
 Share
Share
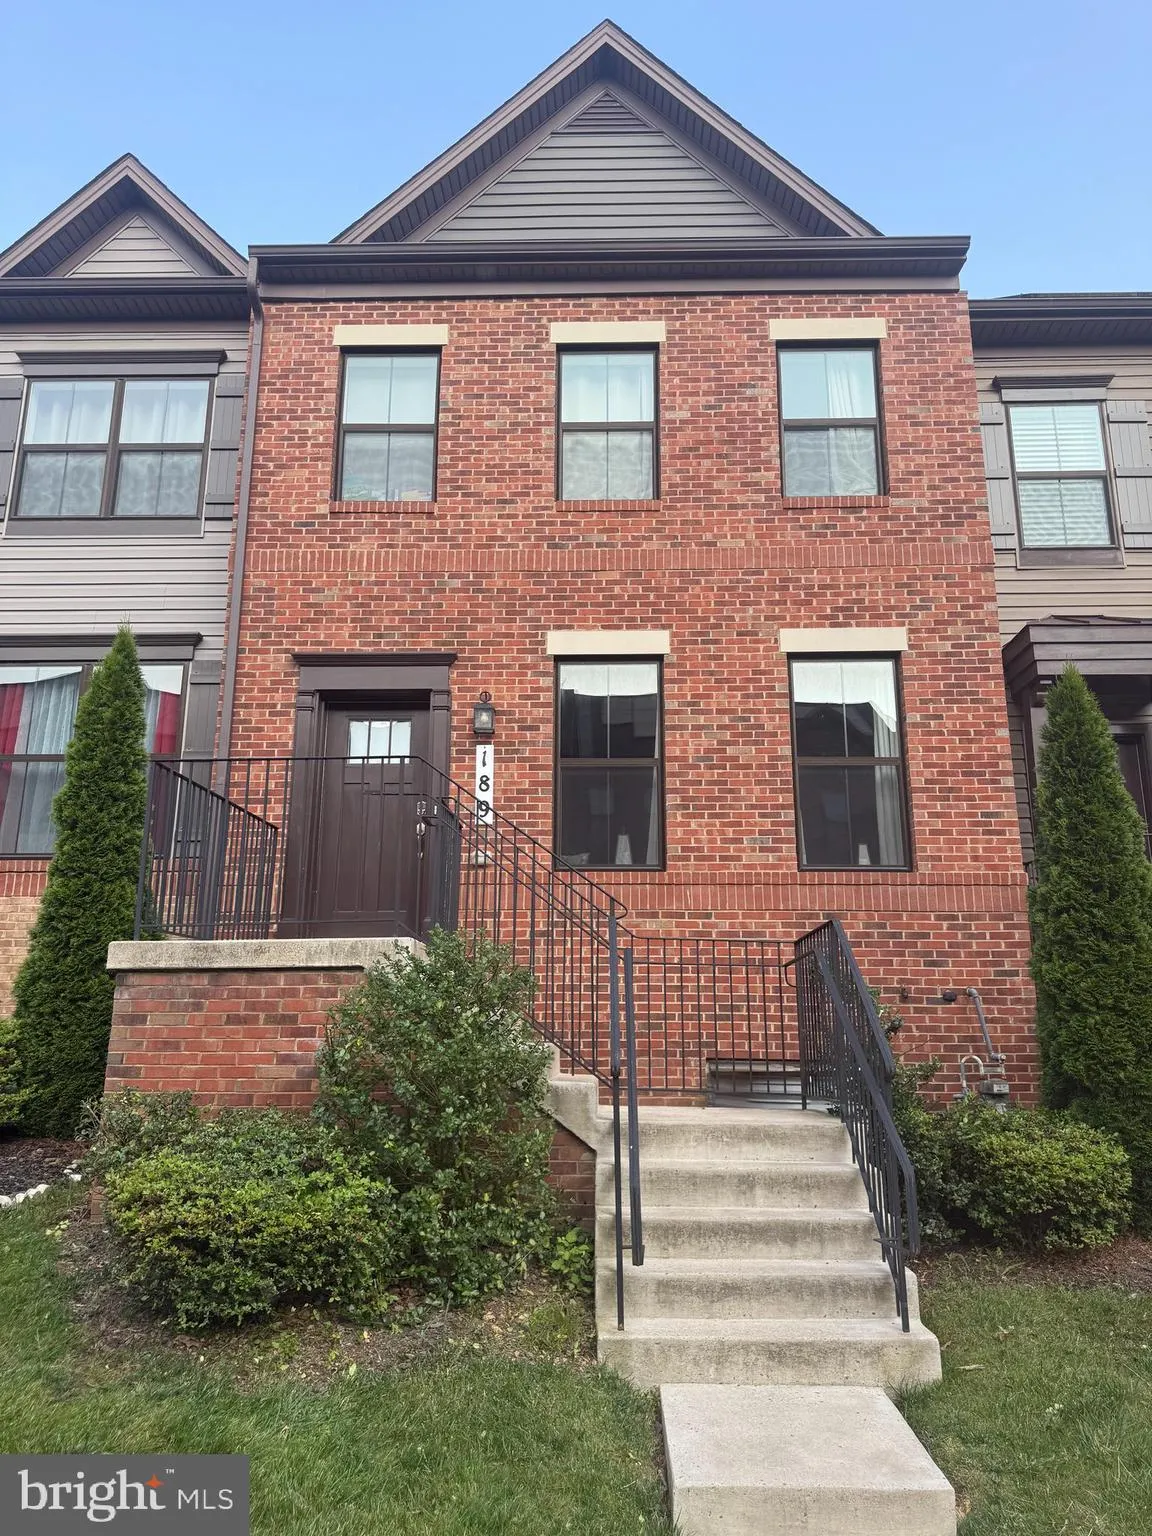
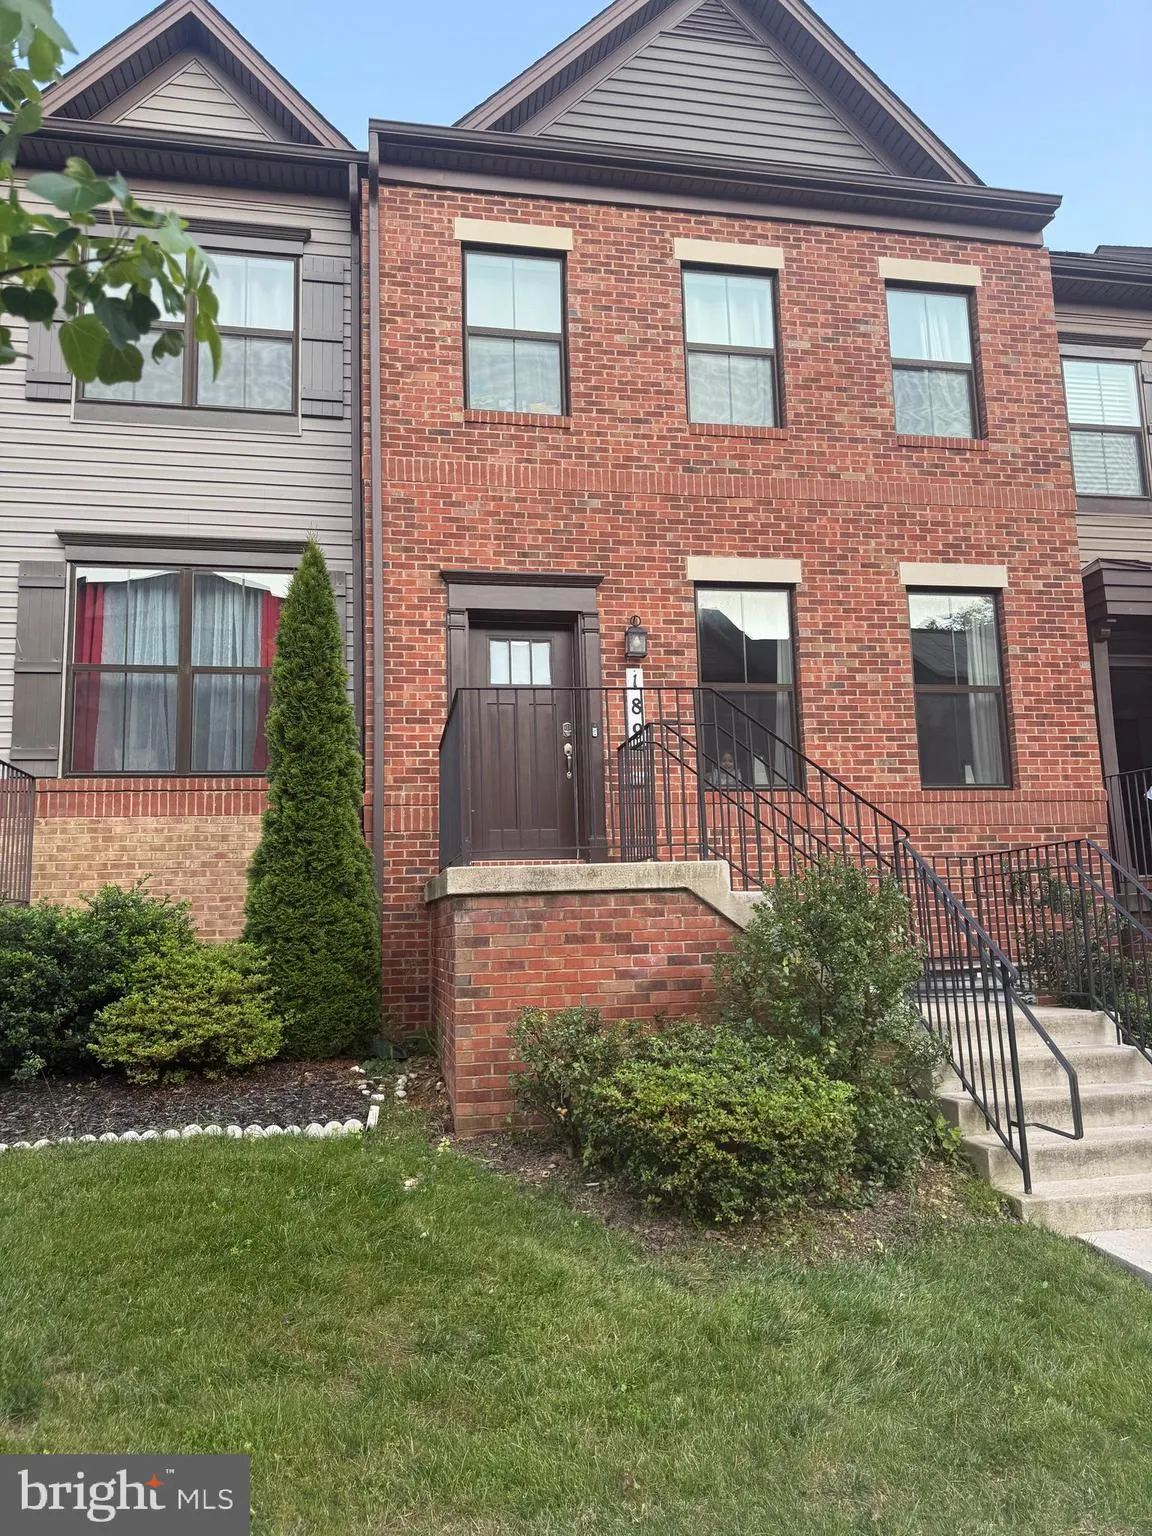
 189 GREEN POPLAR LOOP, Clarksburg, MD 20871
 2,040 Sqft SQFT
 5
5
 5
5
 Basic Details
Welcome to 189 Green Poplar Loop, Solar Panels LOW ELECTRIC BILL! pool and several community ameneties. situated in the Clarksburg school cluster. this beautifully young (2017) upgraded townhome that blends luxury, comfort, and convenience in the heart of Clarksburg Village. Bathed in natural light, this stunning ho...
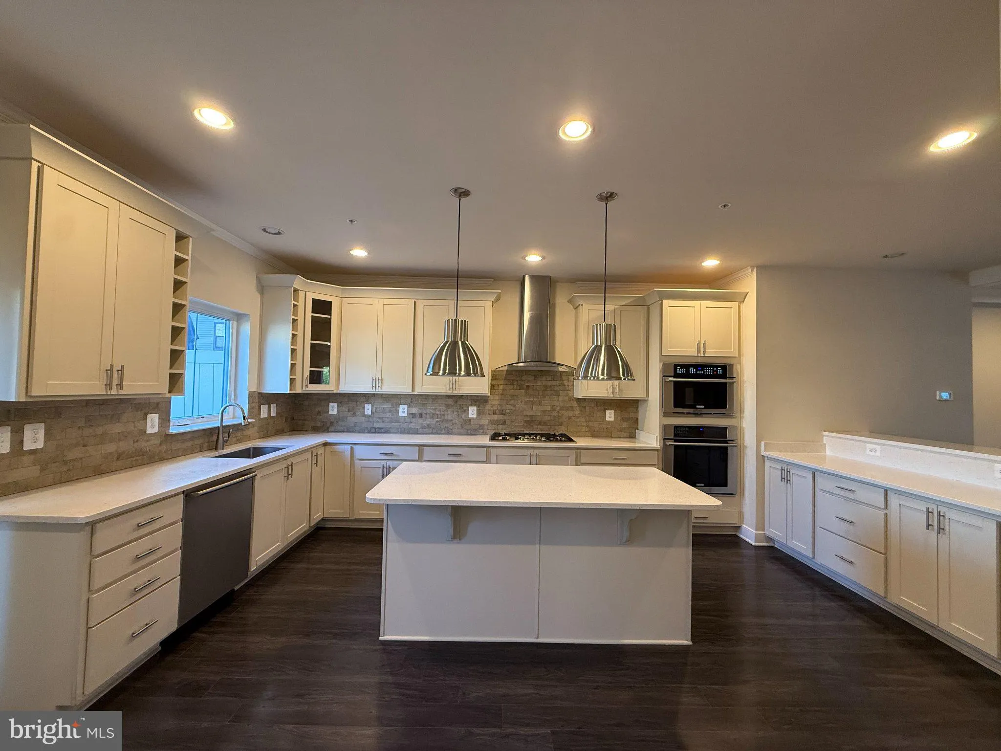
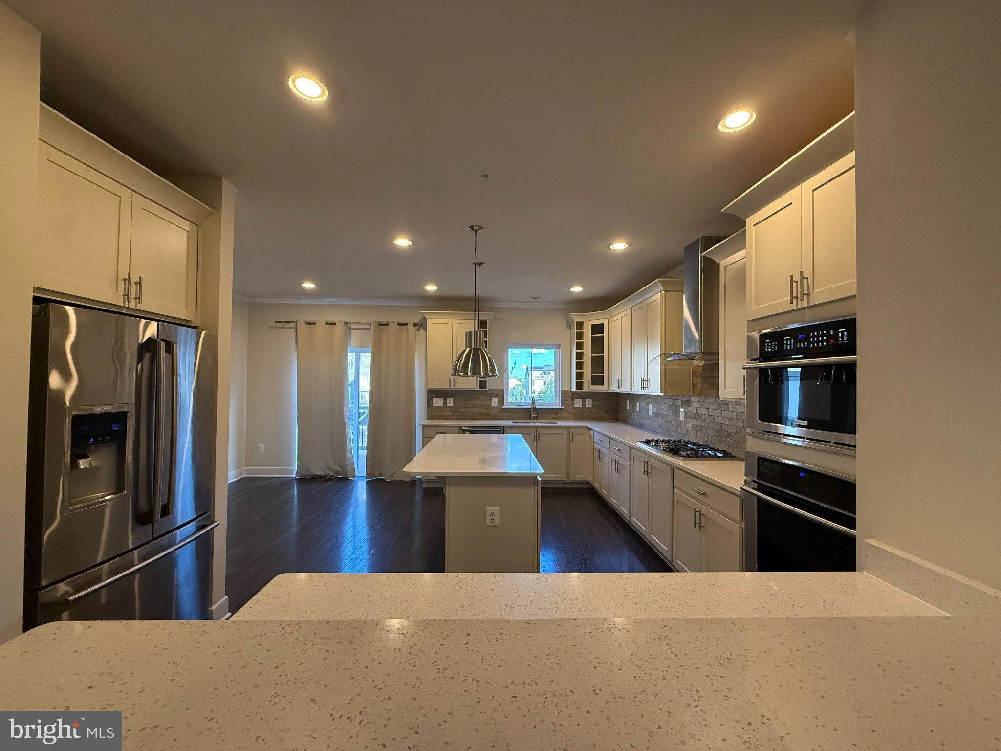
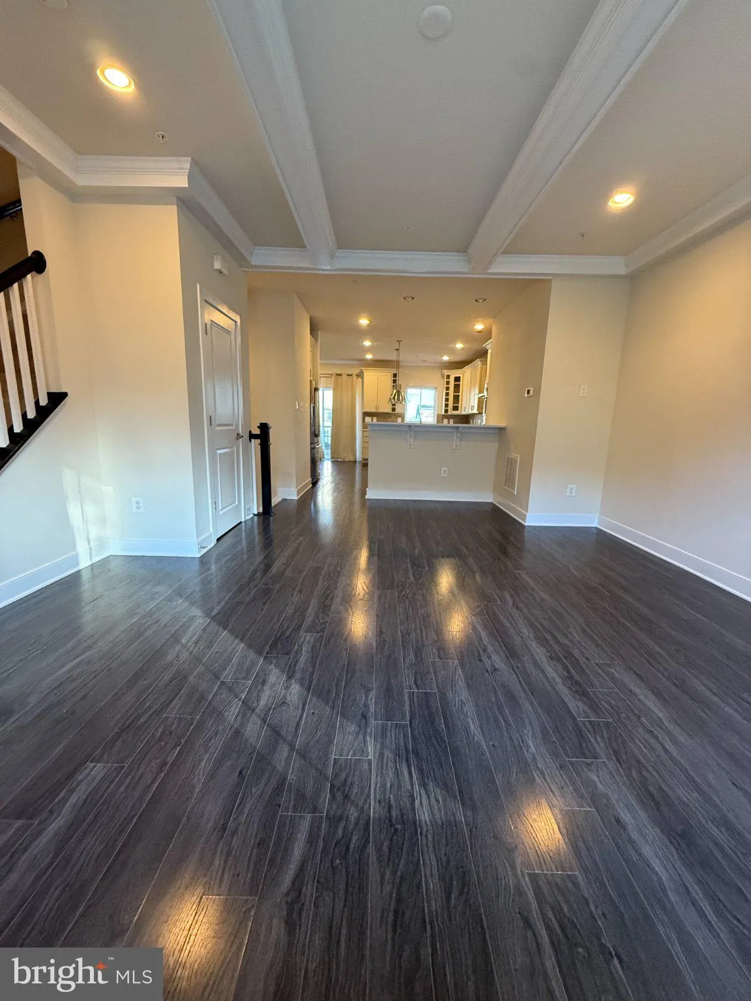
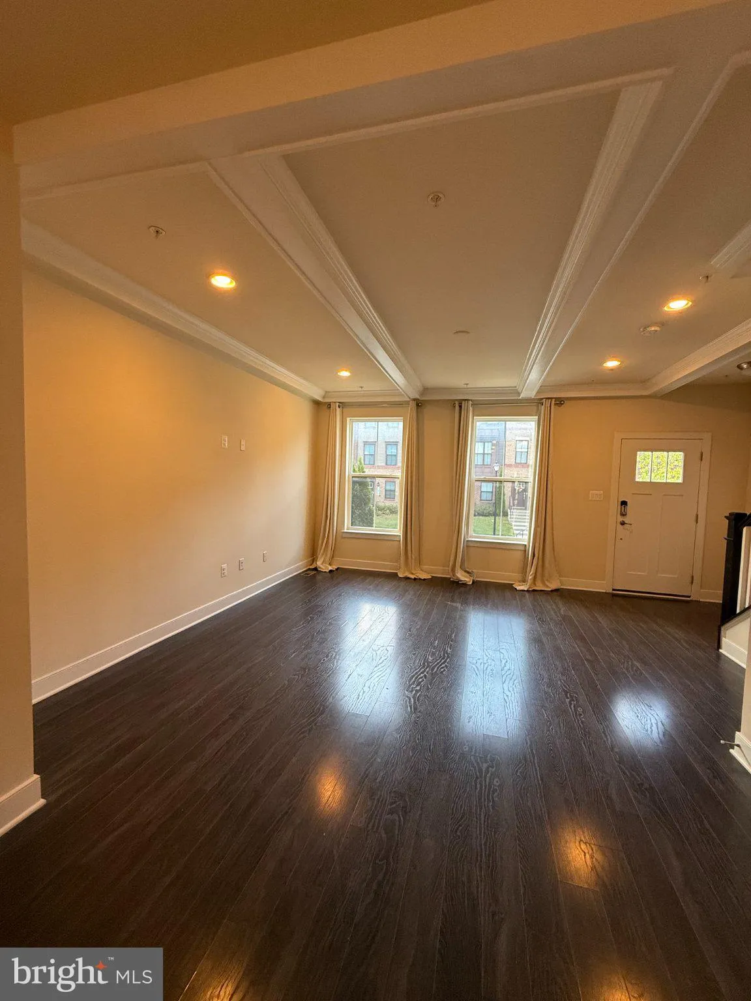
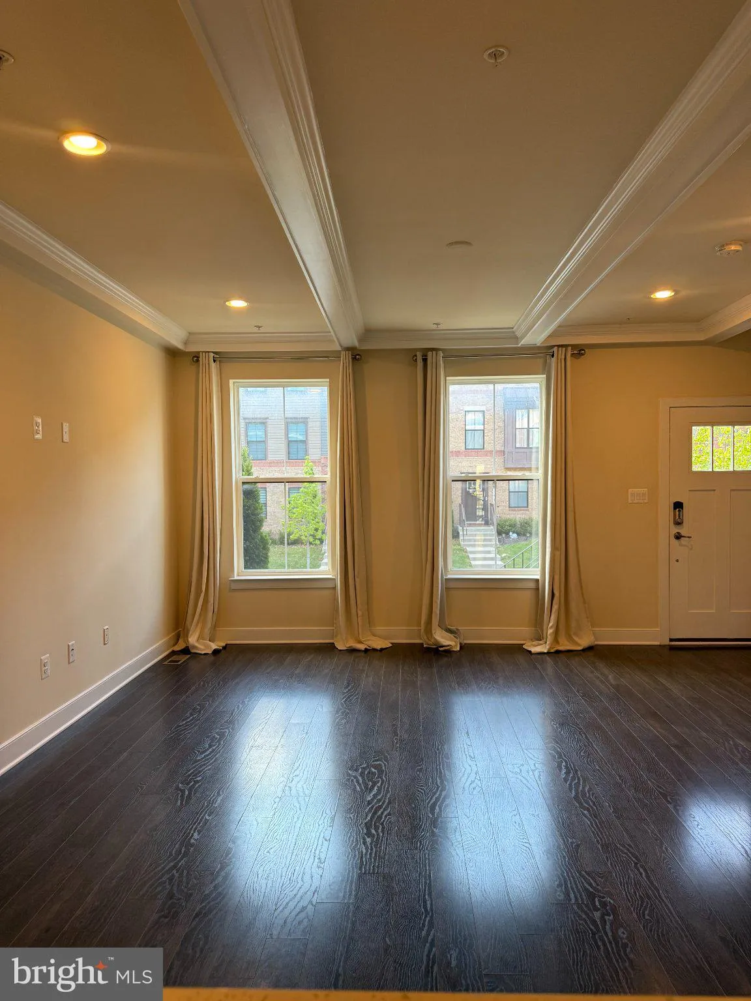
Welcome to 189 Green Poplar Loop, Solar Panels LOW ELECTRIC BILL! pool and several community ameneties. situated in the Clarksburg school cluster. this beautifully young (2017) upgraded townhome that blends luxury, comfort, and convenience in the heart of Clarksburg Village. Bathed in natural light, this stunning home features a gourmet kitchen with stone countertops, stainless steel appliances, and a large center island—perfect for gathering and entertaining. The open-concept design flows effortlessly into spacious living and dining areas, with upscale touches throughout: luxury plank flooring, the flexible bedroom, recreation room or home office with private full bath, which opens to a private terrace. Discover three bright, generously sized bedrooms, including a serene primary suite with a walk-in closet and beautifully upgraded bath. Enjoy a private deck, two-car garage, and thoughtful finishes at every turn. Live steps from shops and dining, with access to two pools, playgrounds, trails, and more. Just minutes from commuter routes, schools, medical offices, and parks—this home truly offers the best of lifestyle and location!
 Features & Appliances
 Ask Agent A Question
 Address Map
 Neighborhood
 MLS Addon
 Additional Information
 Financial
Listing Information
Financial
Listing Information
 Rob Spicer Broker, GRI
Spicer Real Estate
Rob Spicer Broker, GRI
Spicer Real Estate
7201 Wisconsin Avenue
 RobSpicer@SpicerRealEstate.com
 2403881030
 2403881030
 7201 Wisconsin Avenue


