
 Share
Share
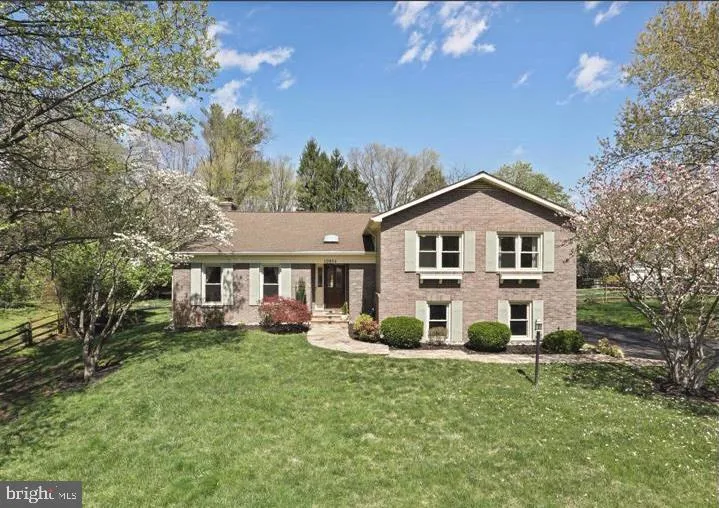
 10854 MEADOWLAND DRIVE, Oakton, VA 22124
 3,183 Sqft SQFT
 4
4
 3
3
 Basic Details
Located on a quiet cul-de-sac in the highly desirable Berryland Farm community of Oakton, this exceptional four-bedroom, three-bathroom home perfectly blends tranquility and character. As you step through the brand-new front door (2025), you are greeted by a generous tiled foyer with two hall closets and a remarkabl...
Located on a quiet cul-de-sac in the highly desirable Berryland Farm community of Oakton, this exceptional four-bedroom, three-bathroom home perfectly blends tranquility and character. As you step through the brand-new front door (2025), you are greeted by a generous tiled foyer with two hall closets and a remarkably spacious, light-filled living room. The intuitive, open floor plan boasts high ceilings and an organic separation of spaces that keeps the home feeling connected yet distinct…ideal for both everyday living and upscale entertaining. The updated kitchen is a chef’s dream, complete with custom cabinetry, rich black walnut countertops, updated appliances, and exquisite hand-painted tiles imported from Portugal. Enjoy your morning coffee in the bright breakfast room, where a beautiful bay window overlooks the backyard oasis. The main level also features an expansive family room defined by soaring cathedral ceilings and a beautifully restored structural beam sourced from a historic 1938 Washington, D.C. schoolhouse. Fresh paint and brand-new luxury vinyl plank (LVP) flooring (2025) flow throughout the entire home, tying the spaces together with a clean, contemporary finish. The primary suite serves as a peaceful retreat, offering multiple spacious closets and a sun-drenched bathroom complete with a separate shower stall and a modern floating bathtub. The fully finished lower level offers incredible versatility, featuring a large recreation room, an updated laundry room, and a private bedroom with a full bathroom—perfectly suited for a secluded home office or a comfortable guest suite. Step outside through the walk-out lower level to discover a premium outdoor paradise. The flat, fully fenced backyard features a refurbished deck for open-air relaxation, a brand-new storage shed (2026), and a sumptuous swimming pool equipped with a brand-new pool pump (2026), making it completely turn-key for warm summer days. Living in Berryland Farm means enjoying a vibrant, tight-knit community. Residents have access to beautifully maintained common grounds, walking trails, tennis and pickleball courts, and two tot lots. The active HOA hosts fantastic year-round events, including an annual picnic, Easter and Halloween parades, holiday parties, and neighborhood food truck visits. This home offers the ultimate combination of privacy, charm, and neighborhood amenities.
 Features & Appliances
 Ask Agent A Question
 Address Map
 Neighborhood
 MLS Addon
 Additional Information
 Financial
Listing Information
Financial
Listing Information
 Rob Spicer Broker, GRI
Spicer Real Estate
Rob Spicer Broker, GRI
Spicer Real Estate
7201 Wisconsin Avenue
 RobSpicer@SpicerRealEstate.com
 2403881030
 2403881030
 7201 Wisconsin Avenue


