
 Share
Share
 503 ARMISTEAD STREET, Alexandria, VA 22312
 818 Sqft SQFT
 1
1
 1
1
 Basic Details
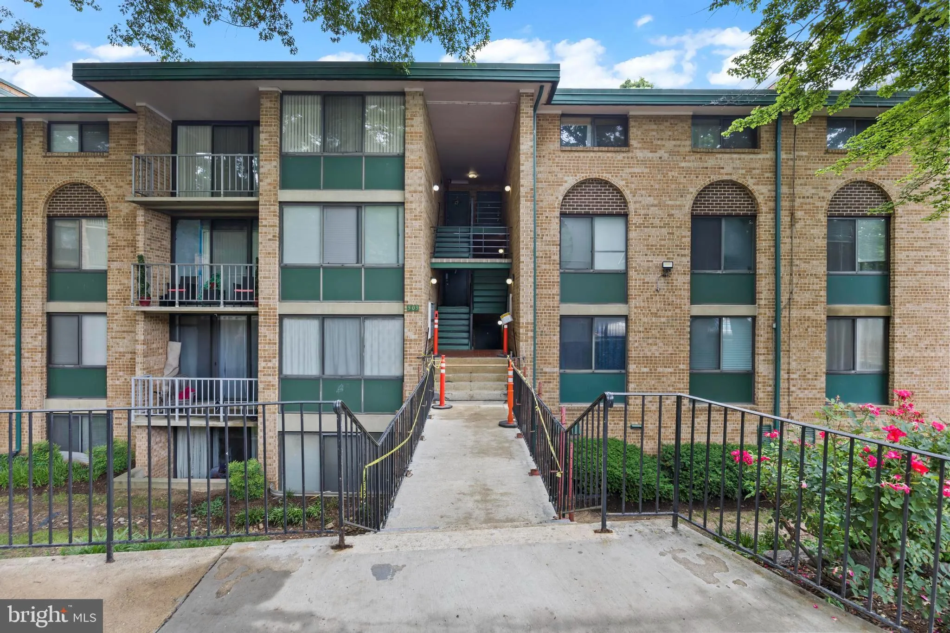
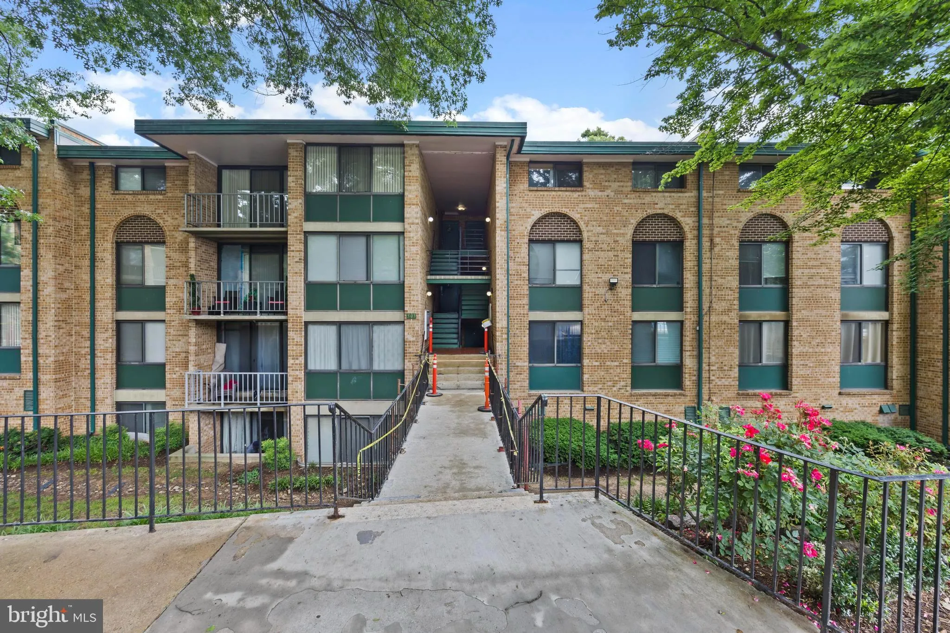
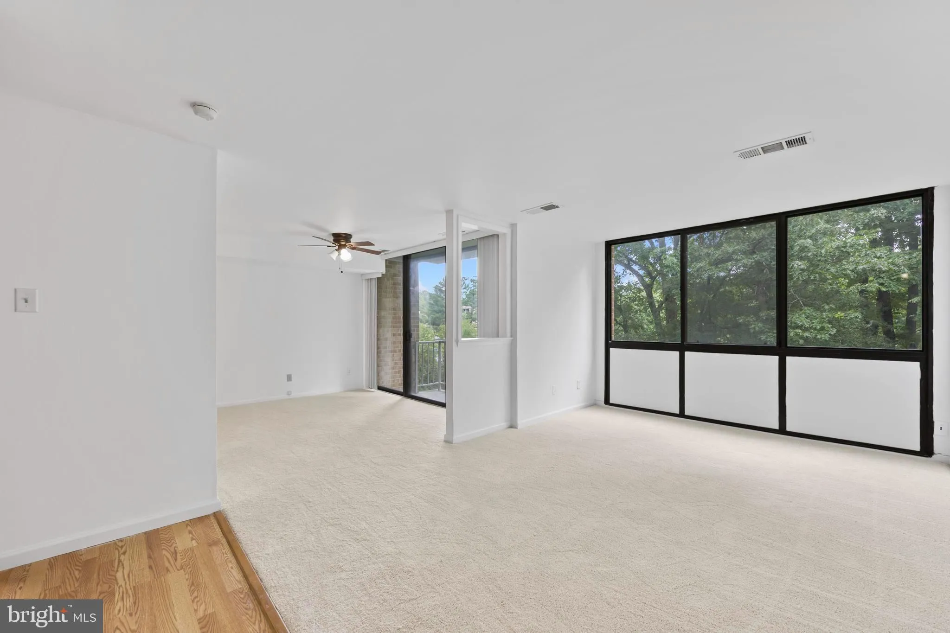
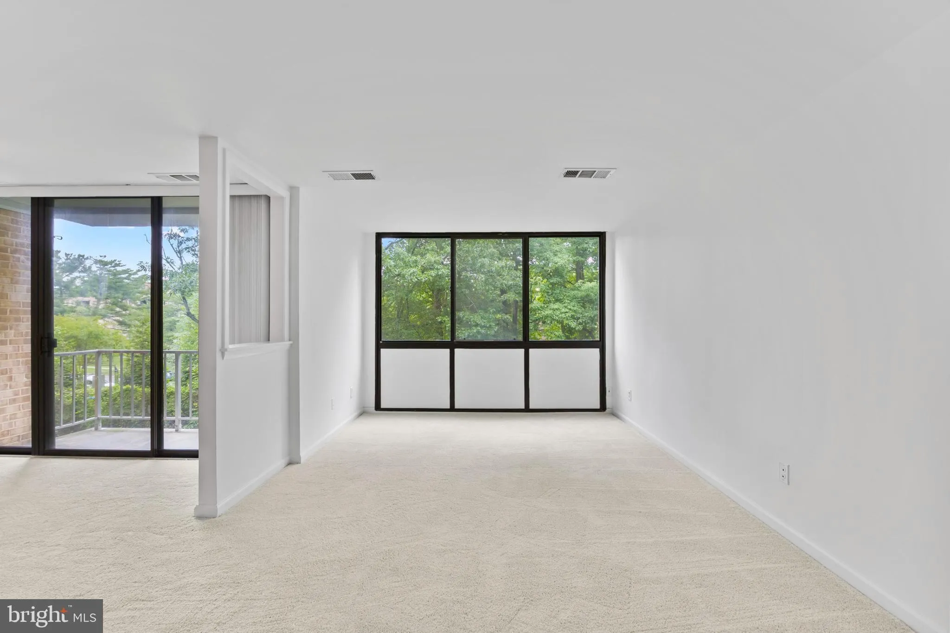
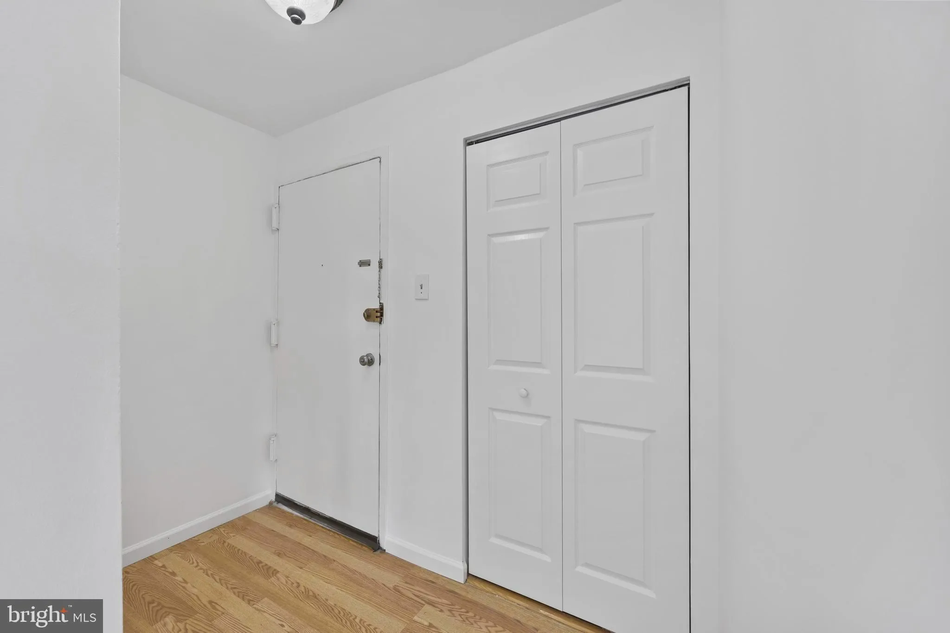
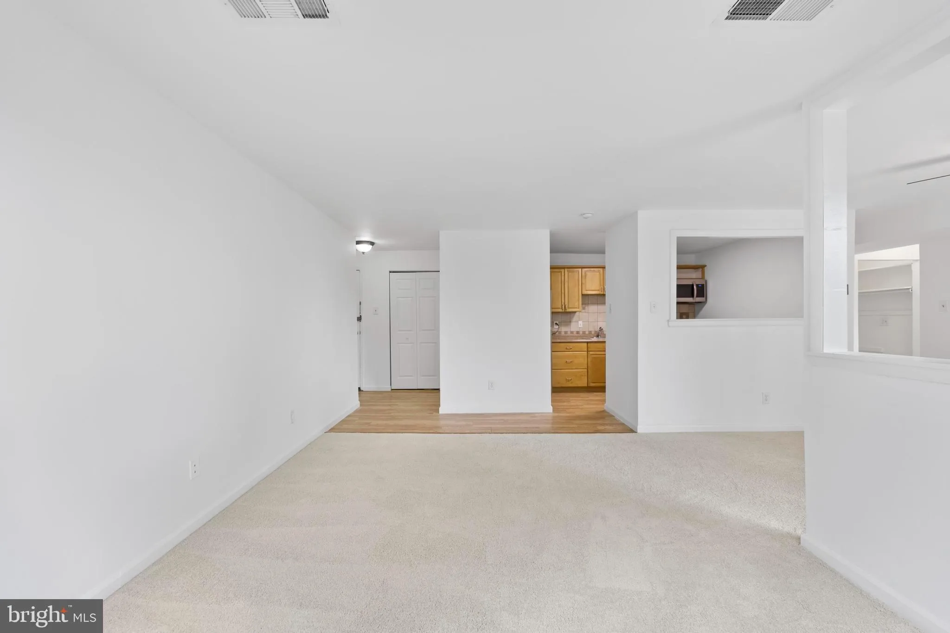
Welcome home to this beautifully remodeled1-bedroom, 1-bath condo in Alexandria! Offering 818 sqft of bright and inviting living space, this move-in ready home features brand new flooring, fresh paint, updated lighting, and a private terrace perfect for morning coffee or evening relaxation. The stunning kitchen show...
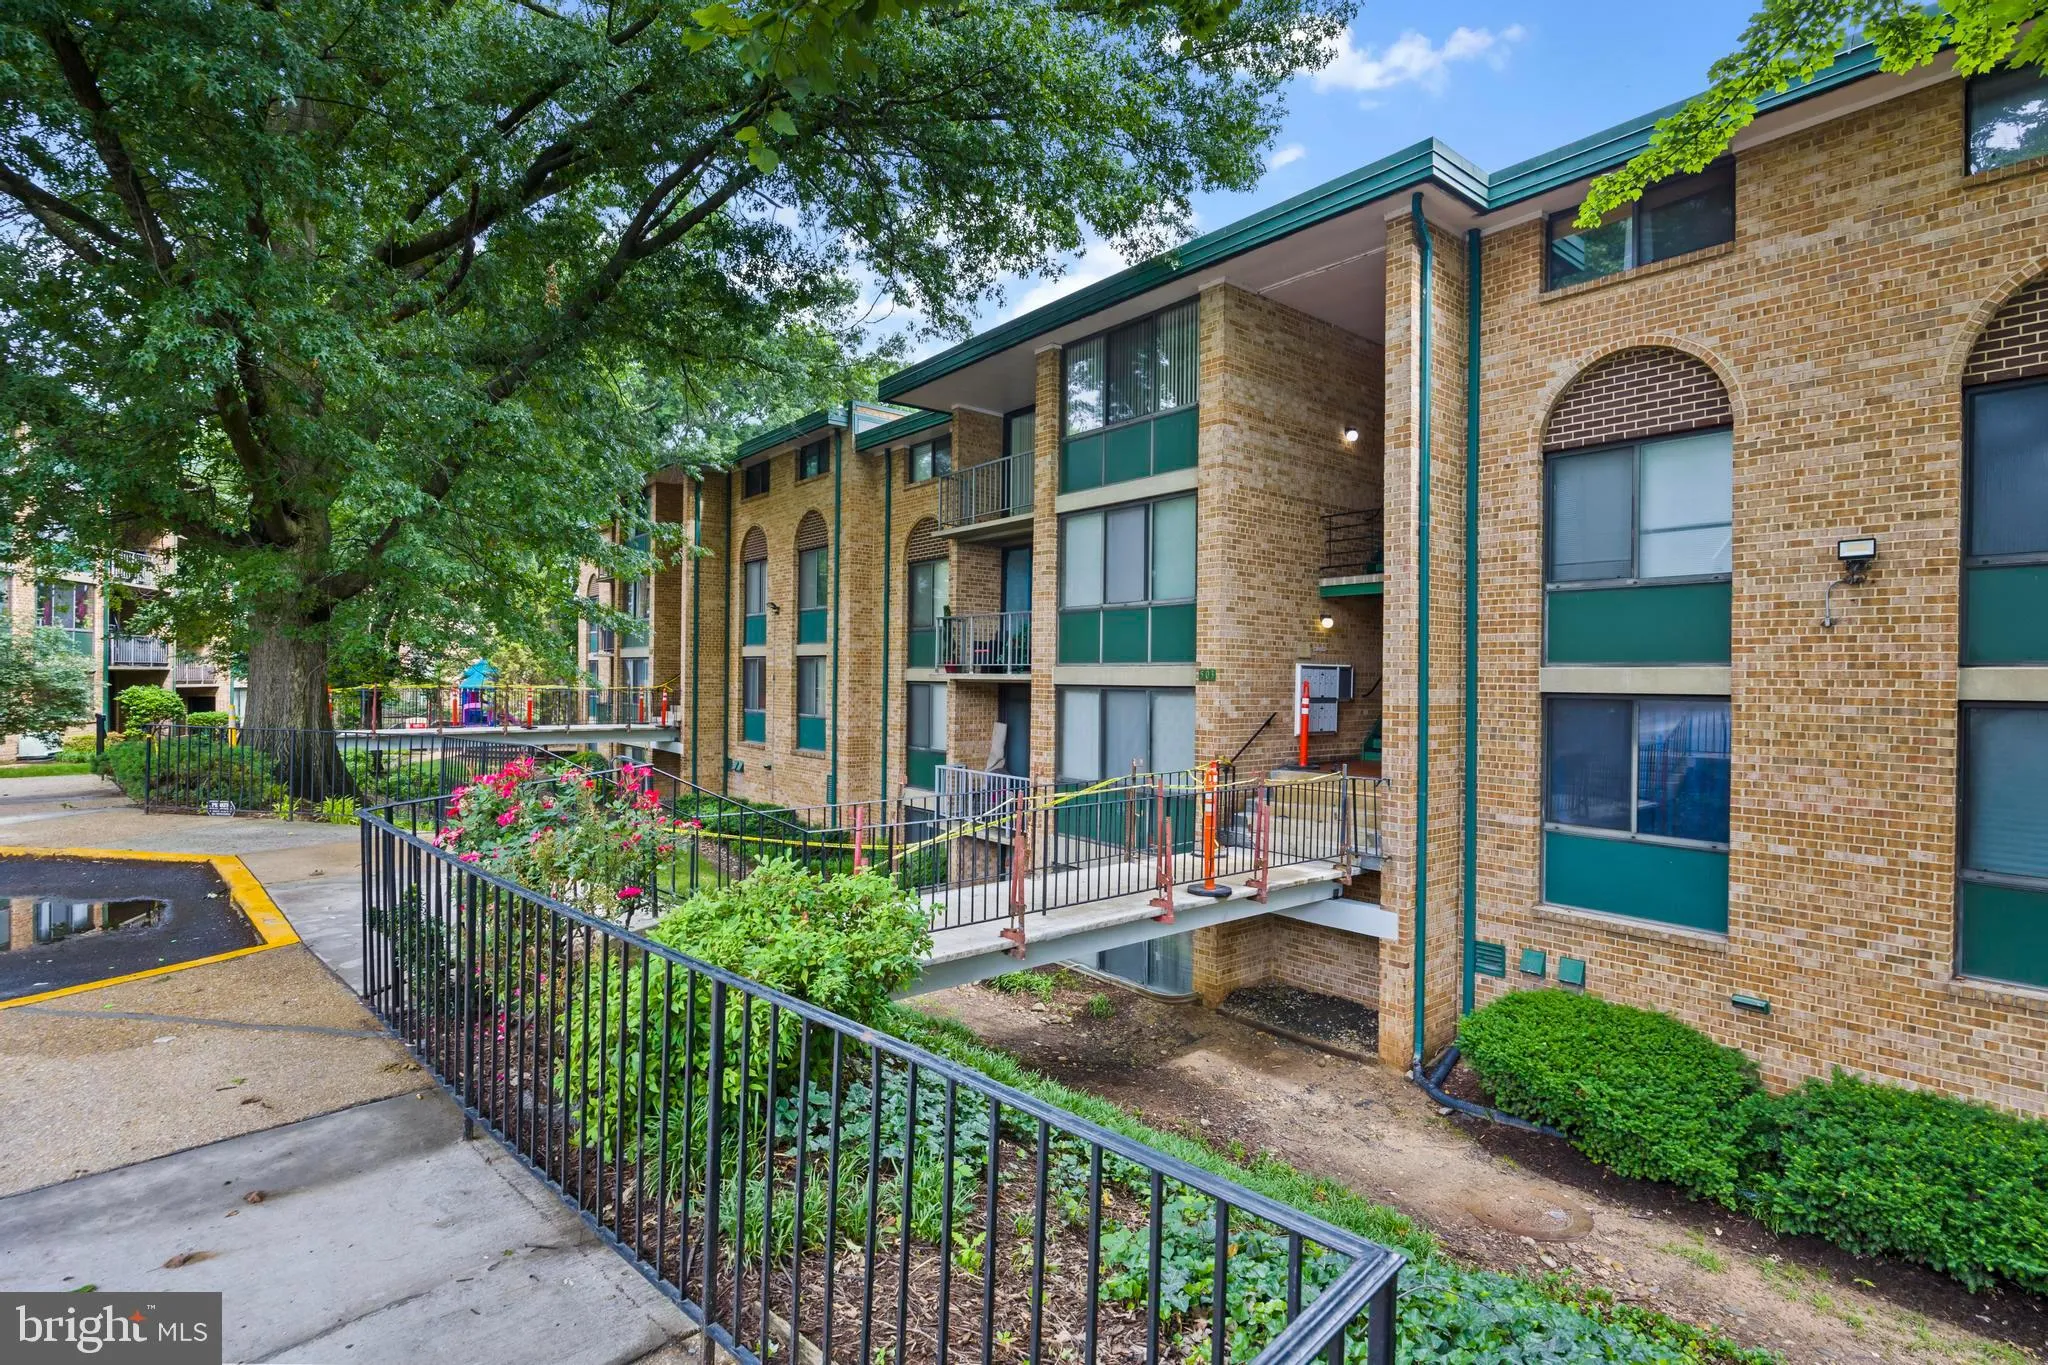
Welcome home to this beautifully remodeled1-bedroom, 1-bath condo in Alexandria! Offering 818 sqft of bright and inviting living space, this move-in ready home features brand new flooring, fresh paint, updated lighting, and a private terrace perfect for morning coffee or evening relaxation. The stunning kitchen showcases new countertops, tiled backsplash, and stainless steel appliances. The spacious bedroom includes a massive walk-in closet, plus an oversized linen closet for extra storage. Located in the desirable Saxony Square community, the condo fee includes ALL utilities, electricity, gas, heat, water, sewer, trash, snow removal, landscaping, exterior maintenance, master insurance, and common area upkeep. Community amenities include a swimming pool, playgrounds, laundry facilities, and guest parking. One assigned parking and 2 visitor’s parking (Permits required) Fantastic location near Holmes Run Trail, Dora Kelley Nature Park, shopping, dining, DASH bus stops, and Van Dorn Metro, with easy access to Old Town Alexandria, Pentagon City, I-395, and I-495. Comfort, convenience, and value all in one, schedule your tour today!
 Features & Appliances
 Ask Agent A Question
 Address Map
 Neighborhood
 MLS Addon
 Additional Information
 Financial
Listing Information
Financial
Listing Information
 Rob Spicer Broker, GRI
Spicer Real Estate
Rob Spicer Broker, GRI
Spicer Real Estate
7201 Wisconsin Avenue
 RobSpicer@SpicerRealEstate.com
 2403881030
 2403881030
 7201 Wisconsin Avenue


