
 Share
Share

 6710 PERCETHONY COURT, Alexandria, VA 22315
 2,465 Sqft SQFT
 3
3
 3
3
 Basic Details
Welcome to 6710 Percethony Court—a stunning, rarely available end-unit townhome in the highly sought-after Island Creek community! Offering over 2, 400 square feet of beautifully finished living space across three spacious levels, this exceptional home combines elegance, comfort, and functionality. Built with the ...
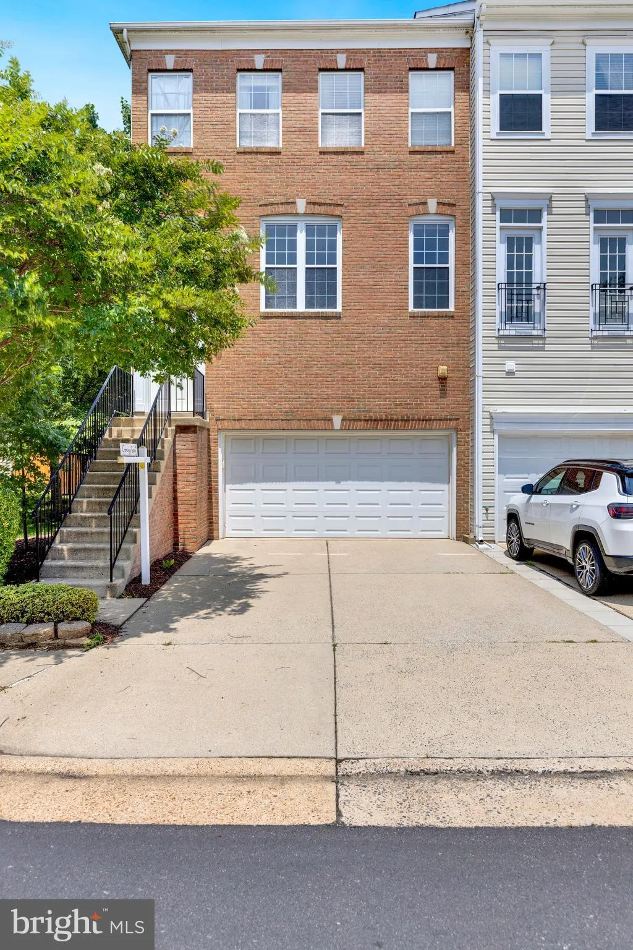
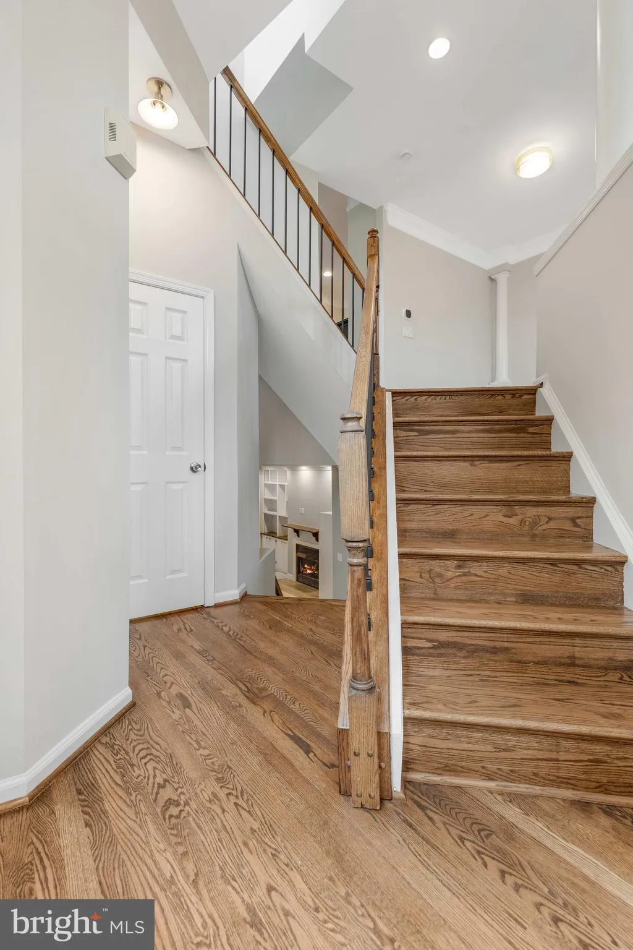
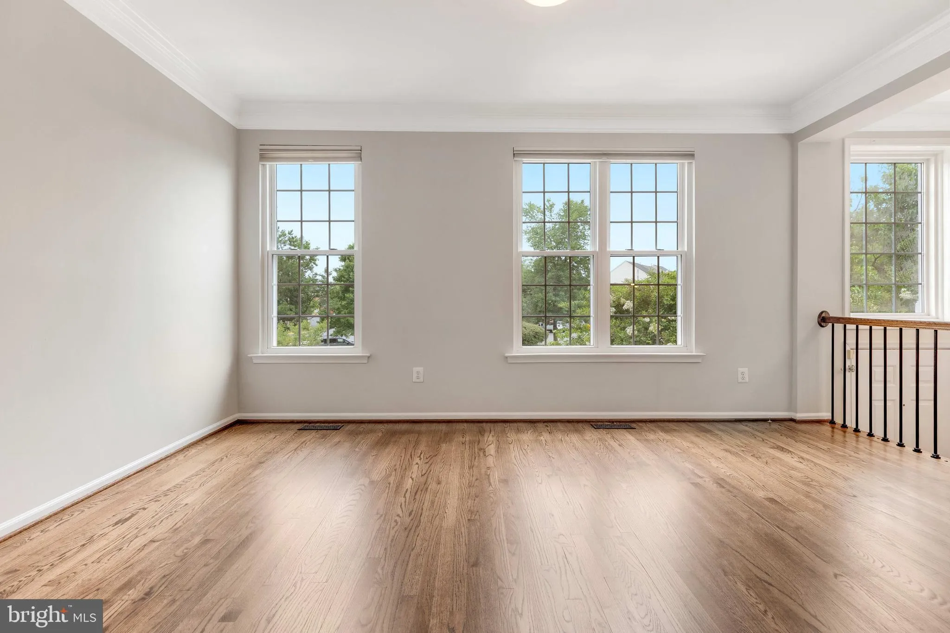
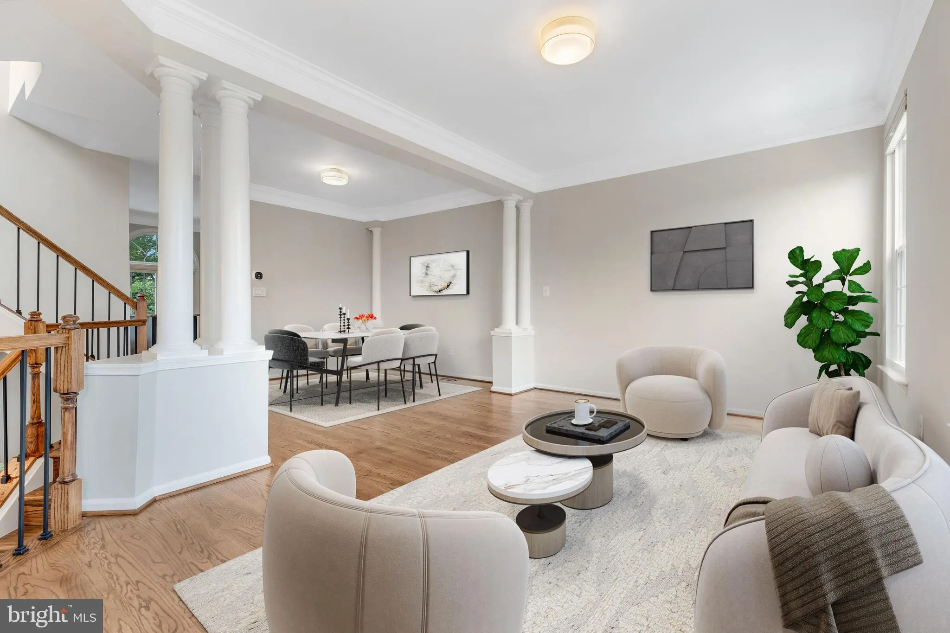
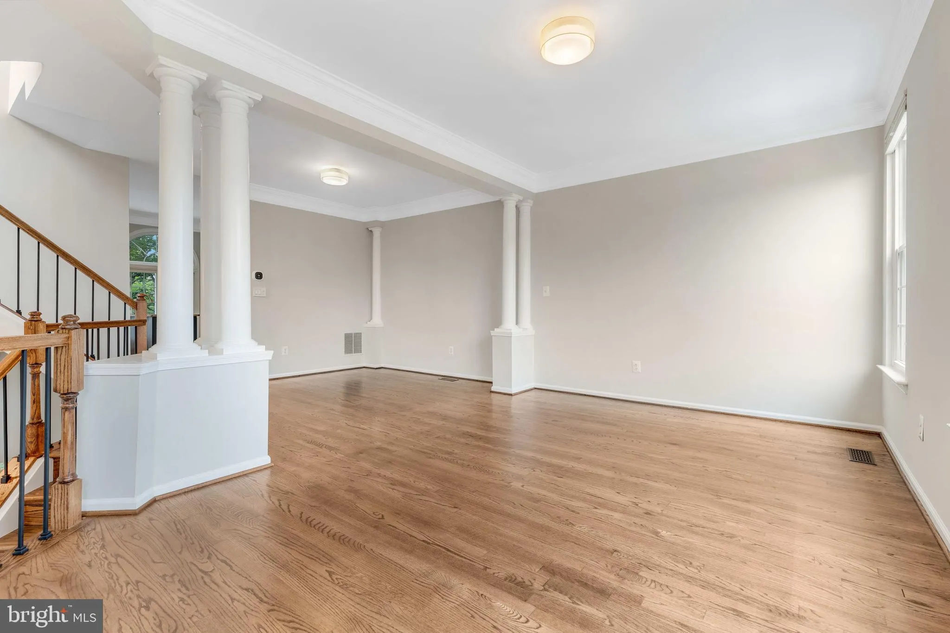
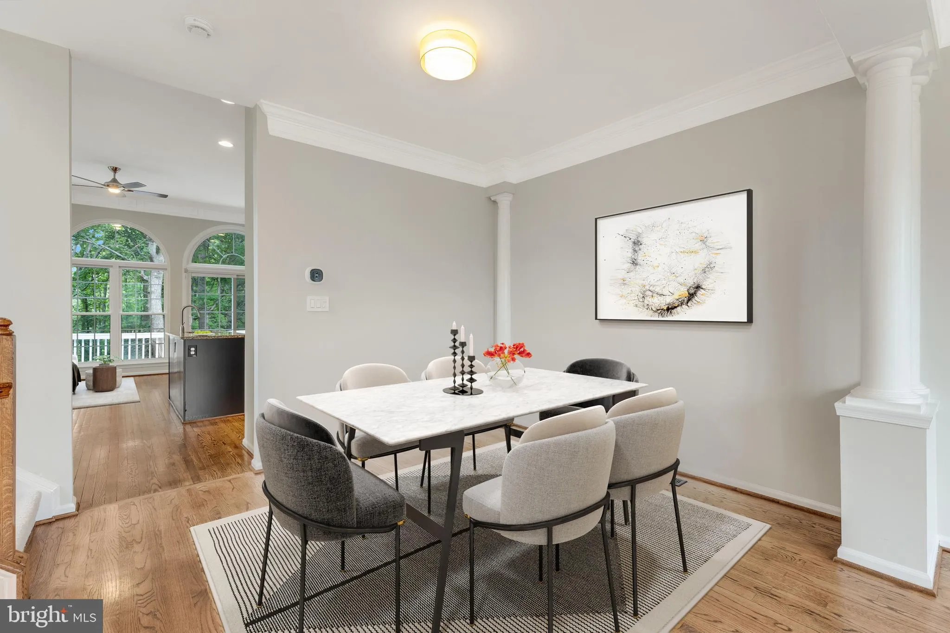
Welcome to 6710 Percethony Court—a stunning, rarely available end-unit townhome in the highly sought-after Island Creek community! Offering over 2, 400 square feet of beautifully finished living space across three spacious levels, this exceptional home combines elegance, comfort, and functionality. Built with the developer’s premier Dartmouth floor plan, this sought-after model features soaring 9-foot ceilings on all three levels, oversized Palladian windows, and an abundance of natural light throughout. The main level showcases gleaming hardwood floors, an impressive chef’s kitchen with granite countertops, stainless steel appliances, and ample cabinet space. The expansive family room features dramatic floor-to-ceiling windows and opens to a private deck—perfect for entertaining, grilling, or enjoying your morning coffee. Upstairs, retreat to the luxurious primary suite featuring a cozy fireplace, a spacious walk-in closet, and a beautifully reimagined, fully renovated spa-inspired bathroom that is truly a showstopper. Two additional generously sized bedrooms and an updated hall bath complete the upper level. The walkout lower level has been thoughtfully upgraded with new carpeting, custom built-ins, recessed lighting, high ceilings, a second fireplace, and a spacious recreation room with a wall of windows leading to a private lower-level patio. Additional highlights include a spacious two-car garage, two driveway parking spaces, abundant guest parking, and a new water heater (2025). Residents of Island Creek enjoy exceptional community amenities, including a swimming pool, walking and biking trails, tennis and basketball courts, playgrounds, and convenient access to Island Creek Elementary School. Ideally located just minutes from Kingstowne, Springfield Town Center, Wegmans, Hilltop Village Center, restaurants, shopping, and major commuter routes including I-95, Fairfax County Parkway, Telegraph Road, Route 1, and nearby Metro stations. This is a rare opportunity to own one of Island Creek’s most desirable townhome models in an unbeatable location. Schedule your private showing today!
 Features & Appliances
 Ask Agent A Question
 Address Map
 Neighborhood
 MLS Addon
 Additional Information
 Financial
Listing Information
Financial
Listing Information
 Rob Spicer Broker, GRI
Spicer Real Estate
Rob Spicer Broker, GRI
Spicer Real Estate
7201 Wisconsin Avenue
 RobSpicer@SpicerRealEstate.com
 2403881030
 2403881030
 7201 Wisconsin Avenue


