
Spicer Real Estate
  • Share
$519,829
Coming Soon Coming Soon
VA,Falls Church

Location 7616 LEE LANDING DRIVE, Falls Church, VA 22043

  • Sqft 1,136 Sqft SQFT
  • Bed 3
  • Bath 2
Basic Details Basic Details
Description

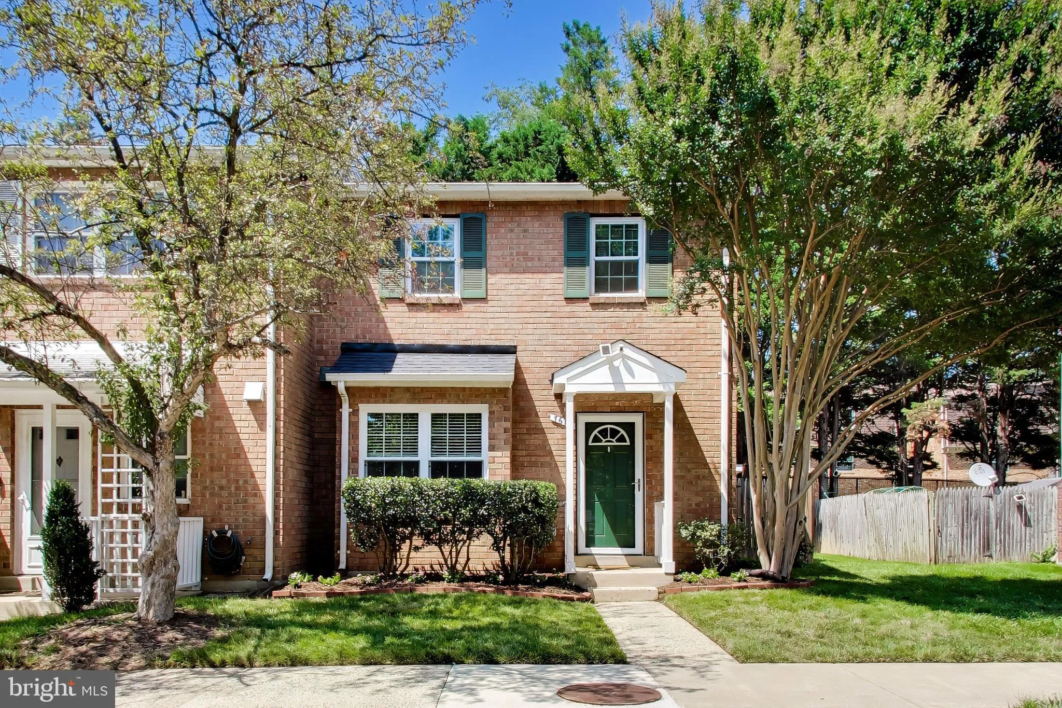
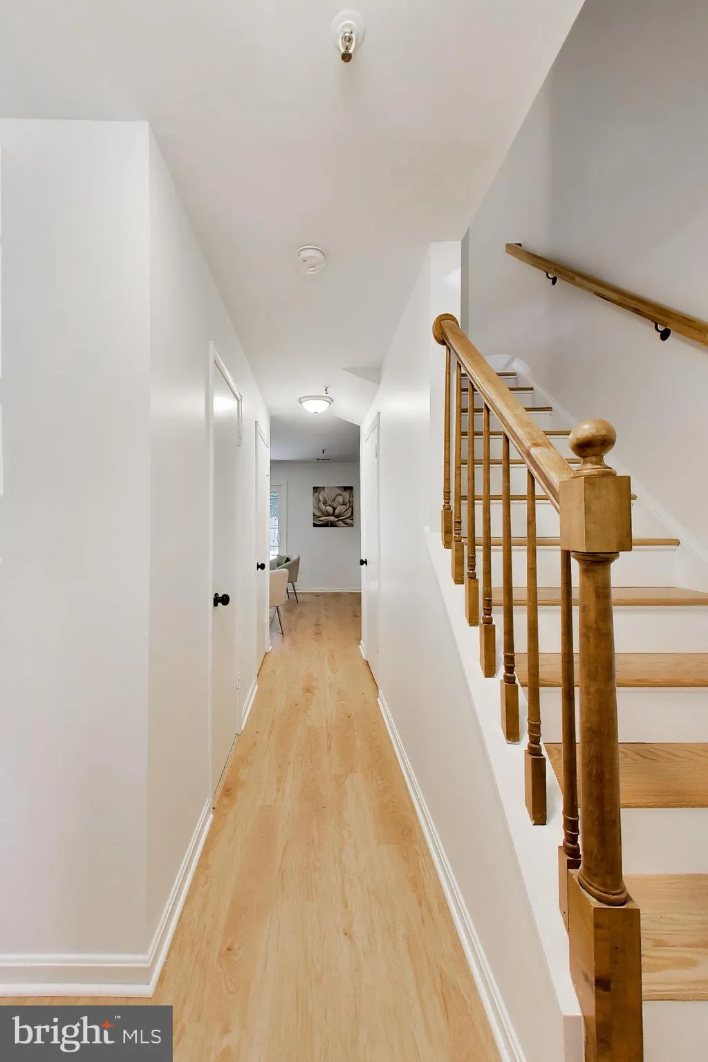
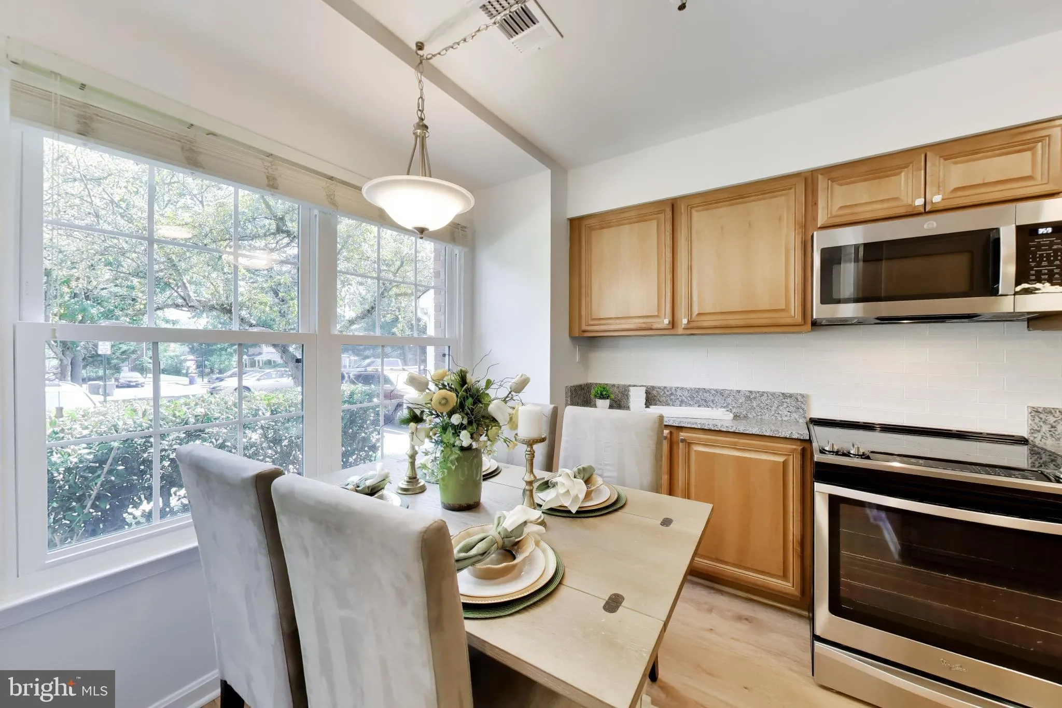
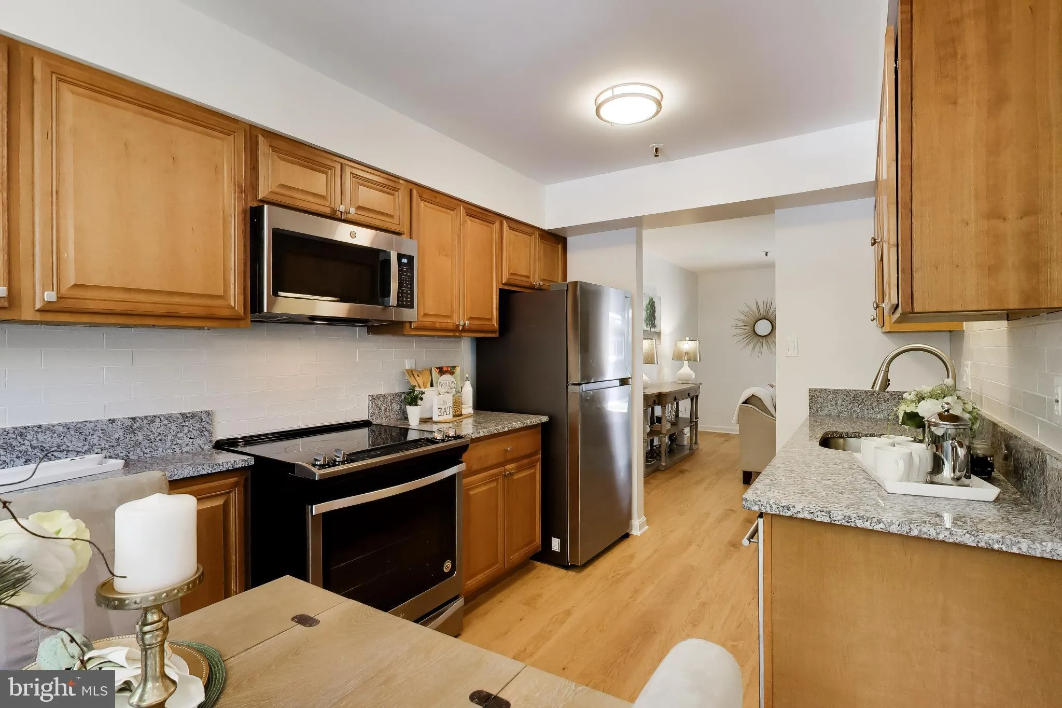
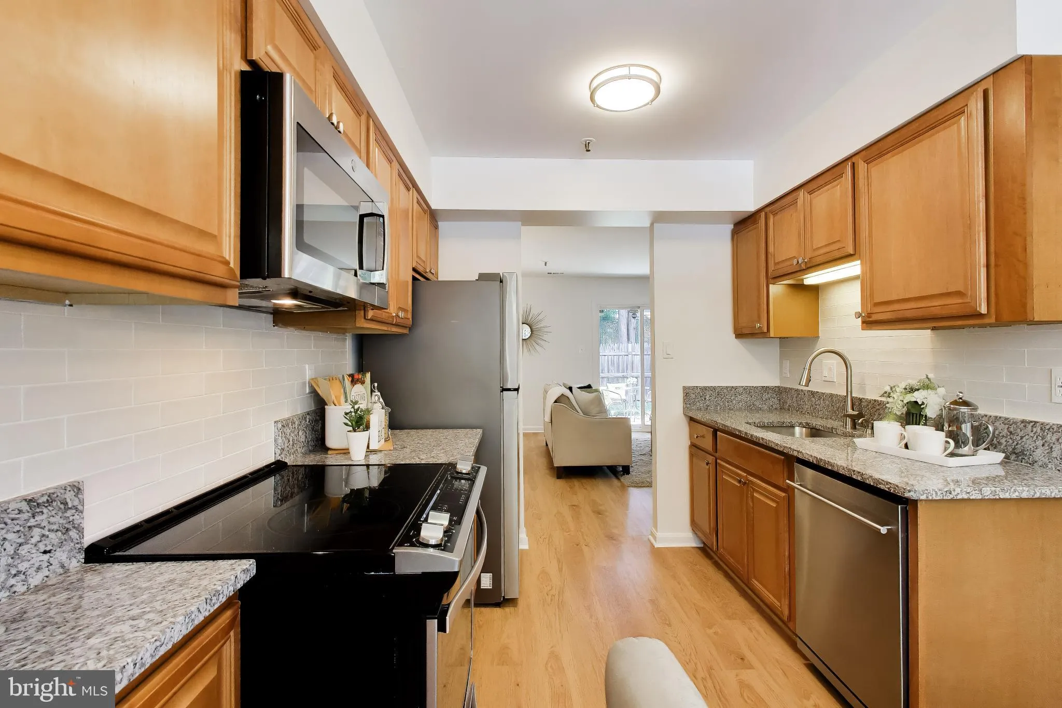
This light -filled end unit with serious updates will be the end of your search! In addition to Move-in condition, the home features a fenced yard with patio & highly desirable detached workshop/studio/office and separate storage shed. Updates include: HVAC 2025, Roof 2026, repair/relined fireplace chimney 2026...

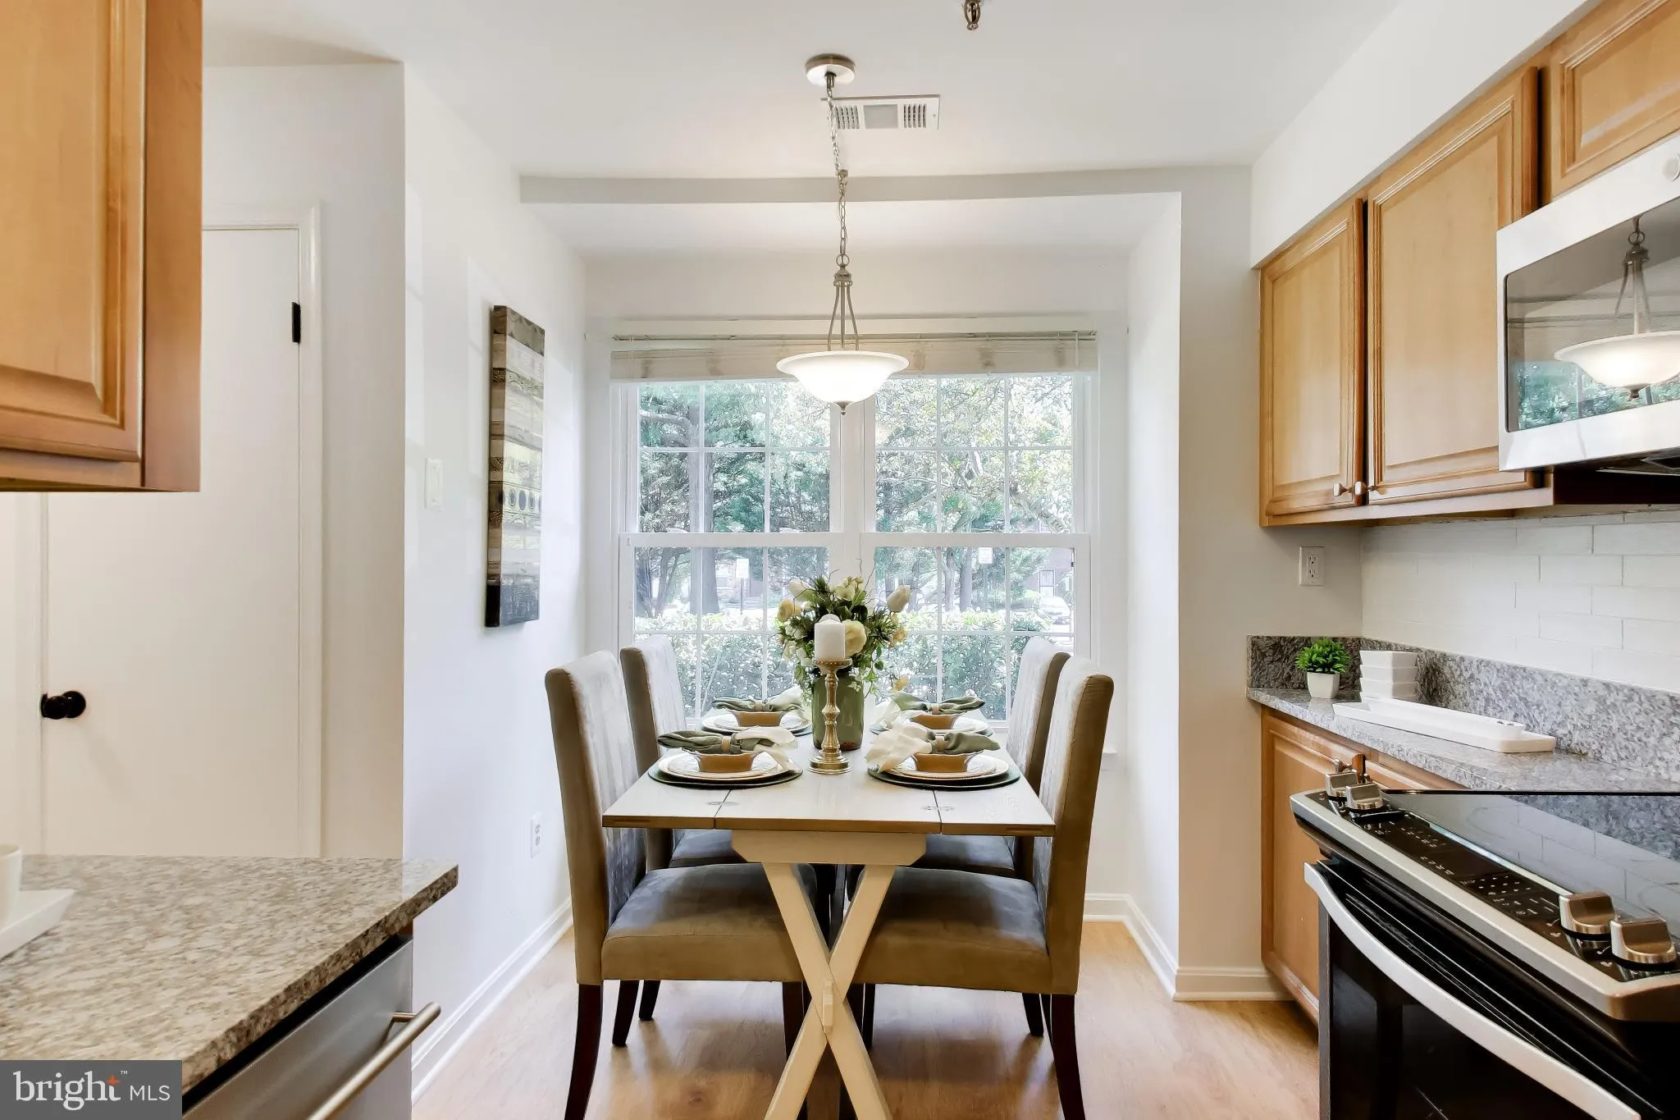
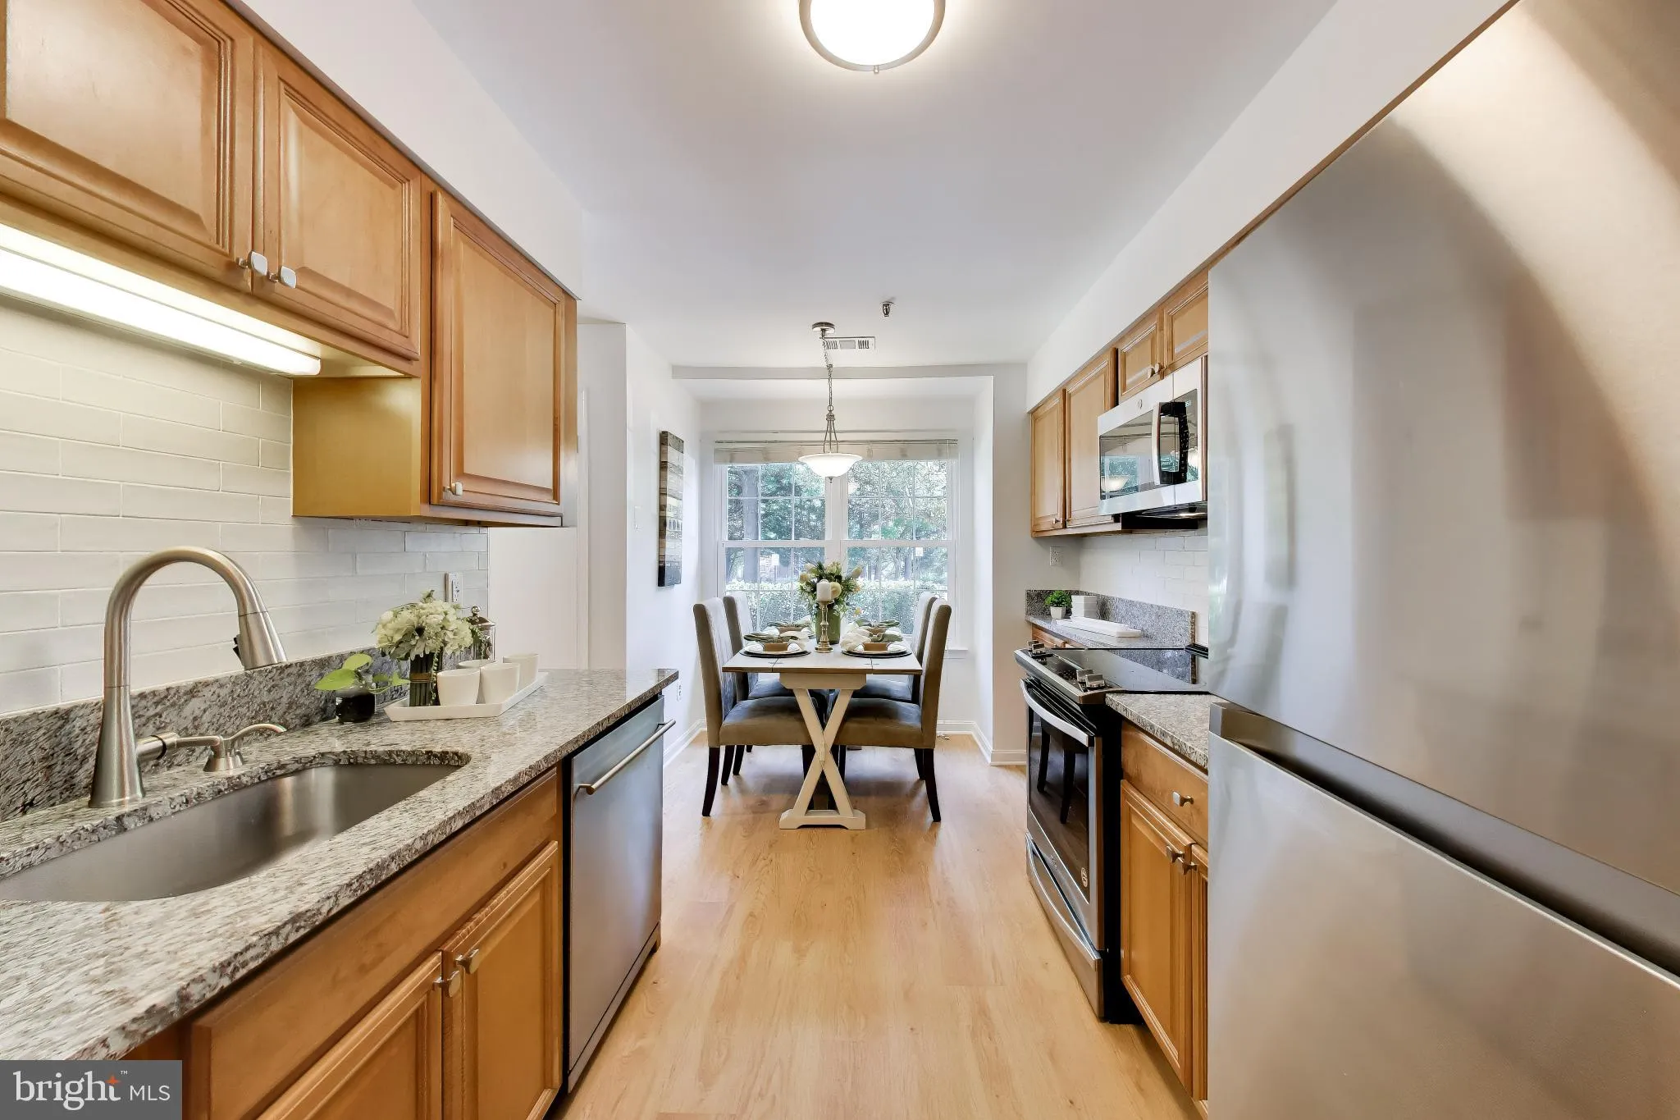
This light -filled end unit with serious updates will be the end of your search! In addition to Move-in condition, the home features a fenced yard with patio & highly desirable detached workshop/studio/office and separate storage shed. Updates include: HVAC 2025, Roof 2026, repair/relined fireplace chimney 2026, bay window replacement 2026, kitchen appliances 2025 and more. Near public transportation, the Mosaic District, Dunn Loring Metro and easy access to I495 the quiet neighborhood is super convenient! Be sure to see it! OPEN HOUSE THURSDAY 7/9 4:30 – 6:00. OPEN HOUSE SATURDAY 7/11 1:00 – 3:00

Read More
Basic Details
  • Property Type: Residential
  • Listing Type: Coming Soon
  • Listing ID: VAFX2326888
  • Price: $519,829
  • View: Trees/Woods
  • Bedrooms: 3
  • Rooms: 5
  • Bathrooms: 2
  • Half Bathrooms: 1
  • Sqft: 1,136 Sqft
  • Year Built: 1983
  • Lot Area: 0.05 Acre
  • Location: US, VA, FAIRFAX-VA, Falls Church, LEE LANDING PARK, 22043
  • Structure Type: End of Row/Townhouse
  • Heating System: Heat Pump(s)
  • Cooling System: Heat Pump(s)
  • Fence: Rear, Wood
  • Fireplace: Brick, Heatilator
  • Patio: Patio, Porch
  • Parking: Assigned
  • Full Bathrooms: 1
  • Listing Status: Coming Soon
  • Roof: Fiberglass
Features & Appliances
Features
  • Utilities: Cable TV Available
  • Window Features: DoublePaneWindows
  • Architectural Style: Colonial
  • Fireplaces Total: 1
  • Interior Features: Floor Plan - Traditional, Kitchen - Eat-In, Kitchen - Table Space
  • Sewer: Public Sewer

Appliances
  • Appliances: Built-In Microwave, Dishwasher, Disposal, Dryer - Electric, Oven/Range - Electric, Washer, WaterHeater
Ask Agent A Question Ask Agent A Question

Address Map Address Map
Neighborhood Neighborhood
  • Elementary School: TIMBER LANE
  • High School: MCLEAN
  • Middle School: LONGFELLOW
MLS Addon MLS Addon
  • Office Name: Central Properties, LLC,
  • Agent Name: Sharon E Jarrott
Additional Information Additional Information
  • Water Source: Public
  • Accessibility Features: None
  • Association Amenities: Tot Lots/Playground
  • Construction Materials: Brick, Vinyl Siding
  • Electric: Volts220, Circuit Breakers
  • Entry Level: 1
  • Foundation Details: Slab
  • Levels: 2
  • Lot Features: Backs to Trees, Rear Yard
  • On Market Date: 2026-07-07
Financial Financial
  • Tax Annual Amount: 6487.0
  • Association Fee: 110.0
  • Association Fee Frequency: Monthly
  • Association Fee Includes: Common Area Maintenance, Lawn Care Front, Management, Reserve Funds, Road Maintenance, Snow Removal
  • Association Yn: 1
Listing Information Listing Information
  • Originating System Name: Bright
  • List Agent Mls Id: 13854
  • List Office Mls Id: CTRP1
  • MLS Status: COMING SOON-BRIGHT
  • Modification Timestamp: 2026-07-08T02:58:25Z
  • Status Change Timestamp: 2026-07-07T04:00:00Z
Rob Spicer Broker, GRI Rob Spicer Broker, GRI Spicer Real Estate

7201 Wisconsin Avenue

Mortgage Calculator
$
$ %
Years
%
$ %Per Year
$ % Per Year

$
