
 Share
Share
 11800 SUNSET HILLS ROAD, Reston, VA 20190
 933 Sqft SQFT
 2
2
 1
1
 Basic Details
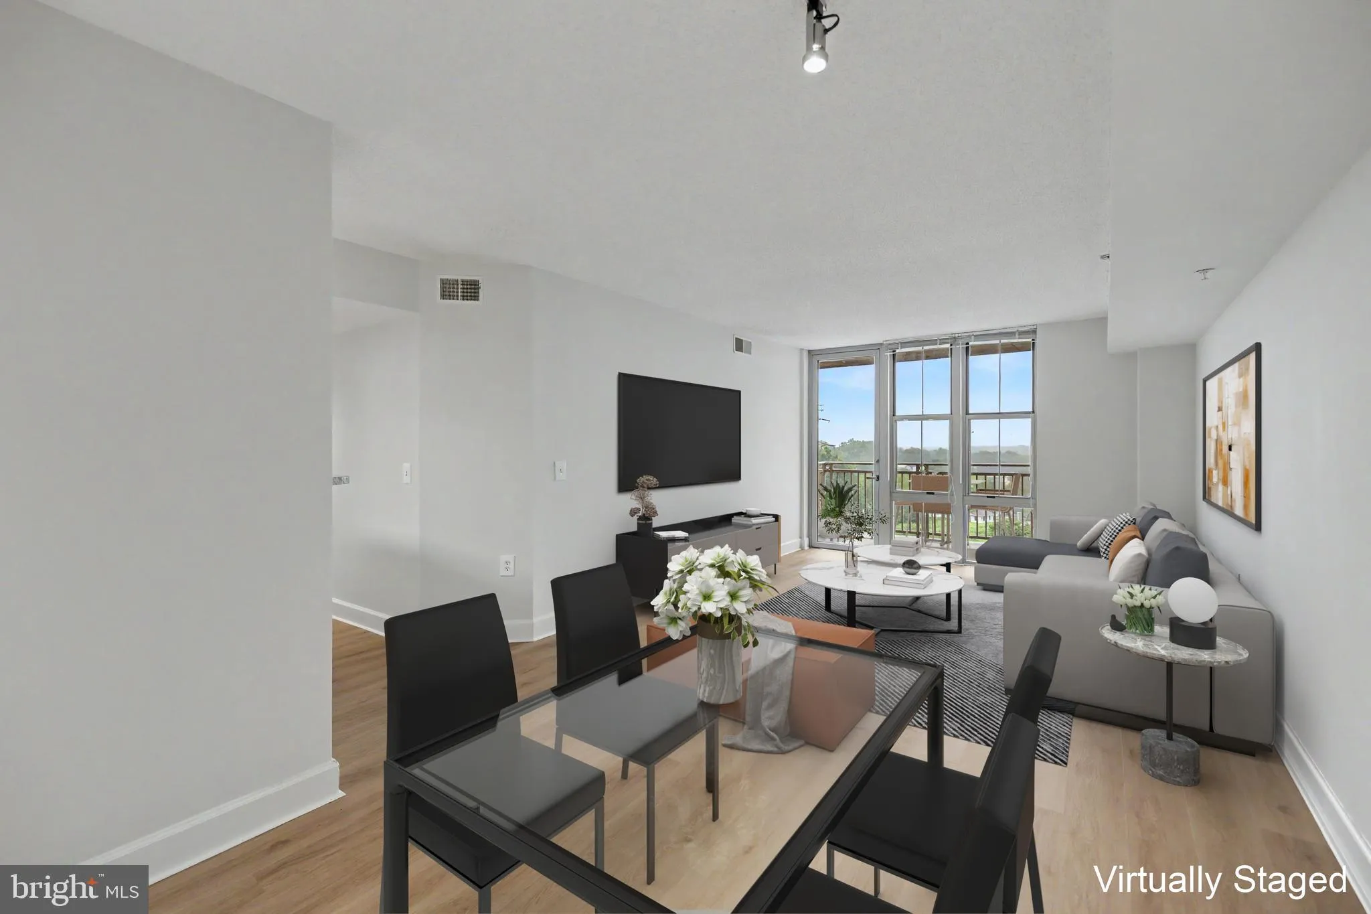
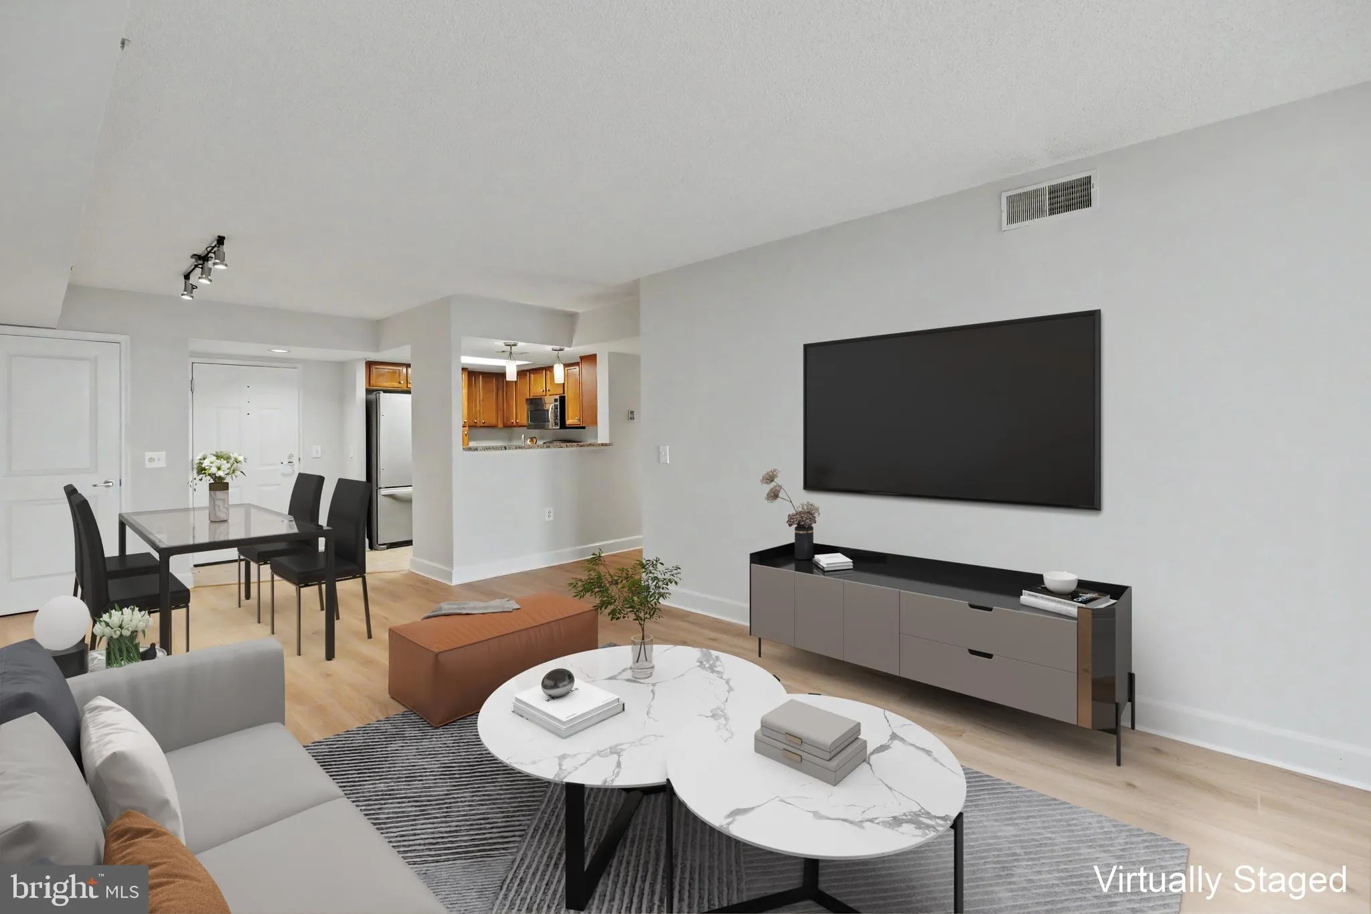
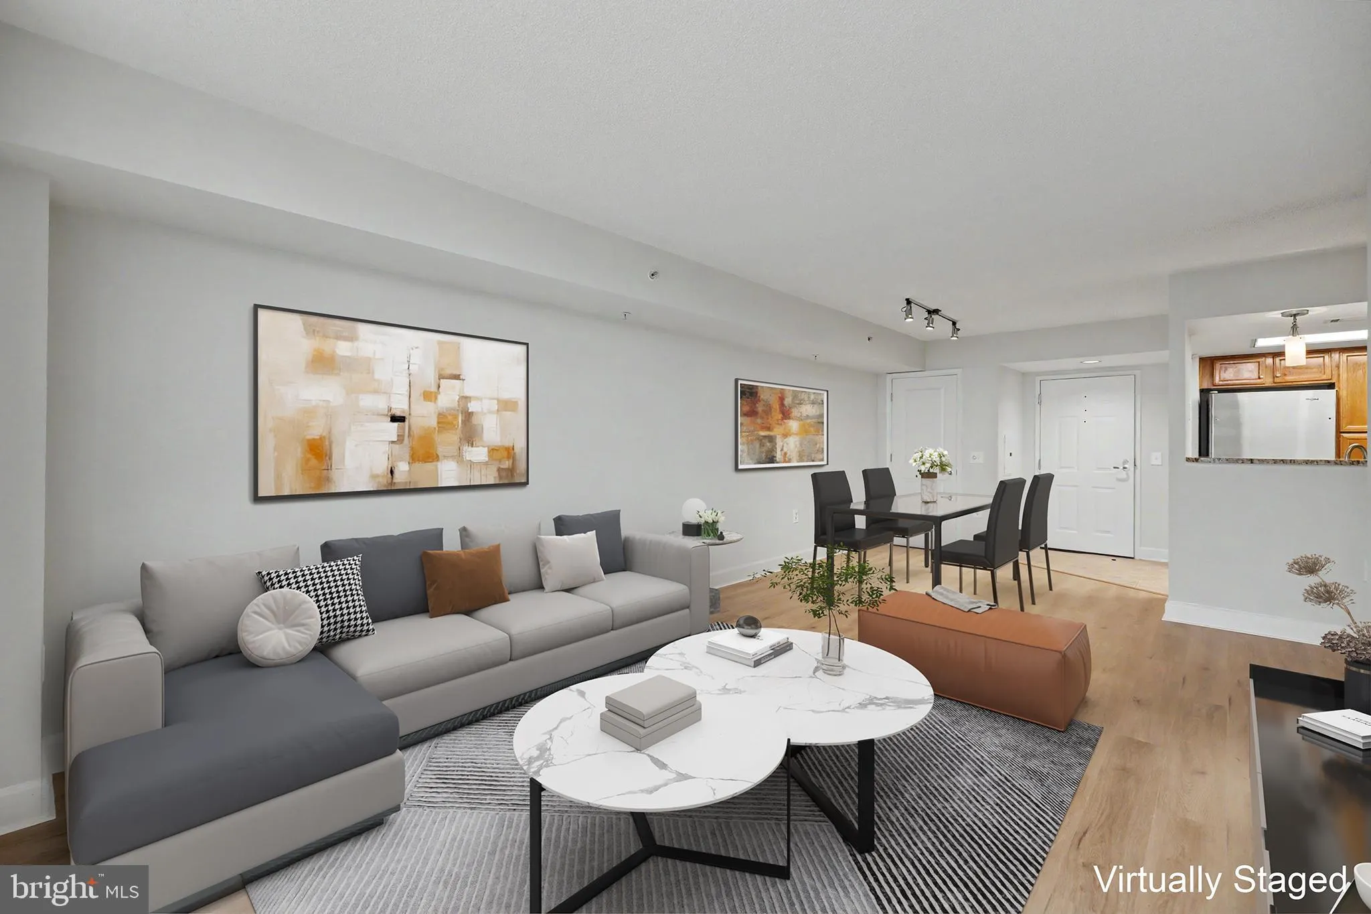
Experience comfortable, convenient living in this beautifully updated 2-bedroom, 1-bath condo in the heart of Reston. Featuring a bright, open floor plan with abundant natural light, this home has been freshly painted in neutral tones and boasts brand-new luxury vinyl plank flooring throughout the main living area a...
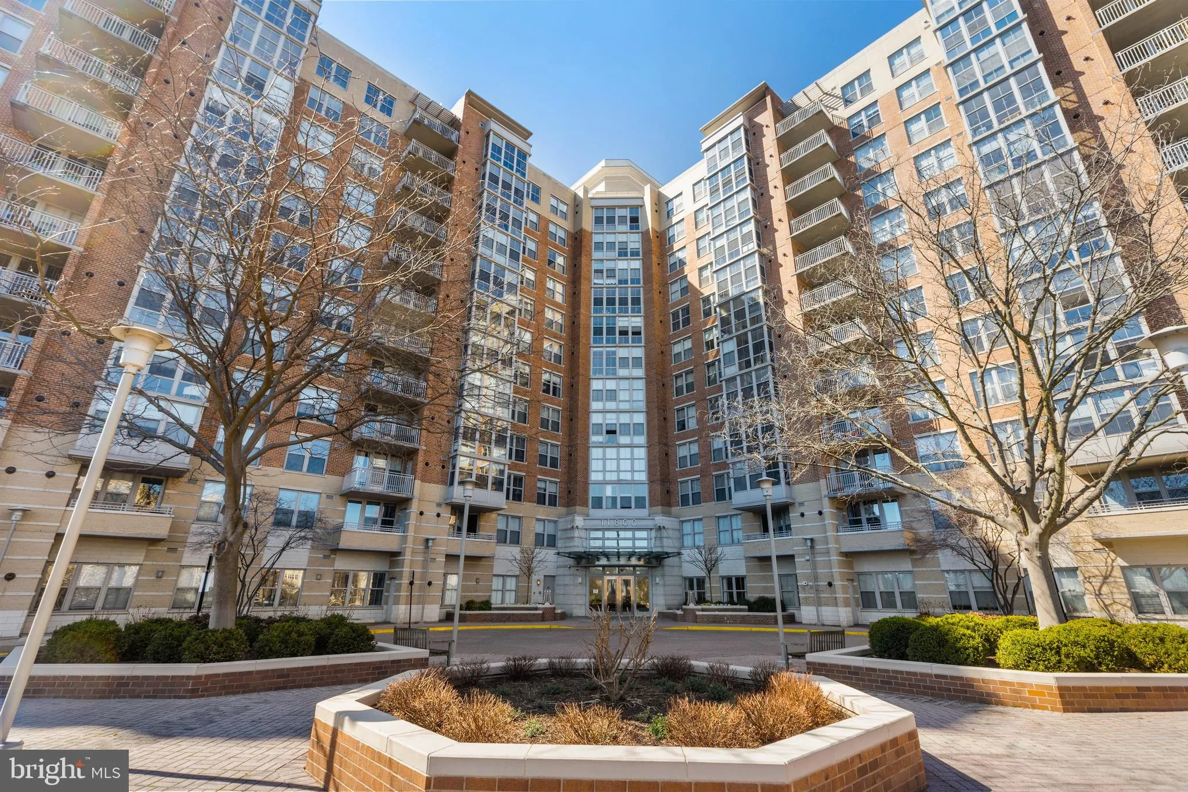
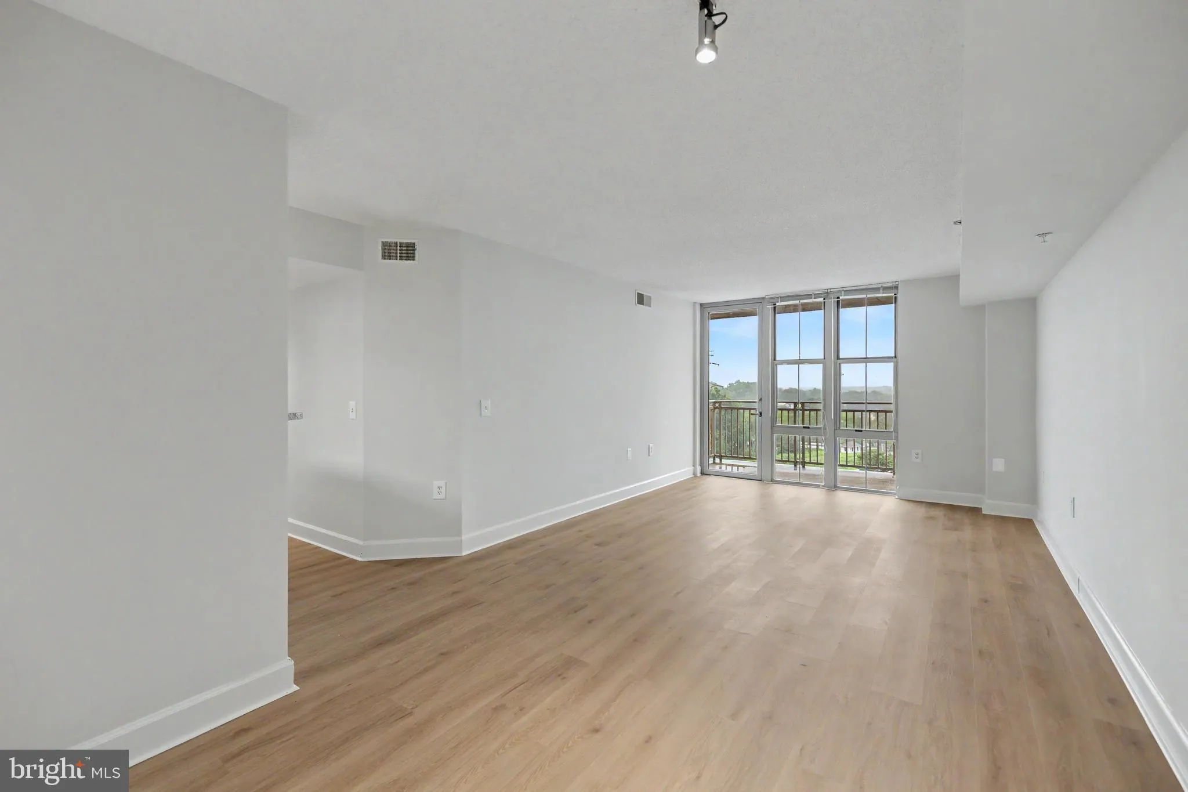
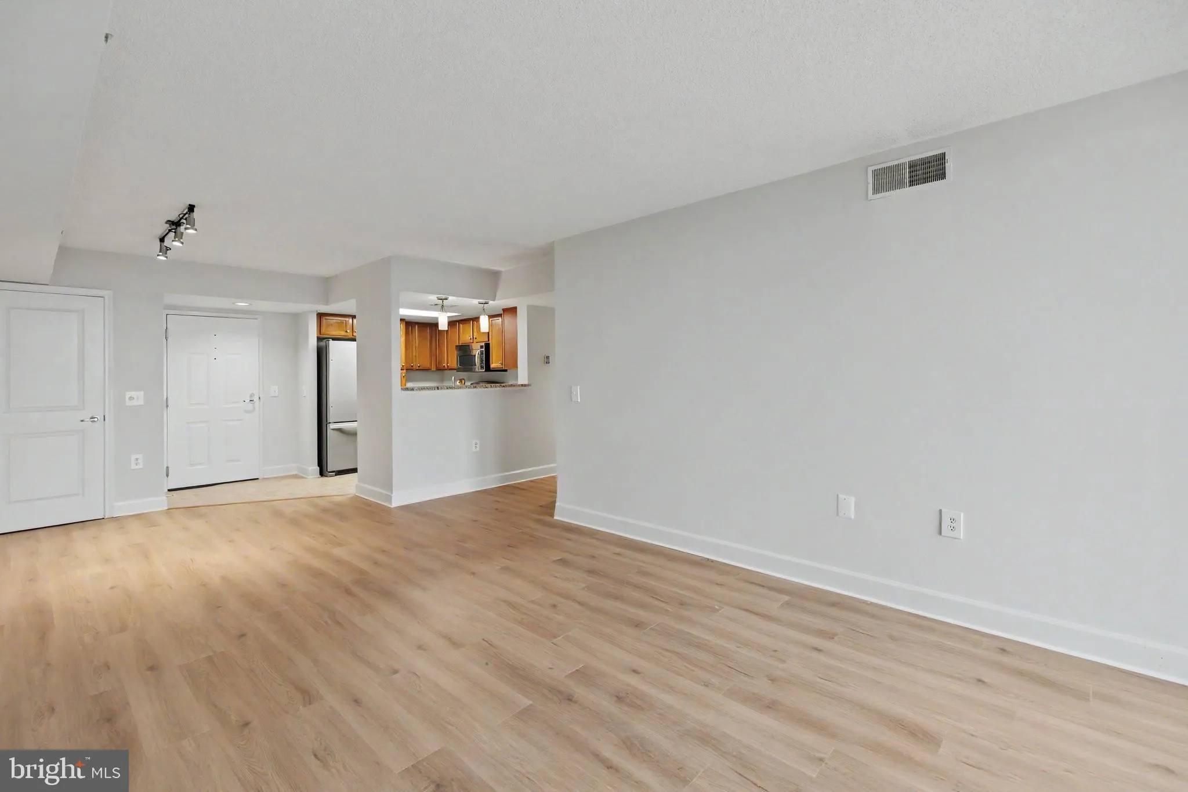
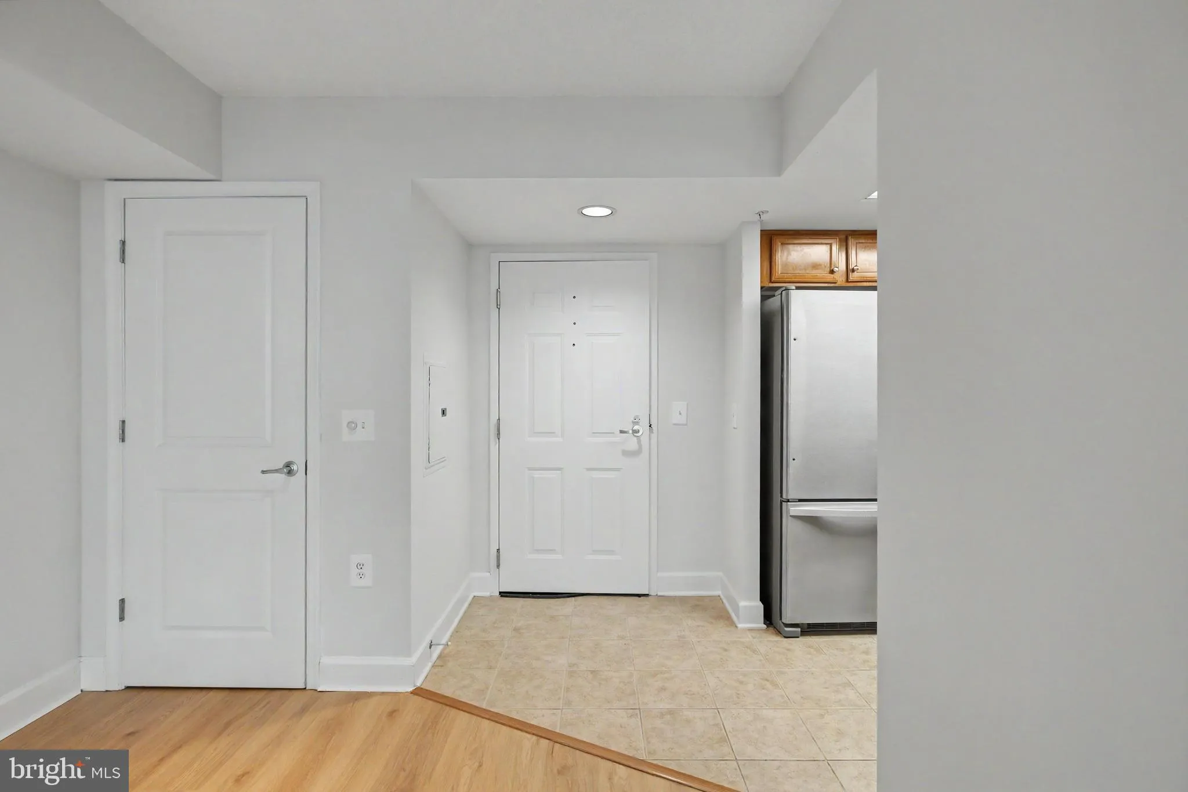
Experience comfortable, convenient living in this beautifully updated 2-bedroom, 1-bath condo in the heart of Reston. Featuring a bright, open floor plan with abundant natural light, this home has been freshly painted in neutral tones and boasts brand-new luxury vinyl plank flooring throughout the main living area and both bedrooms. The open-concept kitchen is equipped with granite countertops, wood cabinetry, stainless steel appliances, and ample storage, making it perfect for both everyday living and entertaining. The updated bathroom also features granite countertops, while the private balcony offers a great view and the perfect place to relax. As an added bonus, the bathroom has a doorway to both the hallway and the primary bedroom. A reserved garage parking space and in-unit washer and dryer (only about 3 years old) add everyday convenience. The upgraded combo water heater was replaced about 2 years ago. Residents of Carlton House enjoy an impressive array of amenities, including a rooftop swimming pool, fitness center, sauna, rooftop BBQ area, club room, movie theater, business center, computer room, billiards room, and full-service concierge. Ideally located just a quick walk from Reston Town Center and minutes from Whole Foods and the Reston Metro, this home provides easy access to shopping, dining, entertainment, and major commuter routes. Everything you need for comfortable Reston living is right here!
 Features & Appliances
 Ask Agent A Question
 Address Map
 MLS Addon
 Additional Information
 Financial
Listing Information
Financial
Listing Information
 Rob Spicer Broker, GRI
Spicer Real Estate
Rob Spicer Broker, GRI
Spicer Real Estate
7201 Wisconsin Avenue
 RobSpicer@SpicerRealEstate.com
 2403881030
 2403881030
 7201 Wisconsin Avenue


