
Spicer Real Estate
  • Share
$4,100
Active Active
DC,Washington

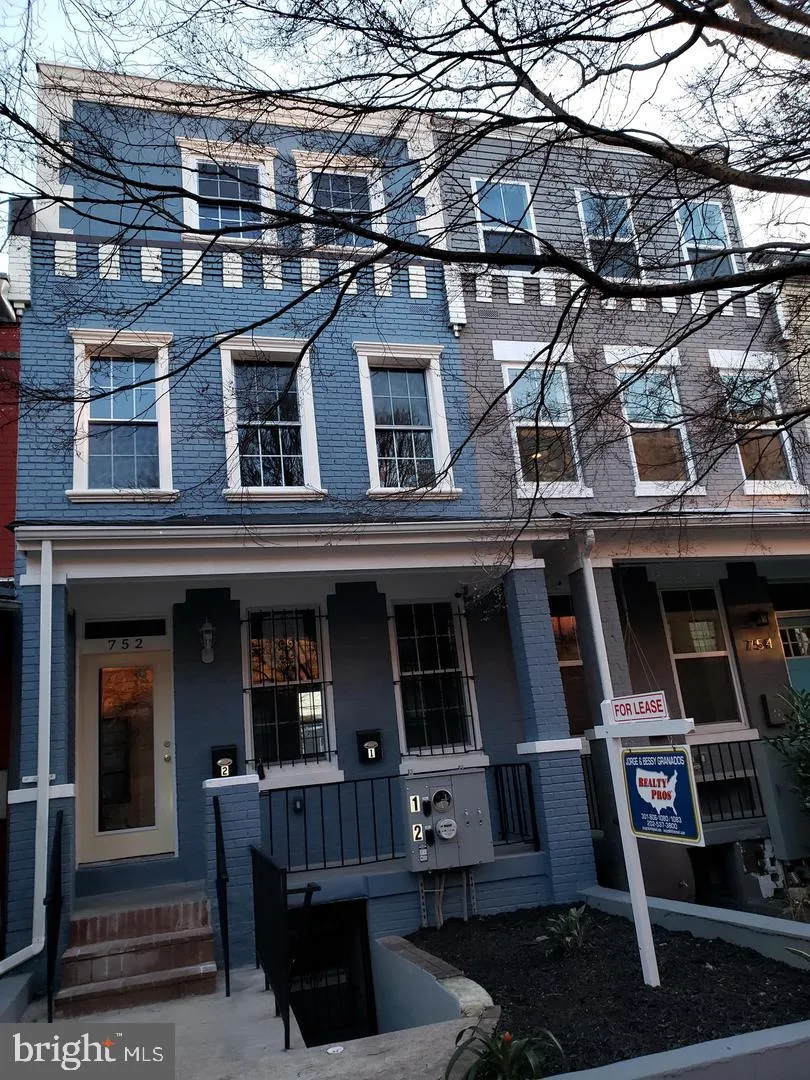
Location 752 LAMONT STREET, Washington, DC 20010

  • Sqft 1,305 Sqft SQFT
  • Bed 3
  • Bath 3
Basic Details Basic Details
Description

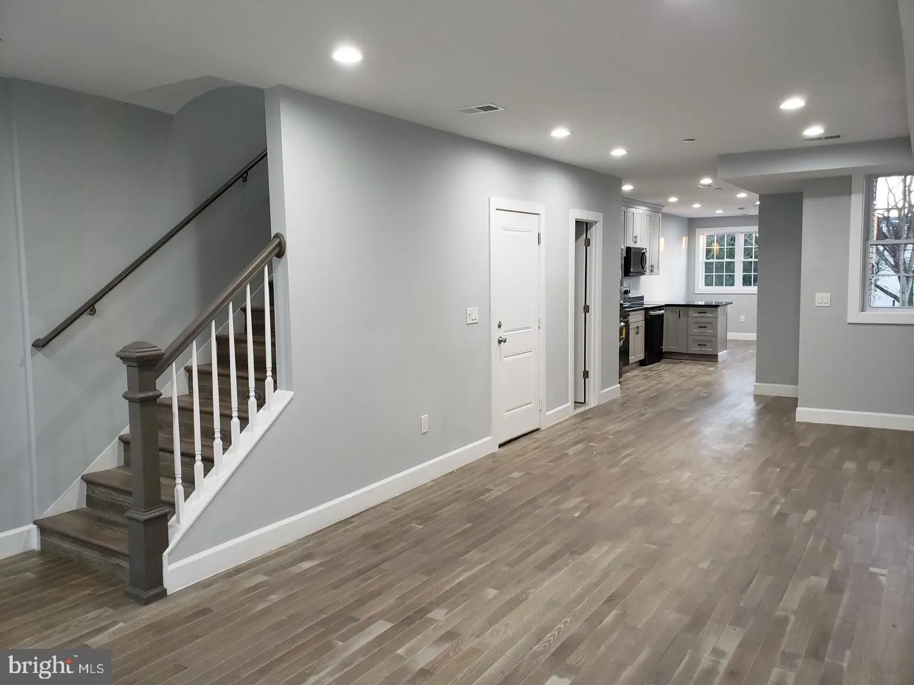
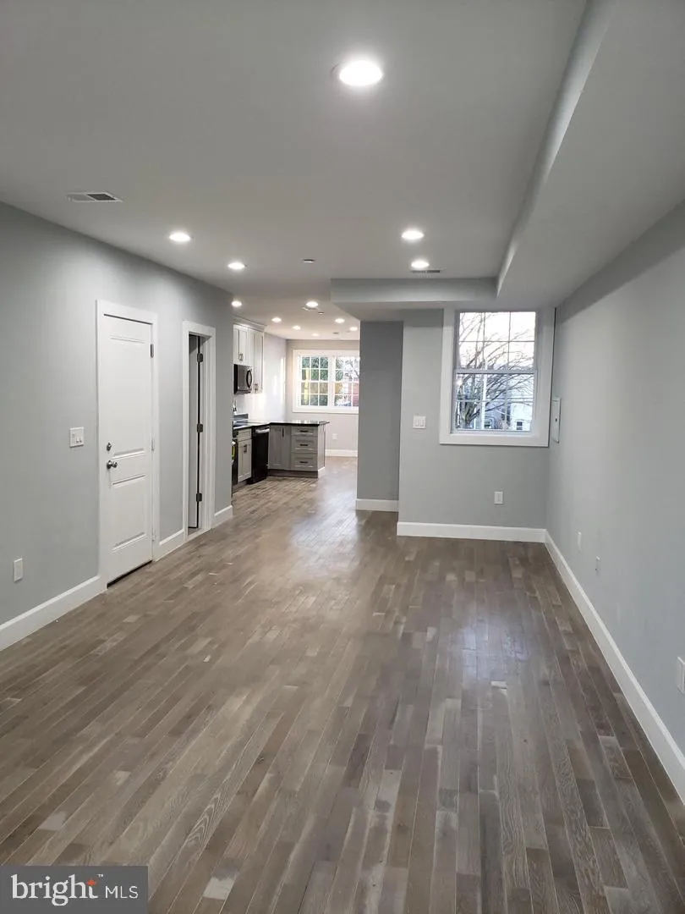
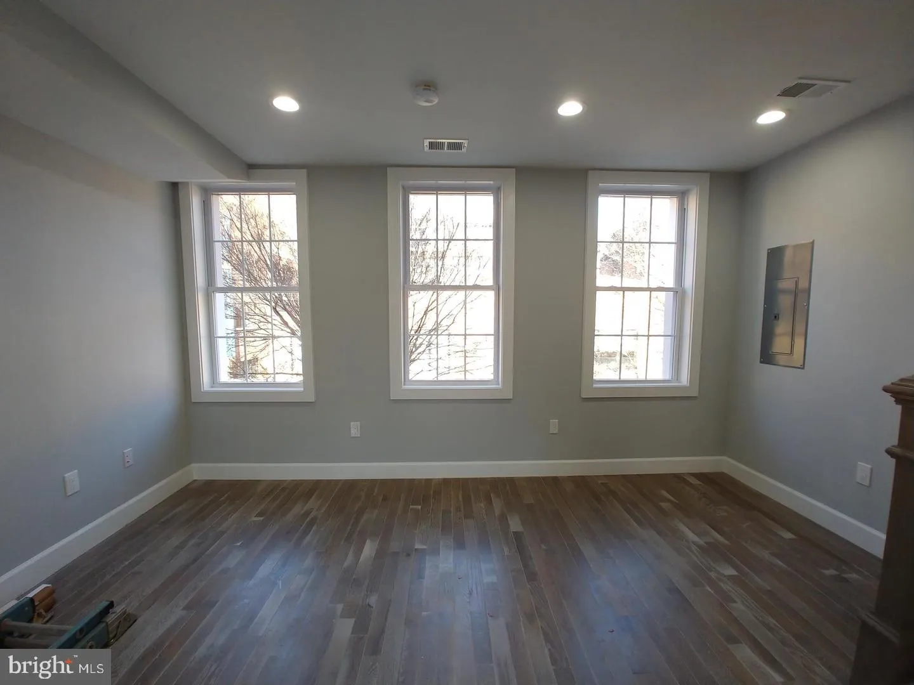
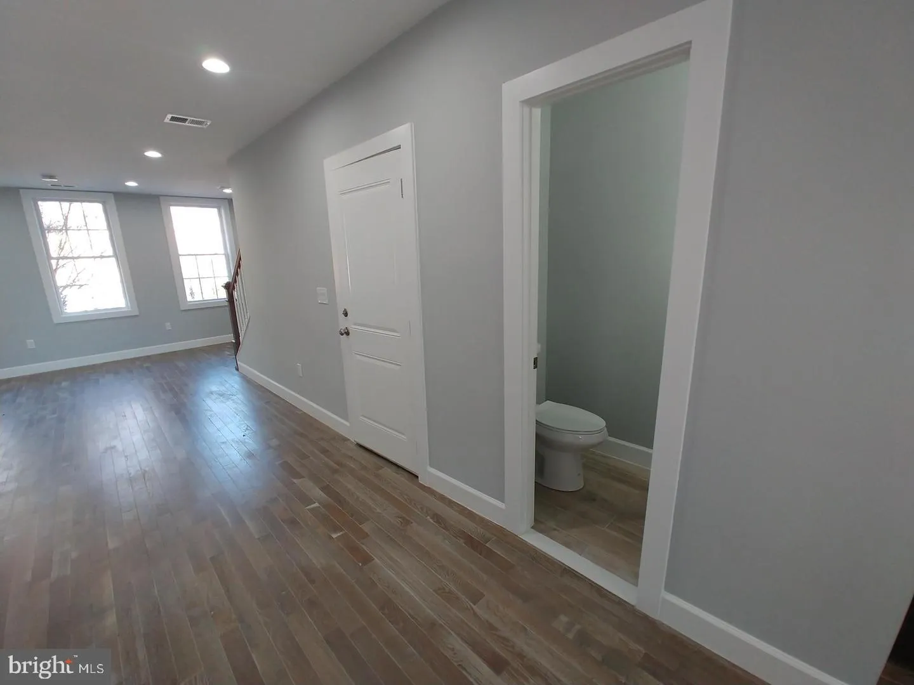
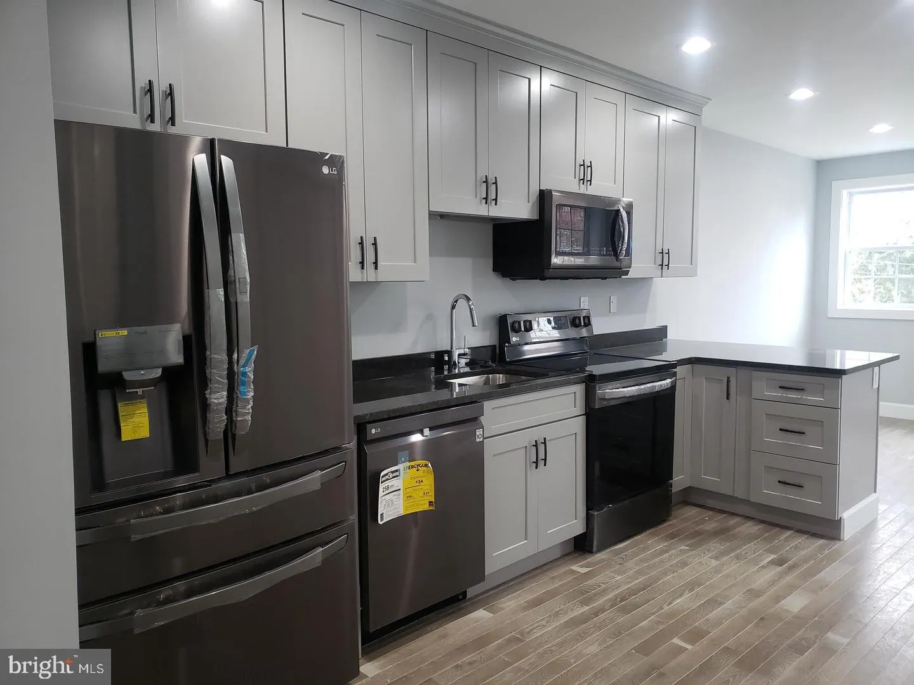
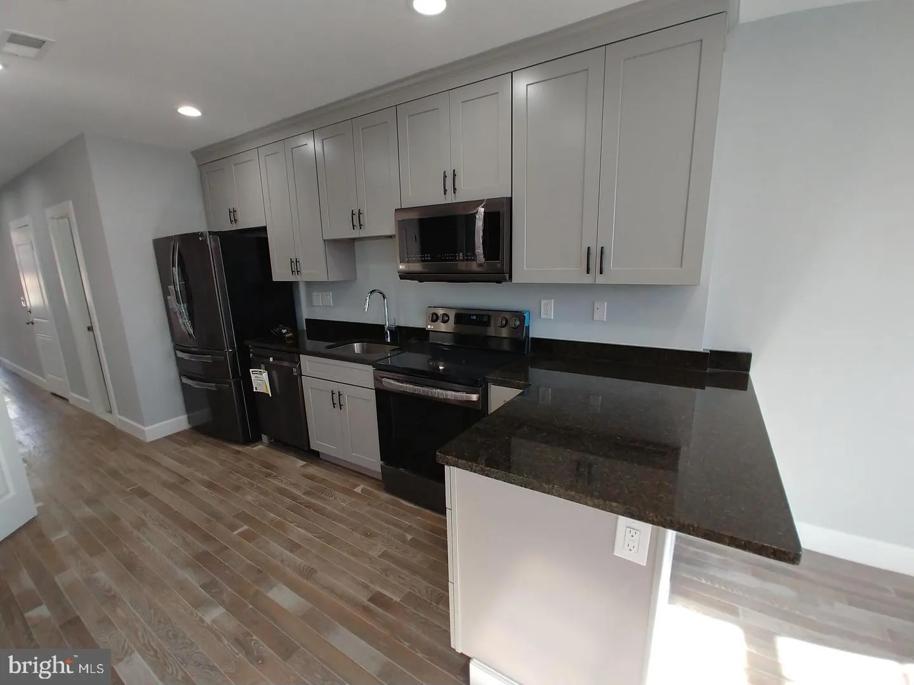
New photos to come. Completely renovated in 2021. Two level unit with three bedrooms, 2.5 baths, open concept living space, granite counter top, breakfast area, 42 inches cabinets, black stainless steel appliances, hardwood floor throughout, washer and dryer in the unit, LED lights, recessed lights, has lots of natu...

New photos to come. Completely renovated in 2021. Two level unit with three bedrooms, 2.5 baths, open concept living space, granite counter top, breakfast area, 42 inches cabinets, black stainless steel appliances, hardwood floor throughout, washer and dryer in the unit, LED lights, recessed lights, has lots of natural light. The half-bath is on the first level, three bedrooms and two baths in the upper level and roof deck. Include two tandem parking spaces with garage door, from and back entrance to the unit. Located just steps away from the vibrant dining, shopping, and nightlife of Columbia Heights, and with easy access to the Metro, this apartment truly has it all.

Read More
Basic Details
  • Property Type: Residential Lease
  • Listing Type: Active
  • Listing ID: DCDC2271114
  • Price: $4,100
  • Bedrooms: 3
  • Bathrooms: 3
  • Half Bathrooms: 1
  • Sqft: 1,305 Sqft
  • Year Built: 1911
  • Lot Area: 0.03 Acre
  • Location: US, DC, WASHINGTON-DC, Washington, COLUMBIA HEIGHTS, 20010
  • Structure Type: Interior Row/Townhouse
  • Heating System: Central
  • Cooling System: Central A/C
  • Parking: Fenced, Concrete Driveway
  • Full Bathrooms: 2
  • Listing Status: Active
  • Roof: Flat
Features & Appliances
Features
  • Utilities: Electric Available, Cable TV Available
  • Window Features: Double Hung, ENERGY STAR Qualified, Screens
  • Architectural Style: Colonial, Bi-level
  • Exterior Features: Roof Deck, Exterior Lighting, Gutter System
  • Flooring: Hardwood, CeramicTile
  • Interior Features: Breakfast Area, Combination Dining/Living, Floor Plan - Open, Kitchen - Island, Sprinkler System, Spiral Staircase, Bathroom - Tub Shower, Recessed Lighting, Wood Floors
  • Sewer: Public Sewer

Appliances
  • Appliances: Built-In Microwave, Disposal, Dryer - Electric, Dryer - Front Loading, Dual Flush Toilets, ENERGY STAR Clothes Washer, ENERGY STAR Dishwasher, ENERGY STAR Refrigerator, Icemaker, Oven/Range - Electric
Ask Agent A Question Ask Agent A Question

Address Map Address Map
MLS Addon MLS Addon
  • Office Name: Realty Pros
  • Agent Name: Jorge Granados
Additional Information Additional Information
  • Water Source: Public
  • Accessibility Features: 36"+ wide Halls
  • Construction Materials: Brick Front, Aluminum Siding
  • Electric: 200+ Amp Service
  • Entry Level: 1
  • Foundation Details: Concrete Perimeter
  • Garage: 2.0
  • Levels: 2
  • On Market Date: 2026-07-01
  • Rent Includes: HOA/Condo Fee, Parking, Sewer, Taxes, Trash Removal, Water, Snow Removal
  • Stories Total: 4
Financial Financial
  • Association Fee Includes: Common Area Maintenance, Ext Bldg Maint, Insurance, Lawn Maintenance, Management, Sewer, Snow Removal, Taxes, Trash
Listing Information Listing Information
  • Originating System Name: Bright
  • List Agent Mls Id: 2703
  • List Office Mls Id: RPA1
  • MLS Status: ACTIVE-BRIGHT
  • Modification Timestamp: 2026-07-04T15:33:04Z
  • Status Change Timestamp: 2026-07-01T04:00:00Z
Rob Spicer Broker, GRI Rob Spicer Broker, GRI Spicer Real Estate

7201 Wisconsin Avenue

Mortgage Calculator
$
$ %
Years
%
$ %Per Year
$ % Per Year

$
