
 Share
Share
 4325 47TH STREET, Washington, DC 20016
 2,282 Sqft SQFT
 4
4
 4
4
 Basic Details
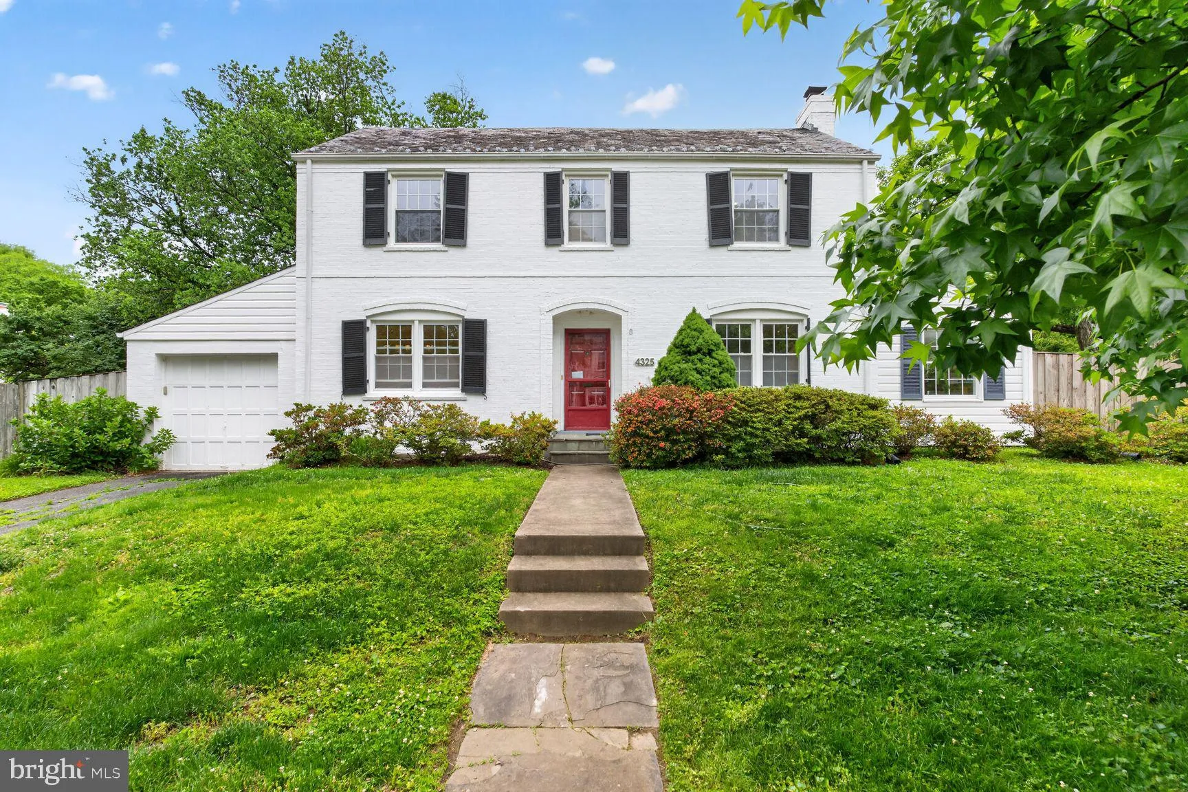
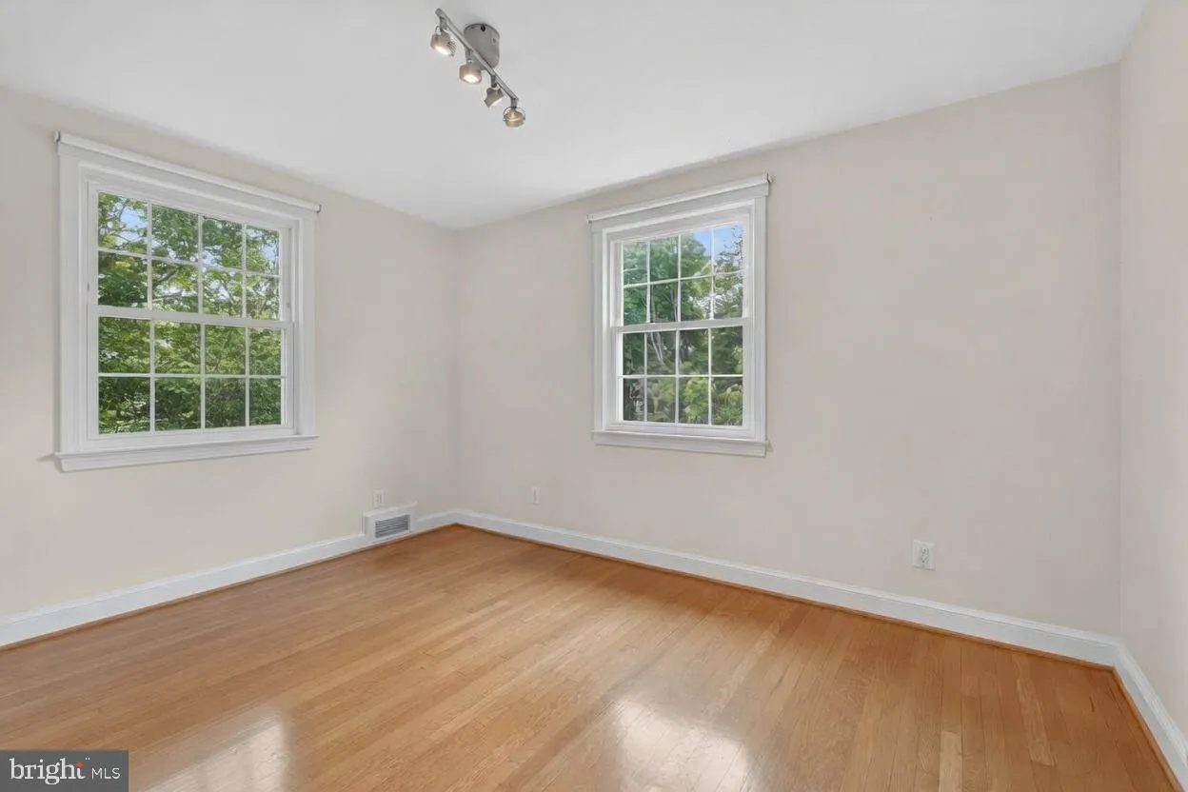
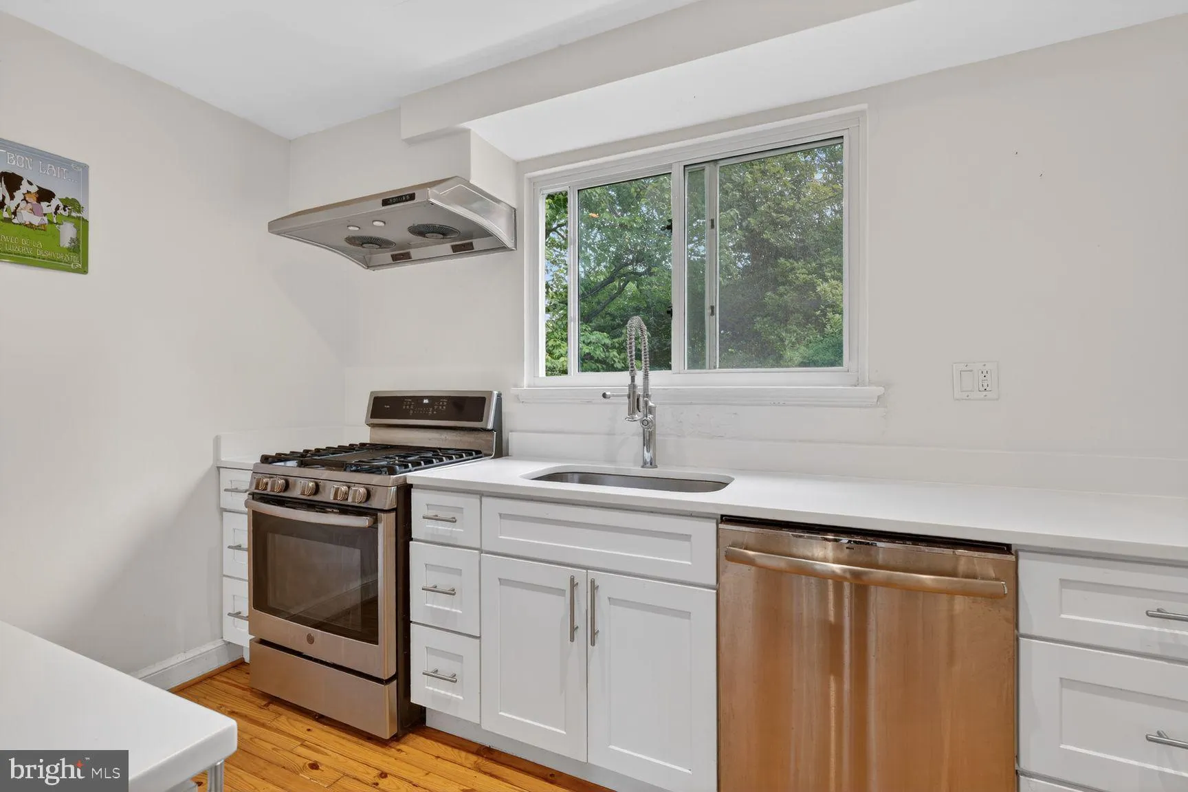
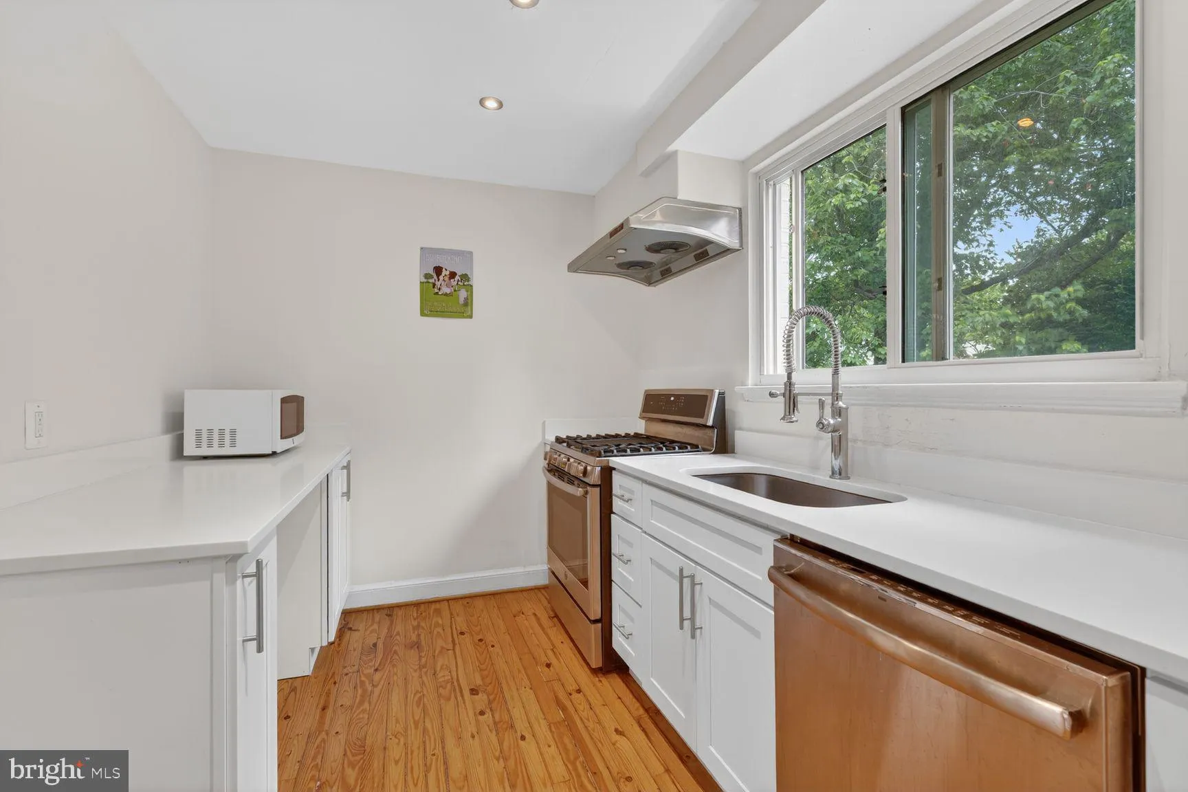
Discover this light-filled, beautifully updated home in desirable American University Park. The main level offers a living room, dining room, sun room/home office with full bath, updated kitchen with quartz countertops and stainless appliances, and garden access. Upstairs, one finds 3 spacious bedrooms and two full ...
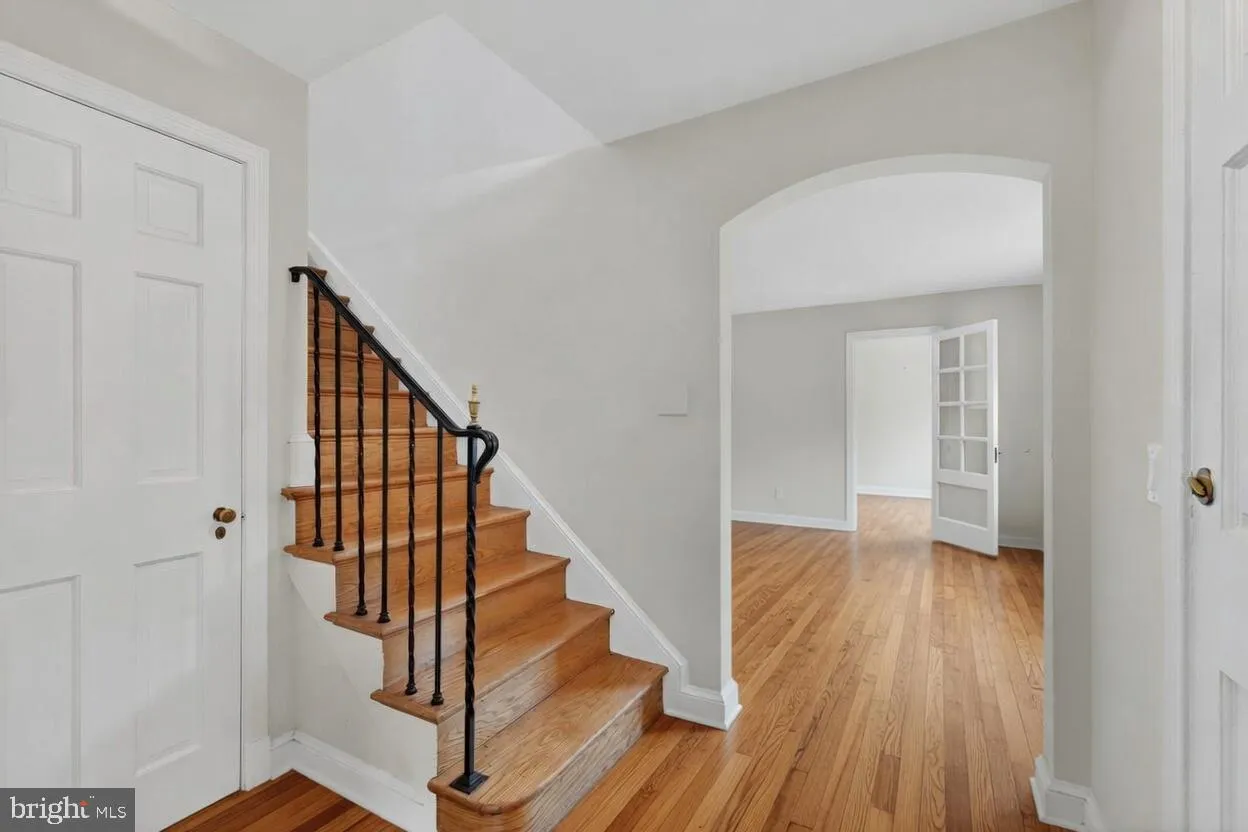
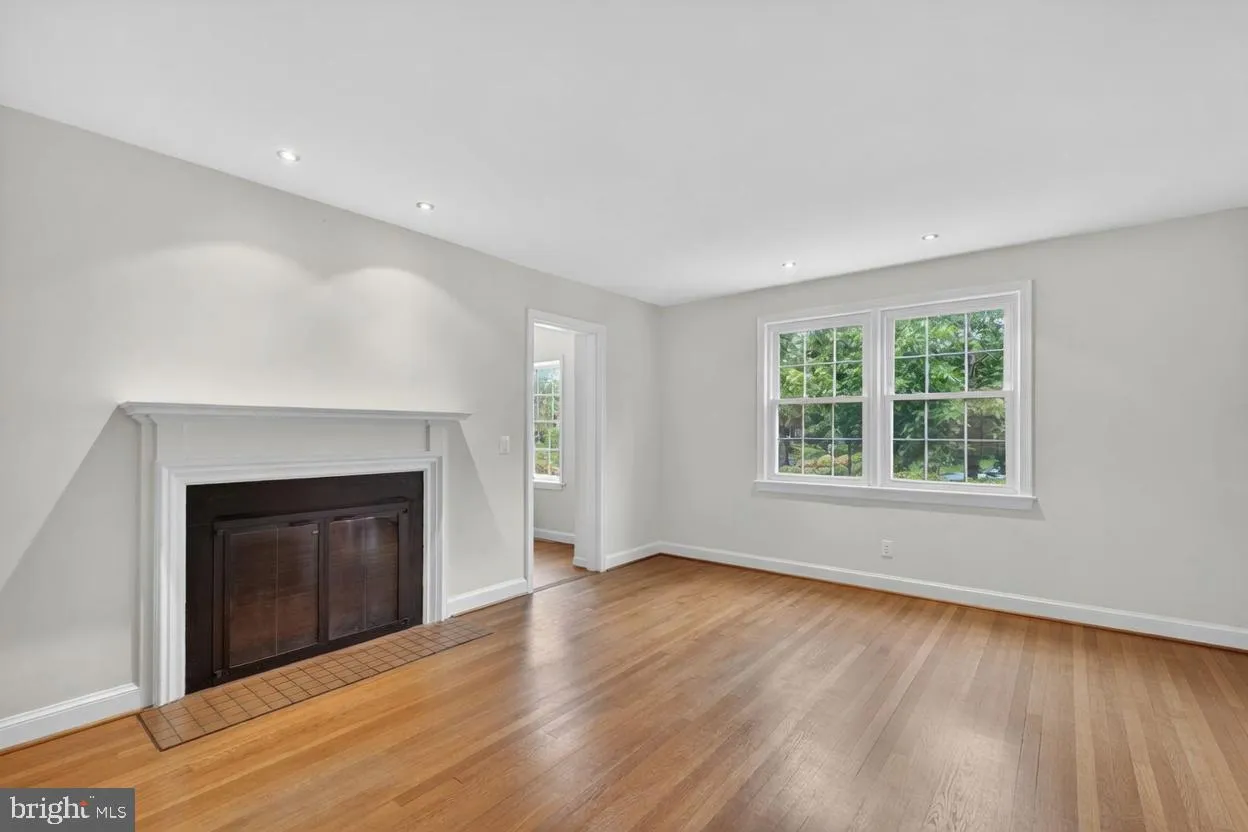
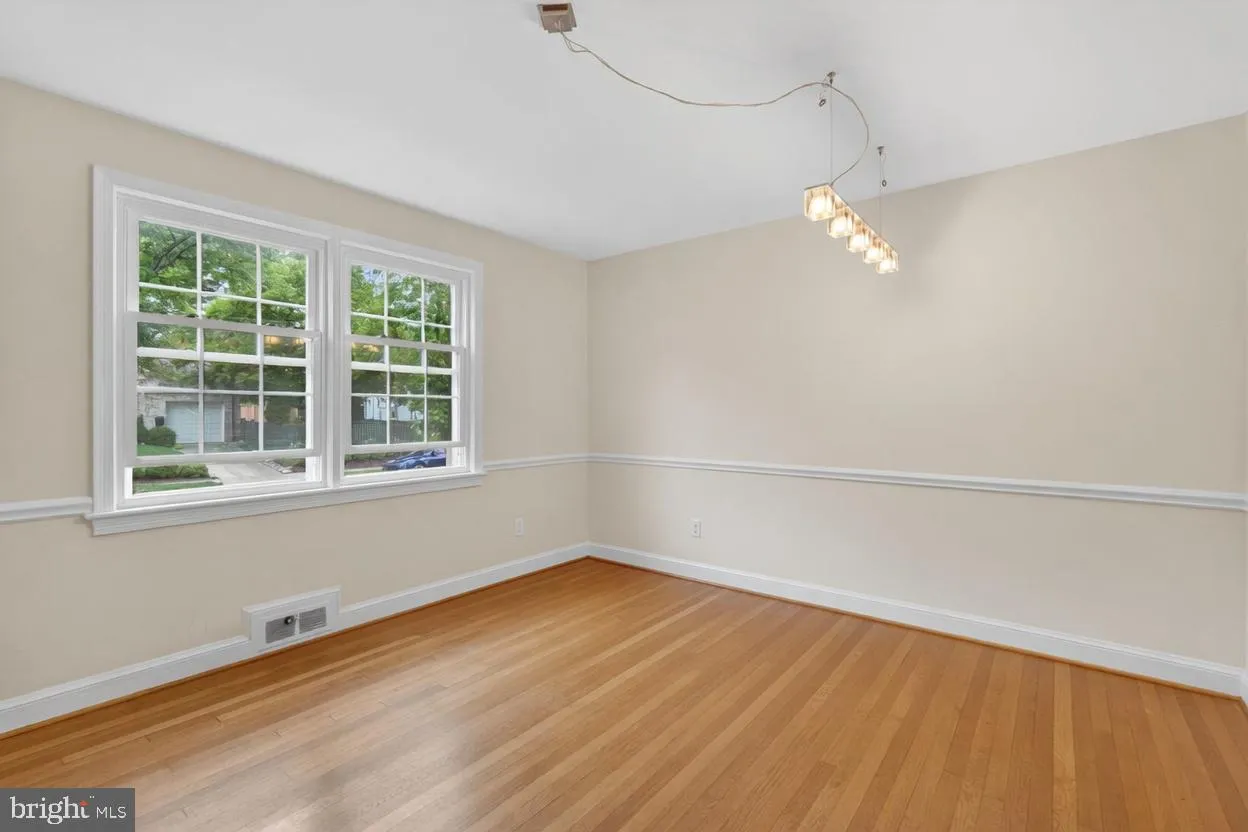
Discover this light-filled, beautifully updated home in desirable American University Park. The main level offers a living room, dining room, sun room/home office with full bath, updated kitchen with quartz countertops and stainless appliances, and garden access. Upstairs, one finds 3 spacious bedrooms and two full baths. The lower level is fully finished with heated tile flooring and provides a recreation room, bedroom, full bath, extra storage, and laundry. The back garden is fully fenced with a large brick patio. Other features include hardwood floors throughout, newer windows, and central air conditioning. Situated on a peaceful corner lot along one of AU Park’s prettiest streets, the home is just 2 blocks from Compass Coffee, Pizzeria Paradiso, Millie’s, Wagshal’s, CVS, and Spring Valley shopping. Perfectly located near many top private schools and in-boundary for Janney/Deal/Wilson public schools. Just moments from Friendship/Turtle Park, American University, and only 0.7 miles to the Tenleytown Metro and shopping area including Whole Foods, Target, Container Store, Ace Hardware, and more.
 Features & Appliances
 Ask Agent A Question
 Address Map
 Neighborhood
 MLS Addon
 Additional Information
Listing Information
Additional Information
Listing Information
 Rob Spicer Broker, GRI
Spicer Real Estate
Rob Spicer Broker, GRI
Spicer Real Estate
7201 Wisconsin Avenue
 RobSpicer@SpicerRealEstate.com
 2403881030
 2403881030
 7201 Wisconsin Avenue


