
 Share
Share
 4301 TAUNTON DRIVE, Beltsville, MD 20705
 2,104 Sqft SQFT
 4
4
 3
3
 Basic Details
Welcome to 4301 Taunton Drive, a spacious 4-bedroom, 2.5-bath split-level home offering much more living space than you’d think at first glance. Freshly painted throughout, the thoughtfully designed floor plan features a bright living room, dining area, kitchen with breakfast nook, and then upstairs is the pri...
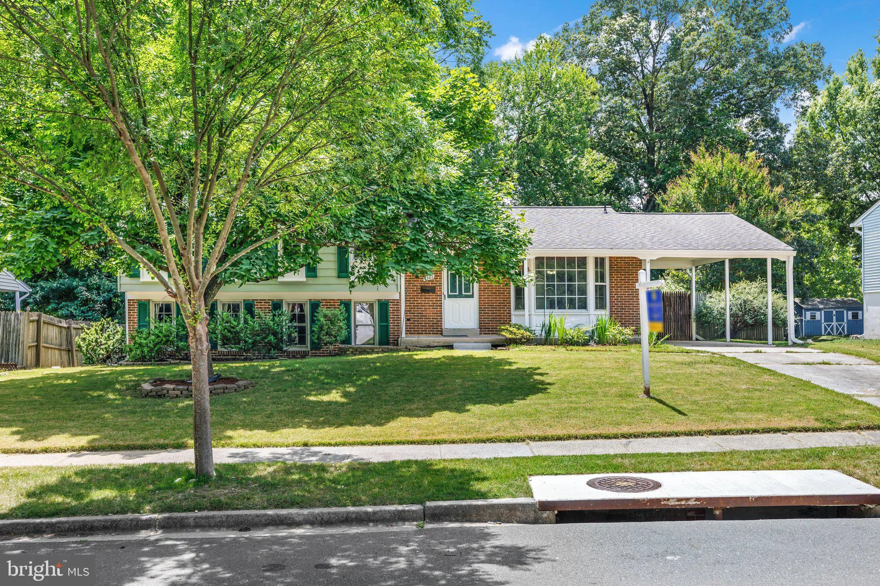
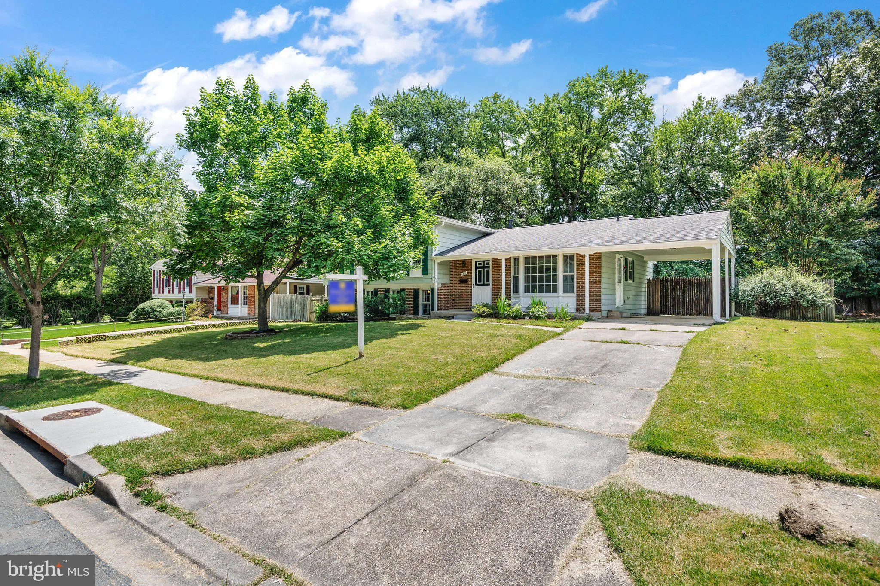
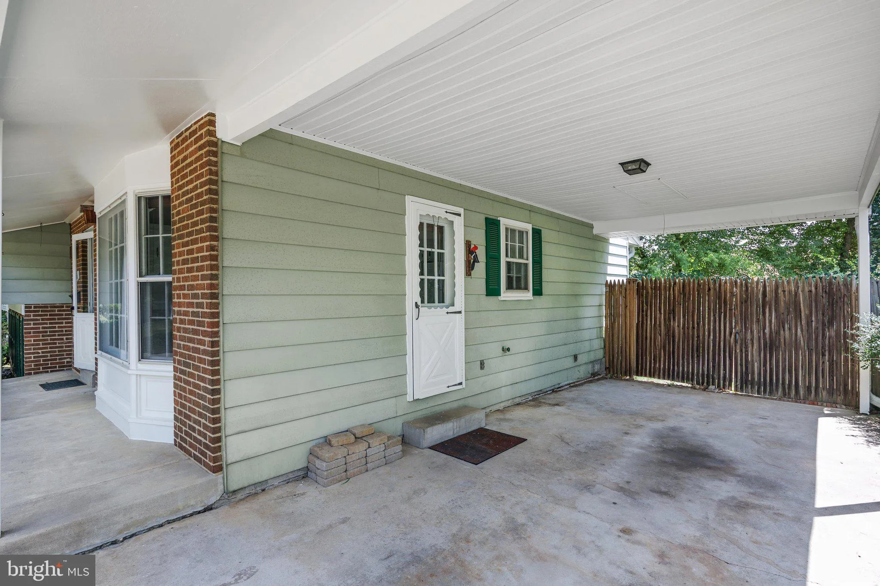
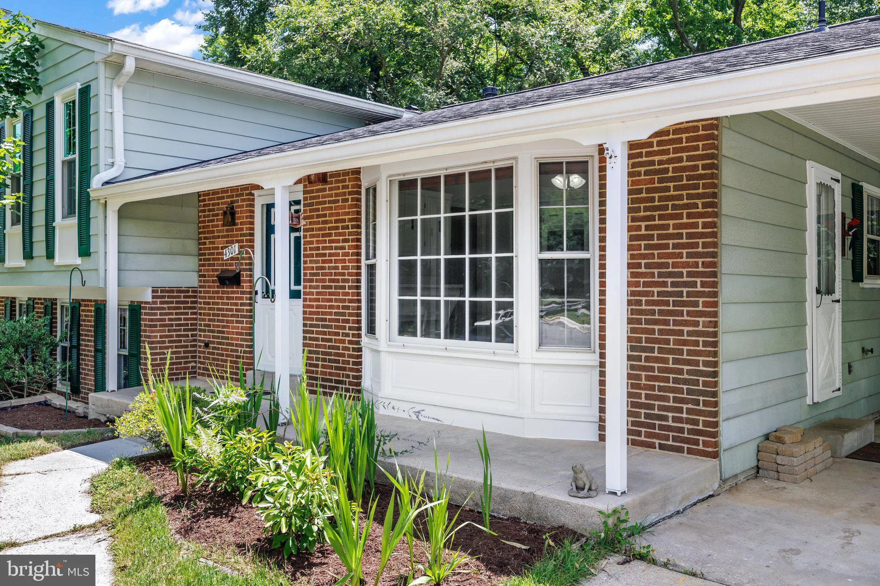
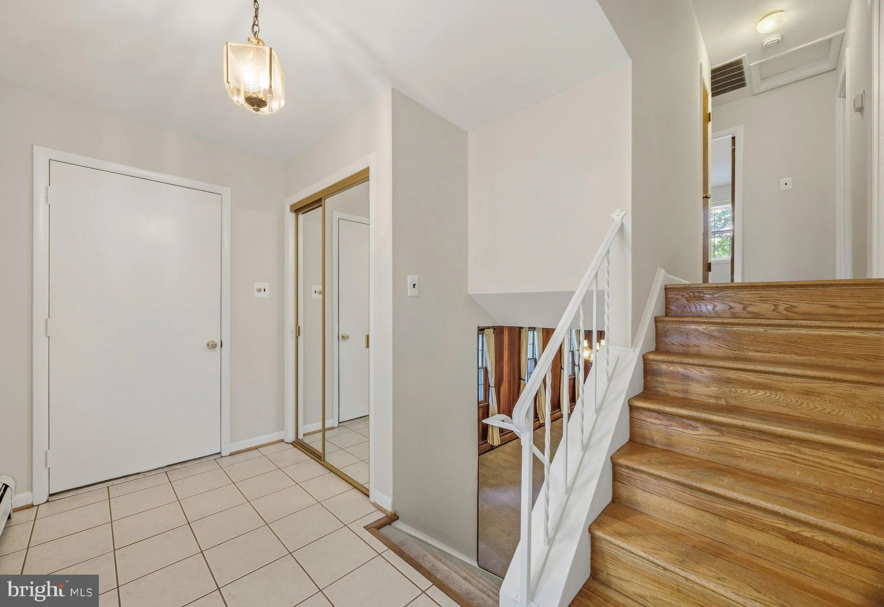
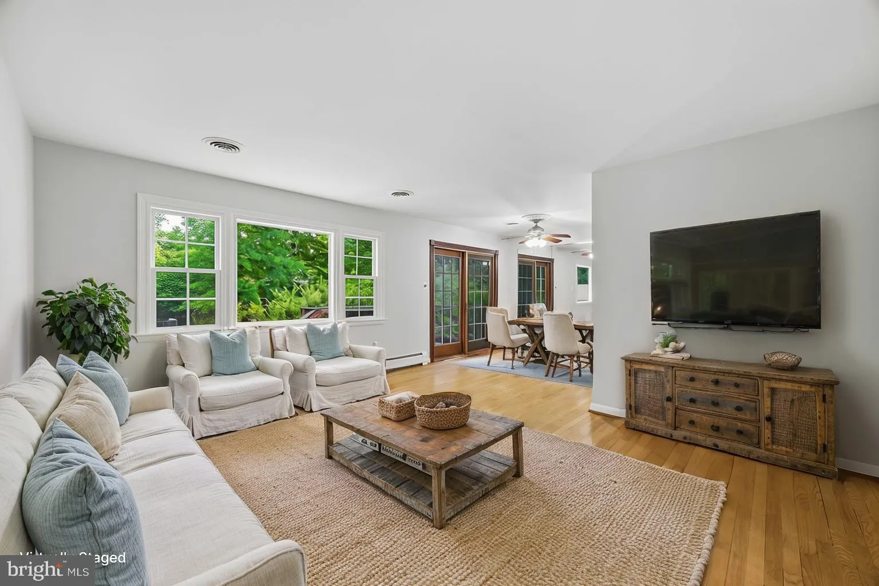
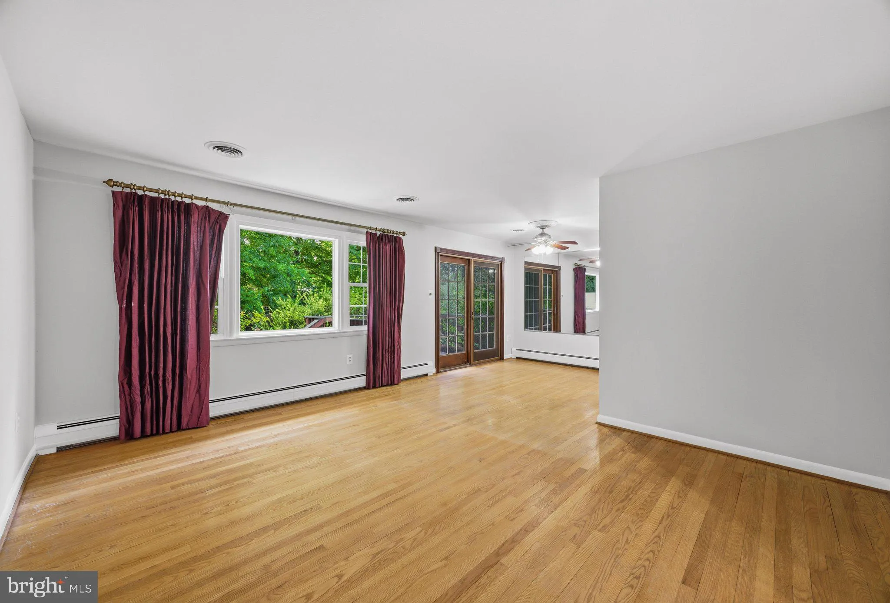
Welcome to 4301 Taunton Drive, a spacious 4-bedroom, 2.5-bath split-level home offering much more living space than you’d think at first glance. Freshly painted throughout, the thoughtfully designed floor plan features a bright living room, dining area, kitchen with breakfast nook, and then upstairs is the private primary suite with 2 closets, 1 being a large walk-in closet and en-suite bath. There are 2 additional spacious bedrooms on this level, along with the full hall bath, and hardwood floors on both these levels. The lower level opens to a very large recreation room with wood burning fireplace, and an additional bedroom, both newly carpeted, and a half bath, all providing flexible space for guests, hobbies, a home office, or multigenerational living. This home was built for making memories. For many years, family and friends gathered around the backyard pool, creating a favorite summertime destination for children and neighborhood gatherings. While the in-ground pool conveys strictly as-is and has not been opened in several years, it offers the opportunity for a future owner to restore what was once the centerpiece of outdoor entertaining. Enjoy additional outdoor living space with a deck, patio, and small enclosed sunroom opening to the private backyard. A new HVAC system installed in 2026 provides added peace of mind. Additional features include a carport, large basement storage area, and it’s all situated at the end of a quiet street, in a convenient location near major commuter routes, shopping, dining, and parks. No HOA! Bring your vision and make this well-loved home your own! 2006 kitchen tile floor; 2010 replaced all copper piping; 2010, 2011, 2019 windows; 2016 new roof and gutters; 2026 new HVAC system, fresh paint throughout!
 Features & Appliances
 Ask Agent A Question
 Address Map
 MLS Addon
 Additional Information
 Financial
Listing Information
Financial
Listing Information
 Rob Spicer Broker, GRI
Spicer Real Estate
Rob Spicer Broker, GRI
Spicer Real Estate
7201 Wisconsin Avenue
 RobSpicer@SpicerRealEstate.com
 2403881030
 2403881030
 7201 Wisconsin Avenue


