
 Share
Share
 18273 LEMAN LAKE DRIVE, Olney, MD 20832
 1,145 Sqft SQFT
 2
2
 2
2
 Basic Details
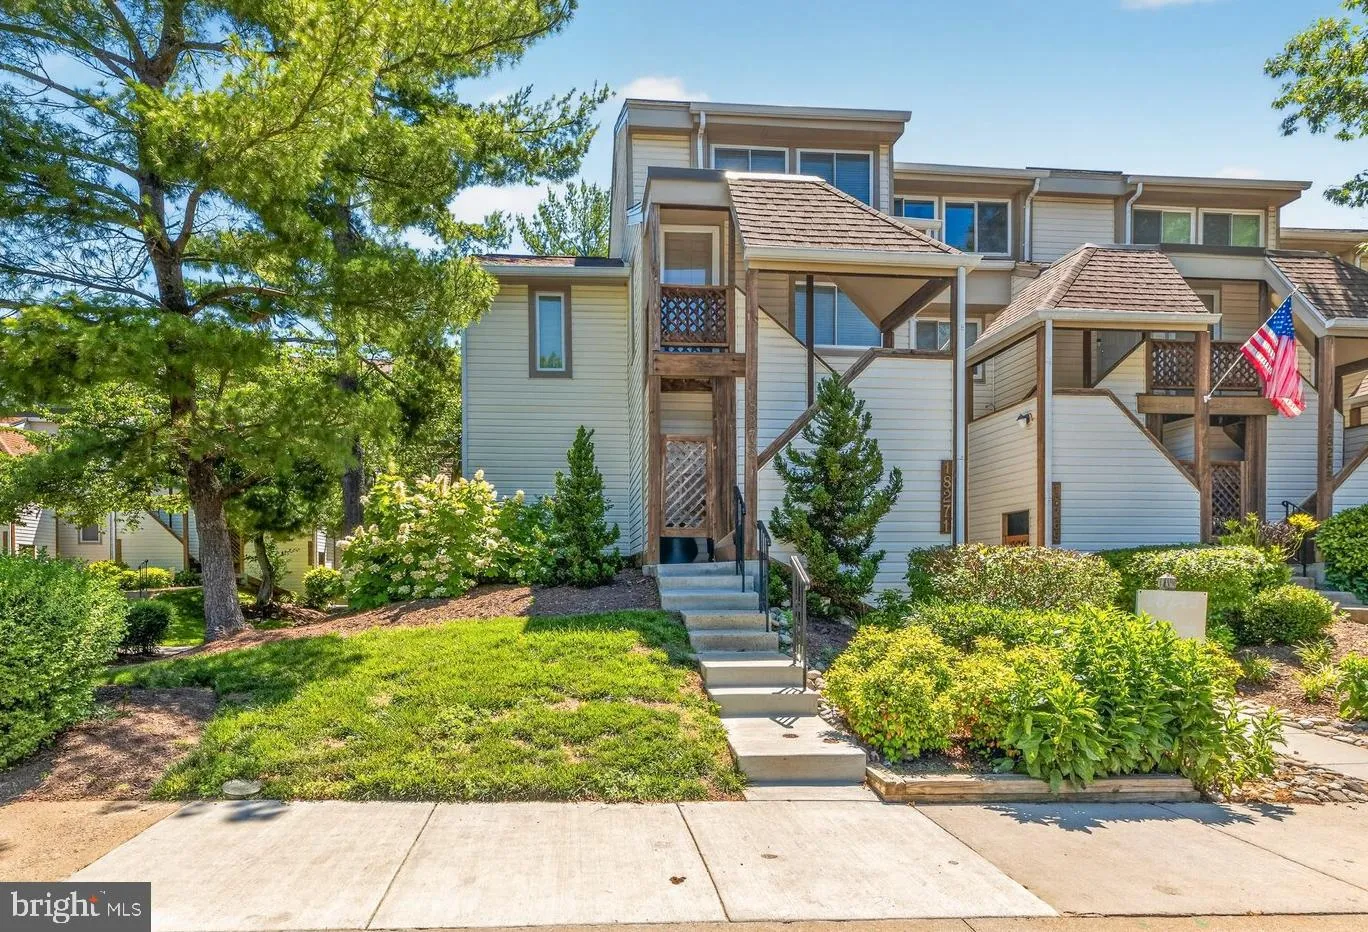
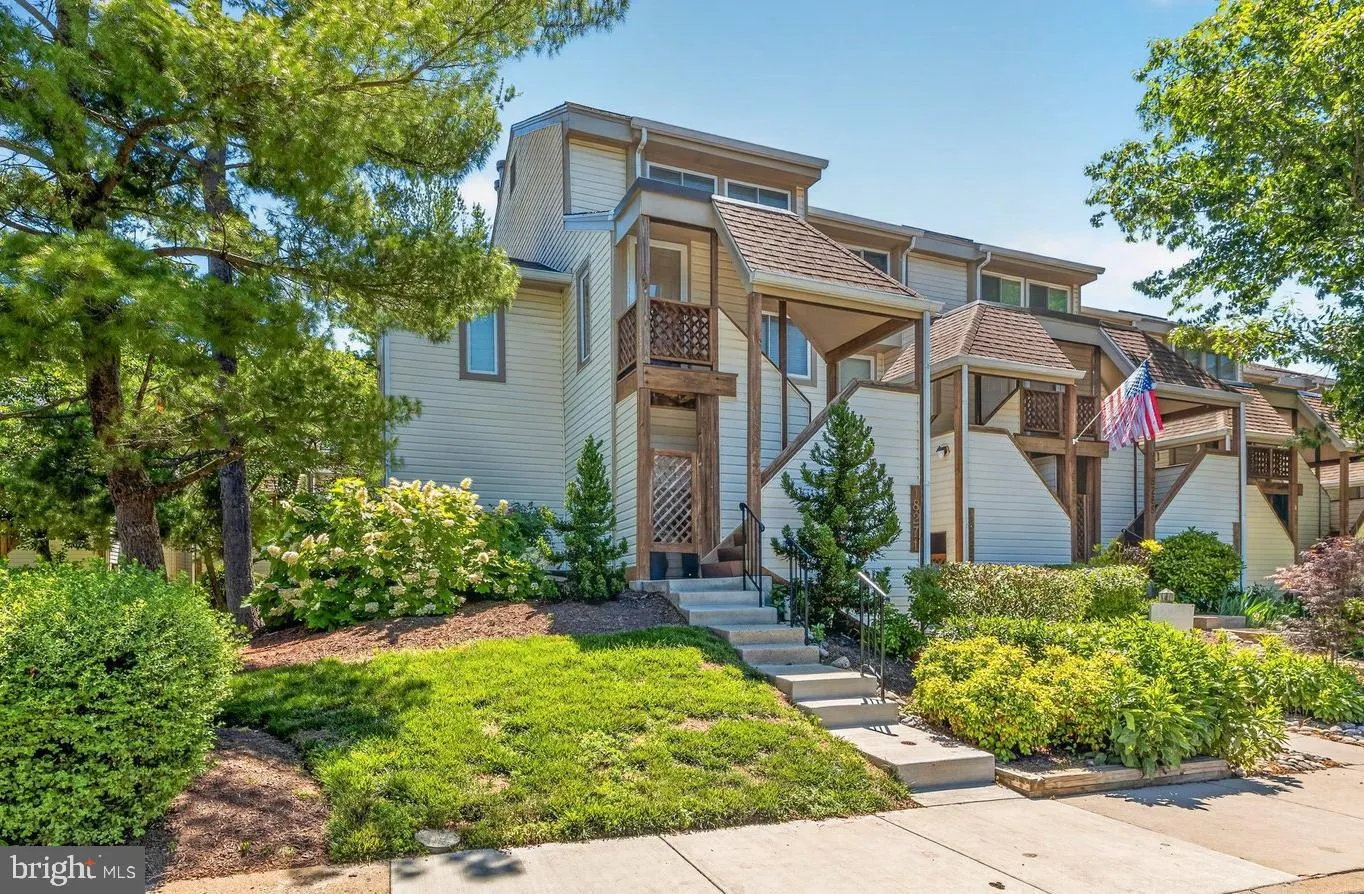
***Also for sale!*** Great villa style end unit in the heart of Olney! Don’t miss this coveted 2BR & Den model with 2 decks backing to the beautiful community pond! Nice layout and design that breaks from the normal standard one level mold! The den could be a small 3rd bedroom with the addition of a close...
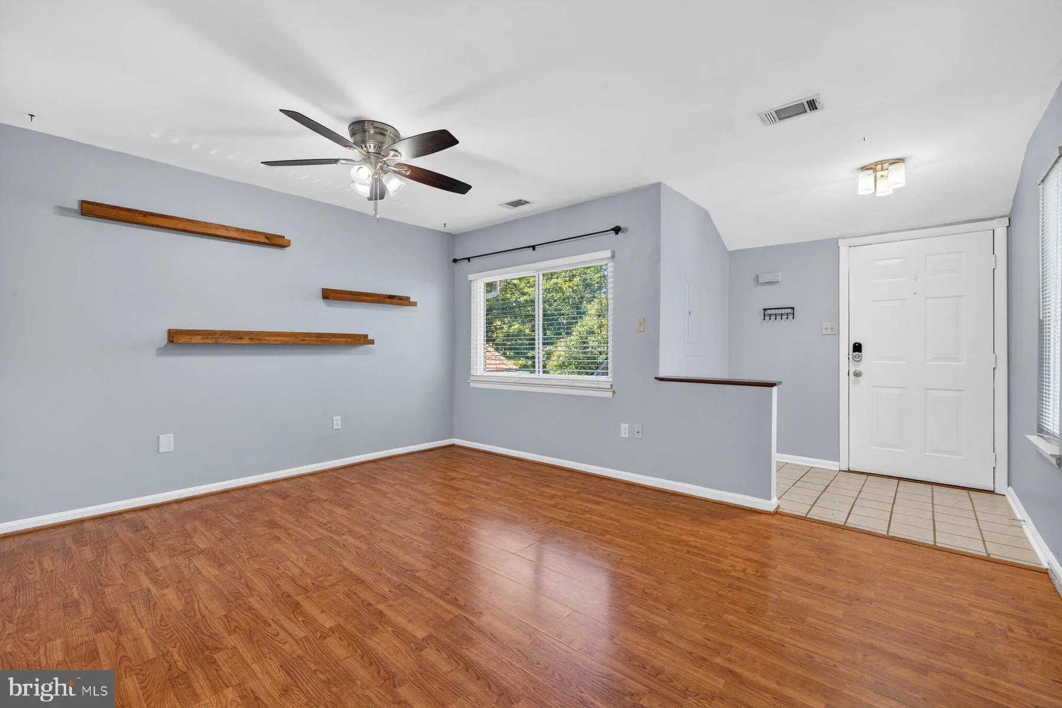
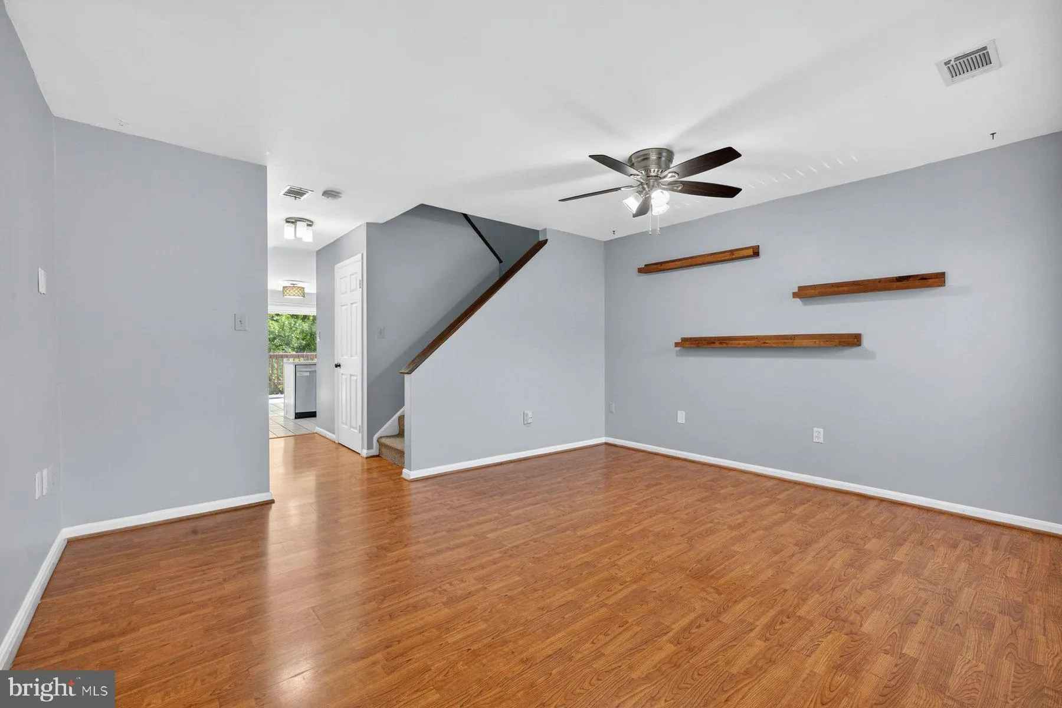
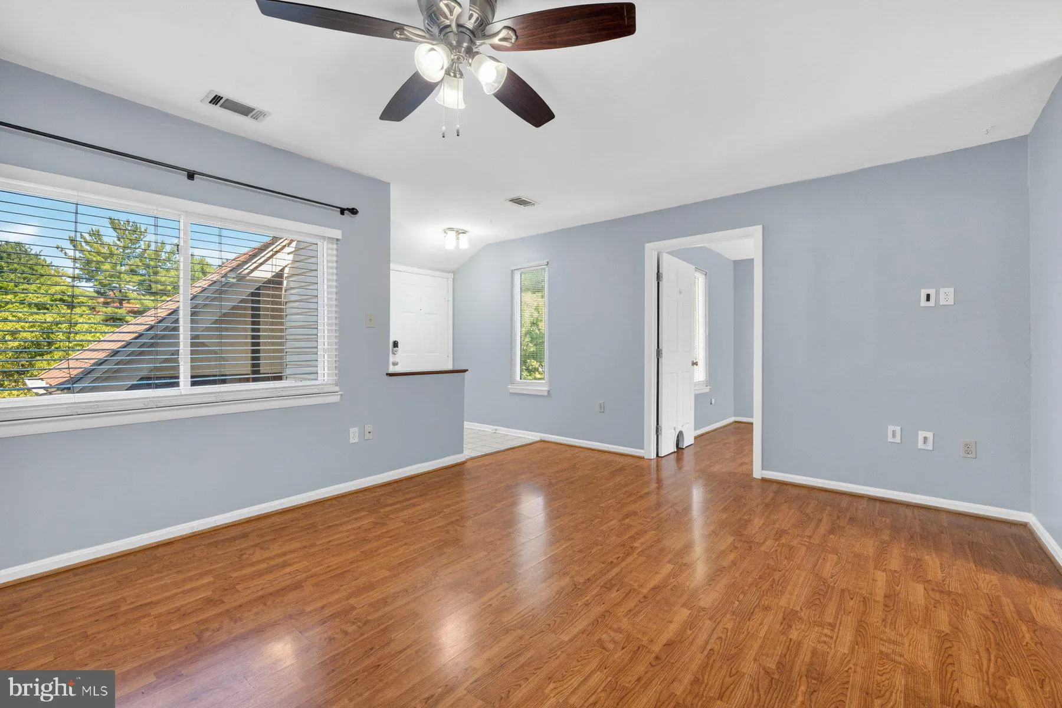
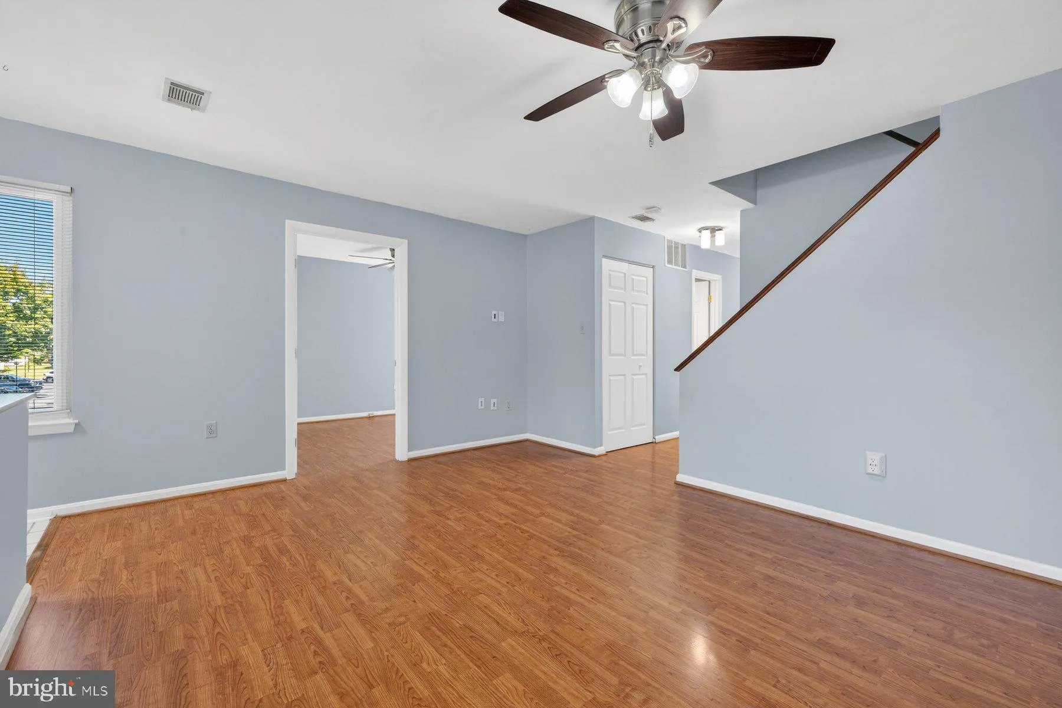
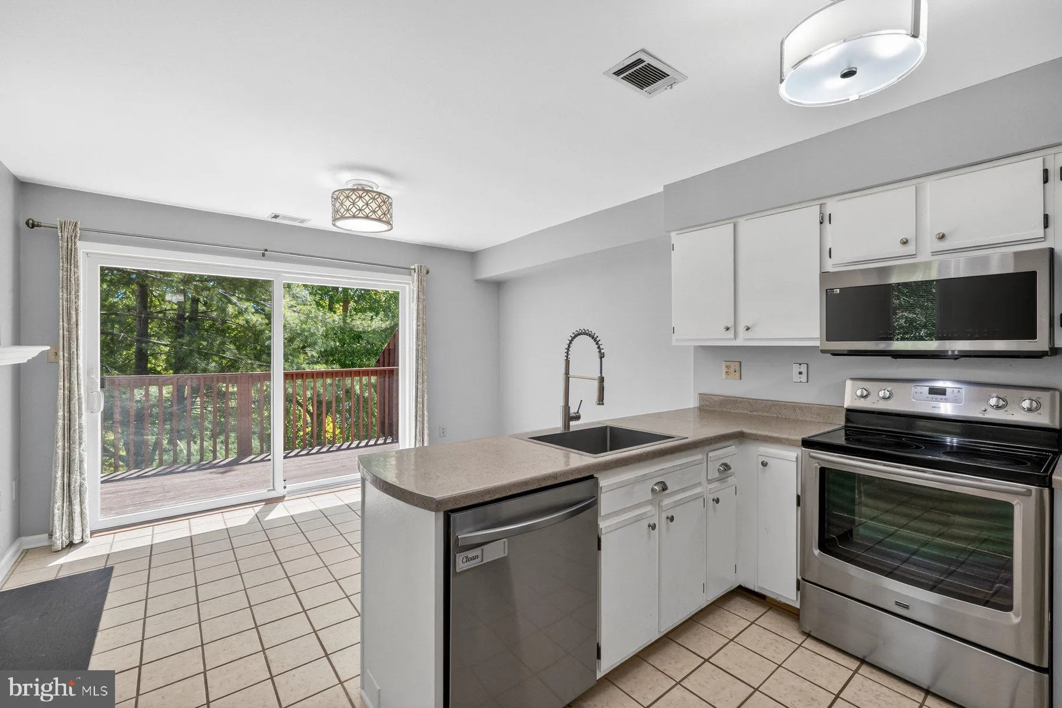
***Also for sale!*** Great villa style end unit in the heart of Olney! Don’t miss this coveted 2BR & Den model with 2 decks backing to the beautiful community pond! Nice layout and design that breaks from the normal standard one level mold! The den could be a small 3rd bedroom with the addition of a closet and has its own private deck! The kitchen provides a large eating area with a fire place and access to the main rear deck! Both decks are being replaced with composite decking this year! The upper level has 2 spacious bedrooms, plenty of closet space, washer/dryer, and an updated full bath! The community amenities come with a pool, club house for events/parties, etc., pickleball, tennis, play areas, and more! All this plus the sought after schools and a short walk to the great Olney shops, restaurants, and more make this a terrific find!
 Features & Appliances
 Ask Agent A Question
 Address Map
 Neighborhood
 MLS Addon
 Additional Information
 Financial
Listing Information
Financial
Listing Information
 Rob Spicer Broker, GRI
Spicer Real Estate
Rob Spicer Broker, GRI
Spicer Real Estate
7201 Wisconsin Avenue
 RobSpicer@SpicerRealEstate.com
 2403881030
 2403881030
 7201 Wisconsin Avenue


