
Spicer Real Estate
  • Share
$3,500
Active Active
VA,Falls Church

Location 7733 TREVINO LANE, Falls Church, VA 22043

  • Sqft 1,936 Sqft SQFT
  • Bed 3
  • Bath 4
Basic Details Basic Details
Description

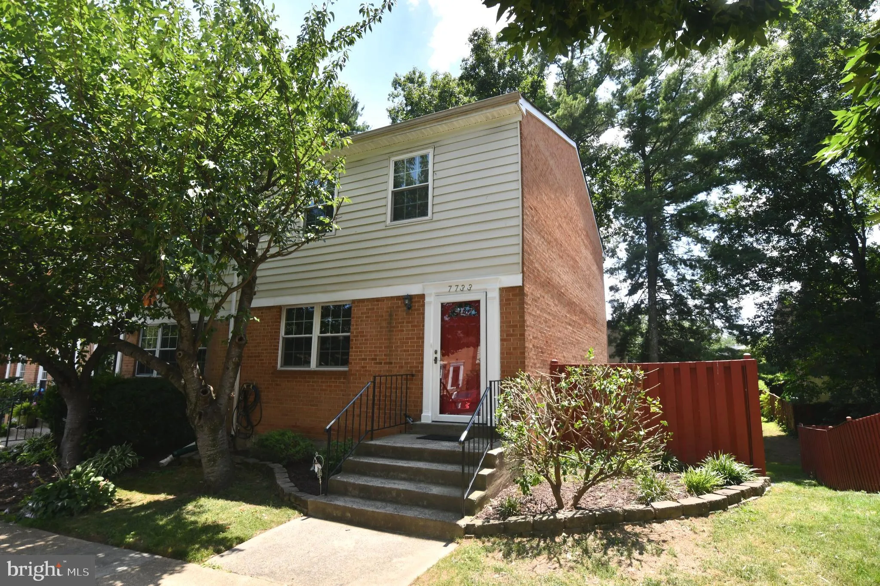
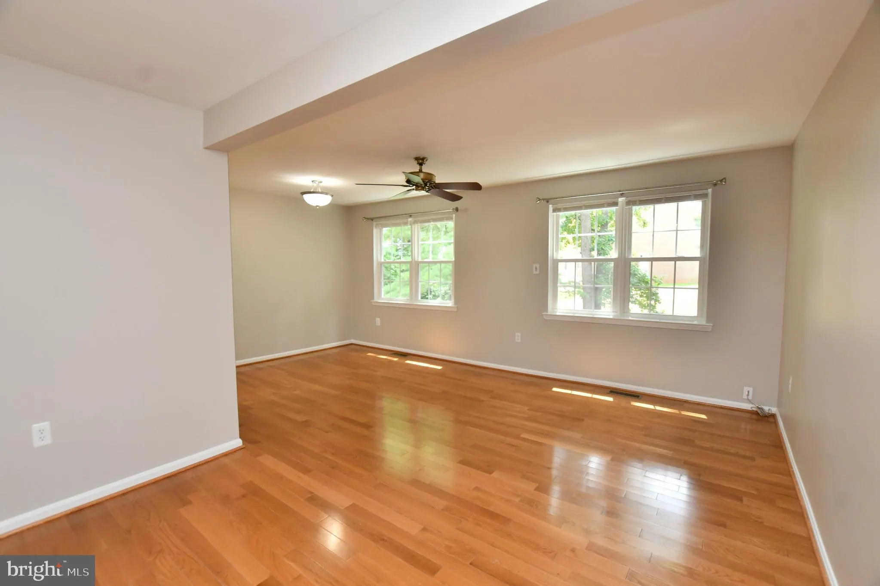
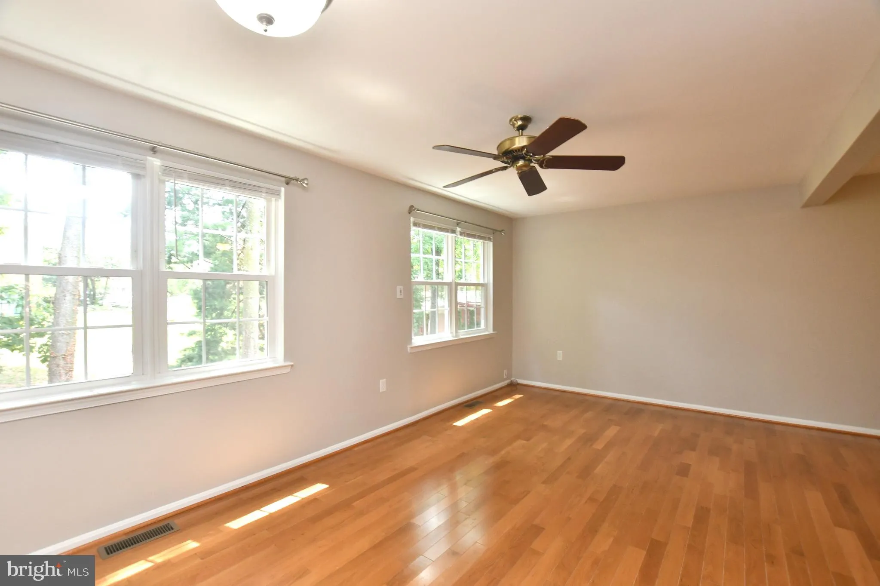
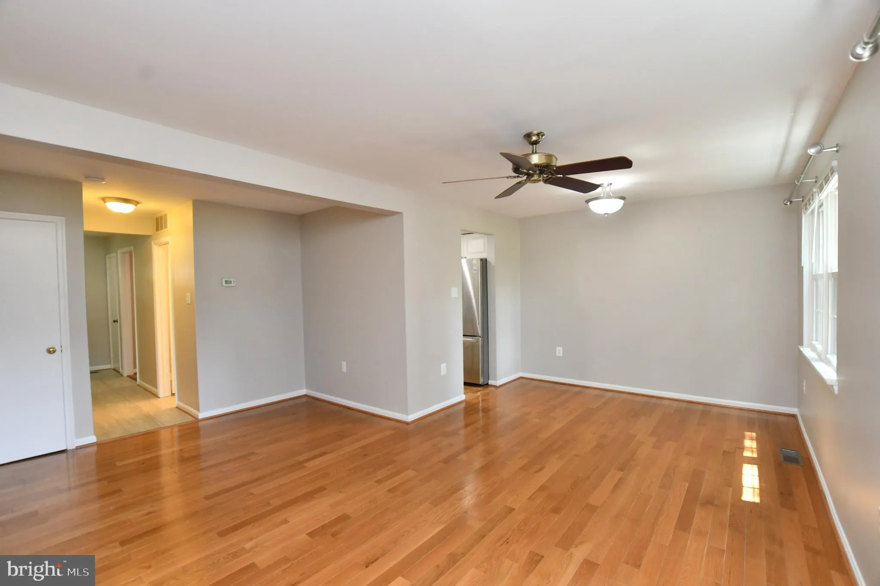
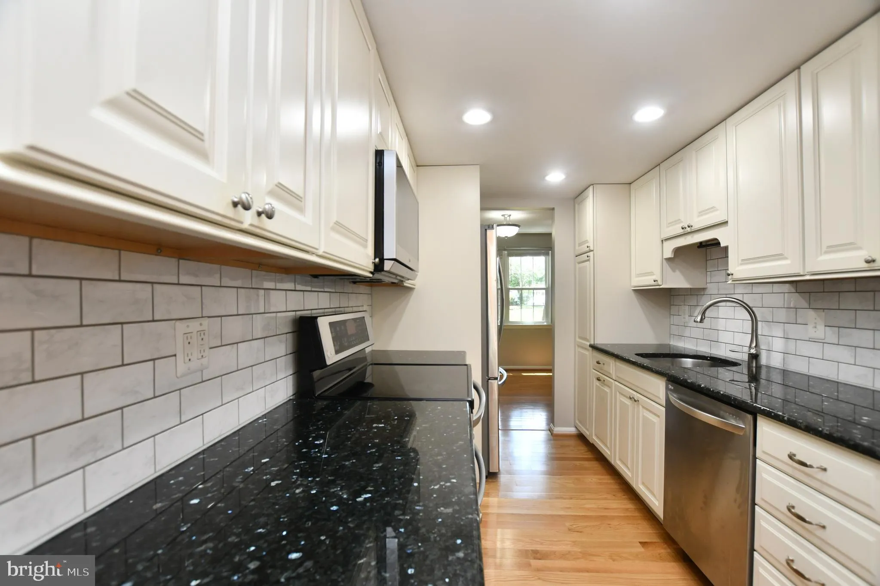
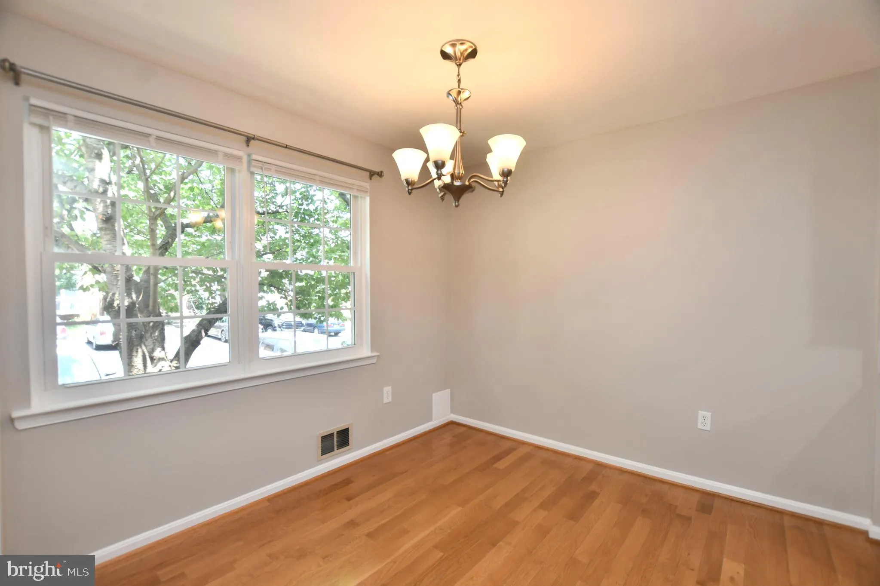
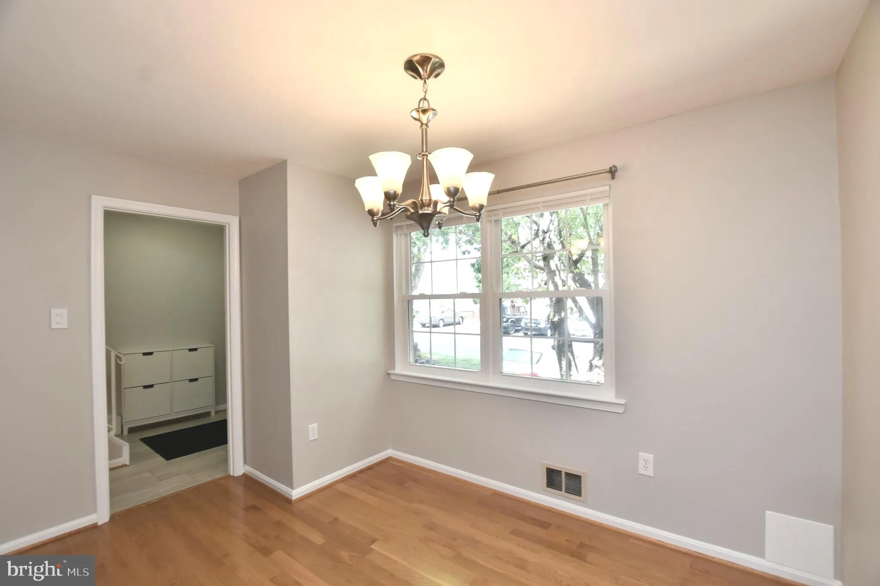
Beautifully updated, three finished level end townhome! Freshly painted interior! Gorgeous hardwood flooring! Updated kitchen & baths – Walkout lower level w/ 4th bedroom/den, rec room w/ new recessed lighting, full bath & slider to patio & oversized fenced yard – Incredible Location insid...

Beautifully updated, three finished level end townhome! Freshly painted interior! Gorgeous hardwood flooring! Updated kitchen & baths – Walkout lower level w/ 4th bedroom/den, rec room w/ new recessed lighting, full bath & slider to patio & oversized fenced yard – Incredible Location inside the Beltway! Minutes to 66 & Beltway, Routes 50 & 29, Multiple Metro stops, Tysons Corner and Mosaic District! Community swimming pool included. Wanted to expand on some of the upgrades …. Kitchen boasts custom Thomasville soft close maple cabinets and pull-out drawers, granite countertops, upgraded stainless steel appliances (including a new microwave), Hansgrohe faucet and under-cabinet lighting. Baths are beautifully updated to include frameless shower door and Raindance shower system! Italian tile entry way flooring! Available NOW! Please, no pets or smokers.

Read More
Basic Details
  • Property Type: Residential Lease
  • Listing Type: Active
  • Listing ID: VAFX2325860
  • Price: $3,500
  • Bedrooms: 3
  • Bathrooms: 4
  • Half Bathrooms: 1
  • Sqft: 1,936 Sqft
  • Year Built: 1973
  • Lot Area: 0.05 Acre
  • Location: US, VA, FAIRFAX-VA, Falls Church, PINEWOOD GREENS, 22043
  • Structure Type: End of Row/Townhouse
  • Heating System: Forced Air
  • Cooling System: Central A/C
  • Basement: Daylight, Full, Walkout Level
  • Fence: Privacy, Rear
  • Patio: Patio
  • Parking: Assigned
  • Full Bathrooms: 3
  • Listing Status: Active
  • Roof: Shingle, Asphalt
Features & Appliances
Features
  • Window Features: Energy Efficient, Insulated
  • Architectural Style: Colonial
  • Flooring: Hardwood
  • Interior Features: Bathroom - Walk-In Shower, Breakfast Area, Ceiling Fan(s), Dining Area, Floor Plan - Open, Primary Bath(s), Recessed Lighting, Upgraded Countertops, Wood Floors
  • Sewer: Public Sewer

Appliances
  • Appliances: Built-In Microwave, Dishwasher, Disposal, Dryer, Exhaust Fan, Icemaker, Oven/Range - Electric, Refrigerator, Washer
Ask Agent A Question Ask Agent A Question

Address Map Address Map
Neighborhood Neighborhood
  • Elementary School: SHREVEWOOD
  • High School: MARSHALL
  • Middle School: KILMER
MLS Addon MLS Addon
  • Office Name: Weichert, REALTORS
  • Agent Name: Mary Ann Bendinelli
Additional Information Additional Information
  • Water Source: Public
  • Accessibility Features: None
  • Association Amenities: Pool - Outdoor
  • Construction Materials: Combination, Brick
  • Foundation Details: Permanent
  • Levels: 3
  • On Market Date: 2026-07-04
Financial Financial
  • Association Fee Frequency: Monthly
  • Association Fee Includes: Management, Parking Fee, Road Maintenance, Snow Removal, Trash
  • Association Yn: 1
Listing Information Listing Information
  • Co List Agent Full Name: Robert M Bendinelli
  • Co List Office Name: Weichert, REALTORS
  • Originating System Name: Bright
  • Co List Agent Mls Id: 3082572
  • Co List Office Mls Id: WEI49
  • List Agent Mls Id: 20880
  • List Office Mls Id: WEI49
  • MLS Status: ACTIVE-BRIGHT
  • Modification Timestamp: 2026-07-04T14:55:13Z
  • Status Change Timestamp: 2026-07-04T04:00:00Z
Rob Spicer Broker, GRI Rob Spicer Broker, GRI Spicer Real Estate

7201 Wisconsin Avenue

Mortgage Calculator
$
$ %
Years
%
$ %Per Year
$ % Per Year

$
