
 Share
Share
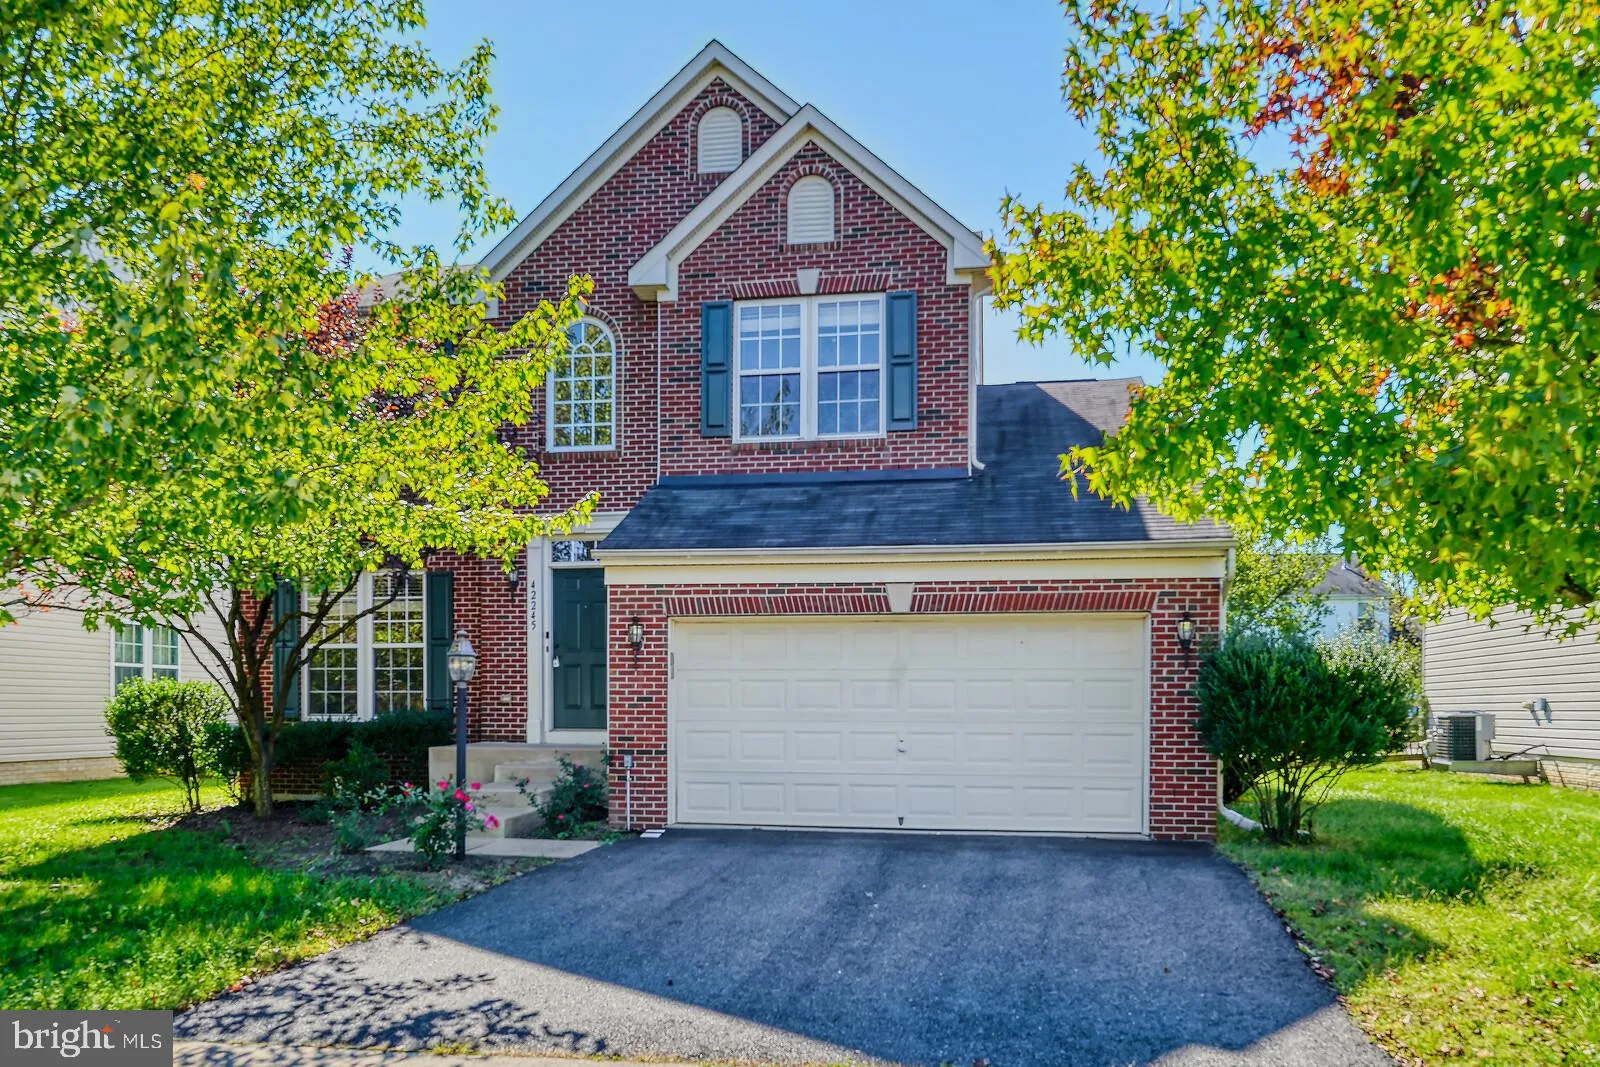

 42245 SWEET COURT, Chantilly, VA 20152
 3,314 Sqft SQFT
 4
4
 4
4
 Basic Details
Available for move-in on September 1, 2026, this stunning brick-front colonial is ideally located at the end of a quiet and private cul-de-sac. The main level features a bright and spacious open-concept layout with gleaming hardwood floors throughout, a cozy gas fireplace in the inviting family room, and a gourmet k...
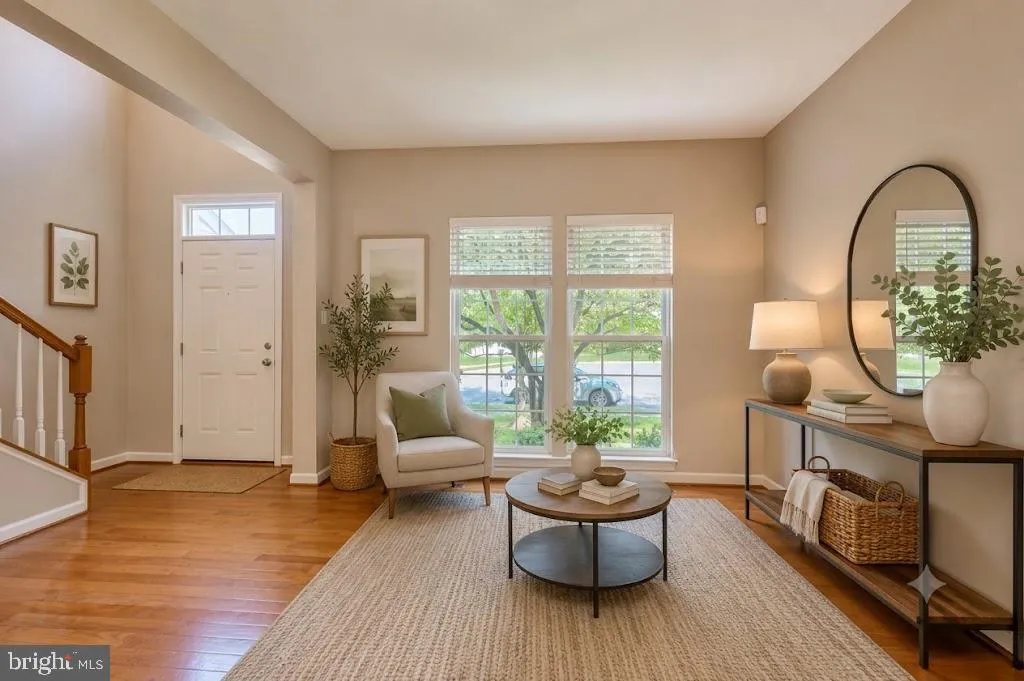
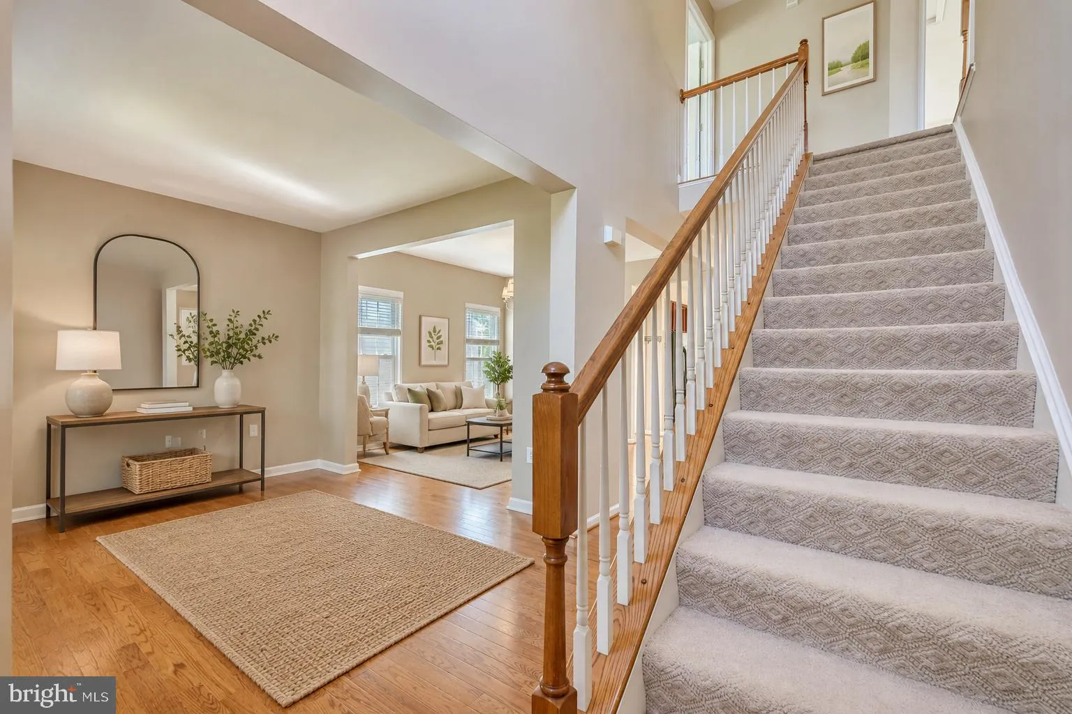
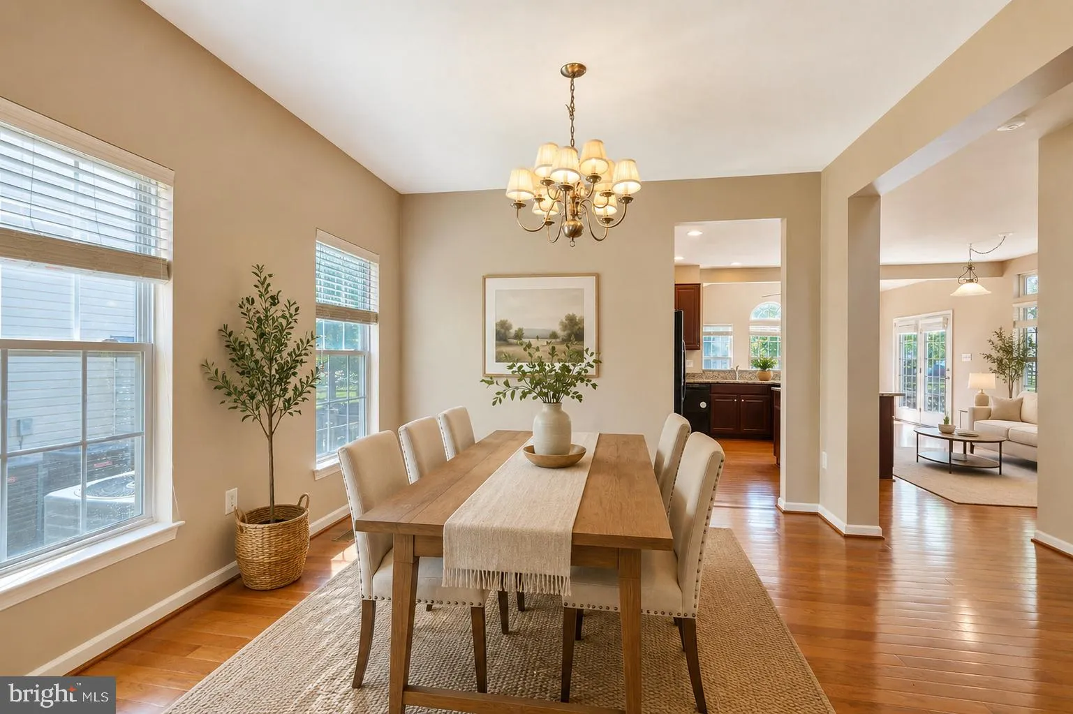
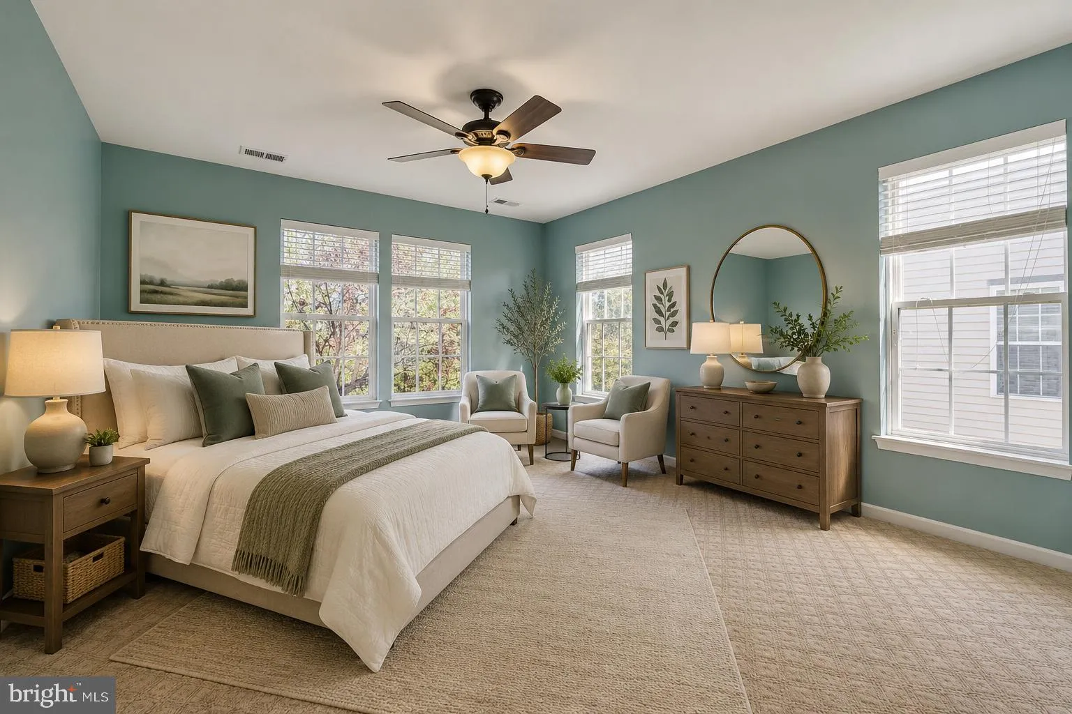
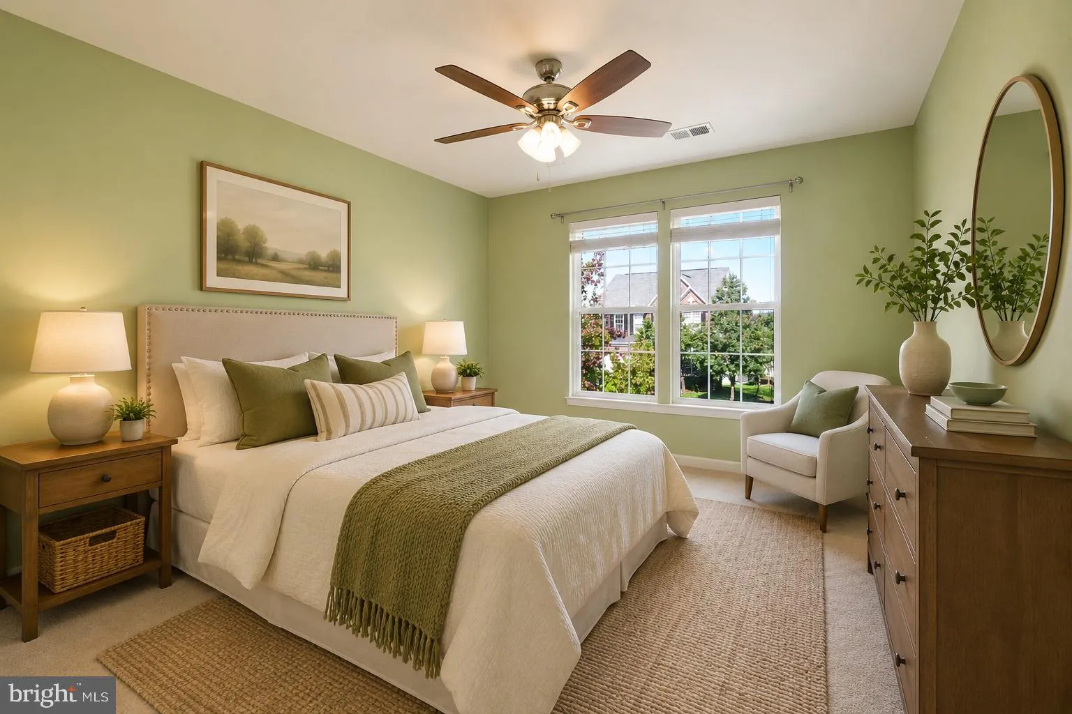
Available for move-in on September 1, 2026, this stunning brick-front colonial is ideally located at the end of a quiet and private cul-de-sac. The main level features a bright and spacious open-concept layout with gleaming hardwood floors throughout, a cozy gas fireplace in the inviting family room, and a gourmet kitchen complete with a center island and granite countertops. Large windows fill the home with natural light, while neutral tones and a thoughtfully designed flow create a warm and welcoming atmosphere. Upstairs, the luxurious primary suite offers a relaxing retreat with a tray ceiling and a well-appointed en-suite bath. Three additional generously sized bedrooms provide ample space for family, guests, or a home office. The walk-up basement extends the living space and is perfect for entertaining, featuring a large recreation area, a custom bar setup, a full bathroom, and abundant unfinished storage. Please note: Photos are from a previous listing and may include virtual staging or digital enhancements used to better illustrate the home’s potential. Don’t miss the opportunity to make this exceptional property your next home.
 Features & Appliances
 Ask Agent A Question
 Address Map
 MLS Addon
 Additional Information
 Financial
Listing Information
Financial
Listing Information
 Rob Spicer Broker, GRI
Spicer Real Estate
Rob Spicer Broker, GRI
Spicer Real Estate
7201 Wisconsin Avenue
 RobSpicer@SpicerRealEstate.com
 2403881030
 2403881030
 7201 Wisconsin Avenue


