
 Share
Share
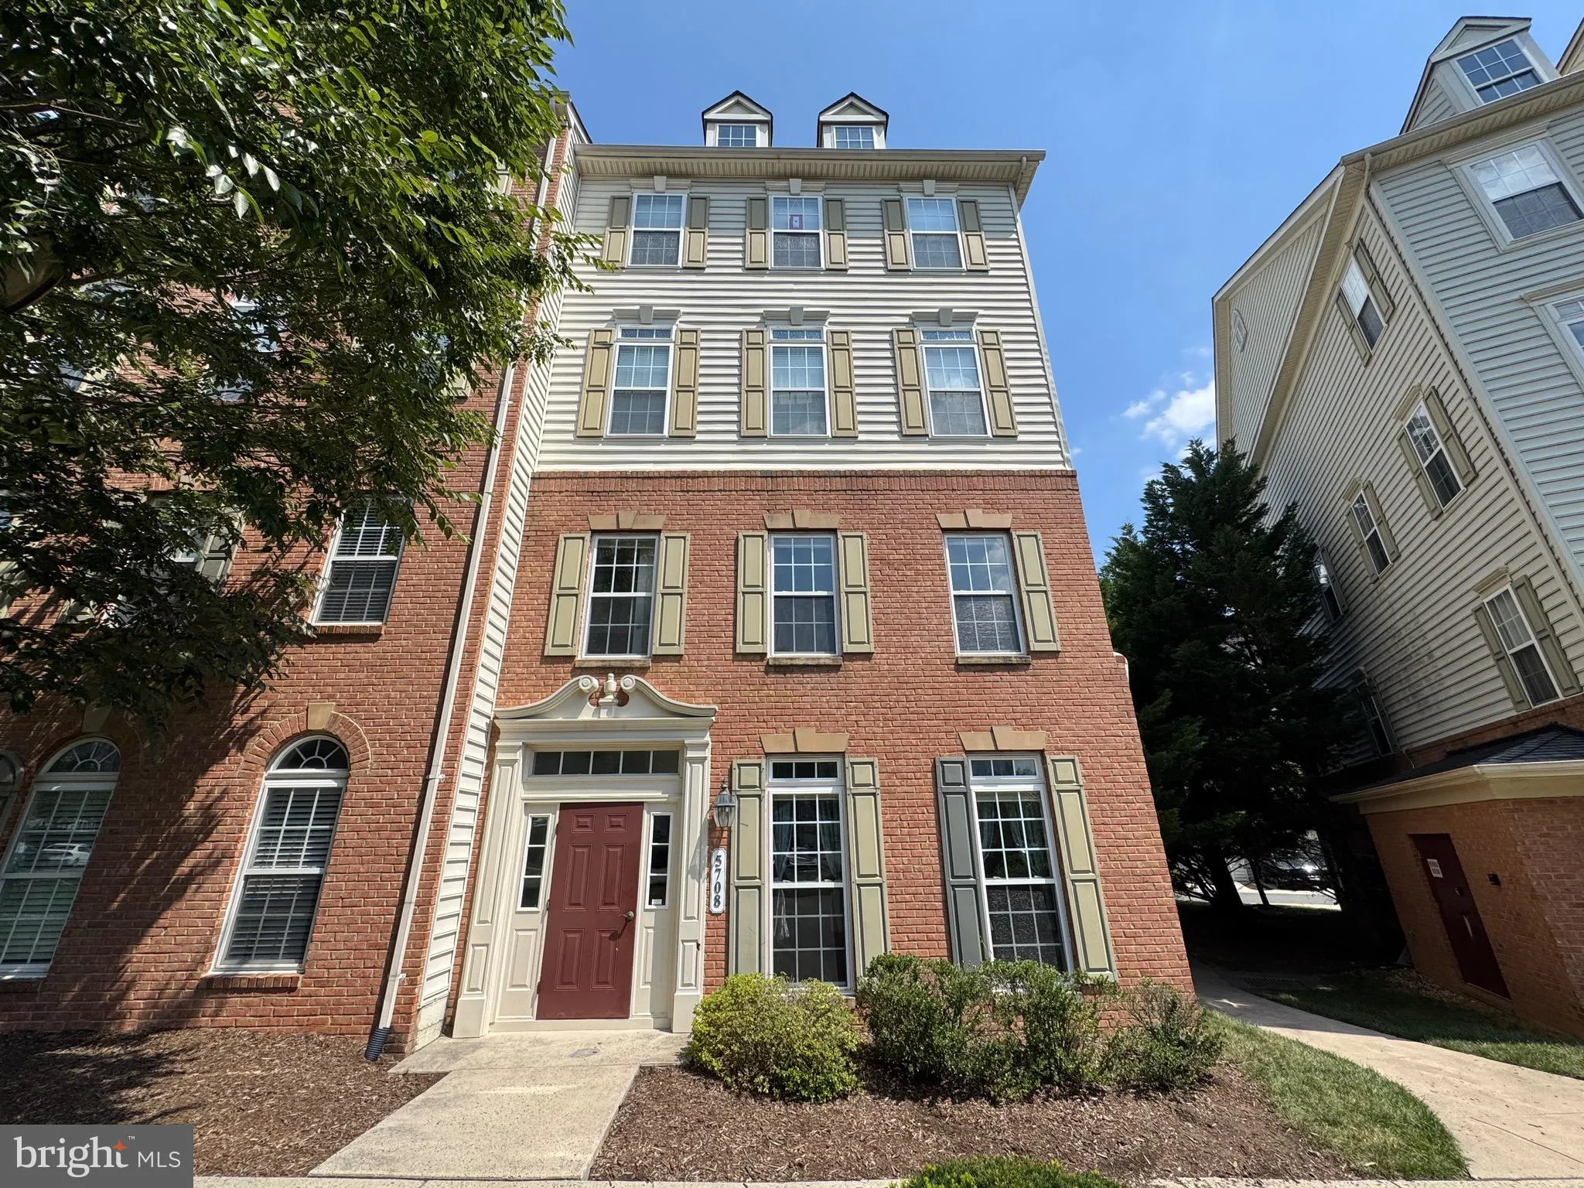
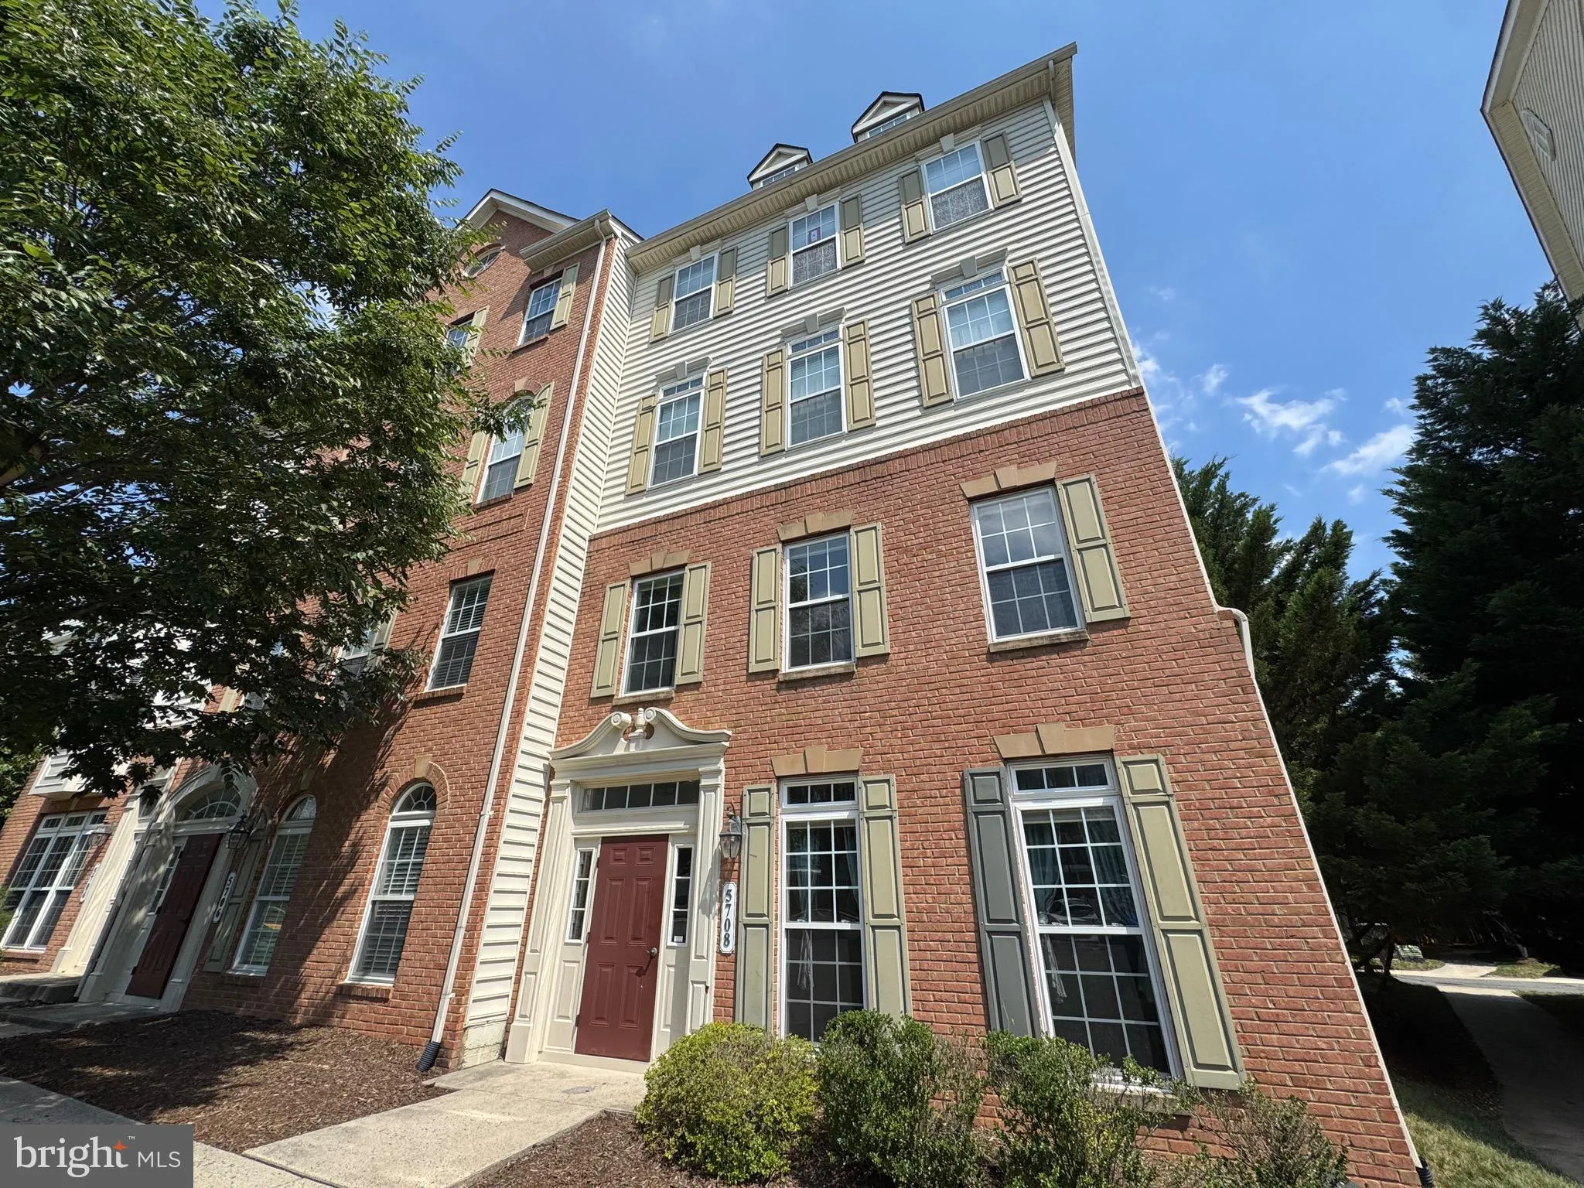
 5708 CALLCOTT WAY, Alexandria, VA 22312
 1,650 Sqft SQFT
 2
2
 3
3
 Basic Details
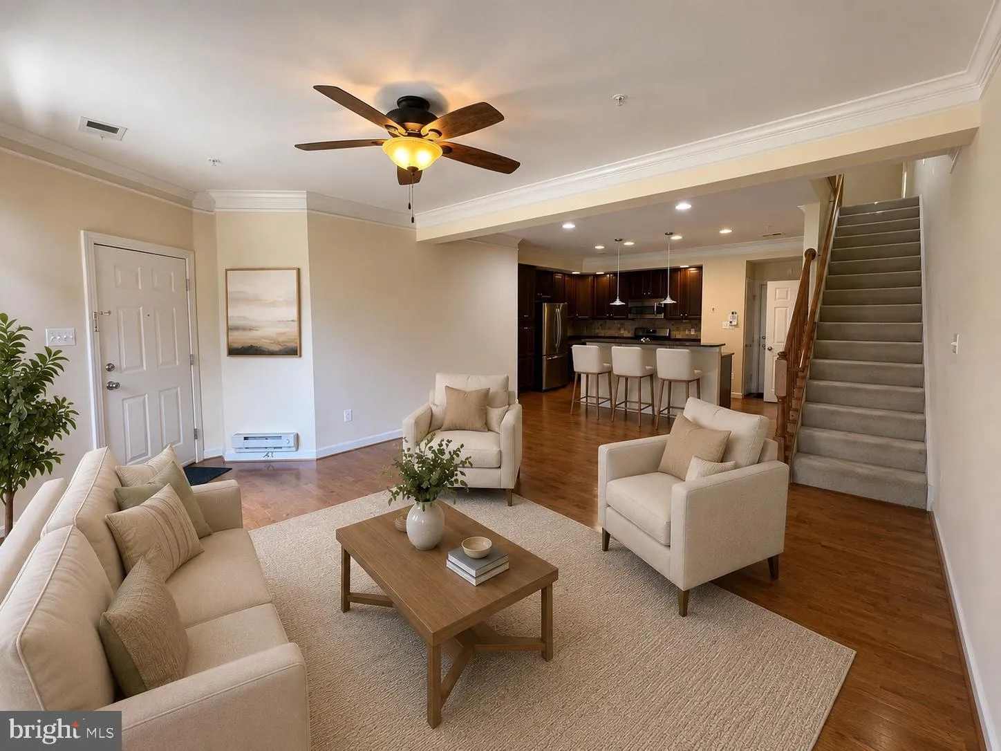
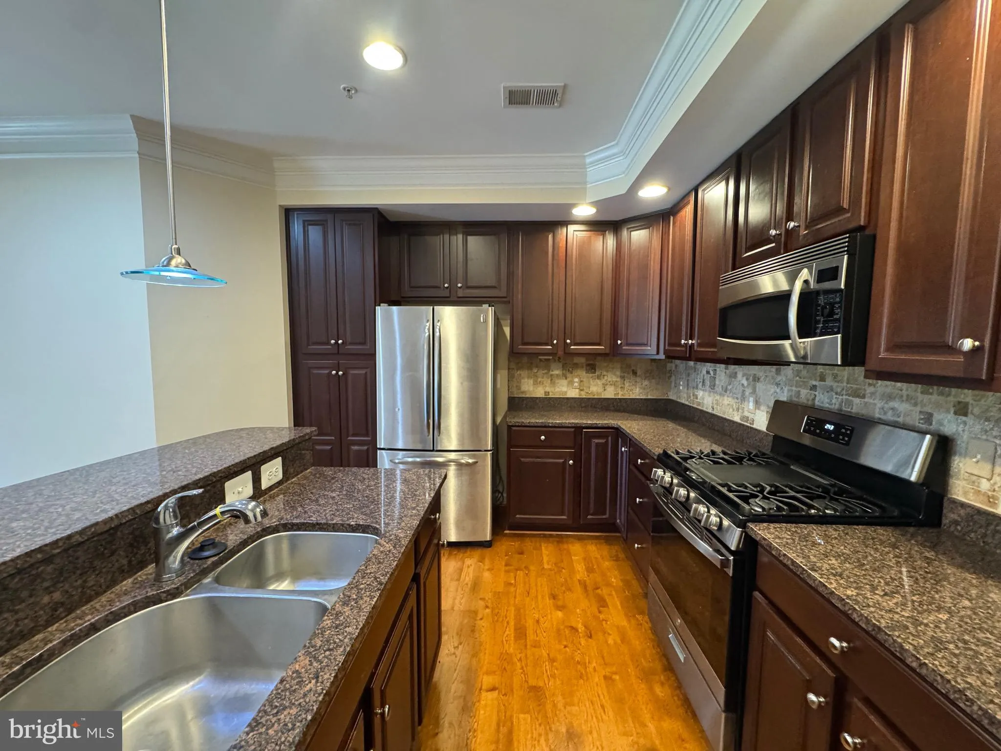
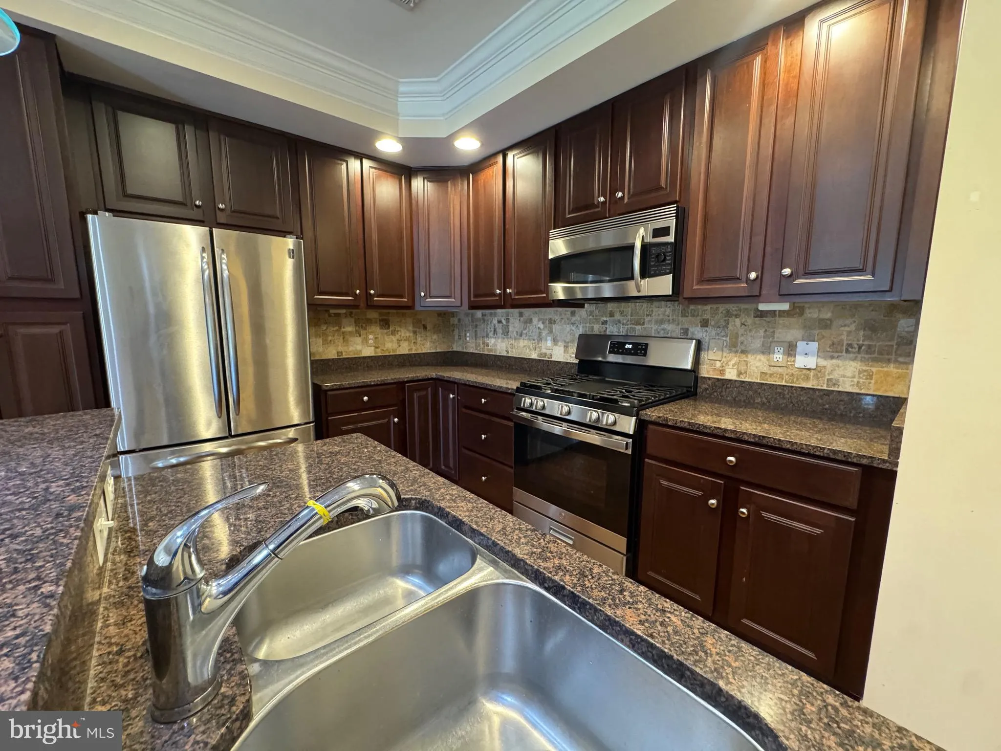
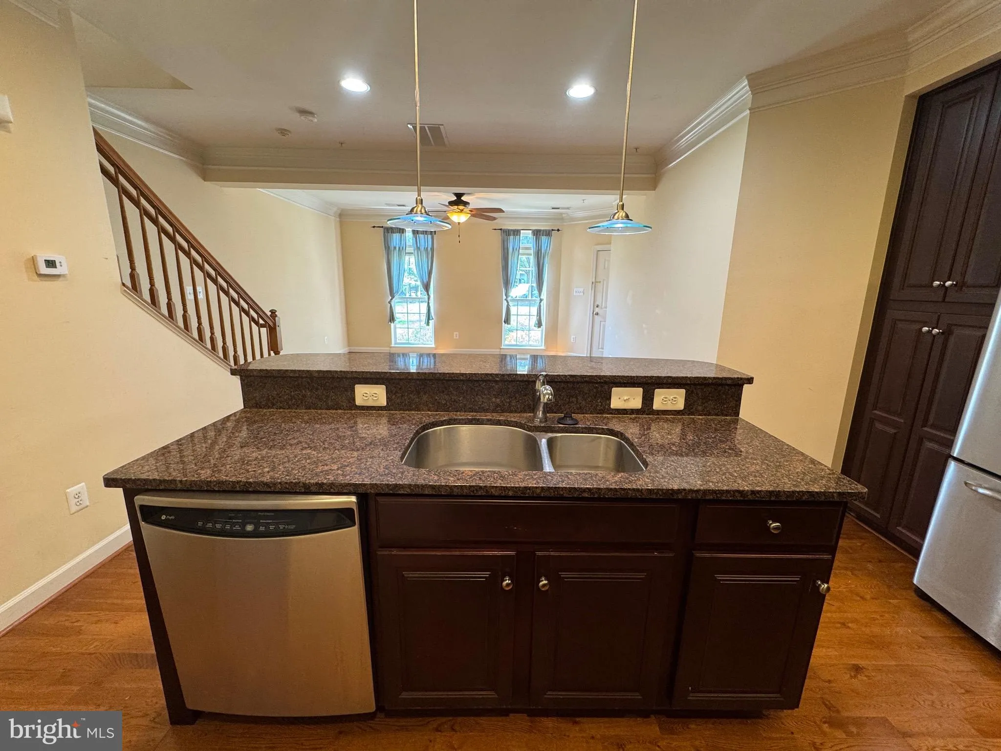
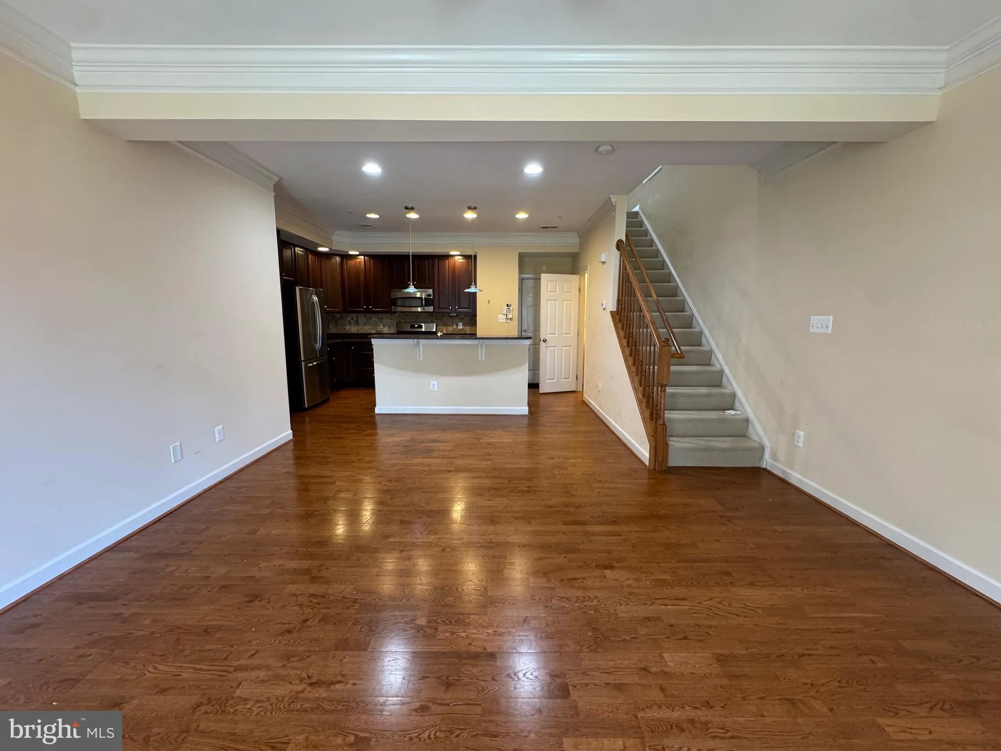
Modern, bright end unit Townhome! Living room, Dining Room, Kitchen, powder room on main floor. 2nd floor w/ 2 bedrooms, 2 baths, den, & deck. Hardwood floor main level; carpet upstairs. Spacious primary suite has his/her walk-in closets w/custom Elfa shelving, en-suite bath, tray ceiling/crown-molding/chair ra...
Modern, bright end unit Townhome! Living room, Dining Room, Kitchen, powder room on main floor. 2nd floor w/ 2 bedrooms, 2 baths, den, & deck. Hardwood floor main level; carpet upstairs. Spacious primary suite has his/her walk-in closets w/custom Elfa shelving, en-suite bath, tray ceiling/crown-molding/chair rail. Gourmet kitchen with Stainless Steel Appliances, Granite counters, Custom pull-out pantry shelving. Samsung front-load Washer/Dryer. Nest thermostat- energy efficient. Crown molding throughout. Ceiling fans in all rooms. Garage w/ storage shelving, 1 car space, 1 driveway park space. Verizon FiOS/Cox, and Security System ready! Community pool & Free shuttle to Van Dorn Metro. SHORT COMMUTE (30 mins or less) to Pentagon/Marks Bldg/Ft Belvoir/Andrews/Bolling/DHHQ. Easy access to I-395/495, work and shopping. Several grocery stores within 3-4 miles (Trader Joes/Giant/Safeway). Springfield Mall 3 miles. Available July 7th!
 Features & Appliances
 Ask Agent A Question
 Address Map
 MLS Addon
 Additional Information
 Financial
Listing Information
Financial
Listing Information
 Rob Spicer Broker, GRI
Spicer Real Estate
Rob Spicer Broker, GRI
Spicer Real Estate
7201 Wisconsin Avenue
 RobSpicer@SpicerRealEstate.com
 2403881030
 2403881030
 7201 Wisconsin Avenue


