
 Share
Share
 9817 WOODYARD CIRCLE, Upper Marlboro, MD 20772
 1,618 Sqft SQFT
 4
4
 4
4
 Basic Details
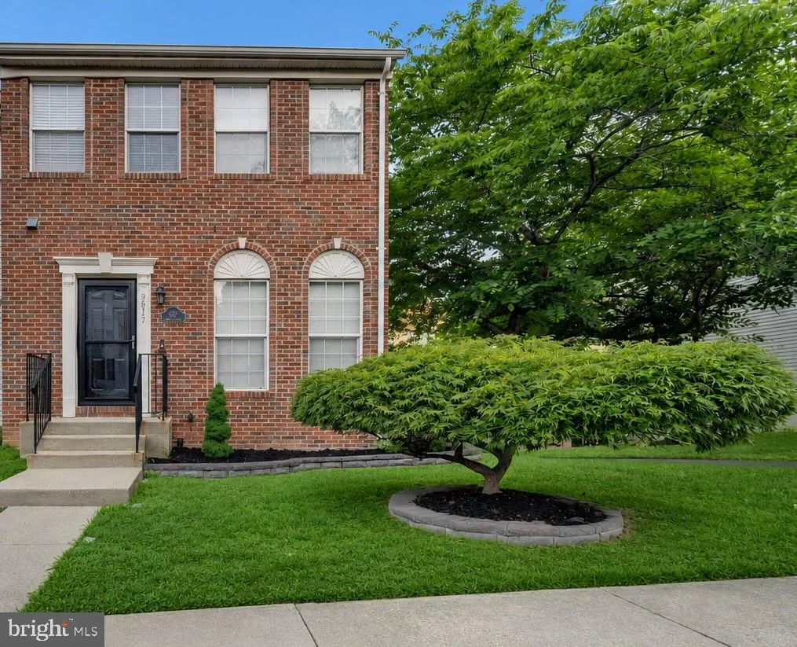
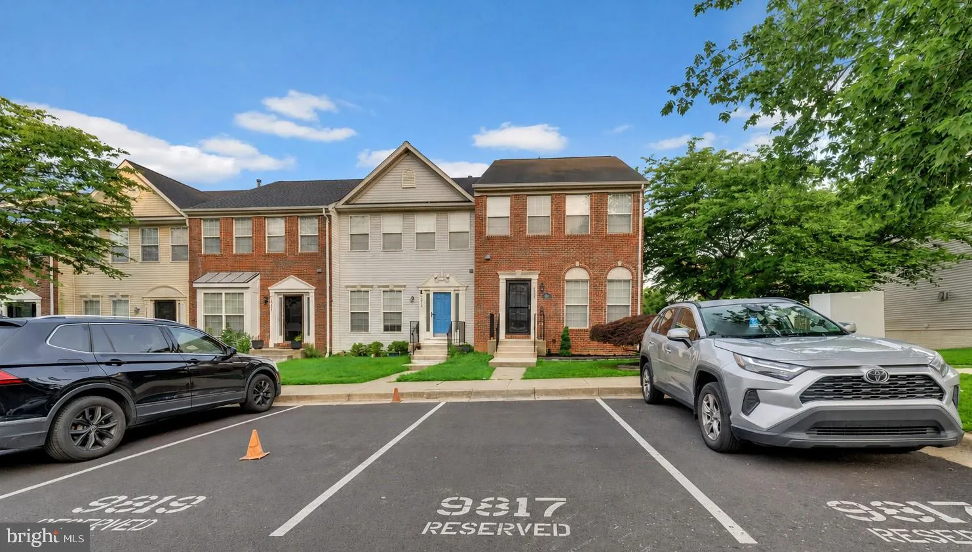
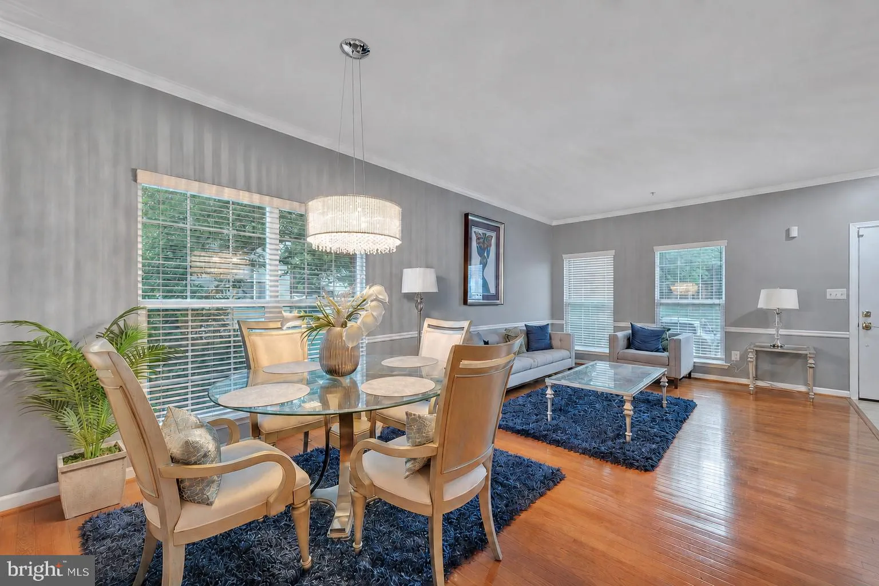
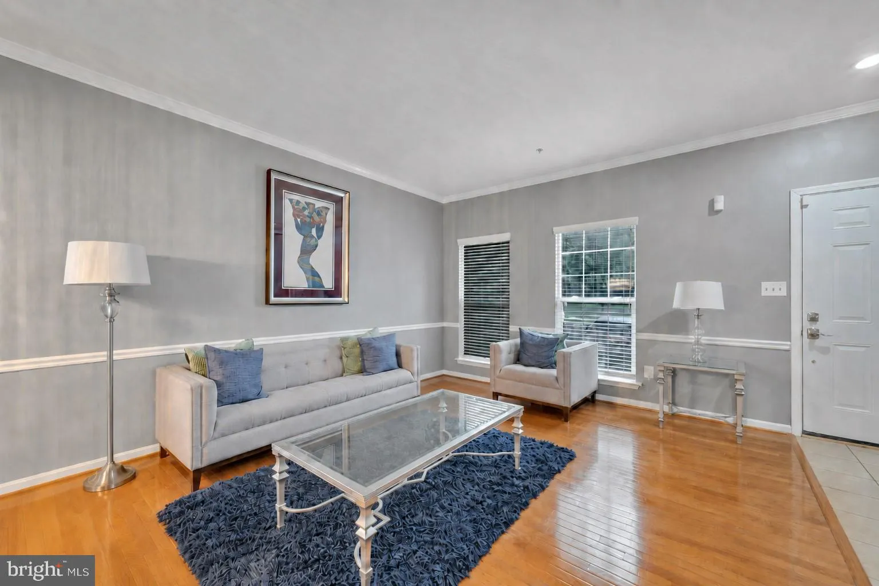
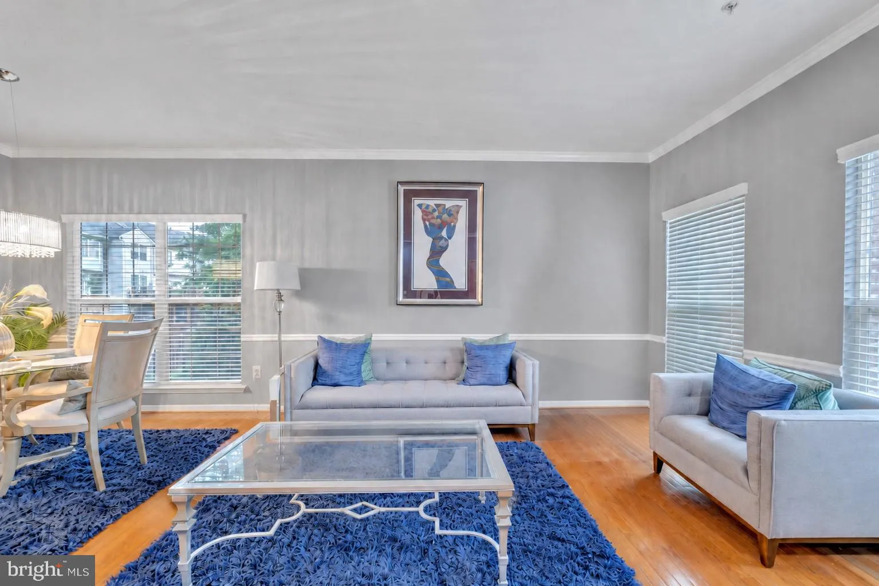
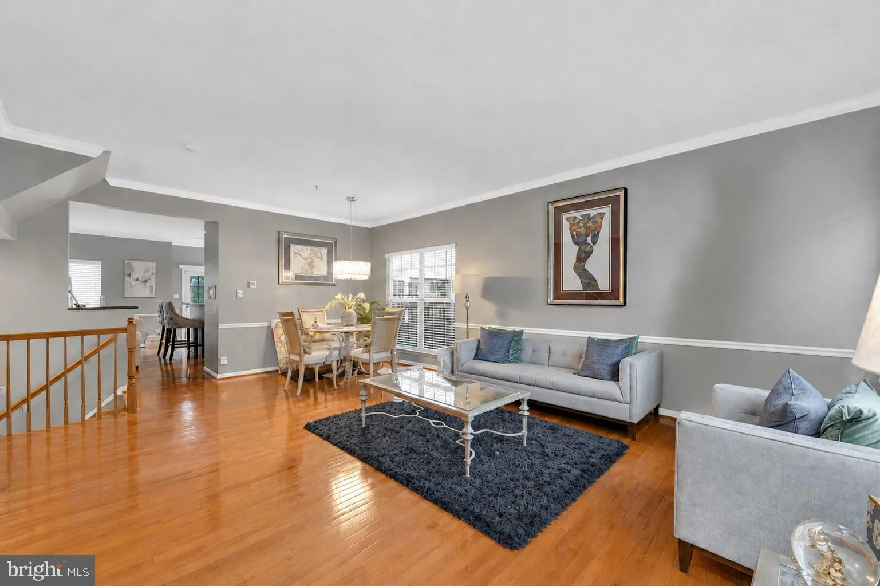
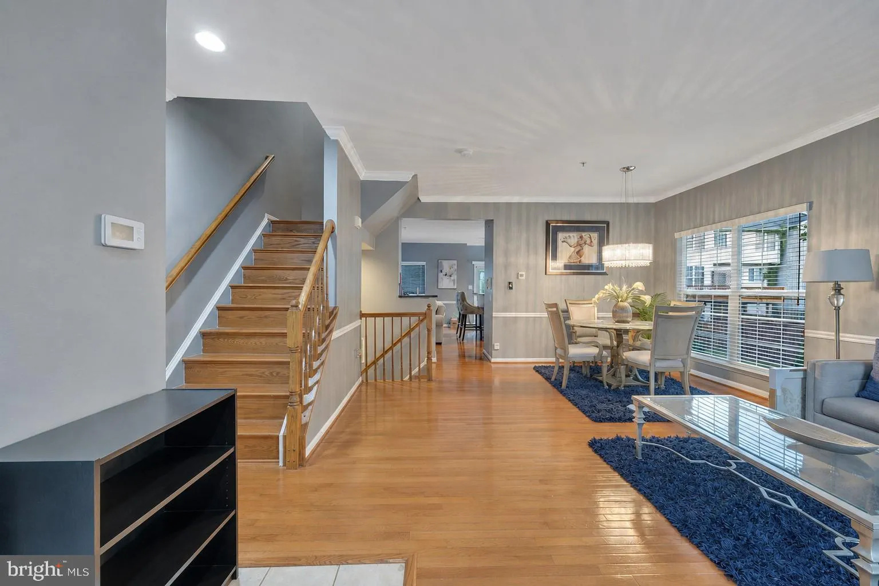
Welcome home to this spacious end-unit brick-front townhouse offering more than 2, 400 total square feet of comfortable living space across three finished levels. The main level features a convenient half bath, a large living and dining room combination ideal for entertaining, and an open kitchen and family room are...
Welcome home to this spacious end-unit brick-front townhouse offering more than 2, 400 total square feet of comfortable living space across three finished levels. The main level features a convenient half bath, a large living and dining room combination ideal for entertaining, and an open kitchen and family room area that creates an inviting everyday living space. Upstairs, the expansive primary suite offers a private bath and a walk-in closet. Two additional bedrooms and a conveniently located upper-level laundry room complete the bedroom level. The finished lower level provides a large recreation/family room plus a versatile bonus room currently used as a bedroom. This additional room offers excellent flexibility for a home office, gym, playroom, guest space, or hobby room, but is not a legal bedroom. Enjoy outdoor living in the fully fenced rear yard, complete with a deck and concrete patio—perfect for relaxing, grilling, and hosting family and friends. With its end-unit location, brick-front curb appeal, flexible living spaces, and generous square footage, this home is ready for its next owner.
 Features & Appliances
 Ask Agent A Question
 Address Map
 MLS Addon
 Additional Information
 Financial
Listing Information
Financial
Listing Information
 Rob Spicer Broker, GRI
Spicer Real Estate
Rob Spicer Broker, GRI
Spicer Real Estate
7201 Wisconsin Avenue
 RobSpicer@SpicerRealEstate.com
 2403881030
 2403881030
 7201 Wisconsin Avenue


