
 Share
Share
 1881 NASH STREET, Arlington, VA 22209
 1,754 Sqft SQFT
 2
2
 2
2
 Basic Details
Fabulous 2 bedroom, 2 bath open floor unit located on the South end of the tower offering the quality of life made possible by its unparalleled location steps away from everything Rosslyn has to offer. As you step out of your private elevator you are greeted by morning sunshine or evening city lights all in elegant ...
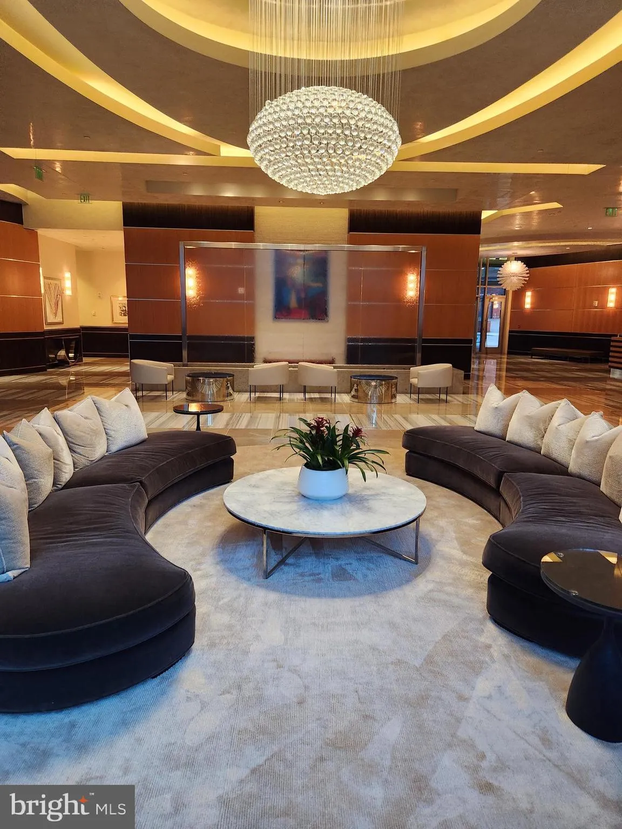
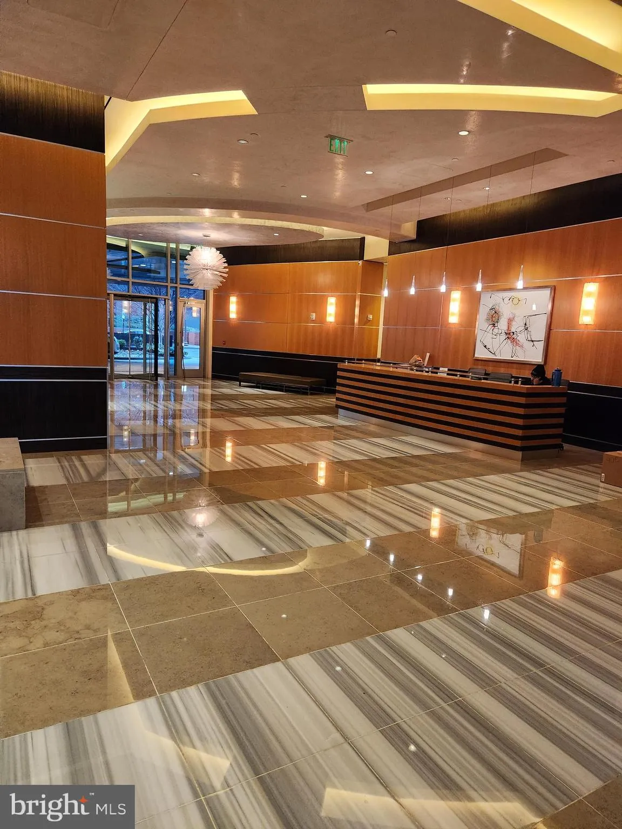
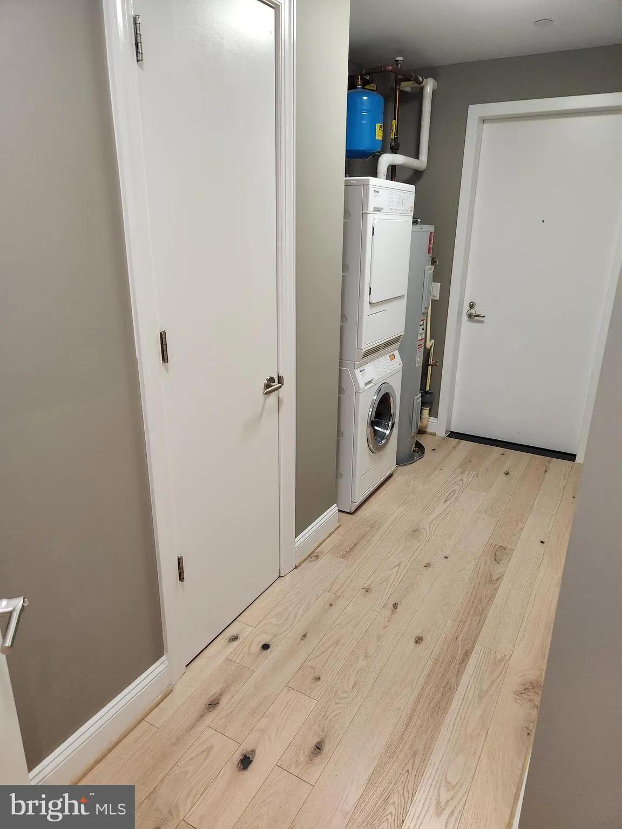
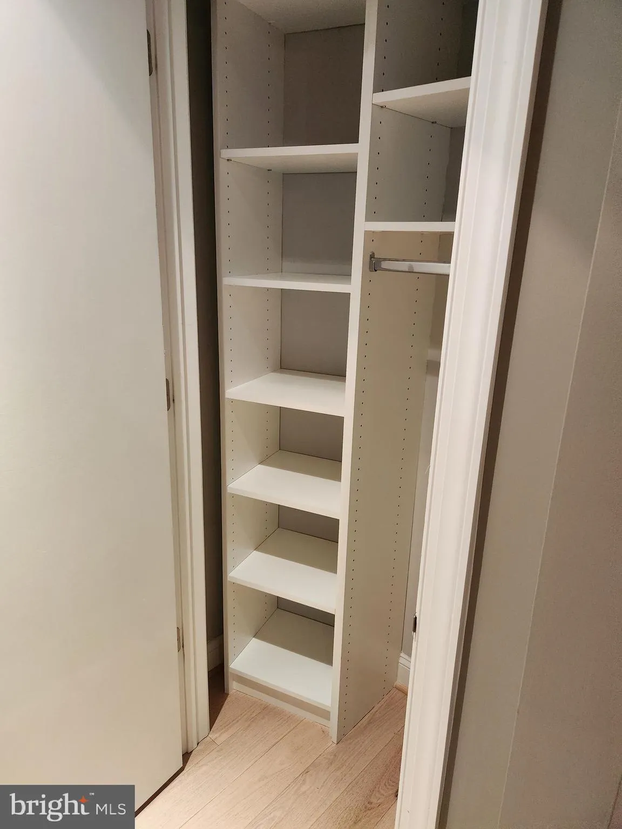
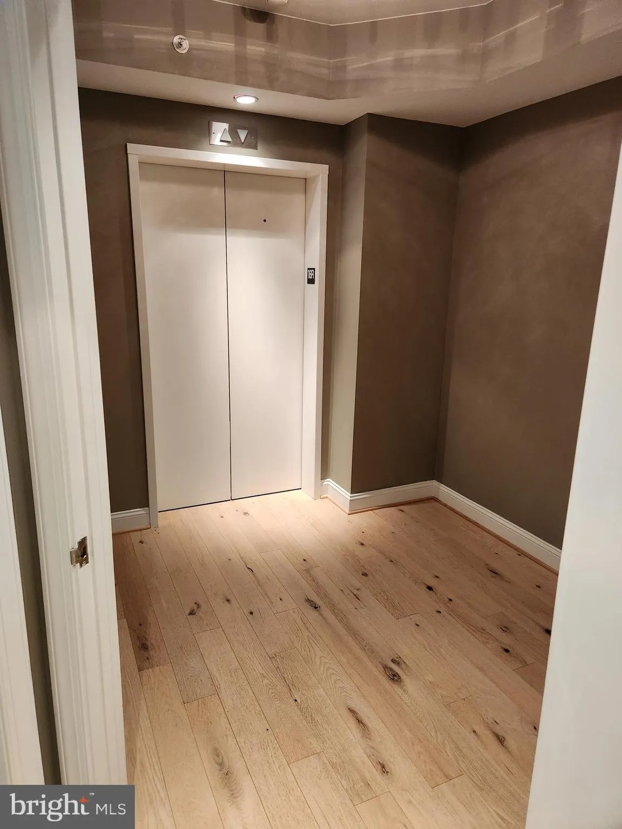
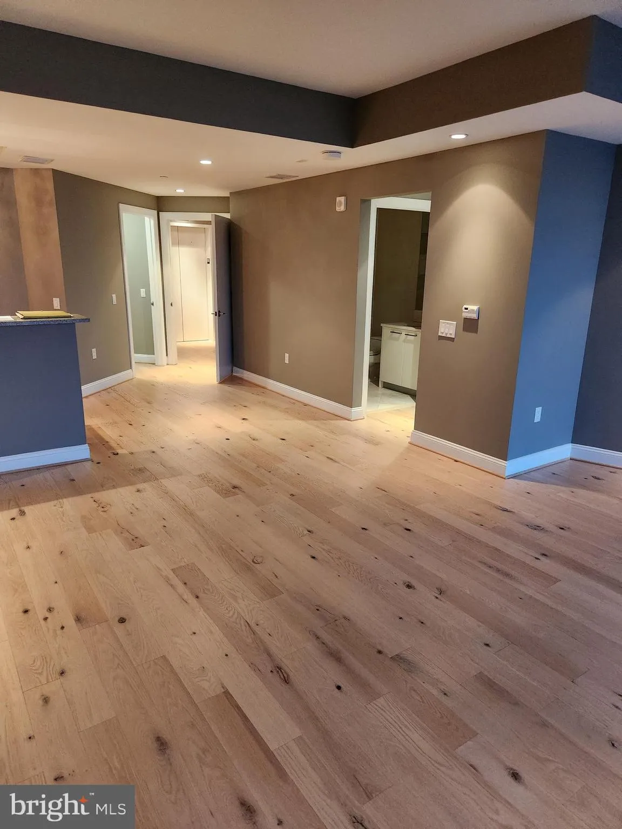
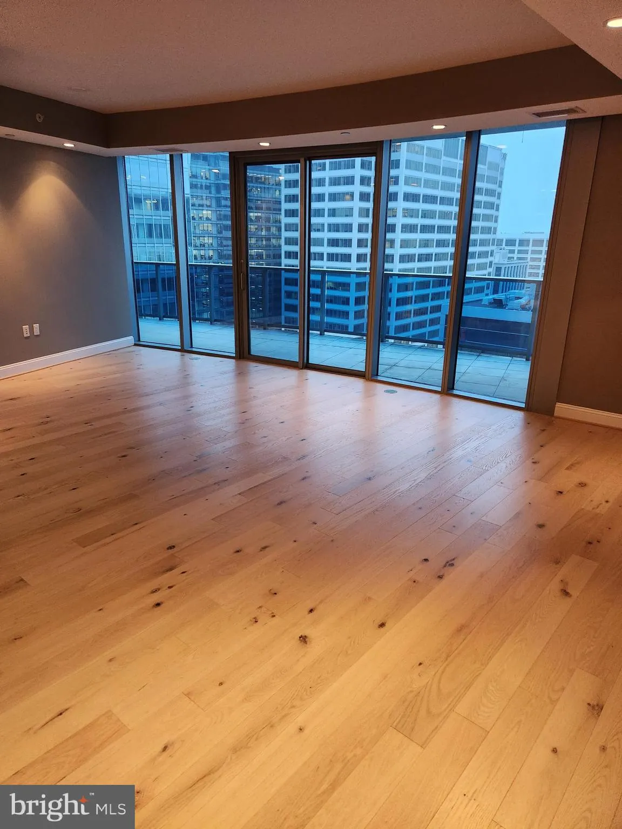
Fabulous 2 bedroom, 2 bath open floor unit located on the South end of the tower offering the quality of life made possible by its unparalleled location steps away from everything Rosslyn has to offer. As you step out of your private elevator you are greeted by morning sunshine or evening city lights all in elegant high-end finishes. The gourmet kitchen features Snaidero cabinetry, granite counters, Sub-Zero and Miele appliances. The spacious master suite has space for a yoga mini-studio, sitting area or office and is completed by the marble bath and deep soaking tub. The tiled large terrace easily accommodates several guests who will be impressed by the city views. One assigned parking space and a storage unit are part of the offering. The Turnberry Tower is known for its superior amenities, including 24-hour complimentary valet parking, concierge, all-season pool, movie theater, and health club all professionally managed by an outstanding on-site management office. Storage Unit BS2-05 and Parking Space P5-08
 Features & Appliances
 Ask Agent A Question
 Address Map
 MLS Addon
 Additional Information
 Financial
Listing Information
Financial
Listing Information
 Rob Spicer Broker, GRI
Spicer Real Estate
Rob Spicer Broker, GRI
Spicer Real Estate
7201 Wisconsin Avenue
 RobSpicer@SpicerRealEstate.com
 2403881030
 2403881030
 7201 Wisconsin Avenue


