
 Share
Share
 2703 HAMILS COURT, Crofton, MD 21114
 3,528 Sqft SQFT
 5
5
 4
4
 Basic Details
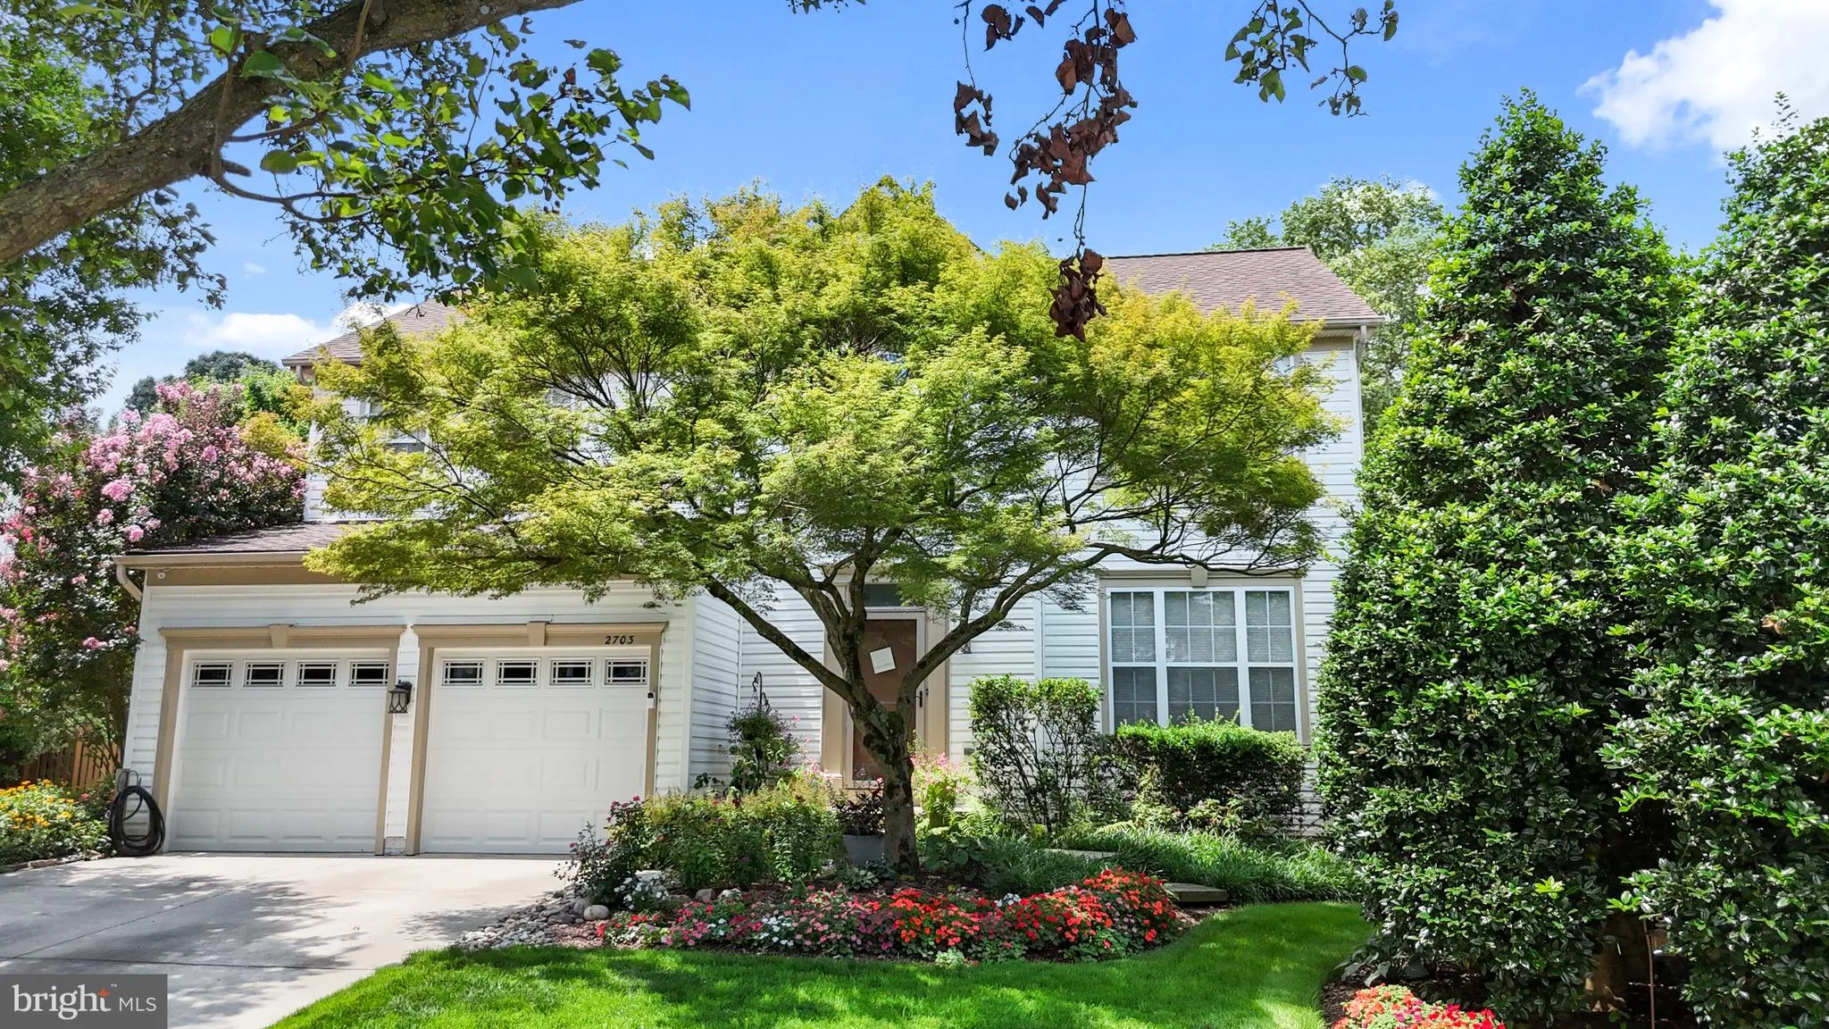
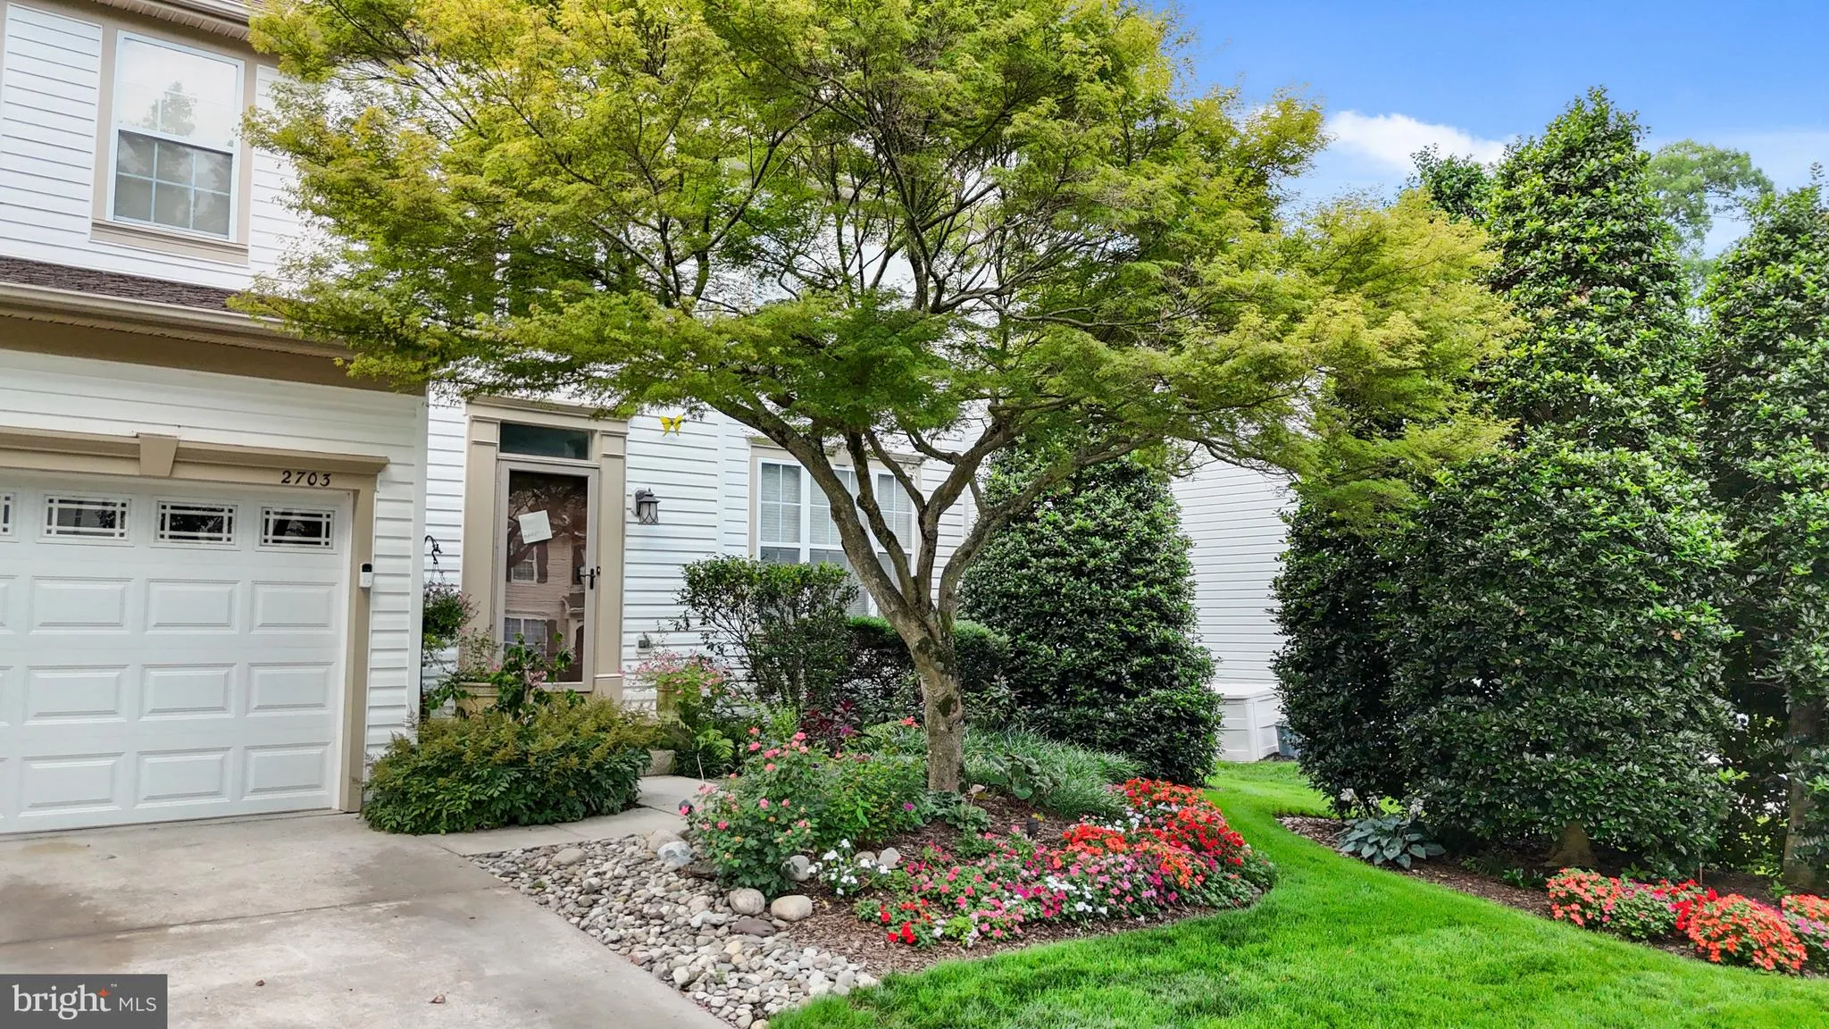
Welcome to 2703 Hamils Court, a spacious five-bedroom, three-and-a-half-bath home tucked away in one of Crofton’s most desirable neighborhoods. Beautiful, lush landscaping and a full irrigation system create impressive curb appeal, while the two-car garage provides plenty of space for parking and storage. Inside, ...
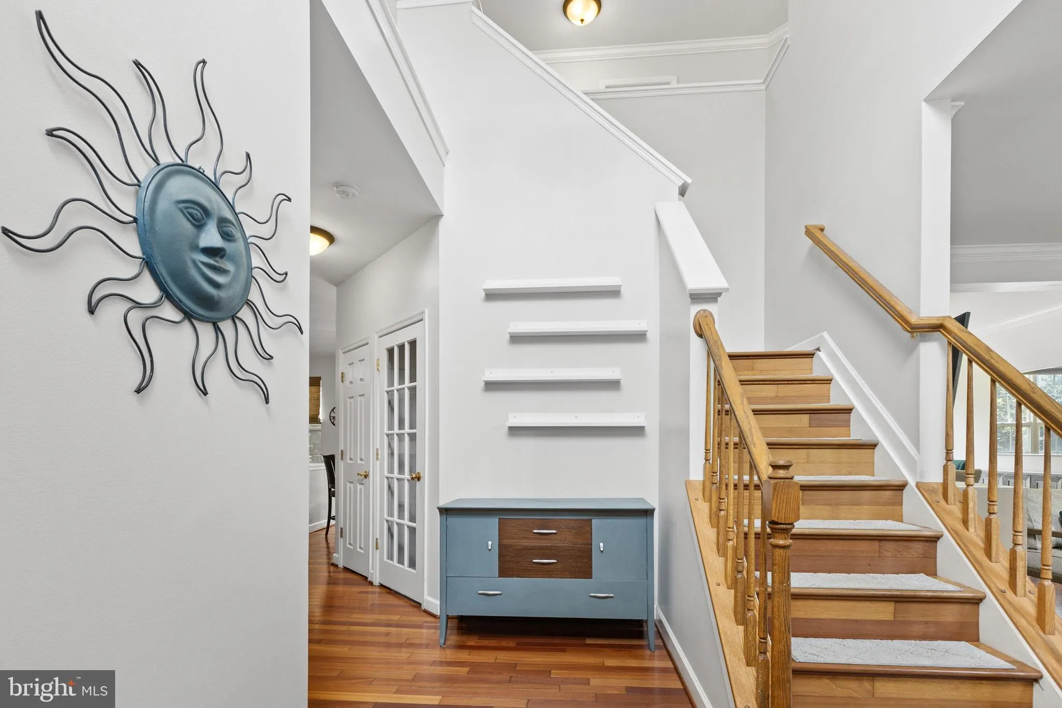
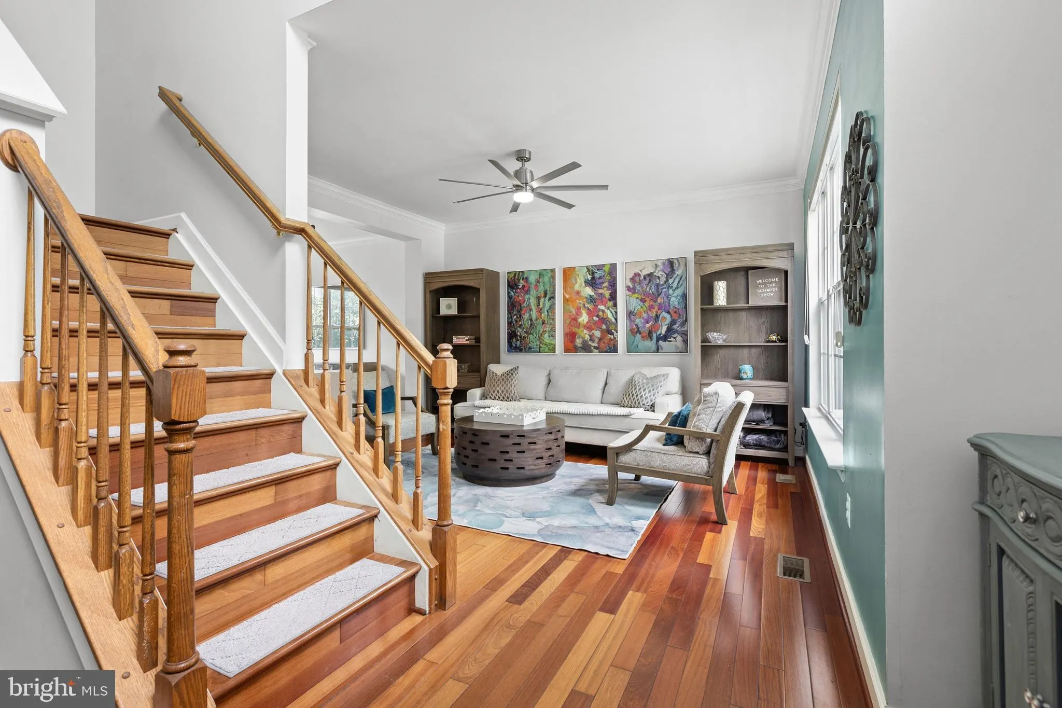
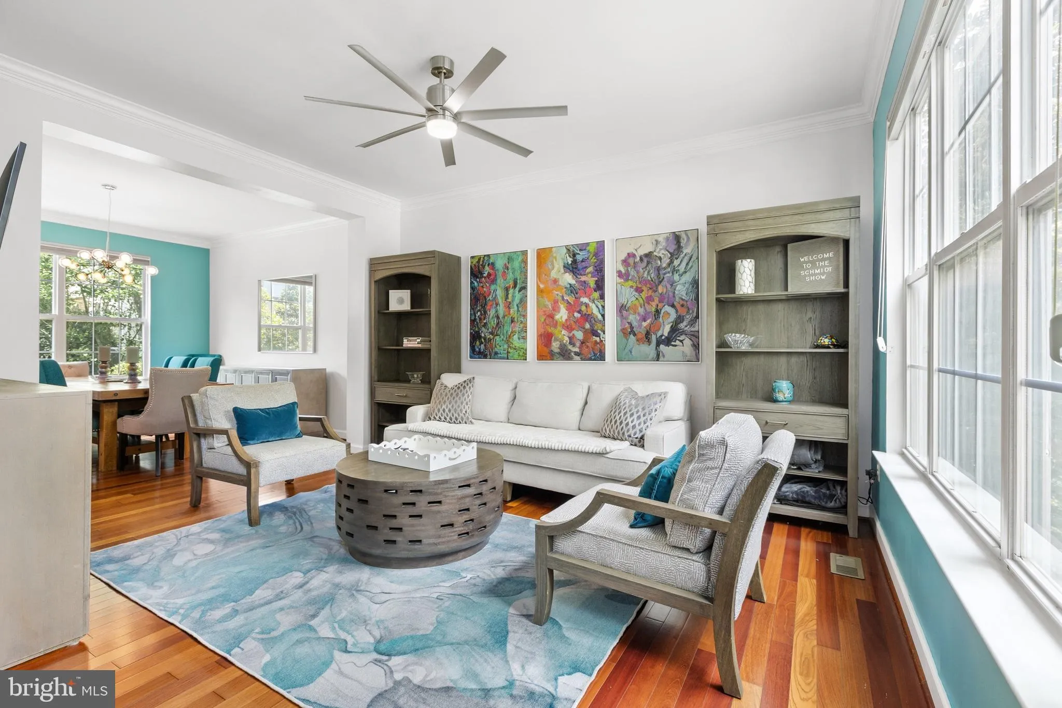
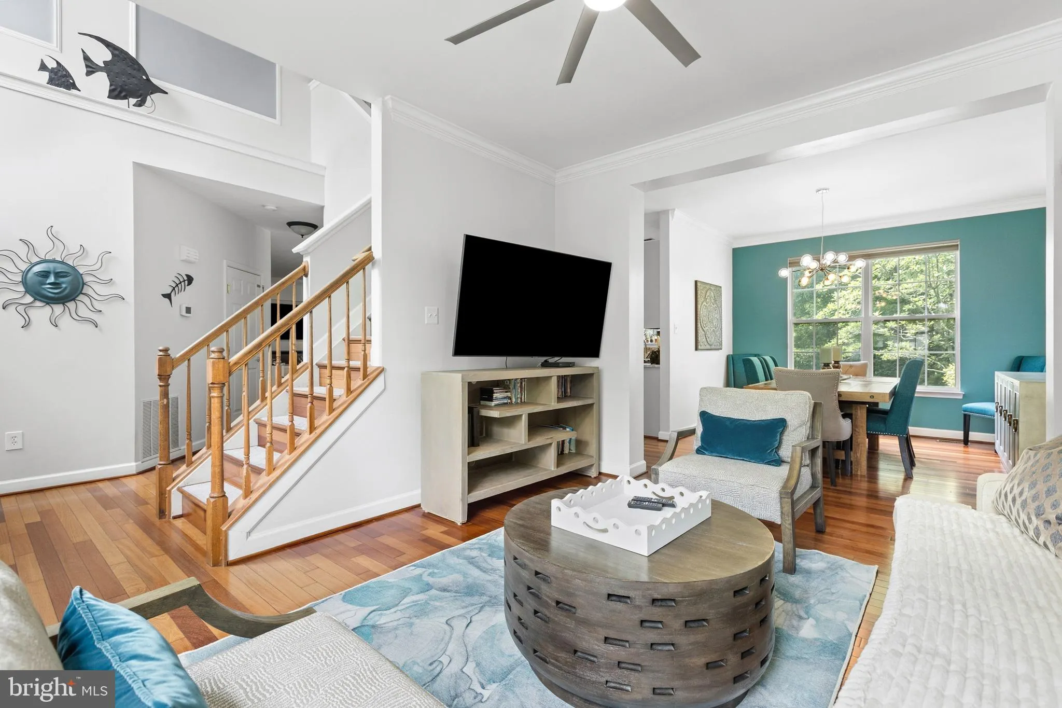
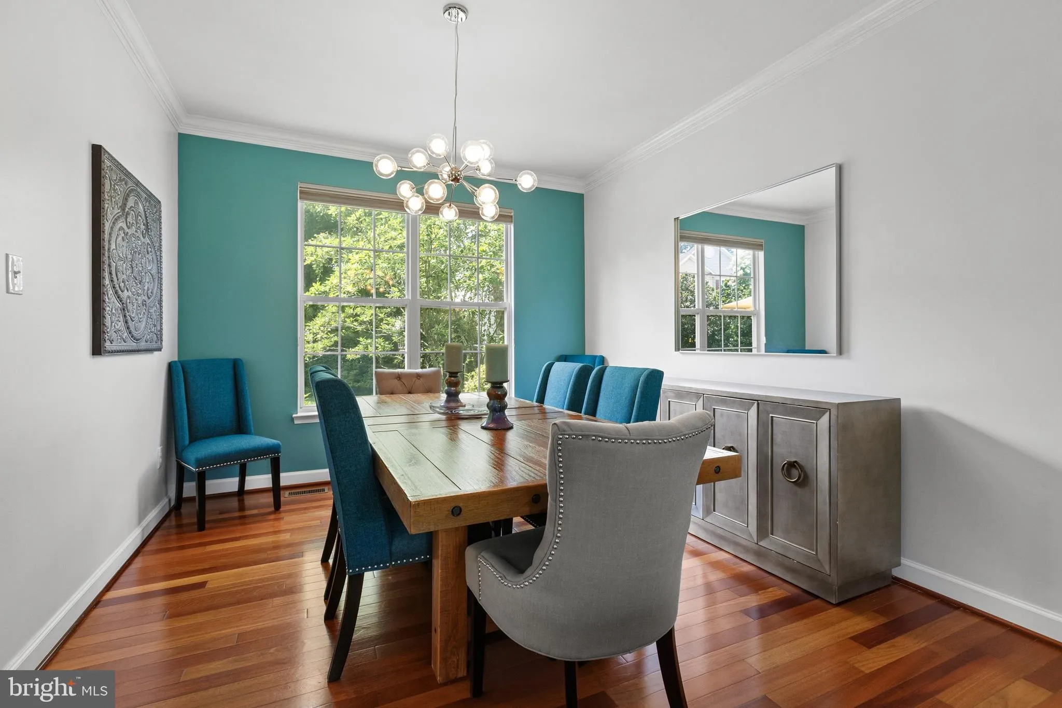
Welcome to 2703 Hamils Court, a spacious five-bedroom, three-and-a-half-bath home tucked away in one of Crofton’s most desirable neighborhoods. Beautiful, lush landscaping and a full irrigation system create impressive curb appeal, while the two-car garage provides plenty of space for parking and storage. Inside, you’ll find a home that has been lovingly maintained and thoughtfully updated over the years, offering plenty of room to spread out and make it your own. With five bedrooms, generous living spaces, and a finished basement, there is flexibility for everyday living, working from home, entertaining, hosting guests, and more. The finished basement adds even more usable living space, while the home’s established landscaping and outdoor areas provide a beautiful setting to enjoy throughout the seasons. Set in an established and highly sought-after Crofton neighborhood, this is the kind of home that offers the space to settle in, grow, gather, and truly make it your own for years to come.
 Features & Appliances
 Ask Agent A Question
 Address Map
 Neighborhood
 MLS Addon
 Additional Information
 Financial
Listing Information
Financial
Listing Information
 Rob Spicer Broker, GRI
Spicer Real Estate
Rob Spicer Broker, GRI
Spicer Real Estate
7201 Wisconsin Avenue
 RobSpicer@SpicerRealEstate.com
 2403881030
 2403881030
 7201 Wisconsin Avenue


