
 Share
Share
 8067 CLARK STATION ROAD, Severn, MD 21144
 2,604 Sqft SQFT
 4
4
 4
4
 Basic Details
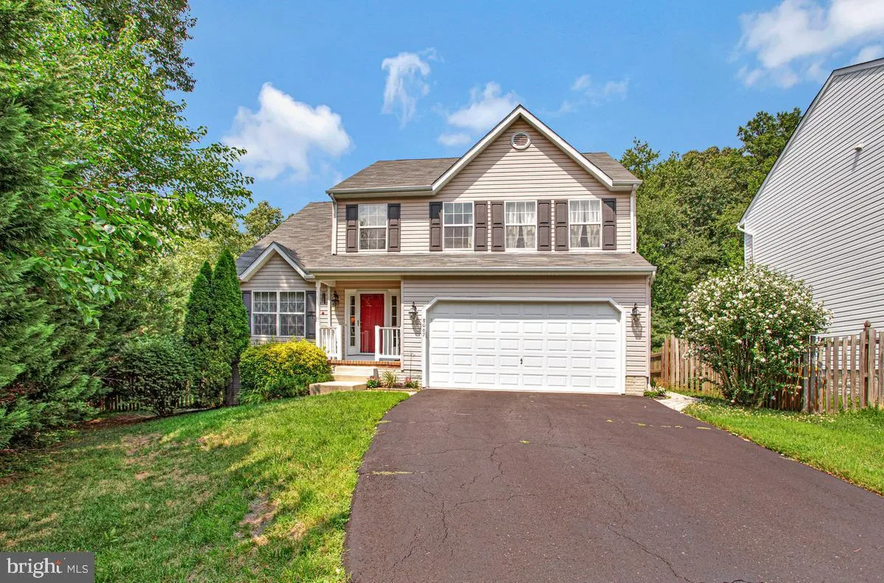
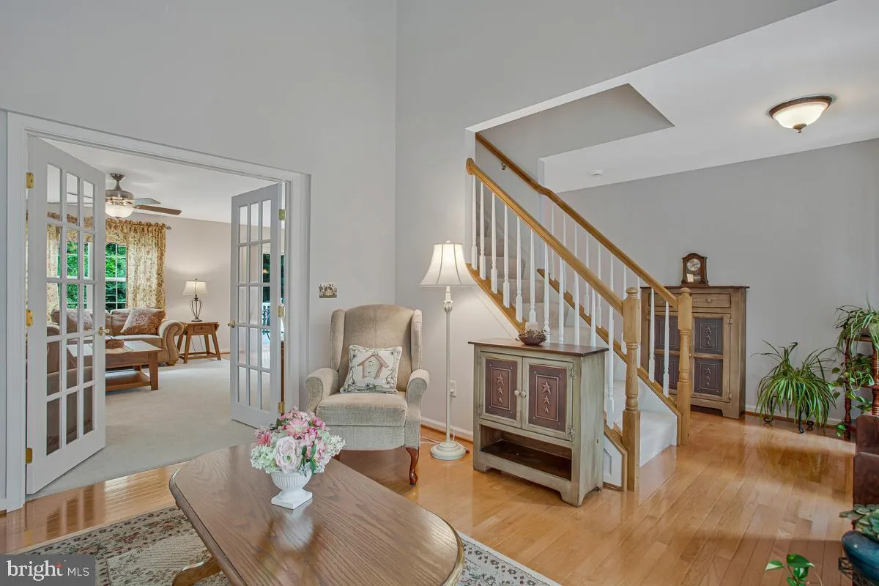
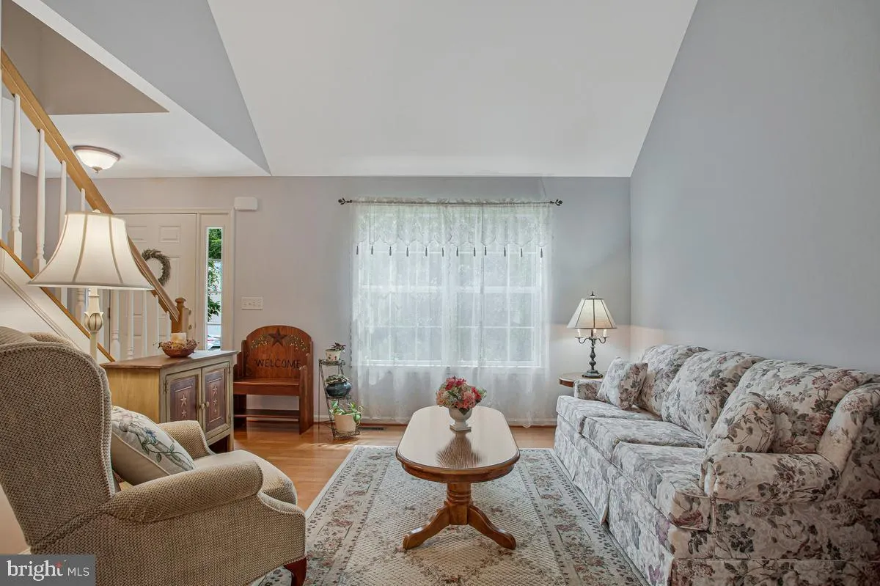
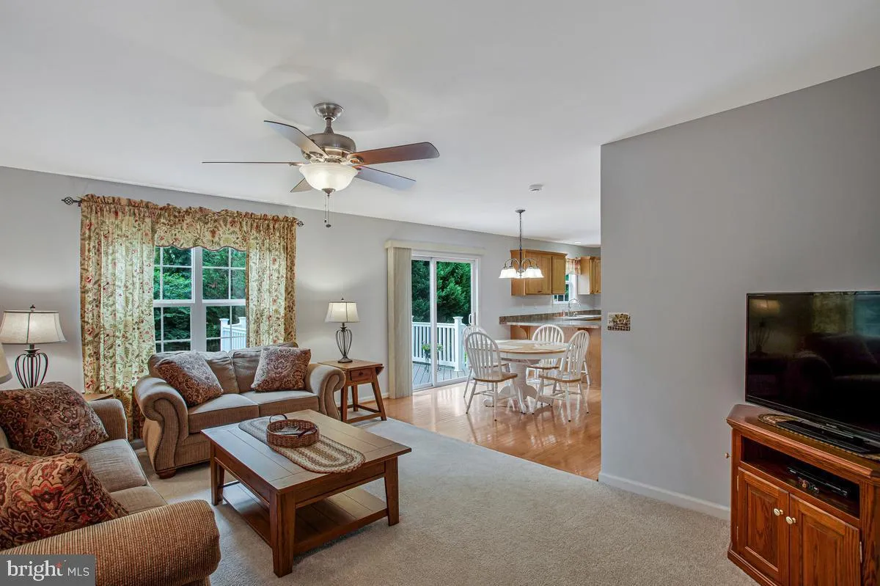
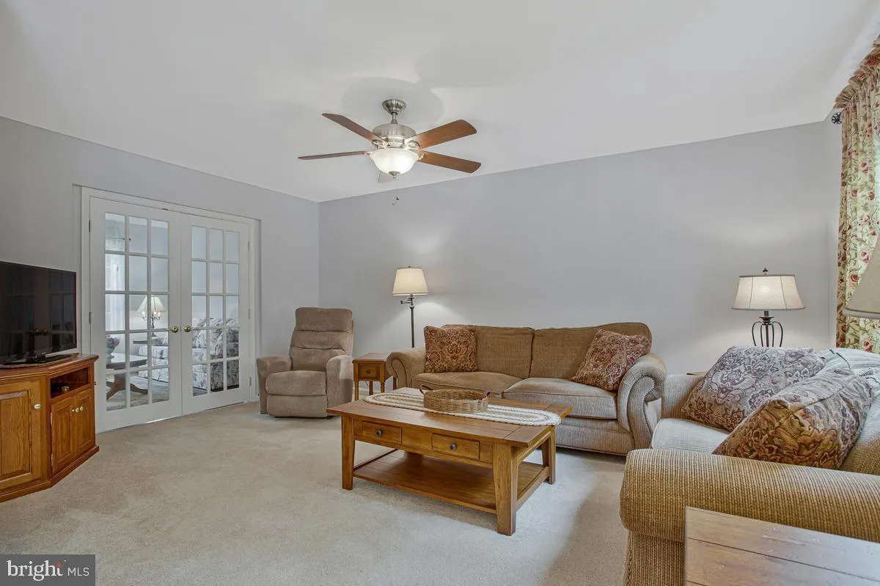
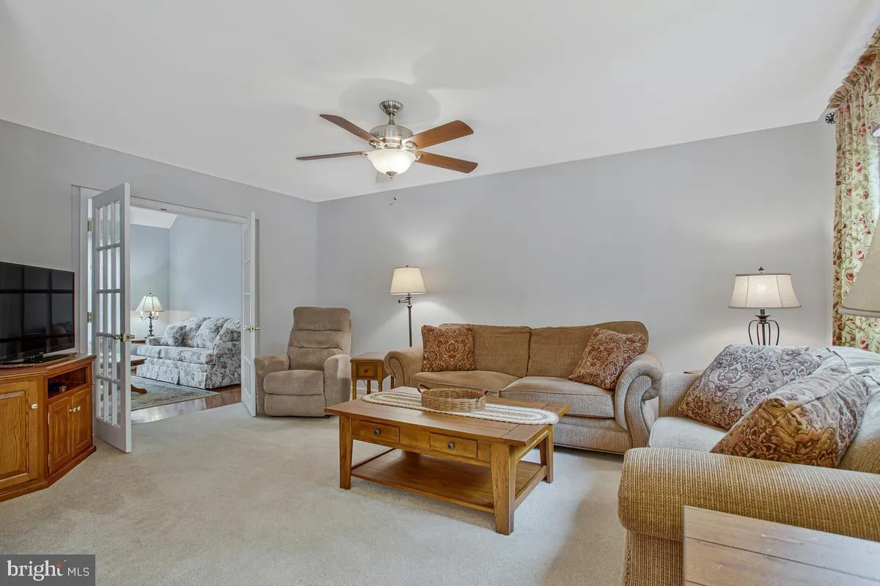
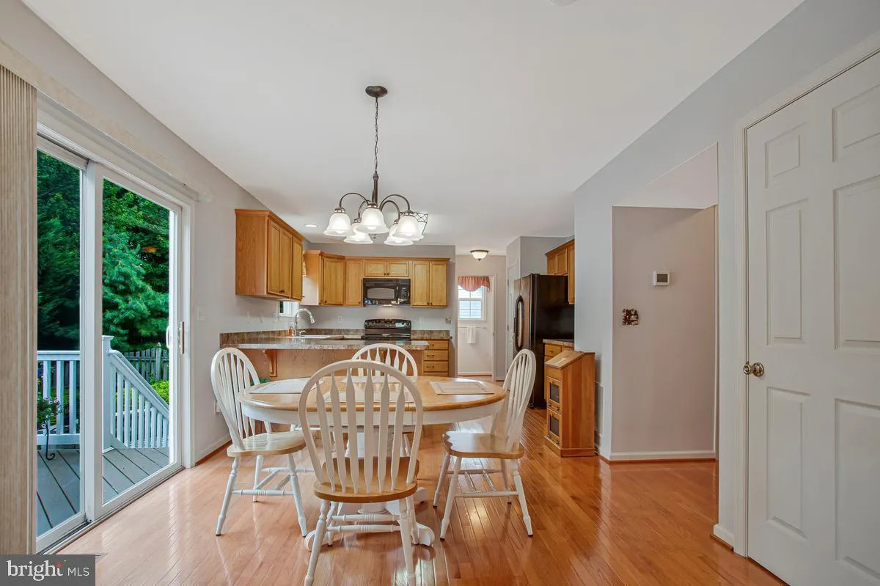
Welcome to this spacious four-bedroom colonial, set on a beautifully landscaped lot with a large, private fenced backyard. The freshly painted interior offers a bright and inviting main level featuring hardwood floors, a formal living room with French doors, a separate dining room, and a comfortable family room that...
Welcome to this spacious four-bedroom colonial, set on a beautifully landscaped lot with a large, private fenced backyard. The freshly painted interior offers a bright and inviting main level featuring hardwood floors, a formal living room with French doors, a separate dining room, and a comfortable family room that flows into the kitchen and breakfast area. The kitchen provides abundant cabinetry, generous counter space, a breakfast bar, and easy access to the deck—perfect for outdoor dining and entertaining. Upstairs, the expansive primary suite includes a walk-in closet and a private bath, while three additional bedrooms and a second full bath provide plenty of space for family, guests, or a home office. The fully finished walkout lower level adds even more flexible living space with a large recreation room, half bath, and direct access to the backyard. Outside, enjoy a deck, patio, mature landscaping, and a spacious fenced yard surrounded by trees for added privacy. An attached two-car garage and a convenient location close to Fort Meade, shopping, dining, restaurants, and major commuter routes complete this wonderful home. Move in and make it your own!
 Features & Appliances
 Ask Agent A Question
 Address Map
 Neighborhood
 MLS Addon
 Additional Information
 Financial
Listing Information
Financial
Listing Information
 Rob Spicer Broker, GRI
Spicer Real Estate
Rob Spicer Broker, GRI
Spicer Real Estate
7201 Wisconsin Avenue
 RobSpicer@SpicerRealEstate.com
 2403881030
 2403881030
 7201 Wisconsin Avenue


