
Spicer Real Estate
  • Share
$6,875,000
Active Active
VA,Great Falls

Location 10350 ELIZABETH STREET, Great Falls, VA 22066

  • Sqft 17,200 Sqft SQFT
  • Bed 7
  • Bath 13
Basic Details Basic Details
Description

Welcome to The Elizabeth, an exquisite and elegant estate home w/ over 17, 000 SF of resort-style living space on 2.71 fully fenced acres. This one-of-a-kind estate offers unparalleled privacy and high-profile security. This architectural masterpiece features 7 bedrooms, 8 full baths, and 5 half baths. Designed for ...

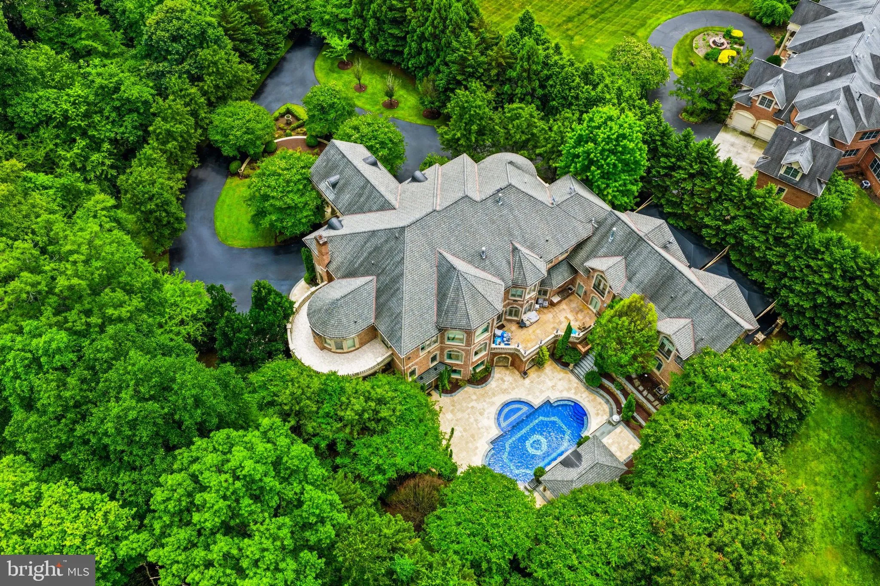
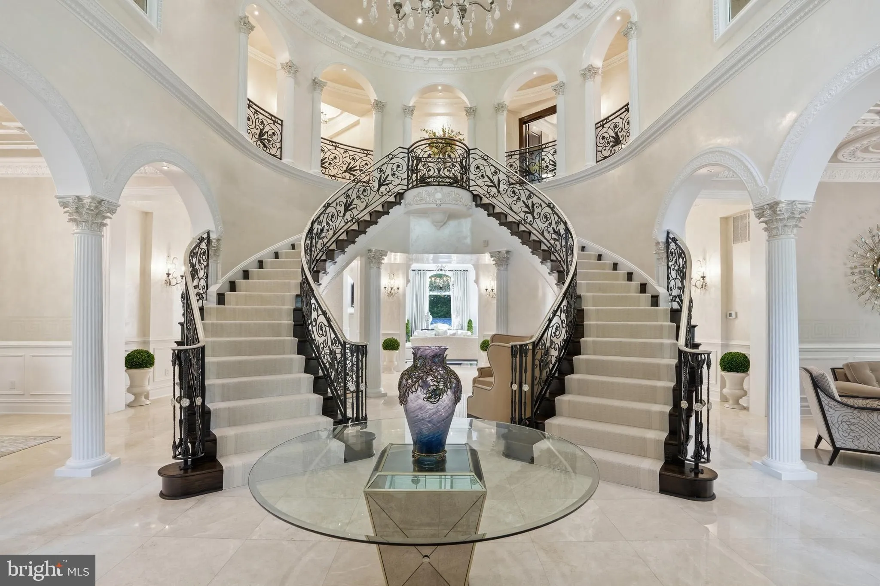
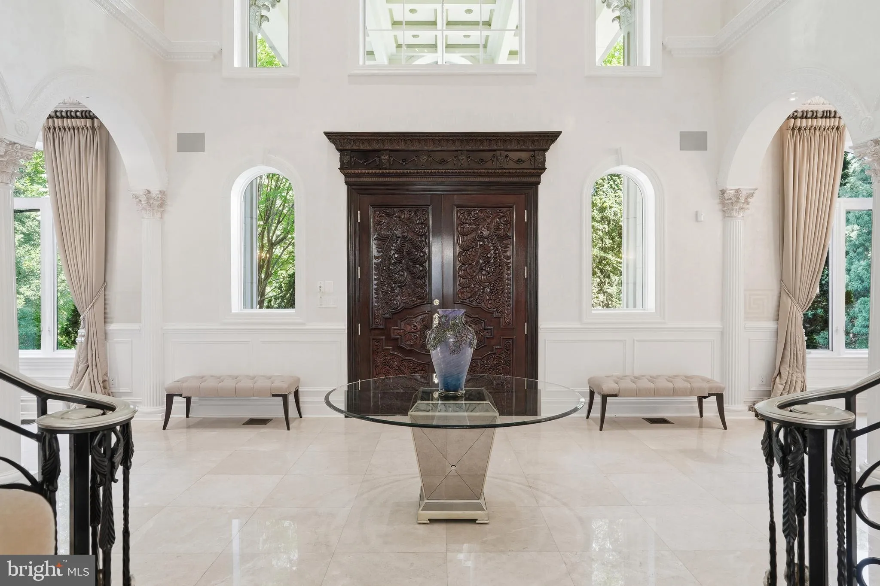
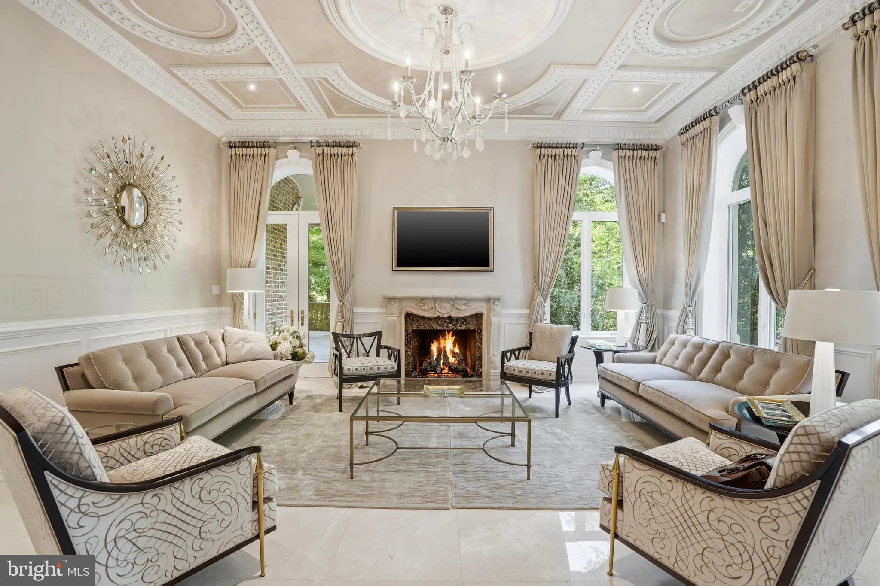
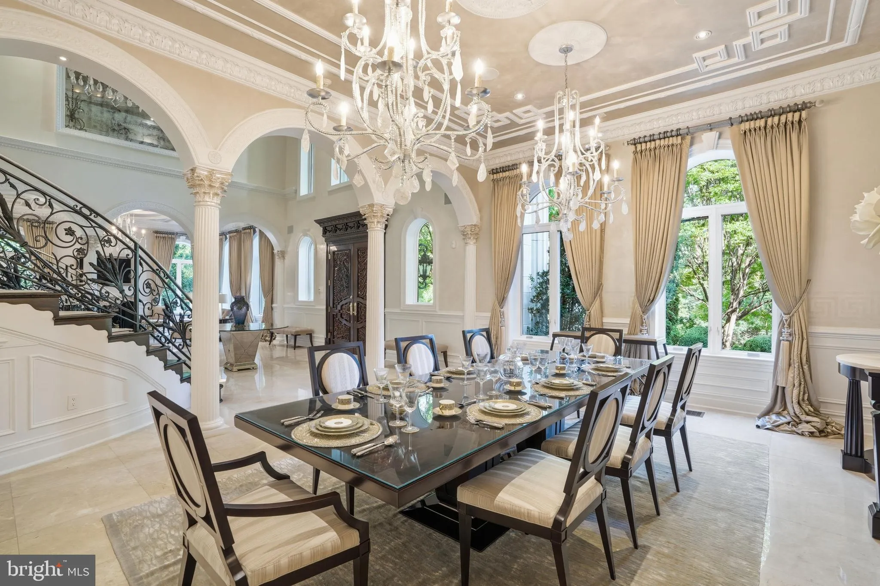
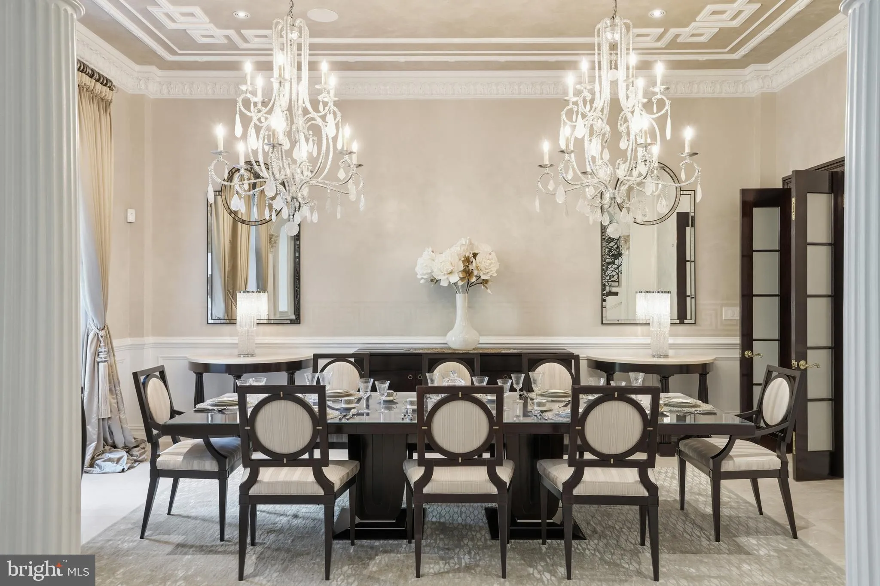
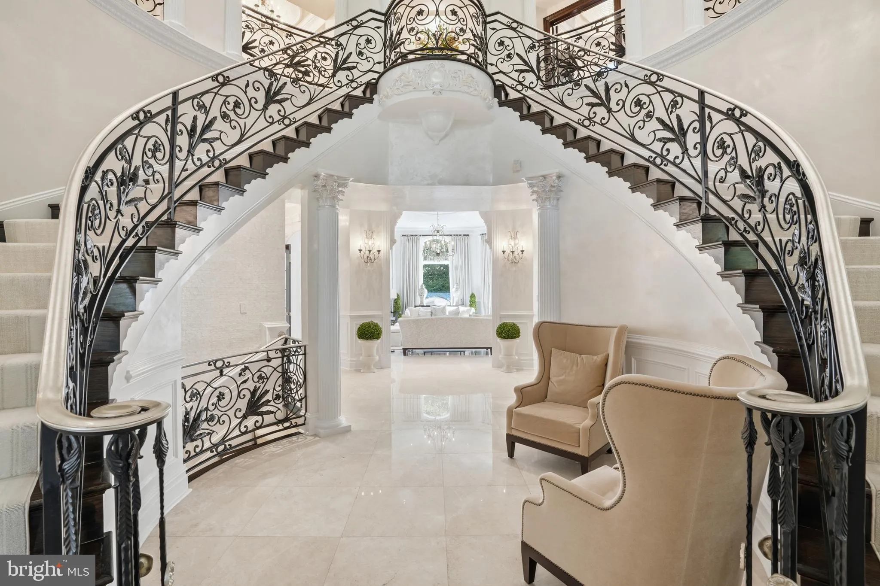
Welcome to The Elizabeth, an exquisite and elegant estate home w/ over 17, 000 SF of resort-style living space on 2.71 fully fenced acres. This one-of-a-kind estate offers unparalleled privacy and high-profile security. This architectural masterpiece features 7 bedrooms, 8 full baths, and 5 half baths. Designed for grand-scale entertaining and secure daily living, the property boasts a dedicated on-site security office and a separate staff lounge. Enjoy an outdoor paradise featuring a magnificent pool complete with fountains, fireplace, grill, and large pergola. The estate offers 4 kitchens, a media/game room, a private gym, 6 cozy gas fireplaces, and an au pair/in-law suite. A custom children’s playroom fashionably themed after The Little Mermaid adds a touch of whimsical wonder. Designed with FENDI chandeliers, and a FENDI kitchen, the house lives up to it’s grand style. No detail has been spared in this ultimate sanctuary completely gated and private. Experience unmatched luxury, absolute discretion, and sophisticated design. Truly a generational property. Priced below tax assessment.

Read More
Basic Details
  • Property Type: Residential
  • Listing Type: Active
  • Listing ID: VAFX2320664
  • Price: $6,875,000
  • View: Trees/Woods
  • Bedrooms: 7
  • Bathrooms: 13
  • Half Bathrooms: 5
  • Sqft: 17,200 Sqft
  • Year Built: 2007
  • Lot Area: 2.71 Acre
  • Location: US, VA, FAIRFAX-VA, Great Falls, GOULDMAN ACRES, 22066
  • Structure Type: Detached
  • Heating System: Forced Air
  • Swimming Pool: Heated, InGround
  • Cooling System: Central A/C
  • Basement: Outside Entrance, SumpPump, Daylight, Full, Fully Finished, Walkout Level
  • Fence: Fully
  • Fireplace: Equipment, Fireplace - Glass Doors, Heatilator, Mantel(s)
  • Patio: Patio, Terrace, Balcony
  • Parking: Circular Driveway
  • Full Bathrooms: 8
  • Listing Status: Active
  • Roof: Slate
Features & Appliances
Features
  • Utilities: Natural Gas Available
  • Window Features: Casement, DoublePaneWindows, Insulated, Screens
  • Architectural Style: Transitional, Mediterranean
  • Exterior Features: BBQ Grill, Extensive Hardscape, Exterior Lighting, Underground Lawn Sprinkler, Water Falls, Stone Retaining Walls
  • Fireplaces Total: 6
  • Flooring: Marble, Stone, Carpet
  • Interior Features: 2nd Kitchen, Breakfast Area, Family Room Off Kitchen, Kitchen - Gourmet, Dining Area, Kitchen - Eat-In, Built-Ins, Crown Moldings, Double/Dual Staircase, Window Treatments, Elevator, Upgraded Countertops, WhirlPool/HotTub, Primary Bath(s), Wet/Dry Bar, Wood Floors, Floor Plan - Open, Bathroom - Soaking Tub, Butlers Pantry
  • Sewer: Private Septic Tank

Appliances
  • Appliances: Dishwasher, Disposal, Dryer - Front Loading, Exhaust Fan, Extra Refrigerator/Freezer, Humidifier, Icemaker, Instant Hot Water, Intercom, Microwave, Oven - Double, Oven - Self Cleaning, Oven - Wall, Oven/Range - Electric, Refrigerator, Stove, Washer, Washer - Front Loading, Water Dispenser
Ask Agent A Question Ask Agent A Question

Address Map Address Map
Neighborhood Neighborhood
  • Elementary School: GREAT FALLS
  • High School: LANGLEY
  • Middle School: COOPER
MLS Addon MLS Addon
  • Office Name: TTR Sothebys International Realty
  • Agent Name: Deborah D Shapiro
Additional Information Additional Information
  • Water Source: Well, Conditioner
  • Accessibility Features: Elevator
  • Construction Materials: Brick Front, Concrete
  • Foundation Details: Slab
  • Garage: 4.0
  • Levels: 3
  • On Market Date: 2026-07-08
Financial Financial
  • Tax Annual Amount: 90329.0
Listing Information Listing Information
  • Co List Agent Full Name: Shanli Alikhani
  • Co List Office Name: TTR Sothebys International Realty
  • Originating System Name: Bright
  • Co List Agent Mls Id: 3331487
  • Co List Office Mls Id: TTRS3
  • List Agent Mls Id: 77192
  • List Office Mls Id: TTRS3
  • MLS Status: ACTIVE-BRIGHT
  • Modification Timestamp: 2026-07-08T18:58:12Z
  • Status Change Timestamp: 2026-07-08T04:00:00Z
Rob Spicer Broker, GRI Rob Spicer Broker, GRI Spicer Real Estate

7201 Wisconsin Avenue

Mortgage Calculator
$
$ %
Years
%
$ %Per Year
$ % Per Year

$
