
Spicer Real Estate
  • Share
$605,000
Active Active
MD,Deale

Location 706 TRAPPER WAY, Deale, MD 20751

  • Sqft 2,720 Sqft SQFT
  • Bed 5
  • Bath 4
Basic Details Basic Details
Description

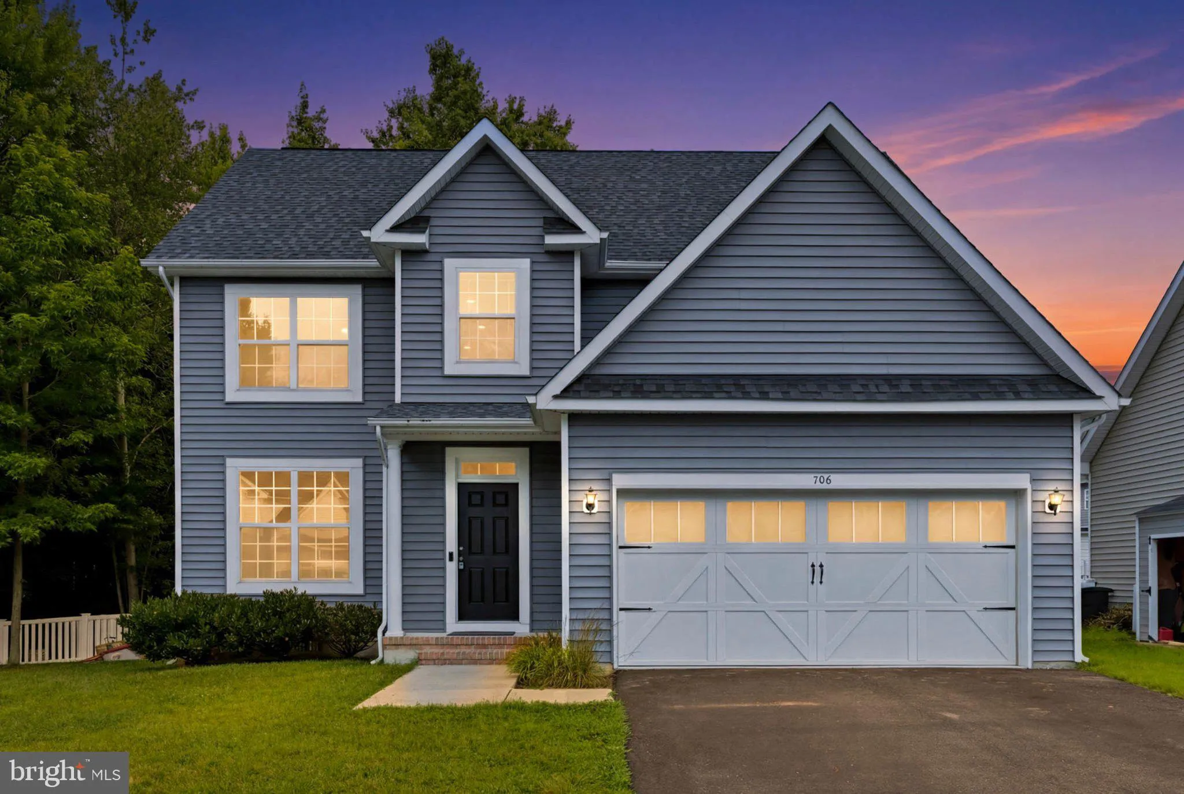
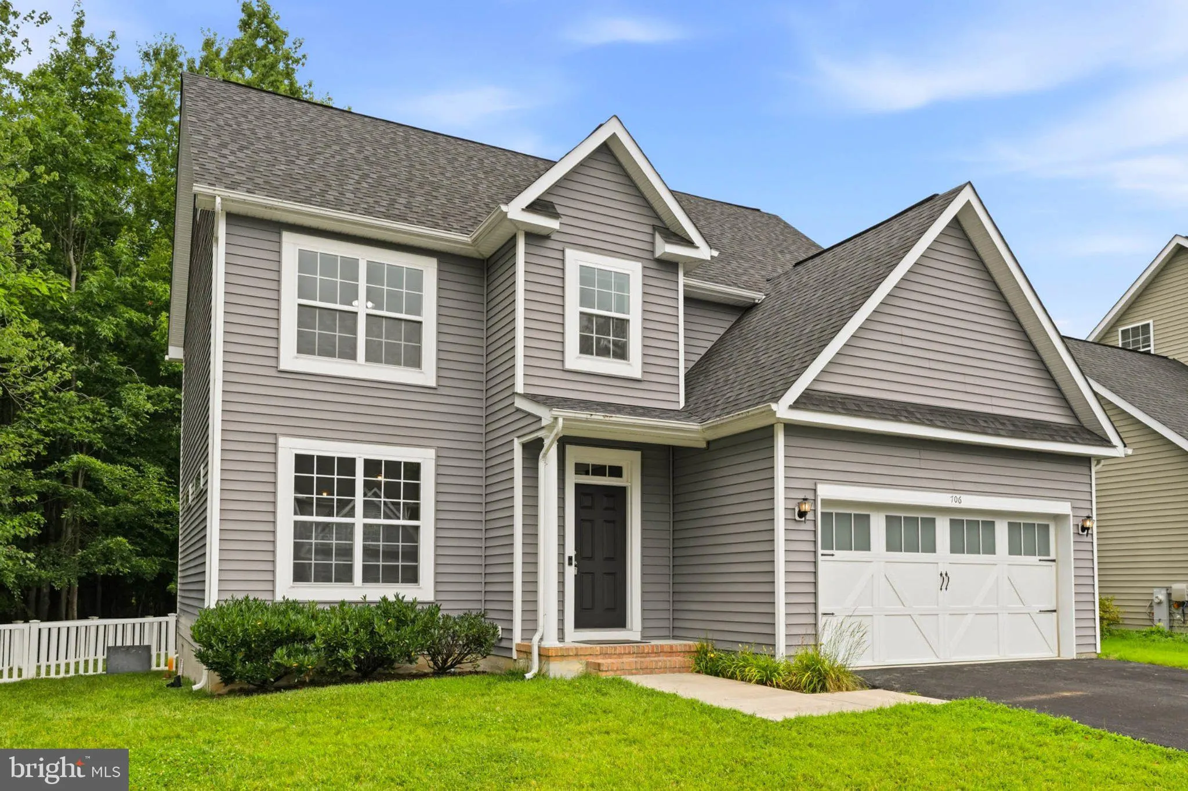
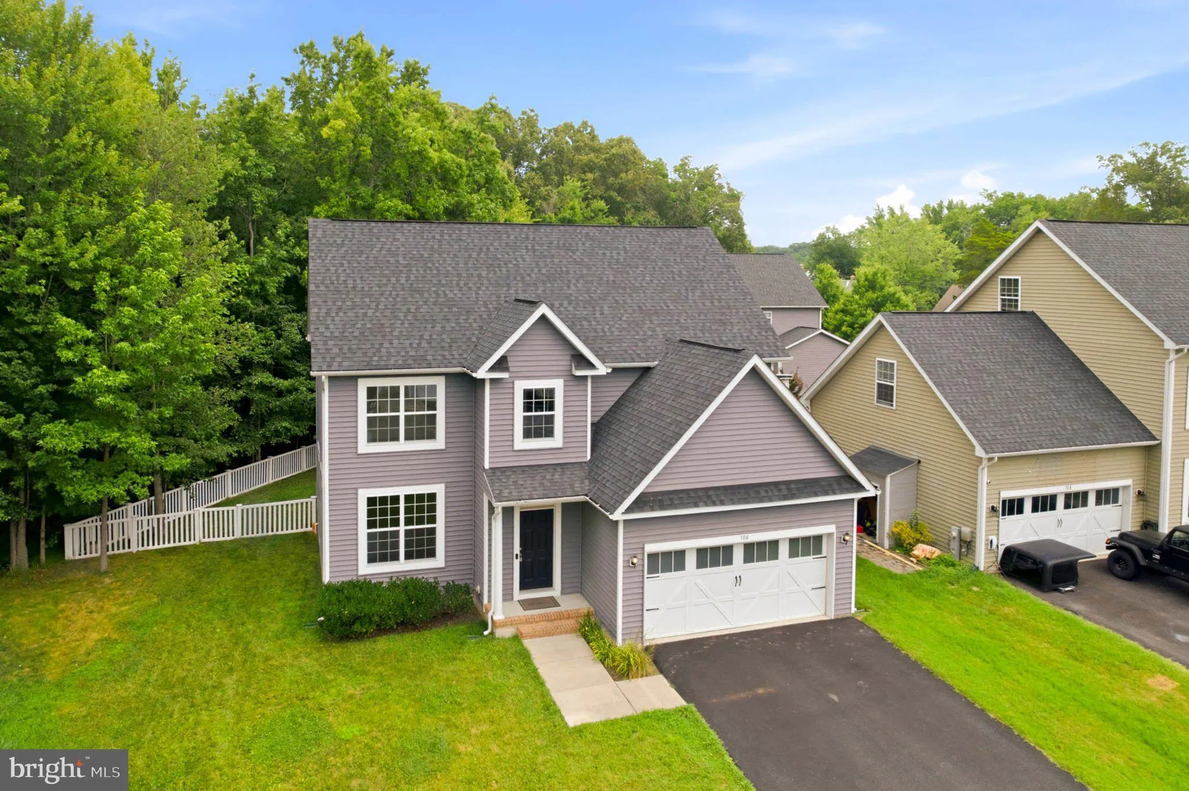
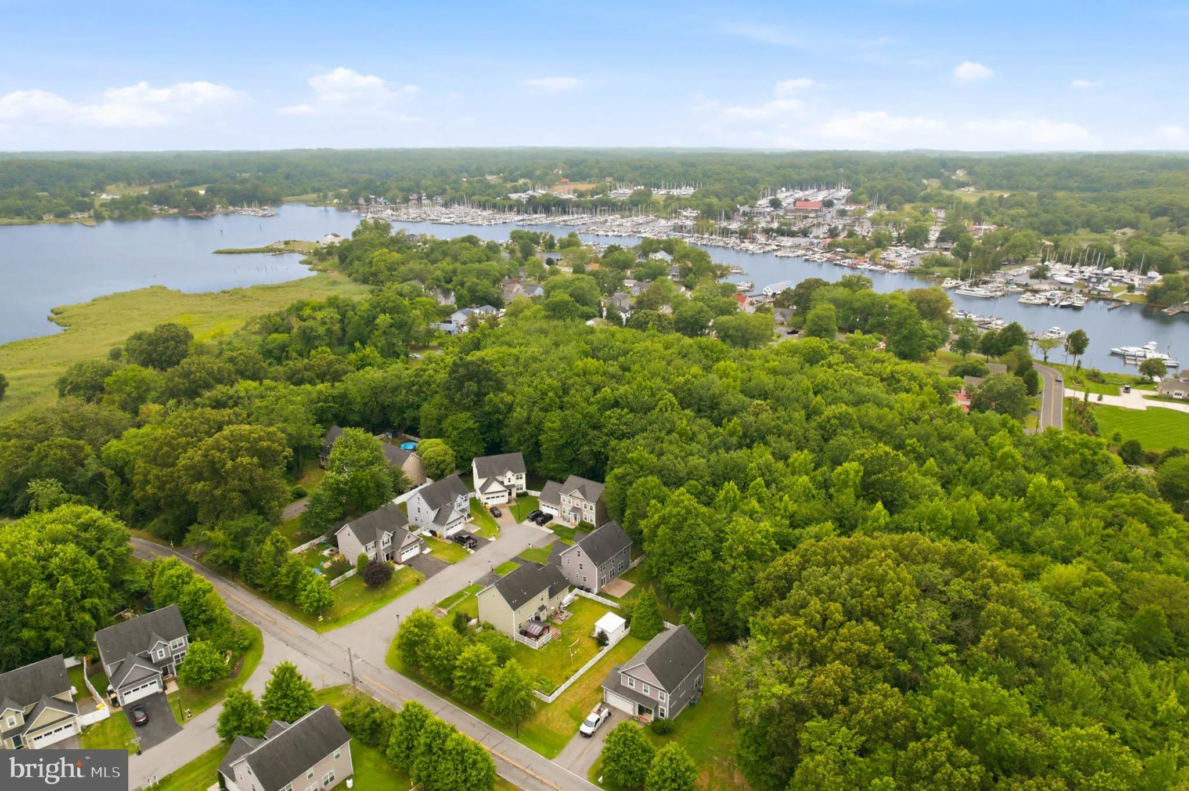
This property is the real DEALE! Completely turn-key and only 12 years old. This immaculate property is nestled in the woods at the end of a quiet cul-de-sac in one of Anne Arundel Counties most desirable neighborhoods! The first floor features a modern open floor plan with gorgeous bamboo floors, a kitchen with sta...

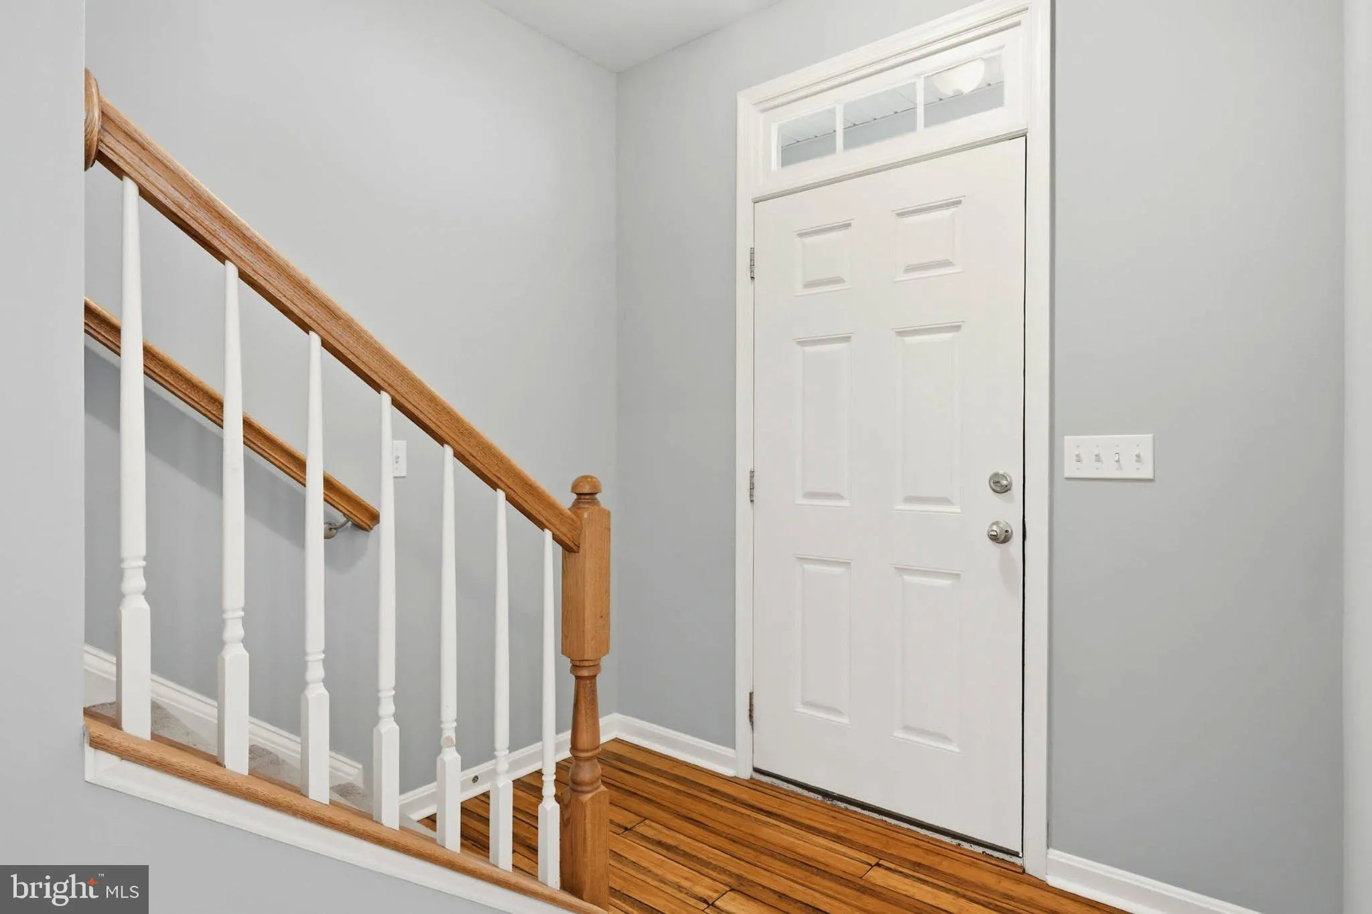
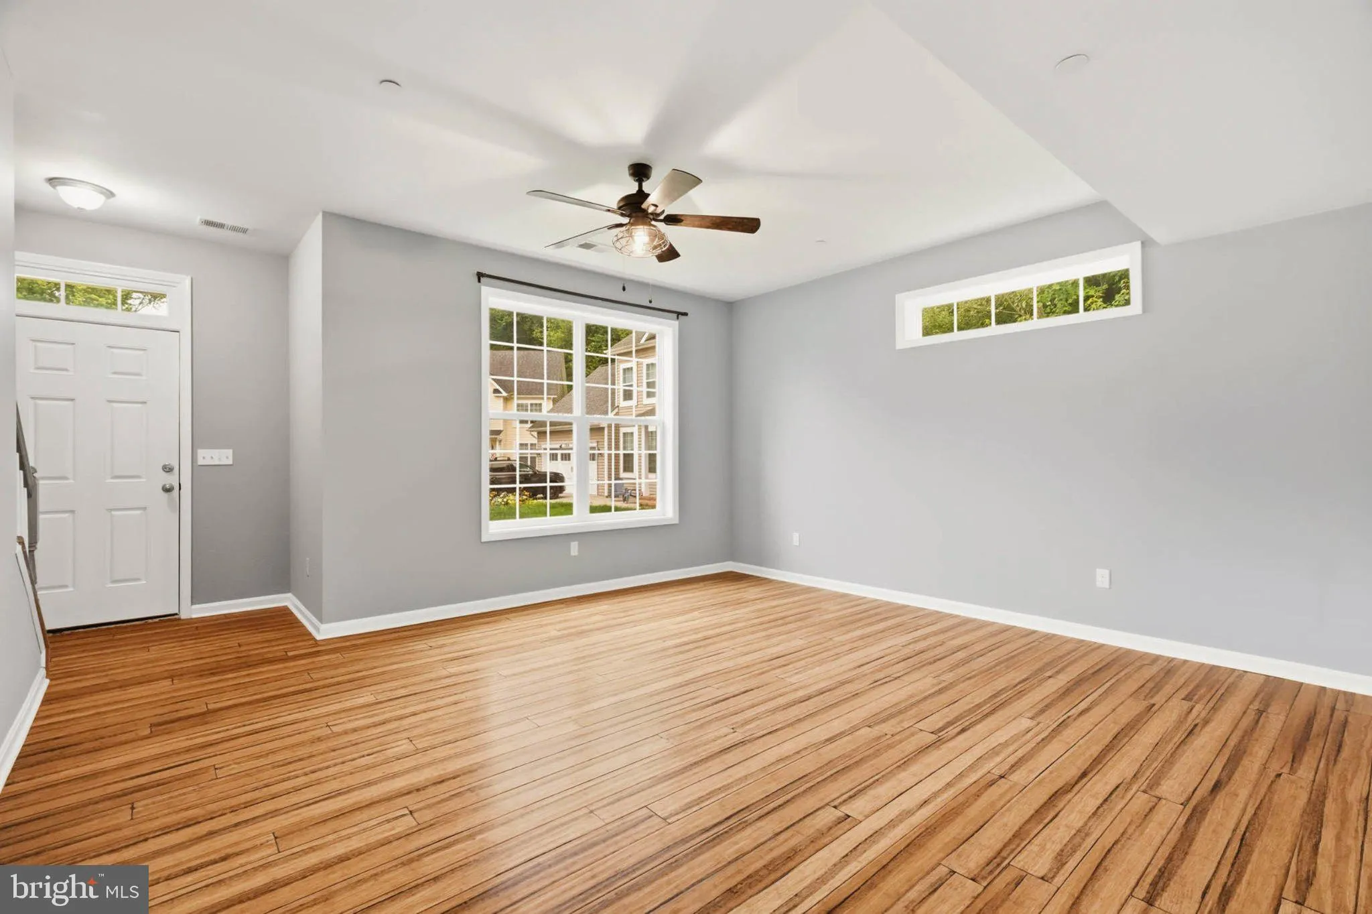
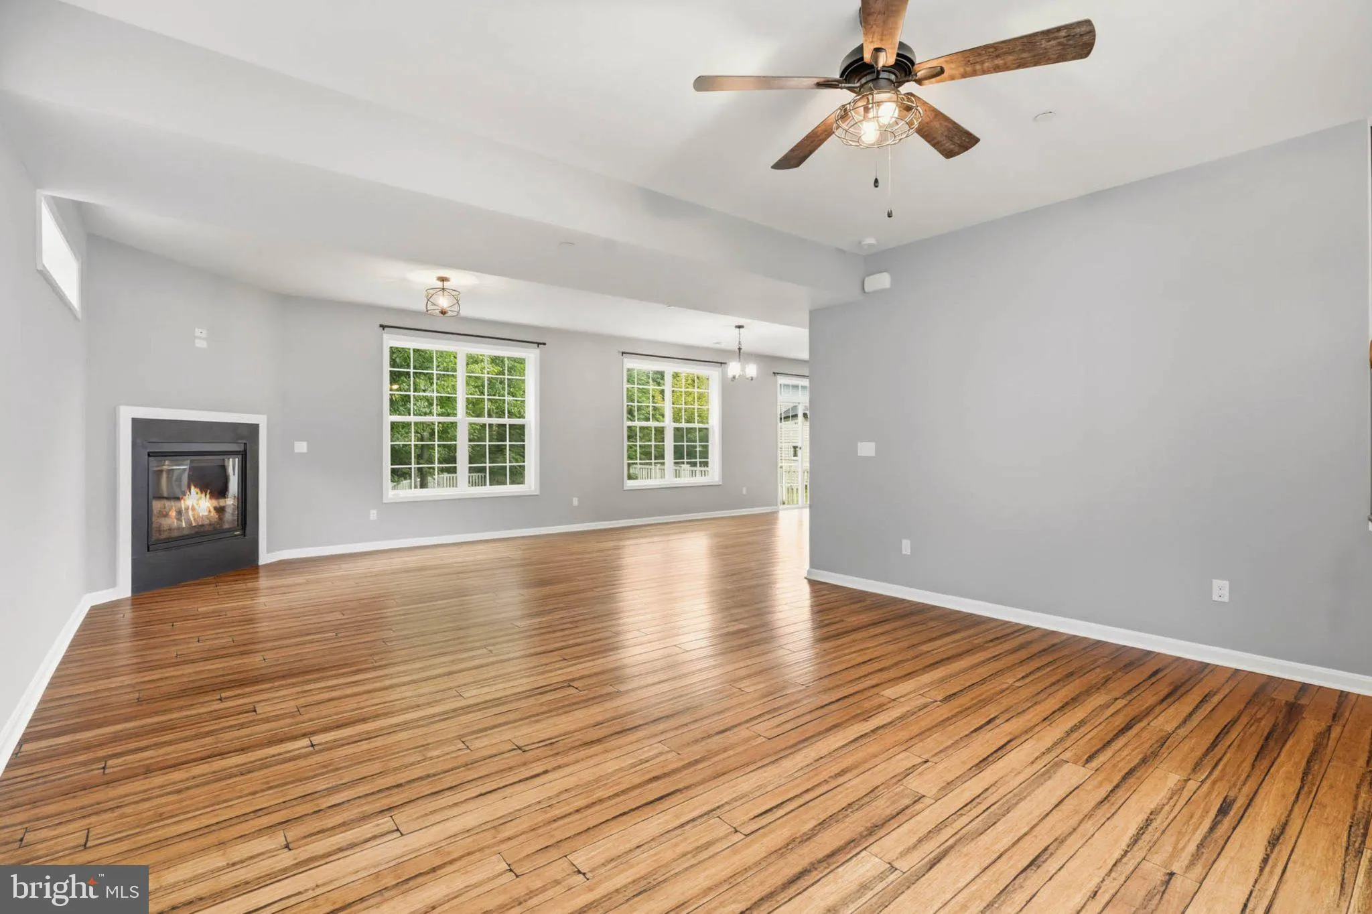
This property is the real DEALE! Completely turn-key and only 12 years old. This immaculate property is nestled in the woods at the end of a quiet cul-de-sac in one of Anne Arundel Counties most desirable neighborhoods! The first floor features a modern open floor plan with gorgeous bamboo floors, a kitchen with stainless steel appliances and granite countertops! Step out back to the fenced-in backyard to enjoy the serenity of Deale! On the second floor you’ll find 4 bedrooms including a massive primary suite! Go up one more floor to find an additional en-suite that you can use as a recreation room or flex space! All of this AND minutes to the Chesapeake Bay and all of the water activities you love! Crawlspace was just completely sealed with new insulation and vapor barrier to help make this 12 year old home even more energy efficient!

Read More
Basic Details
  • Property Type: Residential
  • Listing Type: Active
  • Listing ID: MDAA2150872
  • Price: $605,000
  • View: Trees/Woods
  • Bedrooms: 5
  • Bathrooms: 4
  • Half Bathrooms: 1
  • Sqft: 2,720 Sqft
  • Year Built: 2014
  • Lot Area: 0.22 Acre
  • Location: US, MD, ANNE ARUNDEL-MD, Deale, ELKS LANDING, 20751
  • Structure Type: Detached
  • Heating System: Heat Pump(s)
  • Cooling System: Central A/C, Heat Pump(s)
  • Fence: Vinyl
  • Fireplace: Gas/Propane
  • Parking: Asphalt Driveway, Paved Driveway
  • Full Bathrooms: 3
  • Listing Status: Active
  • Roof: Asphalt
Features & Appliances
Features
  • Utilities: Cable TV, Electric Available, Multiple Phone Lines, Propane, Under Ground, Water Available
  • Window Features: DoublePaneWindows, Energy Efficient
  • Architectural Style: Colonial
  • Exterior Features: Extensive Hardscape
  • Fireplaces Total: 1
  • Flooring: Bamboo, Partially Carpeted
  • Interior Features: Kitchen - Eat-In, Other, Primary Bath(s), Recessed Lighting, Sprinkler System, Upgraded Countertops, Walk-in Closet(s), Water Treat System, Wood Floors
  • Sewer: Public Sewer

Appliances
  • Appliances: Built-In Microwave, Dishwasher, Disposal, Dryer - Electric, Exhaust Fan, Icemaker, Oven - Self Cleaning, Oven/Range - Electric, Refrigerator, Stainless Steel Appliances, Stove, Washer, Water Dispenser, Water Heater - Tankless
Ask Agent A Question Ask Agent A Question

Address Map Address Map
MLS Addon MLS Addon
  • Office Name: Compass
  • Agent Name: Nicholas W Bogardus
Additional Information Additional Information
  • Water Source: Well
  • Accessibility Features: None
  • Construction Materials: Block, Vinyl Siding
  • Electric: 200+ Amp Service
  • Foundation Details: Crawl Space
  • Garage: 2.0
  • Levels: 3
  • Lot Features: Backs to Trees, Cul-de-sac, Front Yard, Rear Yard
  • On Market Date: 2026-07-09
Financial Financial
  • Tax Annual Amount: 4556.0
  • Association Fee: 150.0
  • Association Fee Frequency: Annually
  • Association Yn: 1
Listing Information Listing Information
  • Co List Agent Full Name: Steven Douglas Fraser
  • Co List Office Name: Compass
  • Originating System Name: Bright
  • Co List Agent Mls Id: 3219587
  • Co List Office Mls Id: COMPS13
  • List Agent Mls Id: 3108023
  • List Office Mls Id: COMPS13
  • MLS Status: ACTIVE-BRIGHT
  • Modification Timestamp: 2026-07-09T04:17:45Z
  • Status Change Timestamp: 2026-07-09T04:05:57Z
Rob Spicer Broker, GRI Rob Spicer Broker, GRI Spicer Real Estate

7201 Wisconsin Avenue

Mortgage Calculator
$
$ %
Years
%
$ %Per Year
$ % Per Year

$
