
 Share
Share
 74 OXFORD COURT, Walkersville, MD 21793
 1,536 Sqft SQFT
 2
2
 2
2
 Basic Details
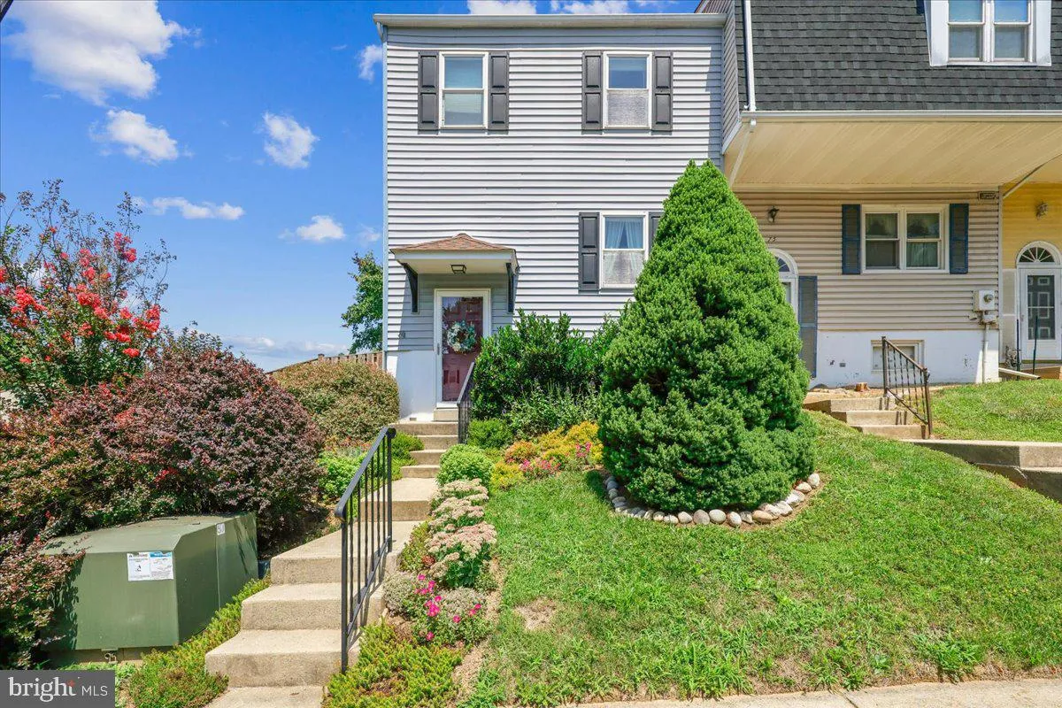
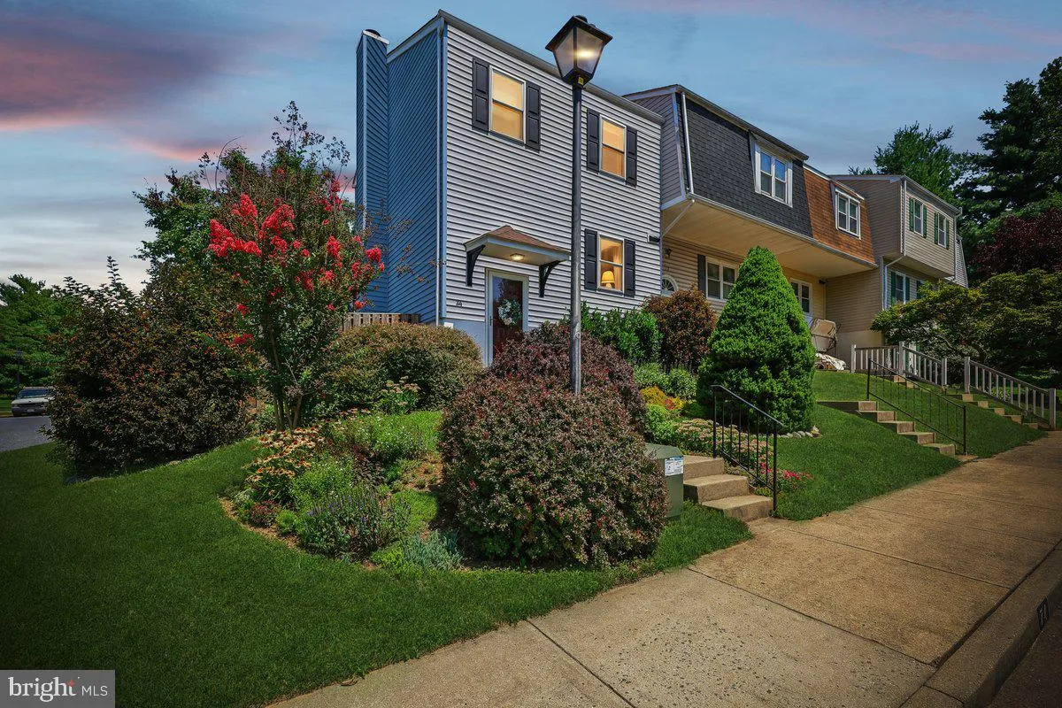
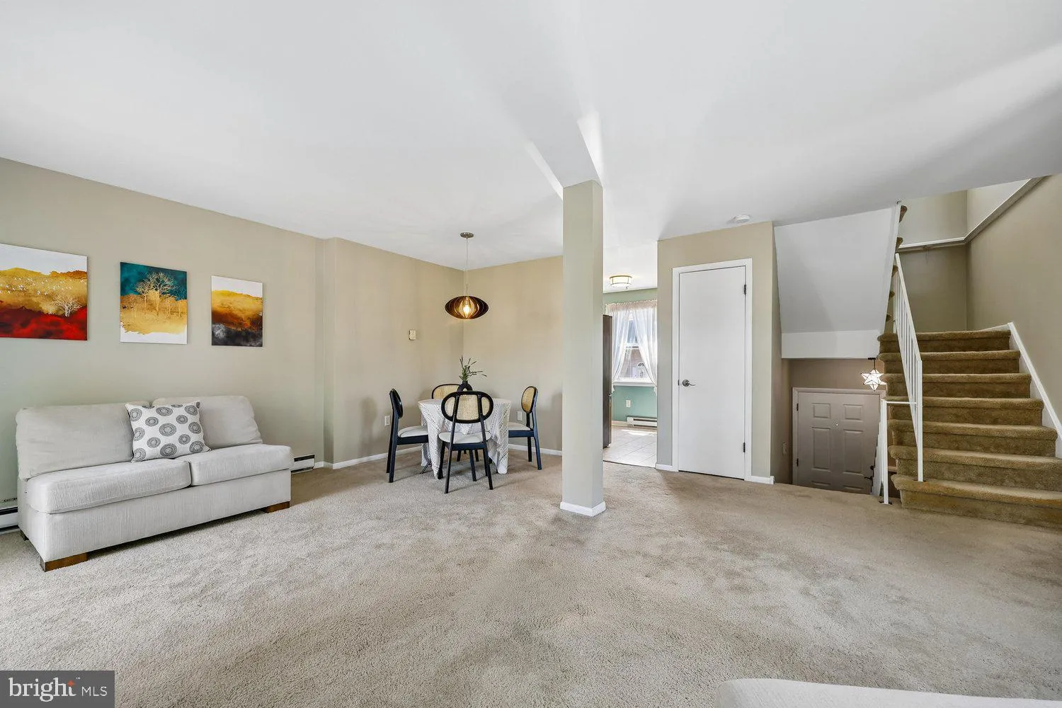
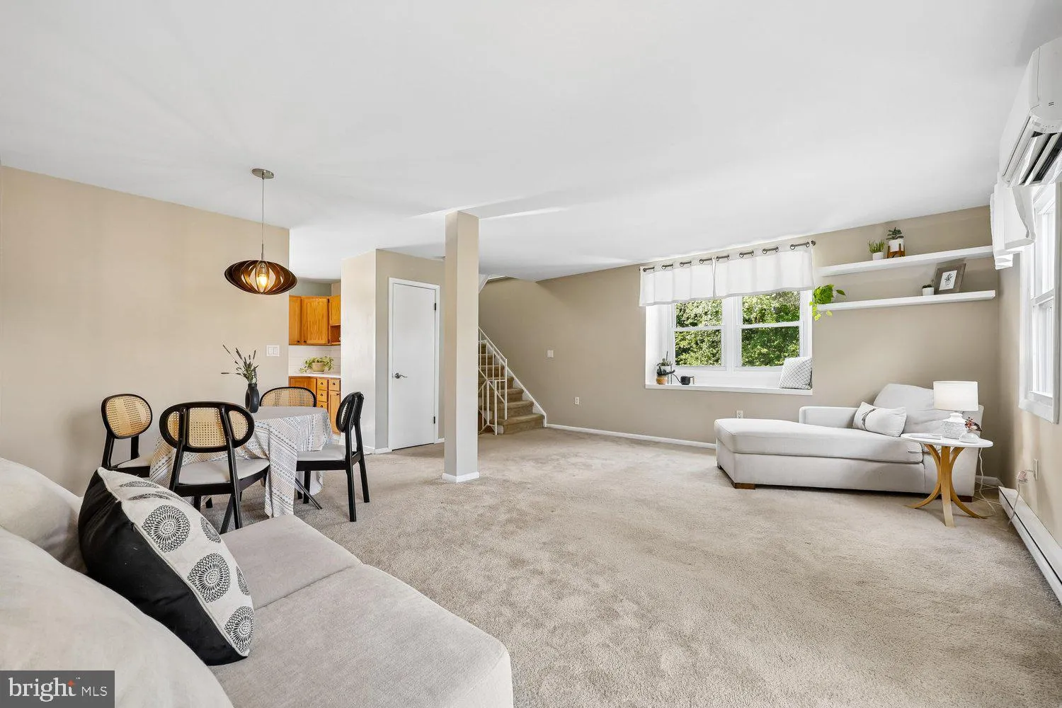
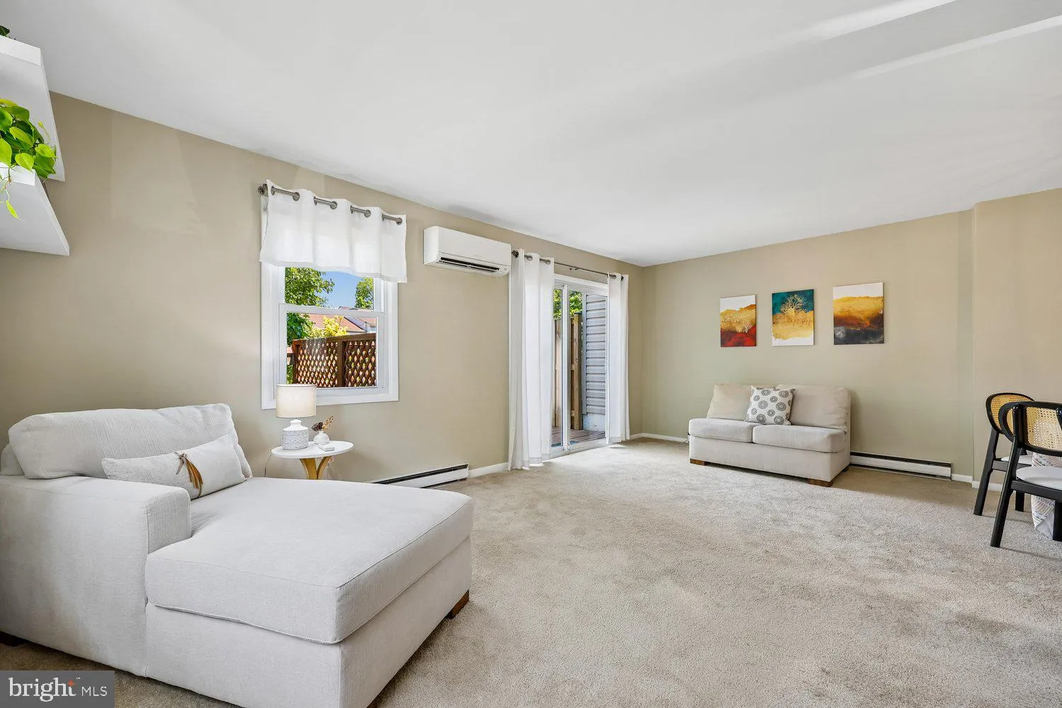
This bright, end-unit home features an open-concept living and a dining area highlighted by a designer light fixture and replaced slider to the amazing private rear yard. Thanks to its highly desirable corner positioning, extra windows flood the entire space with natural light. The updated kitchen features solid w...
This bright, end-unit home features an open-concept living and a dining area highlighted by a designer light fixture and replaced slider to the amazing private rear yard. Thanks to its highly desirable corner positioning, extra windows flood the entire space with natural light. The updated kitchen features solid wood cabinetry with beautiful Quartz countertops, modern backsplash, and stainless steel appliances including French door refrigerator with ice maker and double oven. The upper level features two spacious bedrooms with abundant closet space and a full bath. The backyard is your own personal oasis, complete with stunning landscaping and tiered decking that leads down to a custom stone patio perfect for unwinding. Enjoy total privacy thanks to the fully fenced lot, which also features two convenient gates opening right up to the community open space. The walkout lower level is special with a wood stove fireplace, and the ability to uniquely function as both a spacious rec room or a third bedroom due to the fantastic Murphy bed, which easily folds up to create more space or pulls down for an amazing guest bedroom area. The lower level powder room provides an updated vanity with attractive mosaic tile backsplash. A spacious laundry room completes this level. Significant updates include replaced sliders and windows, new hot water heater (2022), replaced roof with architectural shingles (2012), and all new kitchen appliances (2022). Ideal location that’s walking distance to shops and restaurants, and community amenities include a fabulous pool and playgrounds!
 Features & Appliances
 Ask Agent A Question
 Address Map
 Neighborhood
 MLS Addon
 Additional Information
 Financial
Listing Information
Financial
Listing Information
 Rob Spicer Broker, GRI
Spicer Real Estate
Rob Spicer Broker, GRI
Spicer Real Estate
7201 Wisconsin Avenue
 RobSpicer@SpicerRealEstate.com
 2403881030
 2403881030
 7201 Wisconsin Avenue


