
 Share
Share
 6233 SANDPIPER COURT, Elkridge, MD 21075
 1,190 Sqft SQFT
 3
3
 3
3
 Basic Details
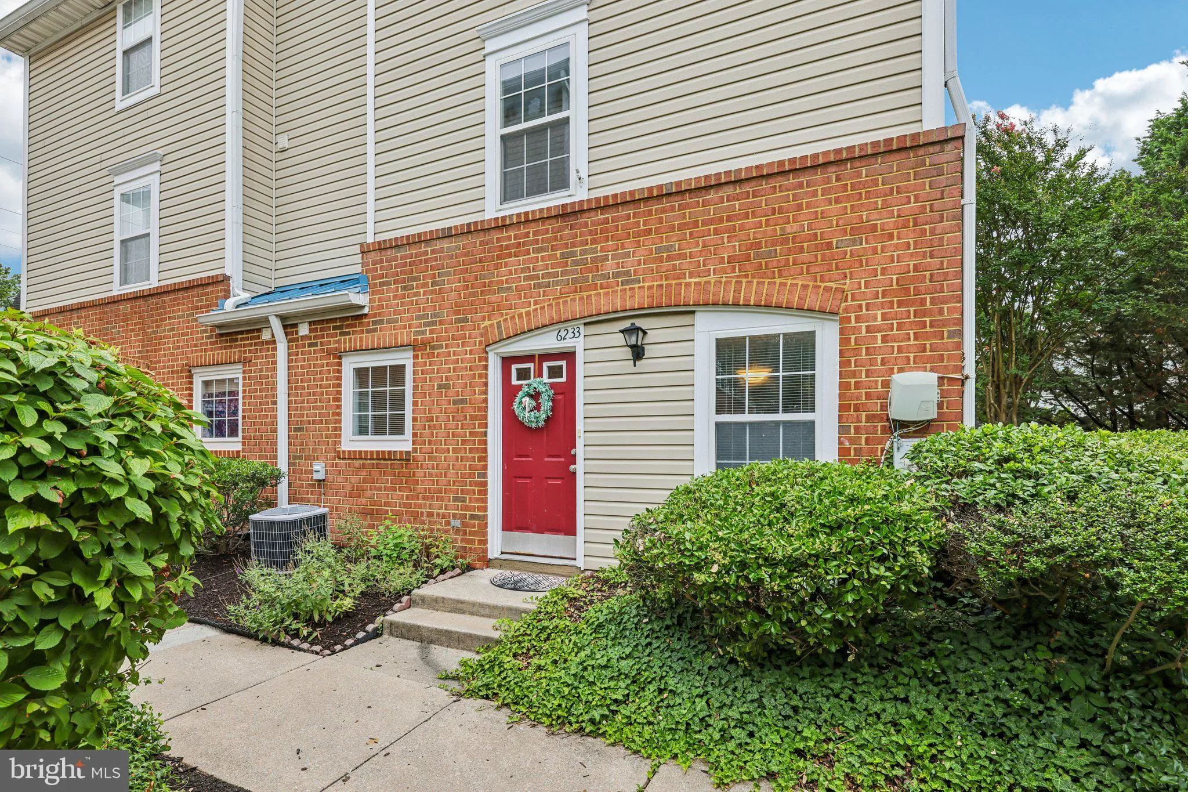
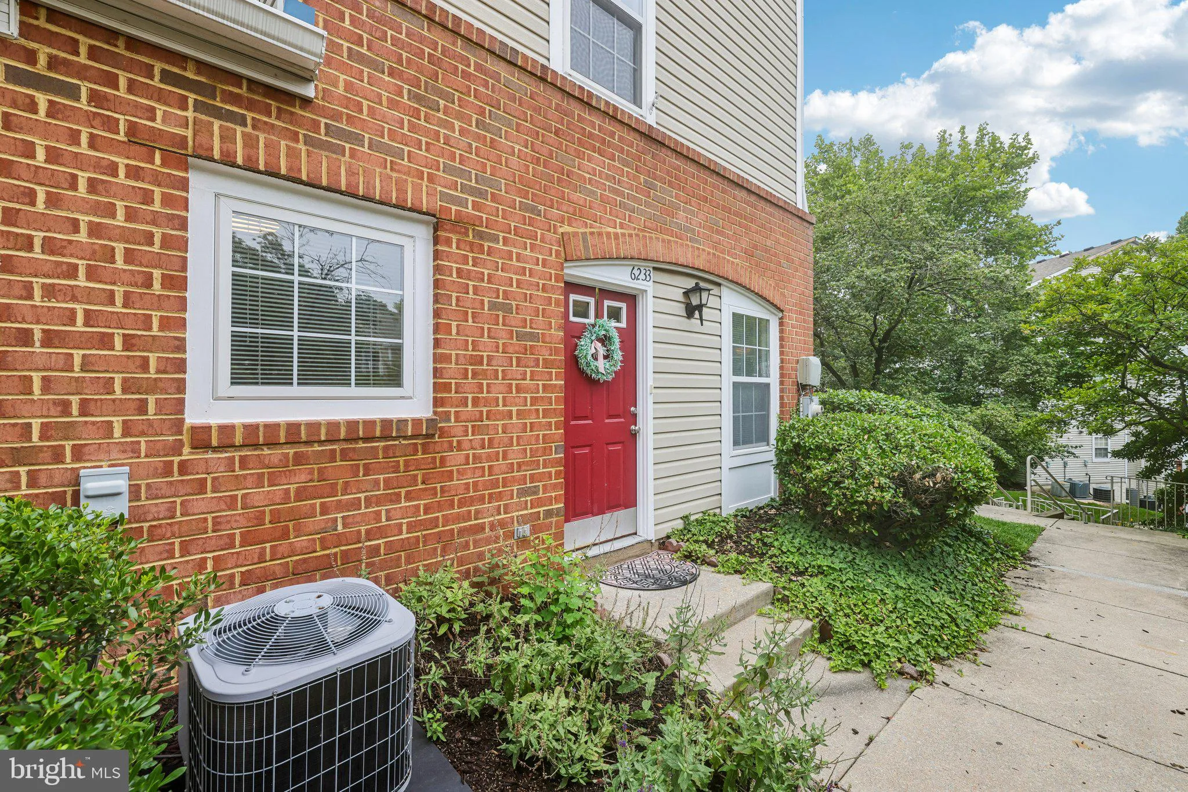
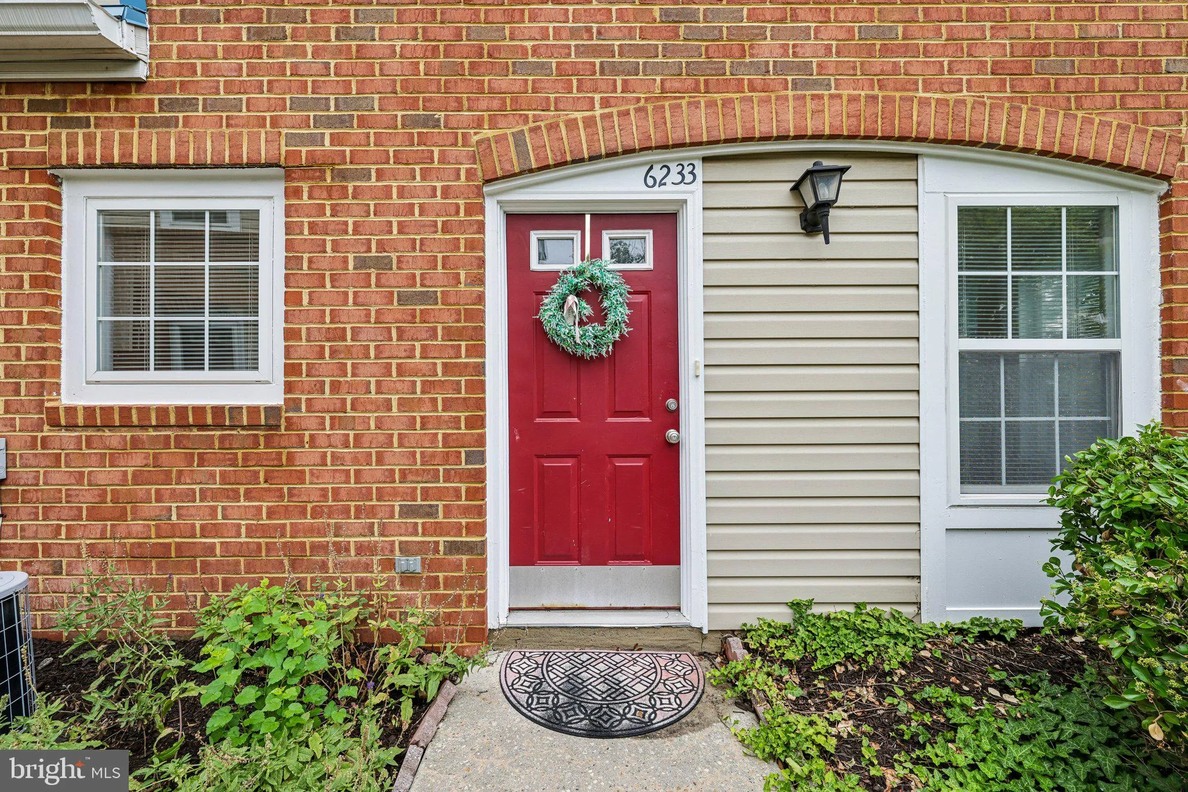
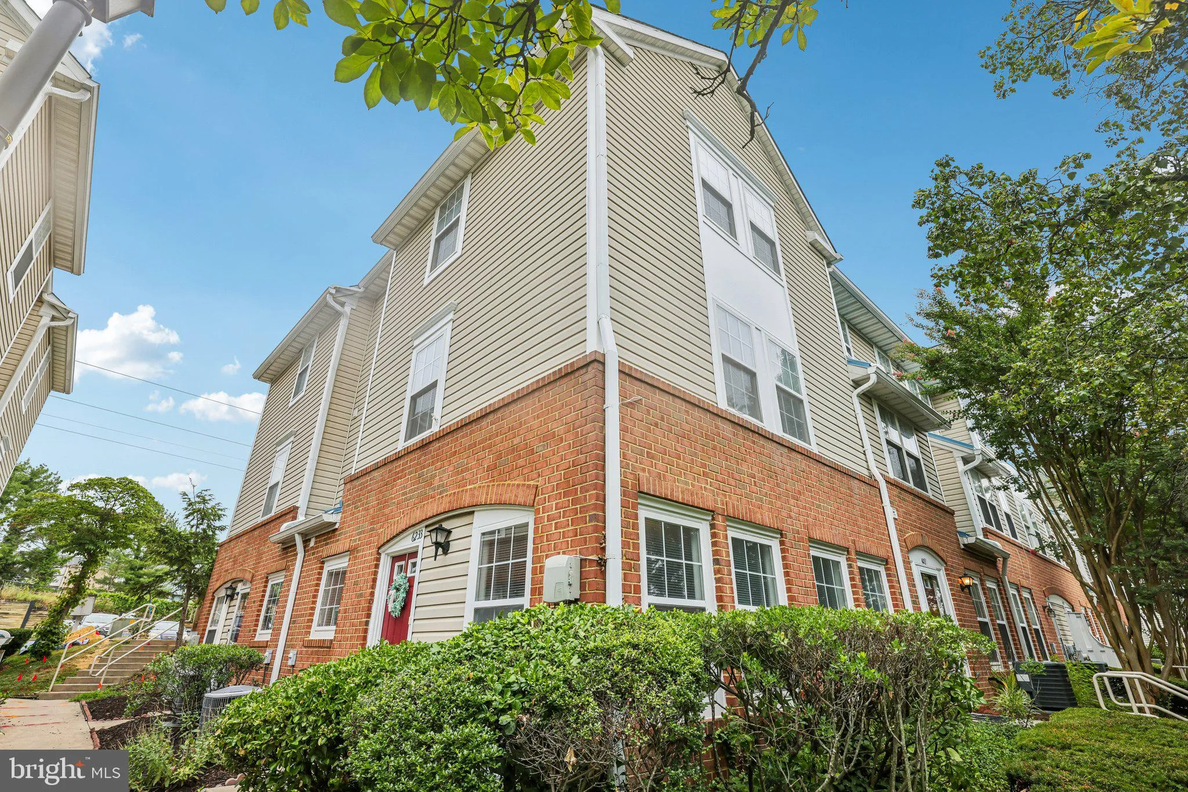
Move right into this well-maintained end-unit townhome in the heart of Elkridge, offering 3 bedrooms, 2 full baths, and 1 half bath across a thoughtfully designed layout. The main level features luxury vinyl flooring, an open living and dining area filled with natural light, a convenient powder room, and a beautiful...
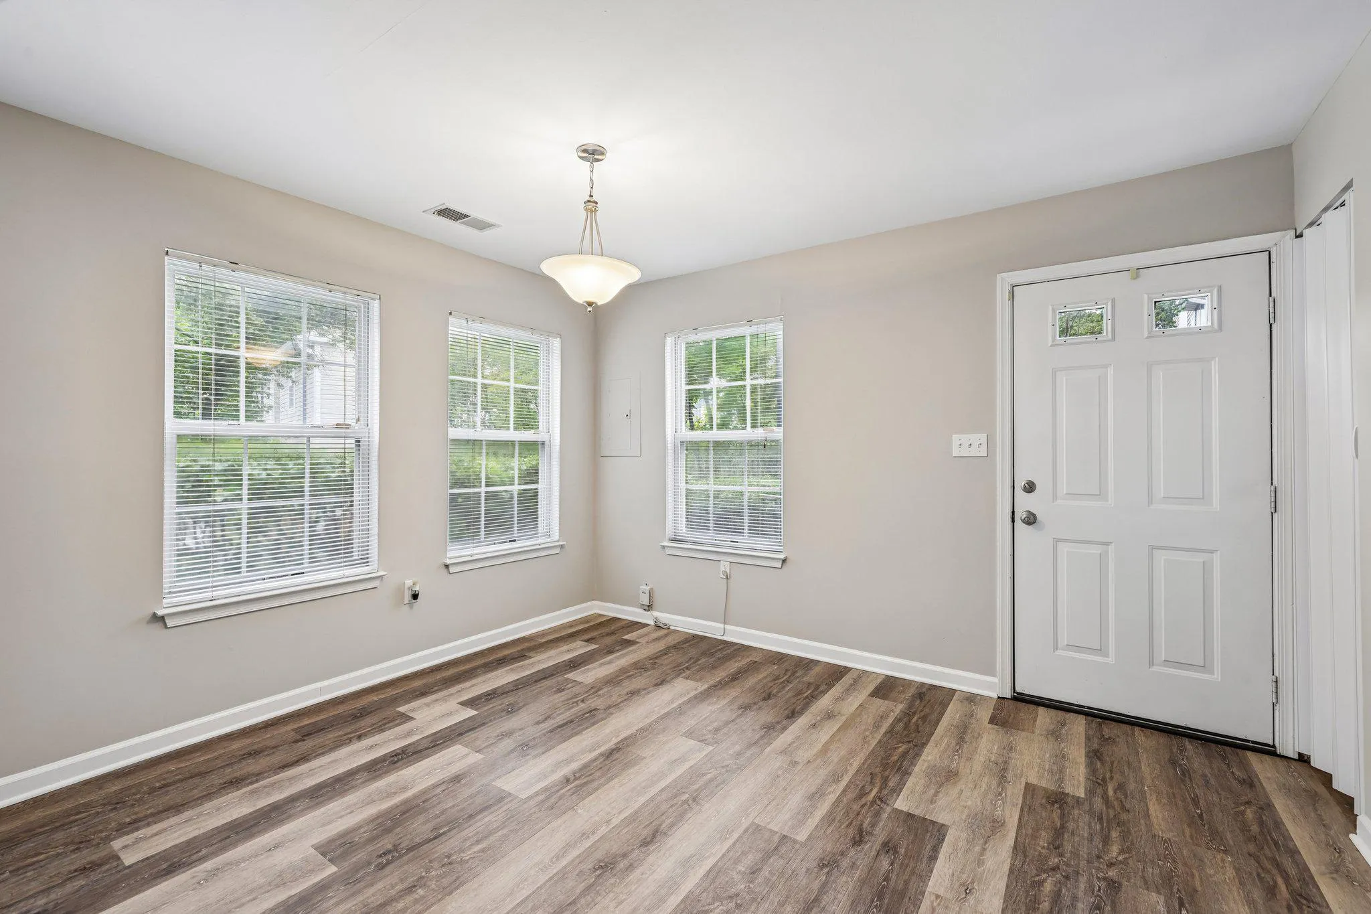
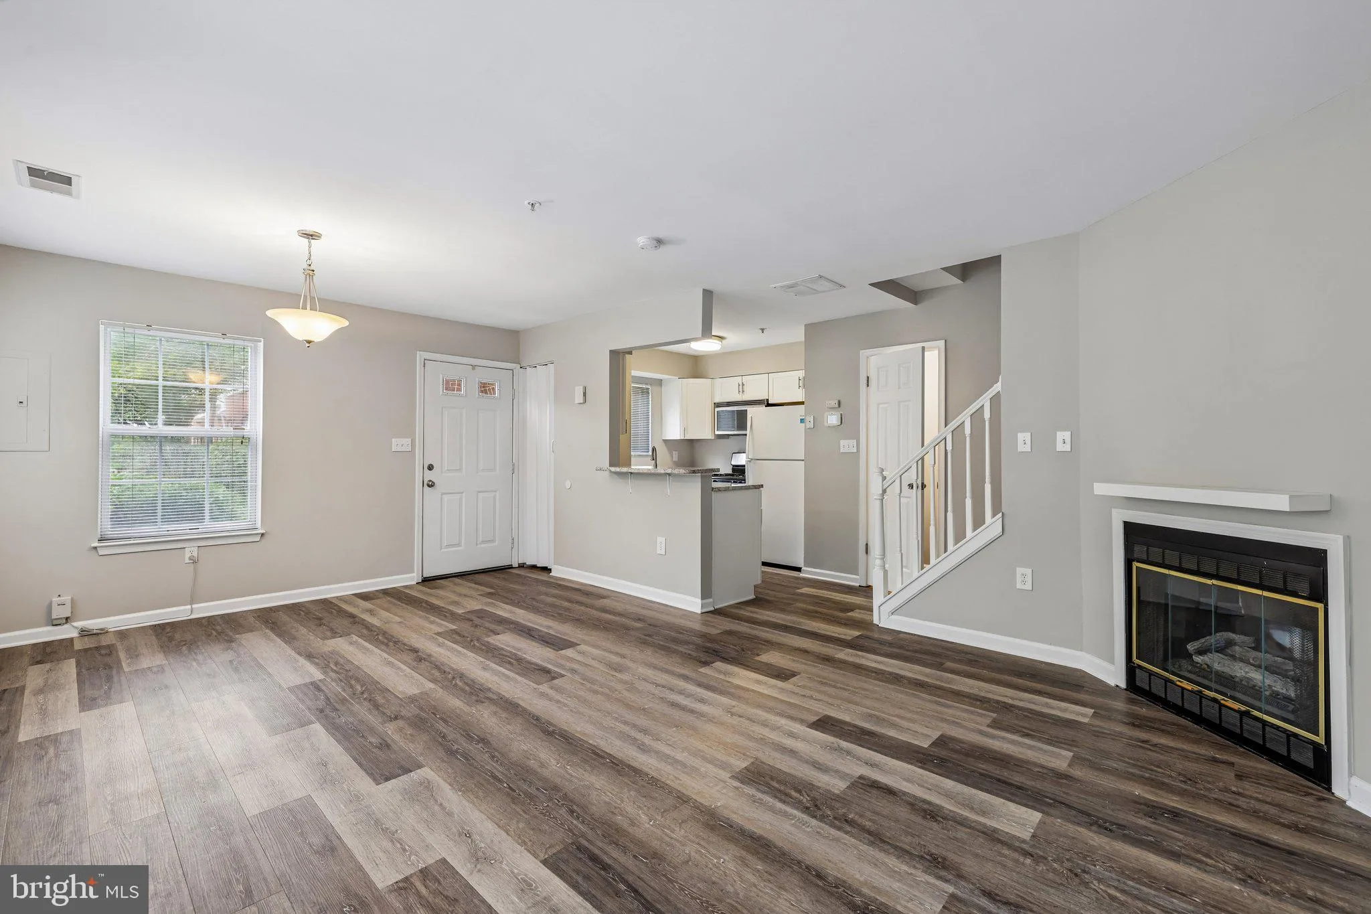
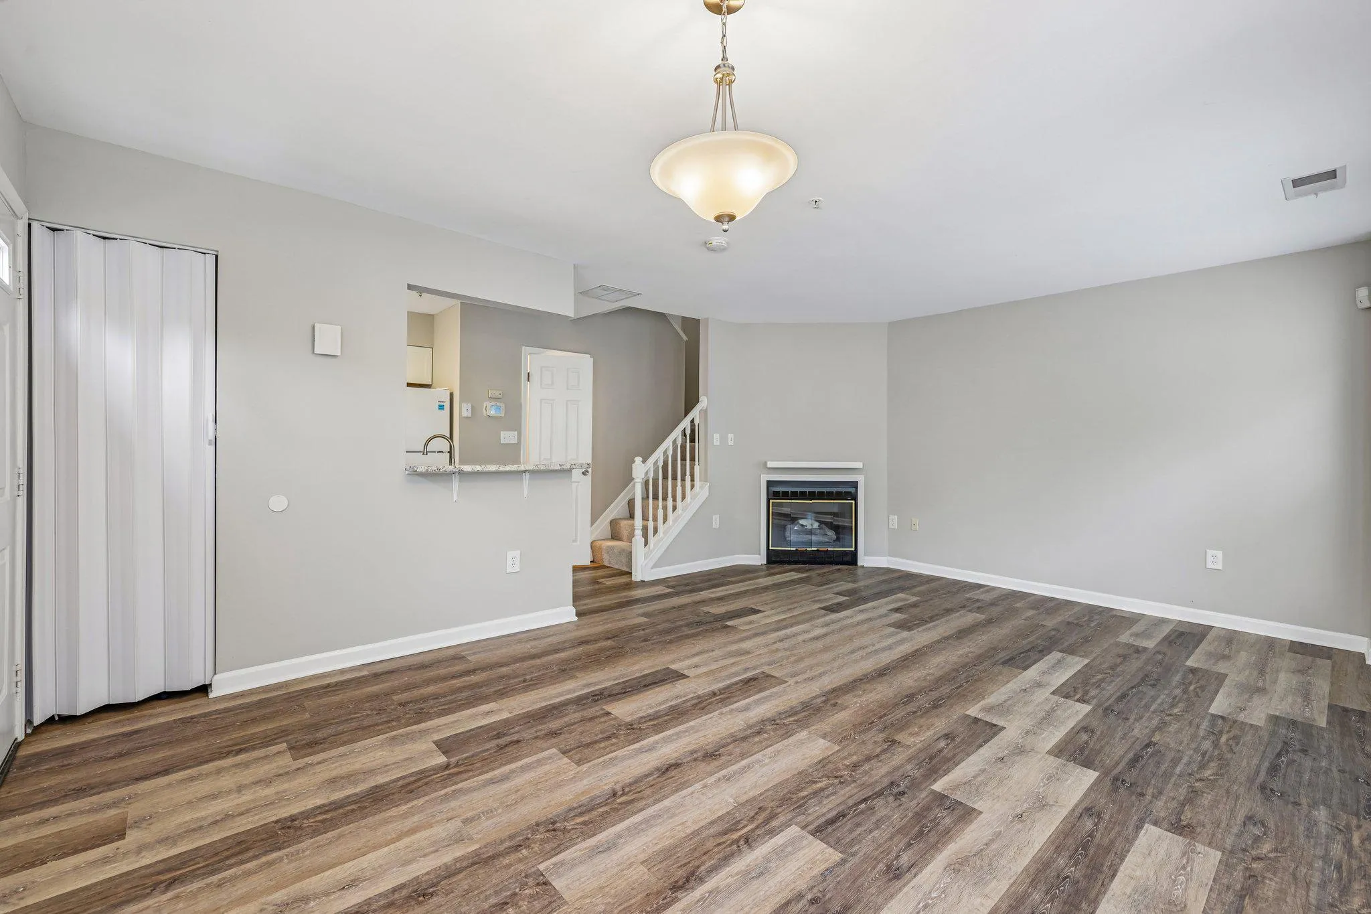
Move right into this well-maintained end-unit townhome in the heart of Elkridge, offering 3 bedrooms, 2 full baths, and 1 half bath across a thoughtfully designed layout. The main level features luxury vinyl flooring, an open living and dining area filled with natural light, a convenient powder room, and a beautiful kitchen with granite countertops, gas cooking, and ample cabinet space. Upstairs, the second level offers two spacious bedrooms and a full hall bath with a tub/shower combination, while the third floor is dedicated to the private primary suite, complete with a generous walk-in closet, an en-suite bath, and a conveniently located laundry area. Enjoy all the benefits of the community HOA, including a pool, playground, snow removal, common area maintenance, and more. Ideally situated with quick access to Route 1, I-95, and just minutes from BWI Airport, this location makes commuting and travel a breeze. Additionally, this home is close to shopping, dining, grocery stores, etc. Making this an ideal location. Come take a tour today!
 Features & Appliances
 Ask Agent A Question
 Address Map
 MLS Addon
 Additional Information
 Financial
Listing Information
Financial
Listing Information
 Rob Spicer Broker, GRI
Spicer Real Estate
Rob Spicer Broker, GRI
Spicer Real Estate
7201 Wisconsin Avenue
 RobSpicer@SpicerRealEstate.com
 2403881030
 2403881030
 7201 Wisconsin Avenue


