
 Share
Share
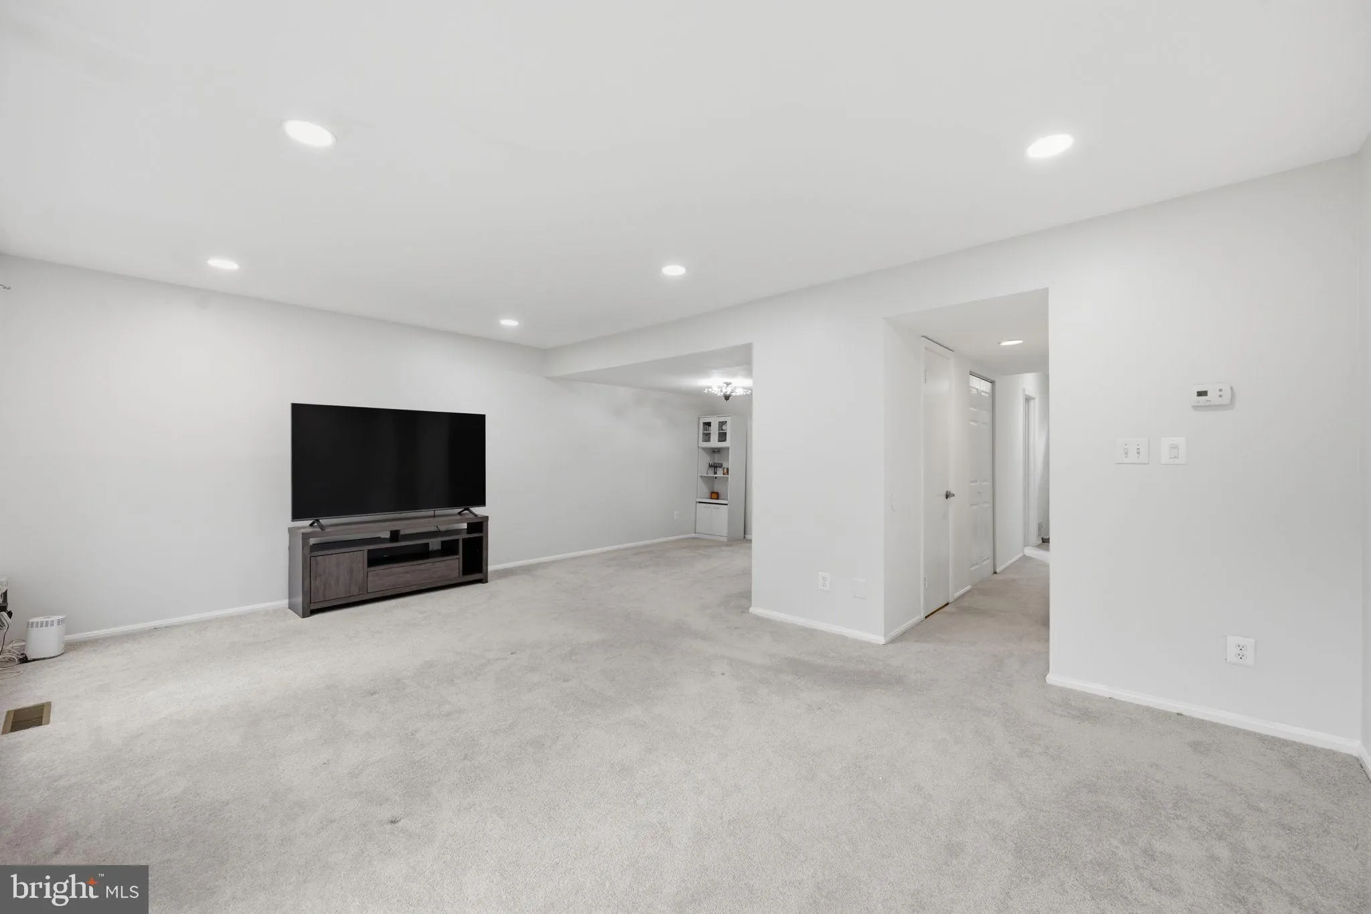
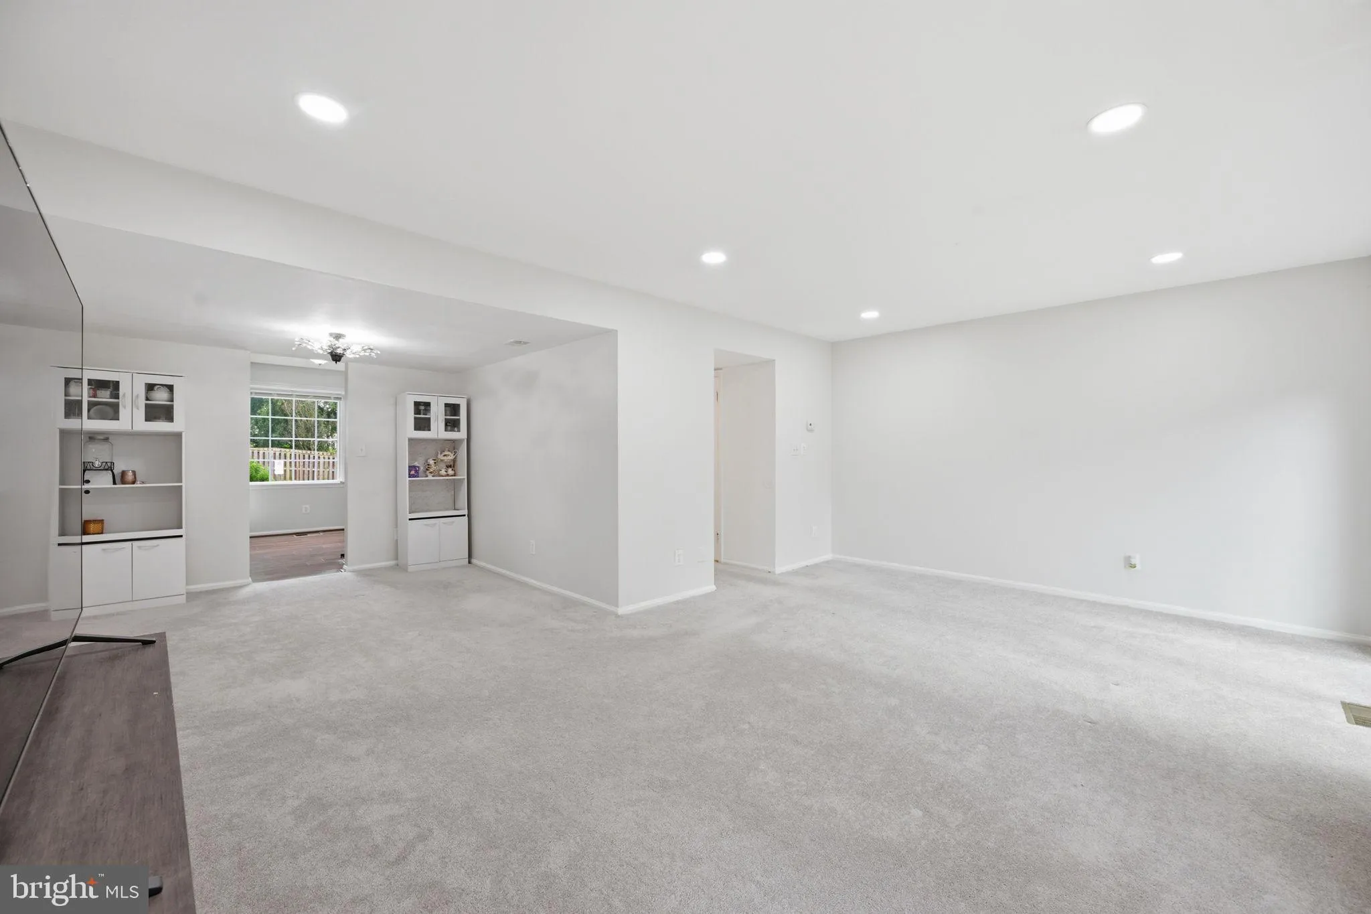
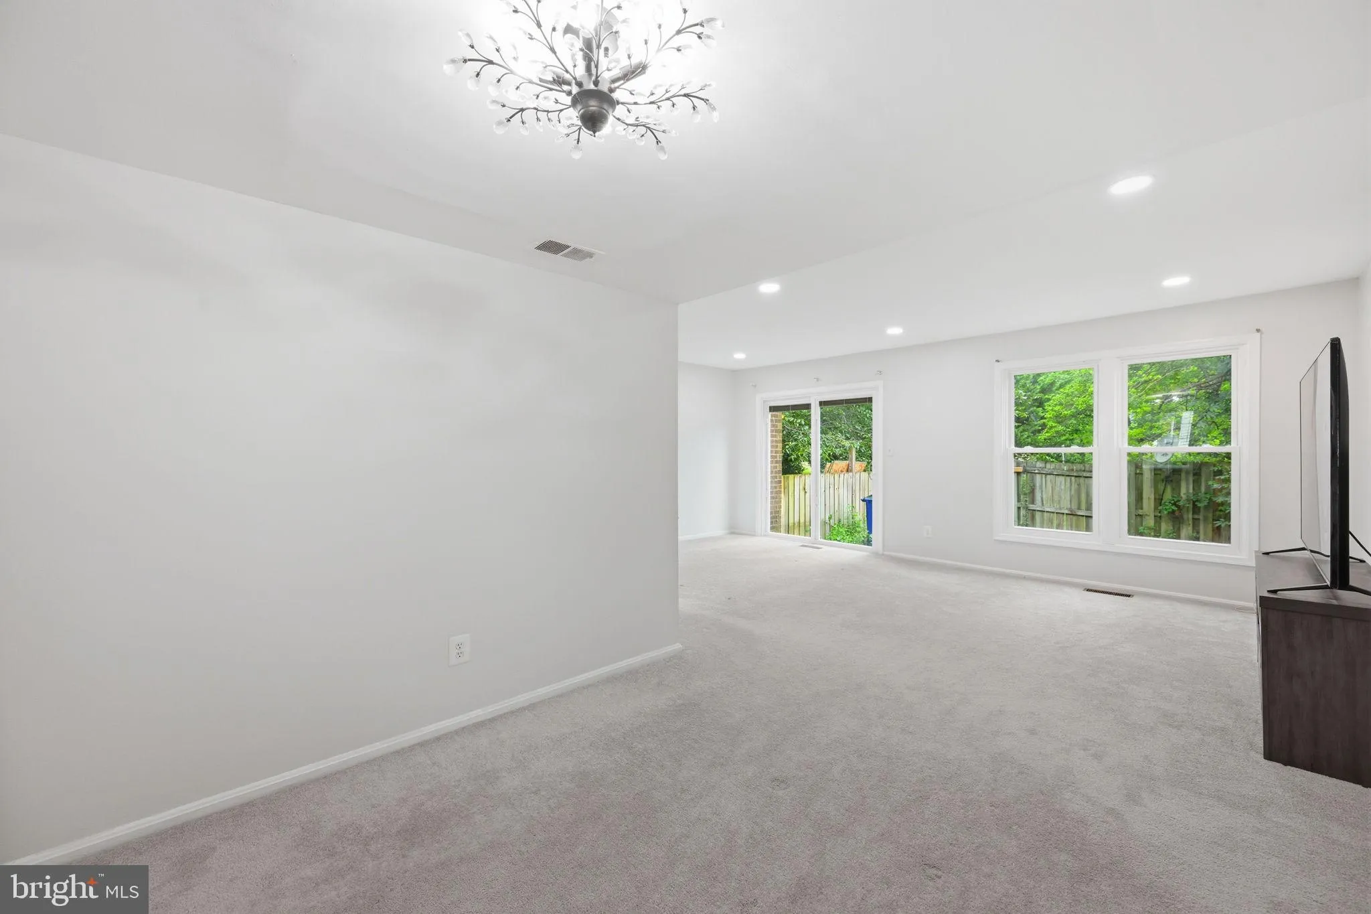
 9367 BREMERTON, Montgomery Village, MD 20886
 1,910 Sqft SQFT
 3
3
 3
3
 Basic Details
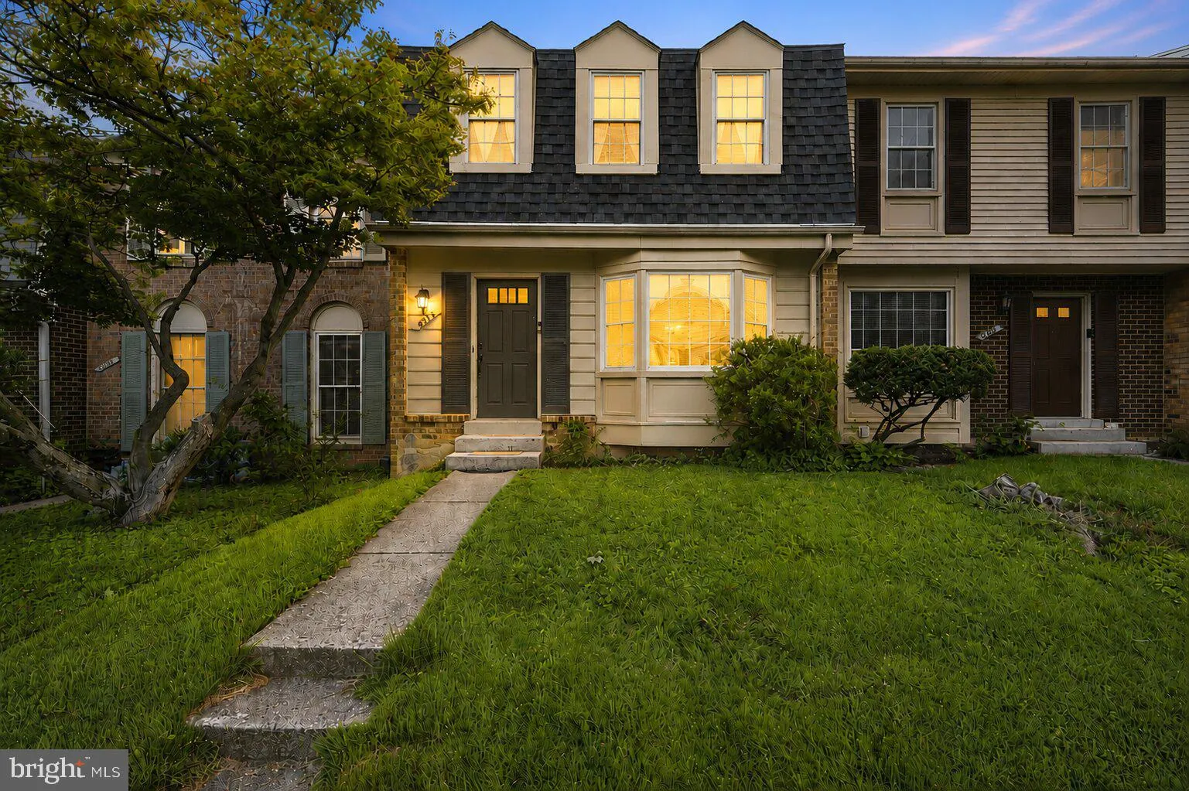
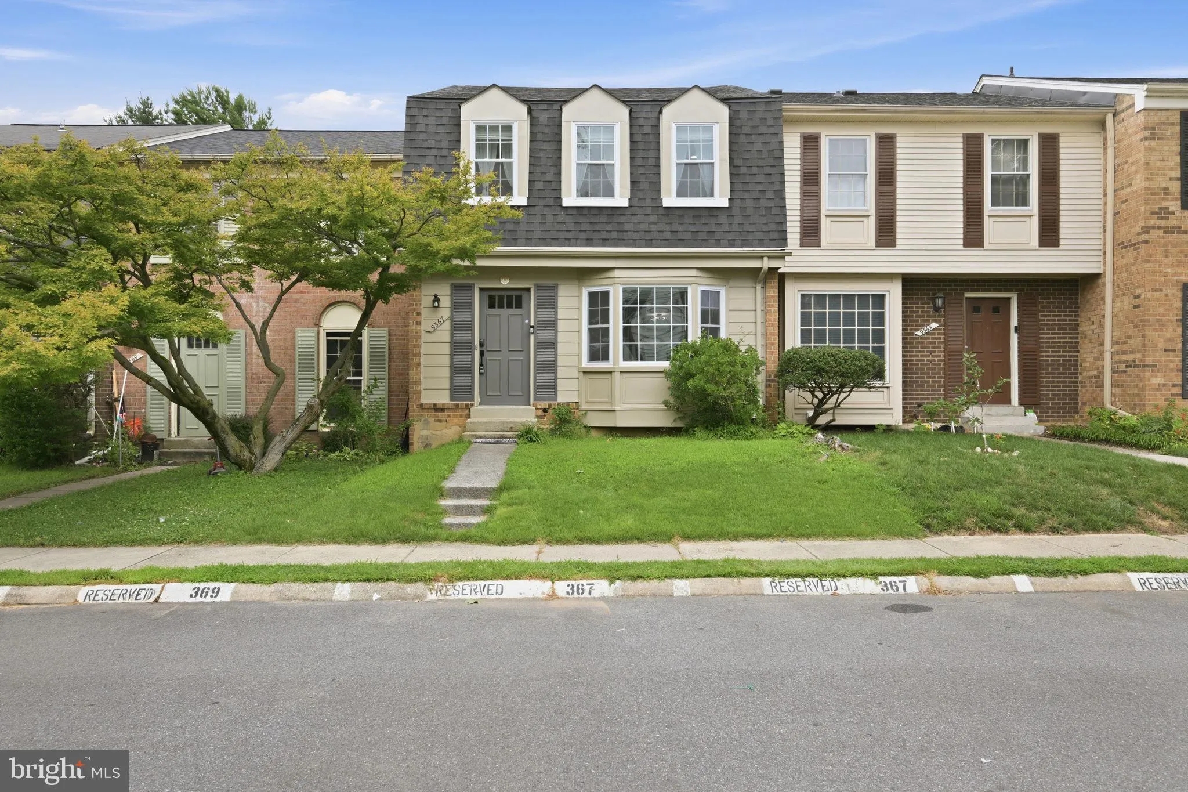
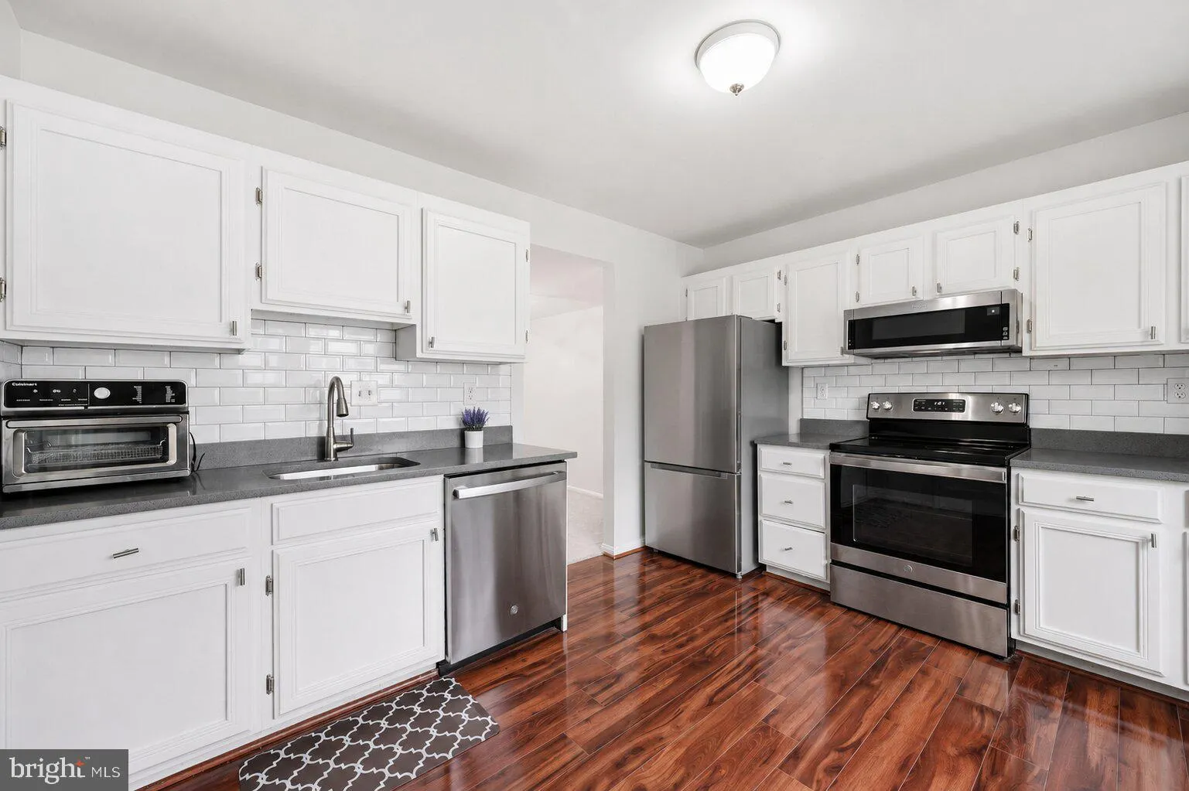
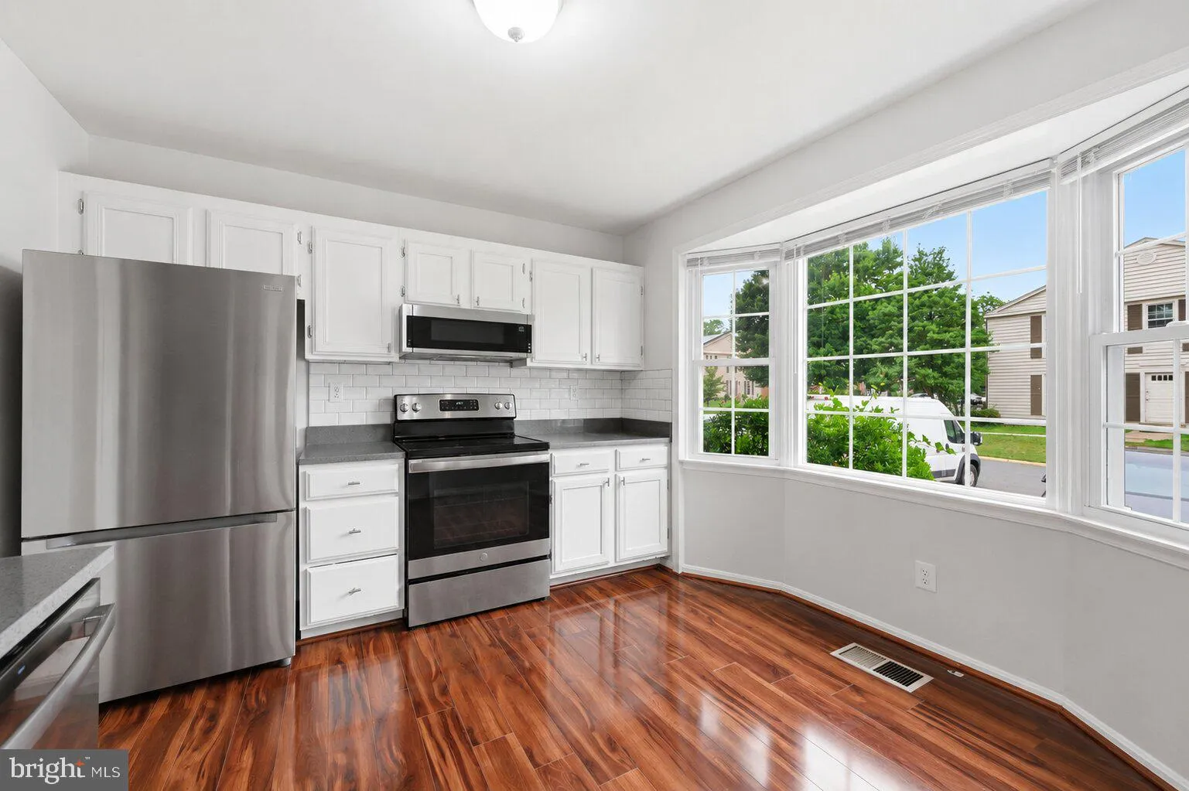
Move-in ready and meticulously maintained, this 3-bedroom, 2.5-bath townhome in Partridge Place offers space, style, and an unbeatable location. The main level features a renovated kitchen with upgraded countertops and a bay-window breakfast nook, opening to a combined living/dining area with wood floors and an open...
Move-in ready and meticulously maintained, this 3-bedroom, 2.5-bath townhome in Partridge Place offers space, style, and an unbeatable location. The main level features a renovated kitchen with upgraded countertops and a bay-window breakfast nook, opening to a combined living/dining area with wood floors and an open layout. A powder room completes the main level. Upstairs, three bedrooms with generous closets share two full baths, anchored by a spacious primary suite. The fully finished basement adds a recreation room, separate laundry, and ample storage or workshop space. Outside, enjoy a fenced, private backyard with patio — perfect for entertaining or quiet evenings. Two assigned parking spaces included. HOA covers trash and access to the Montgomery Village Foundation’s community pool and tennis courts. Zoned for Whetstone Elementary, Montgomery Village Middle, and Watkins Mill High, with Montgomery Village Center (Lidl, Aldi, CVS, dining) and commuter routes just minutes away. A true turnkey opportunity in a community built for everyday living.
 Features & Appliances
 Ask Agent A Question
 Address Map
 Neighborhood
 MLS Addon
 Additional Information
 Financial
Listing Information
Financial
Listing Information
 Rob Spicer Broker, GRI
Spicer Real Estate
Rob Spicer Broker, GRI
Spicer Real Estate
7201 Wisconsin Avenue
 RobSpicer@SpicerRealEstate.com
 2403881030
 2403881030
 7201 Wisconsin Avenue


