
 Share
Share
 303 UNION STREET, Alexandria, VA 22314
 3,058 Sqft SQFT
 3
3
 4
4
 Basic Details
Discover a refined way of living in this distinguished three-bedroom, all-brick corner residence, perfectly positioned just one block from the Potomac River waterfront in Old Town Alexandria’s coveted Southeast quadrant. Spanning four freshly painted levels and more than 3, 000 square feet of sun-drenched livi...
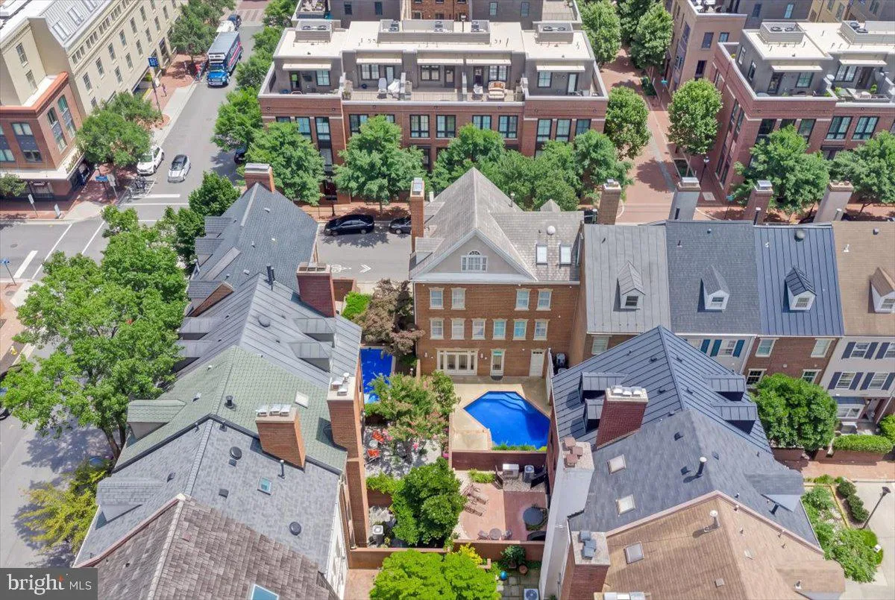
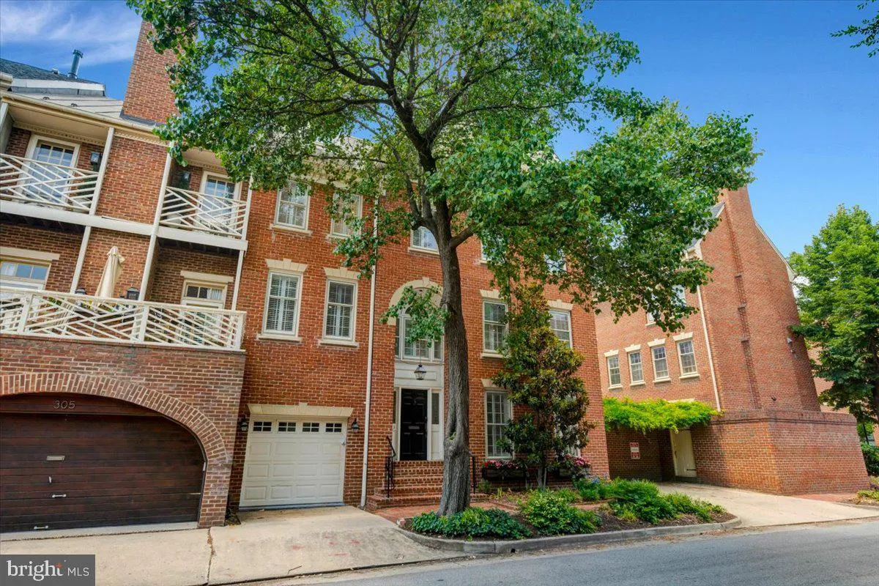
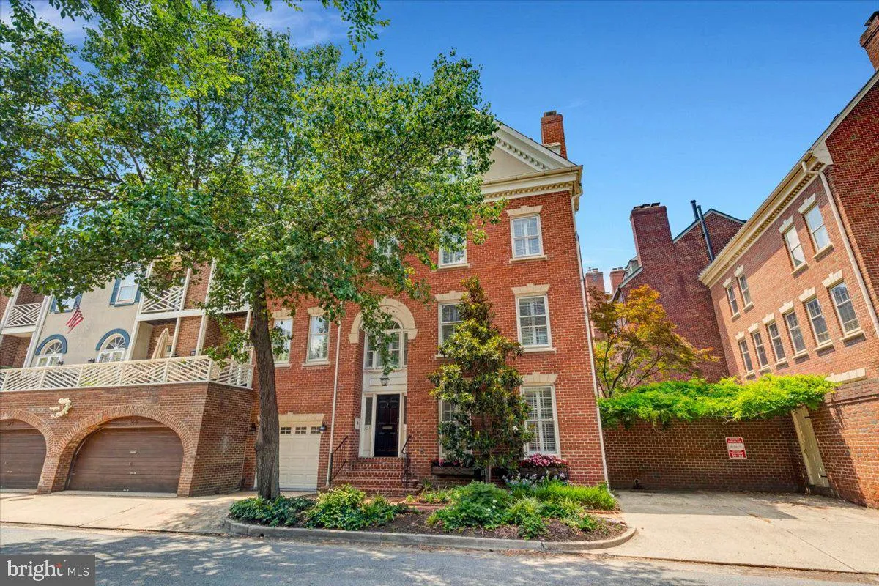
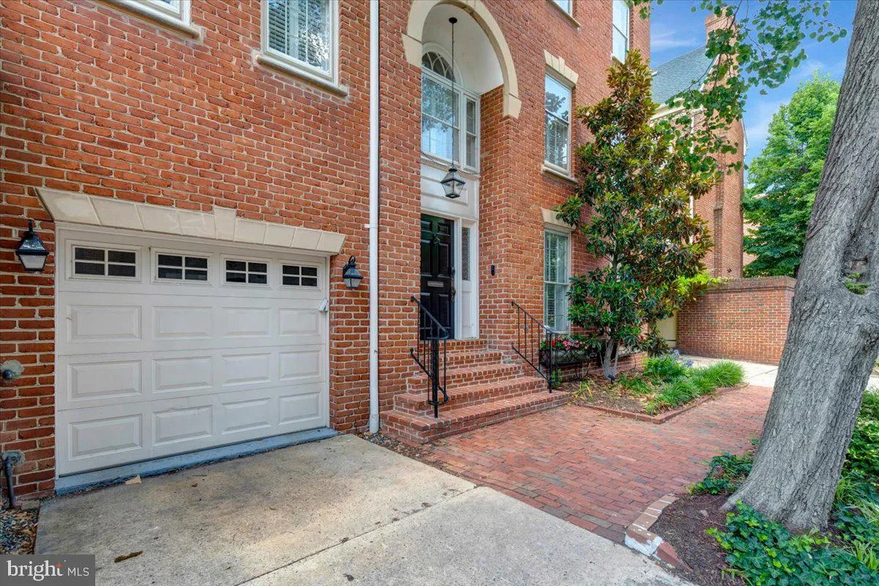
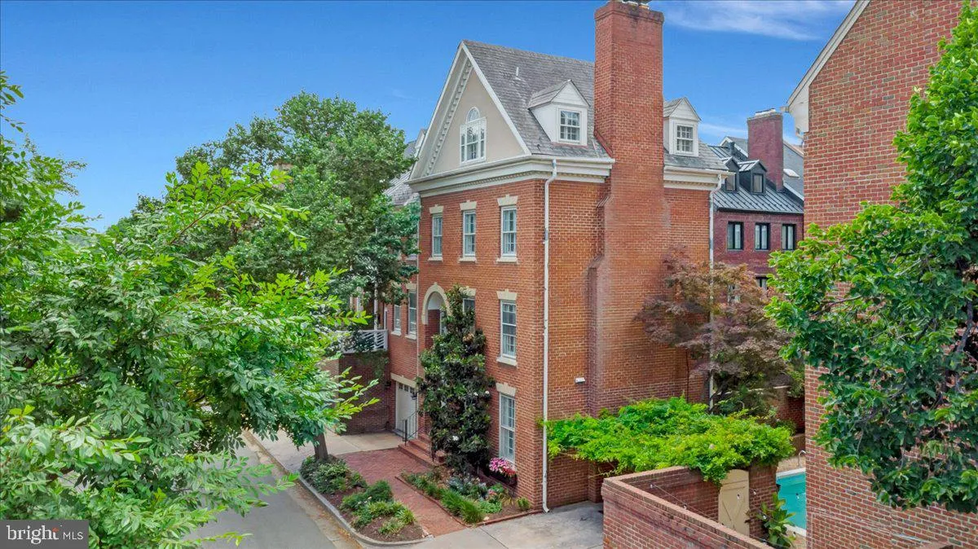
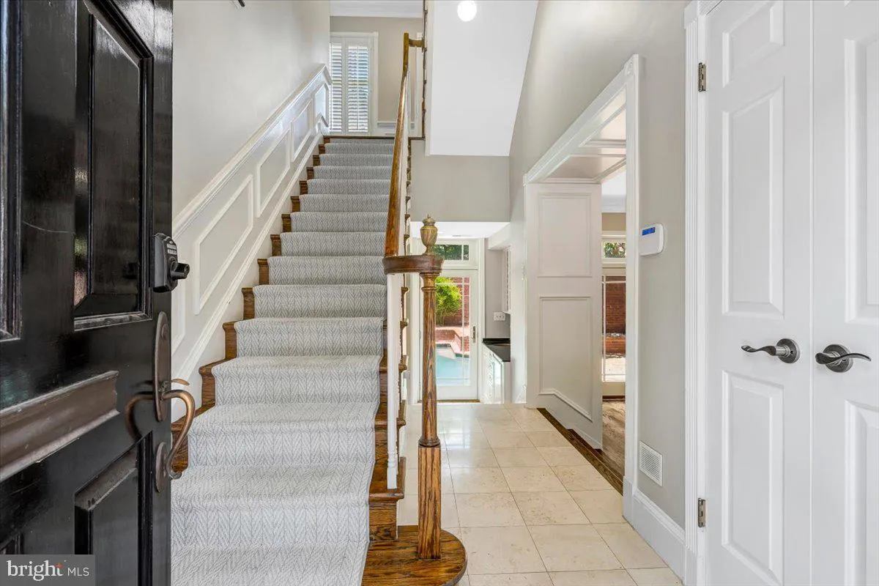
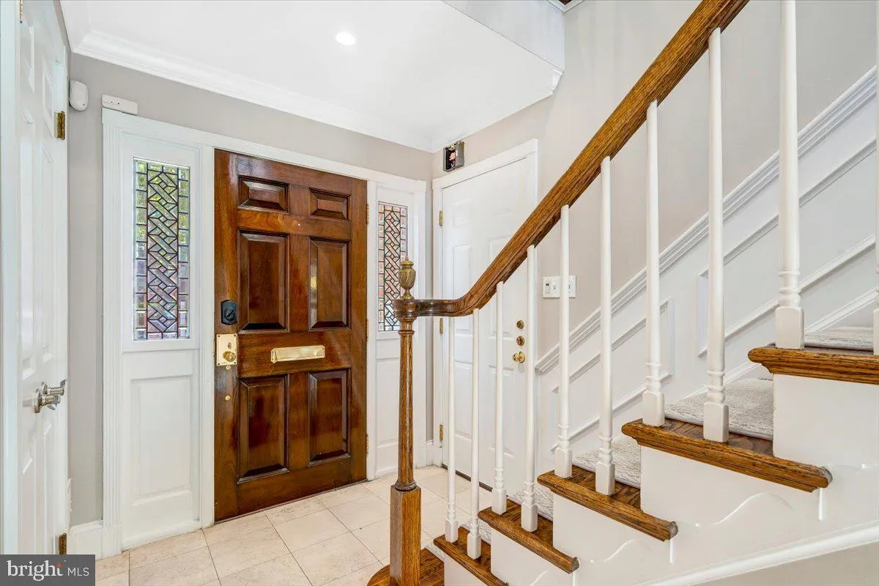
Discover a refined way of living in this distinguished three-bedroom, all-brick corner residence, perfectly positioned just one block from the Potomac River waterfront in Old Town Alexandria’s coveted Southeast quadrant. Spanning four freshly painted levels and more than 3, 000 square feet of sun-drenched living space, this home marries timeless historic charm with modern luxury. From the moment you arrive, a dramatic two-story foyer crowned by a striking Palladian window sets a grand tone for the impeccable craftsmanship that unfolds at every turn—including rich, newly refinished hardwood floors, three stately gas fireplaces, custom colonial shutters, and exquisite architectural moldings. The epicurean kitchen is designed for effortless entertaining, featuring handsome custom cabinetry, high end appliances, granite countertops, and a classic travertine tile backsplash. On the main level, elegant French doors open directly from the first-floor living room to your own private outdoor oasis, where a beautifully landscaped patio garden features a sparkling swimming pool—an idyllic backdrop for quiet morning coffees or grand-scale entertaining under the stars, with pool maintenance seamlessly included in the rent. Upstairs, the primary sanctuary has been completely reimagined into a resort-style retreat, boasting a massive, newly custom-designed walk-in closet and a lavishly renovated en suite bath complete with a freestanding soaking tub, an oversized frameless glass shower, and pristine marble flooring, while two additional bright bedrooms share an updated private bath. A private one-car garage equipped with an electric car charger, plus additional off-street parking, offers unparalleled convenience in this highly walkable enclave. Leave the car behind and stroll to the vibrant waterfront, award-winning restaurants, and boutique shopping, all while enjoying seamless commuting access to Washington, D.C., Reagan National Airport, Amazon HQ2, and the Pentagon. This property offers not just a truly exceptional home, but an enviable, effortless lifestyle.
 Features & Appliances
 Ask Agent A Question
 Address Map
 Neighborhood
 MLS Addon
 Additional Information
 Financial
Listing Information
Financial
Listing Information
 Rob Spicer Broker, GRI
Spicer Real Estate
Rob Spicer Broker, GRI
Spicer Real Estate
7201 Wisconsin Avenue
 RobSpicer@SpicerRealEstate.com
 2403881030
 2403881030
 7201 Wisconsin Avenue


