
 Share
Share
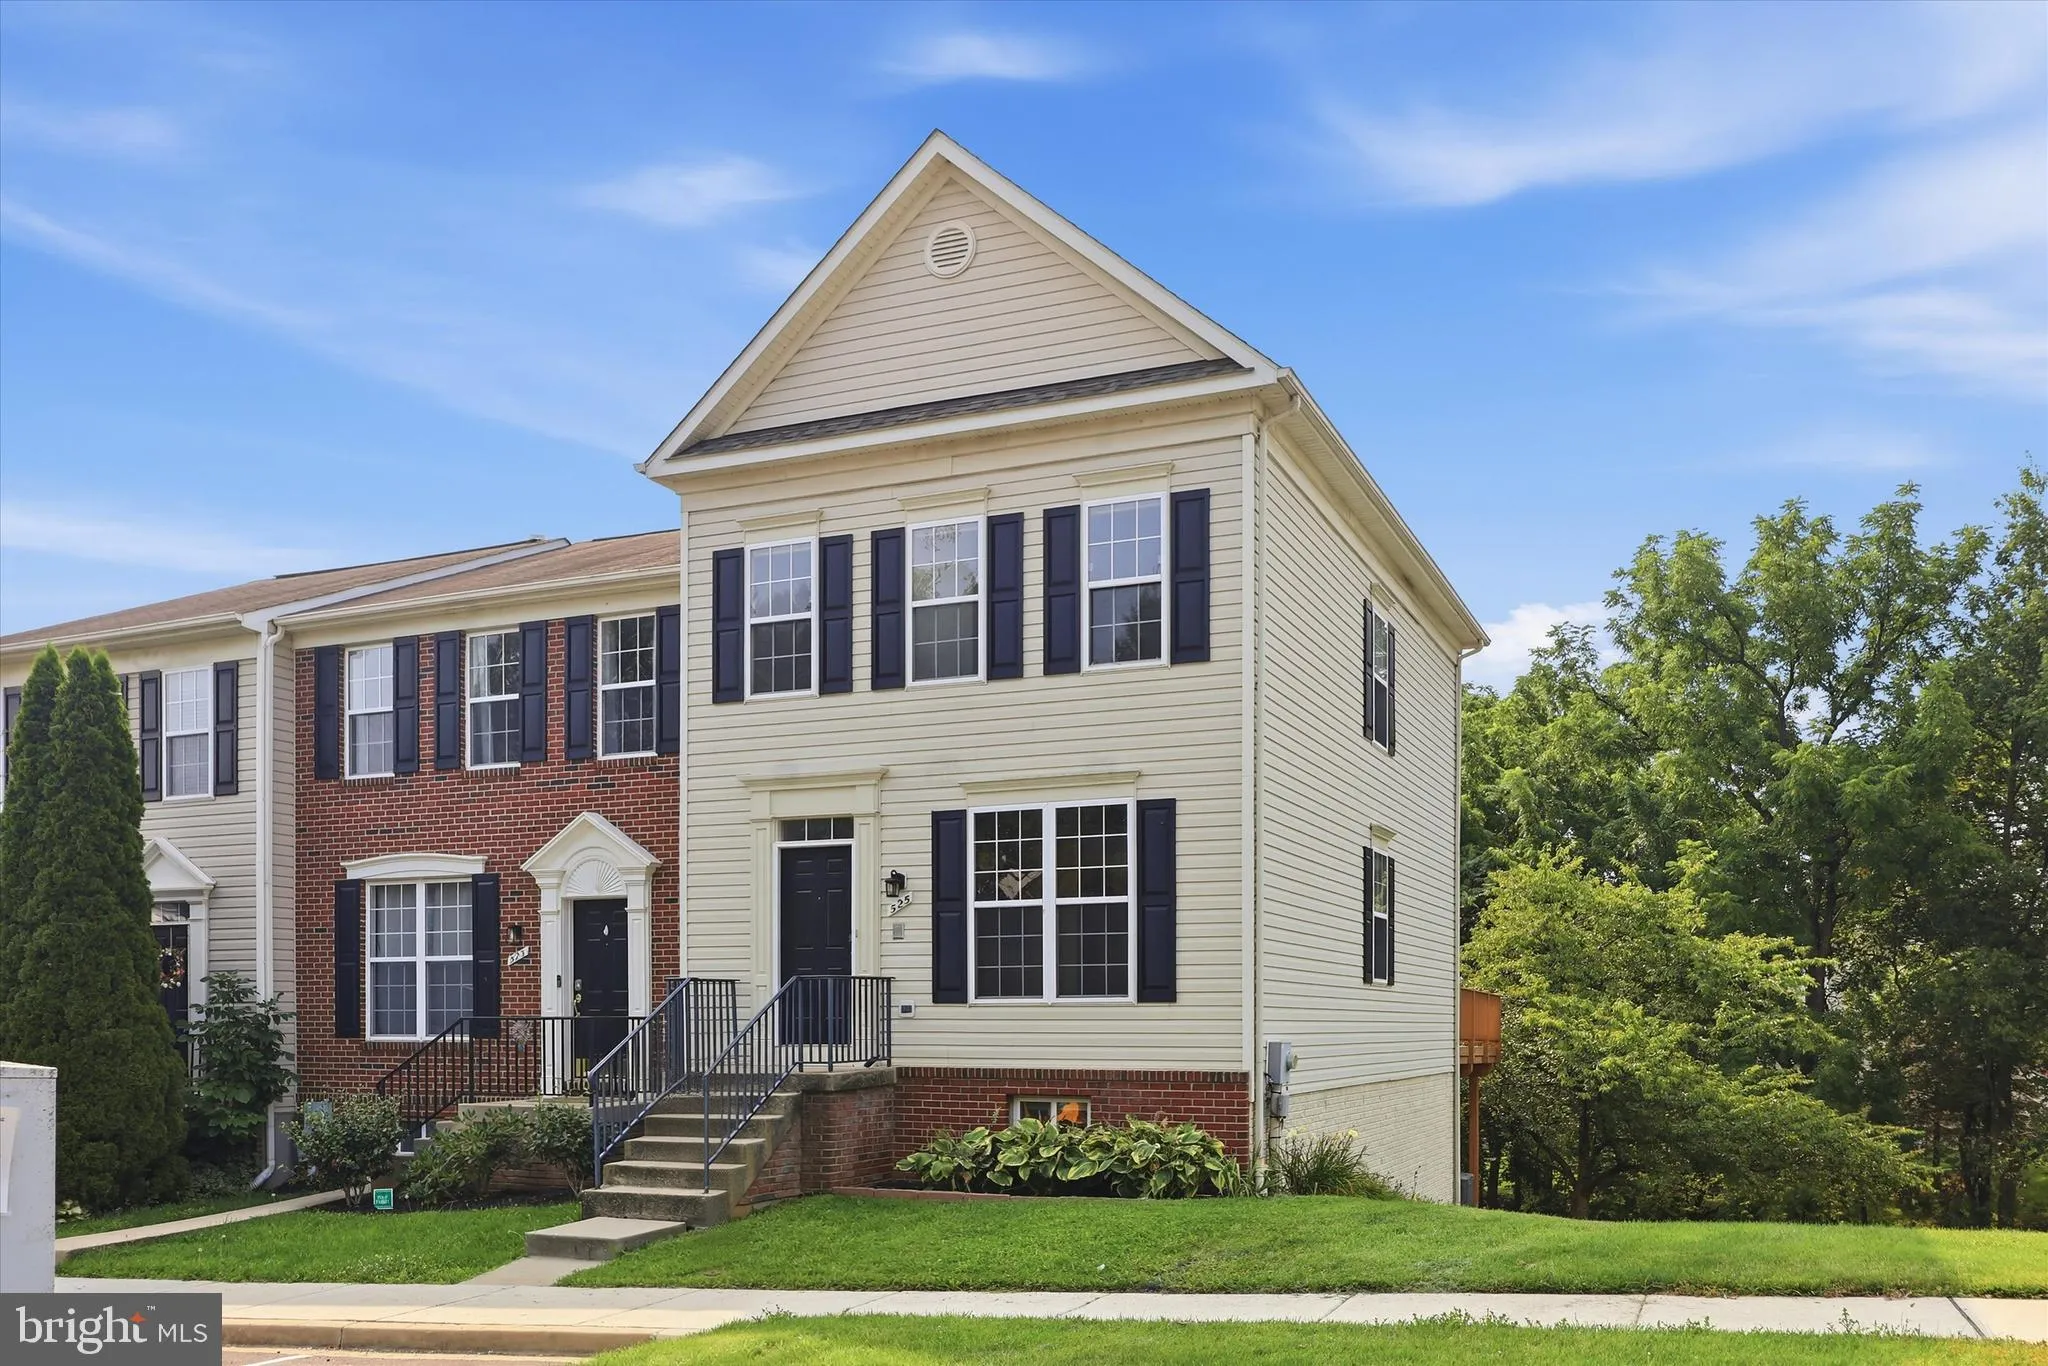
 525 ELLISON COURT, Frederick, MD 21703
 2,036 Sqft SQFT
 3
3
 4
4
 Basic Details
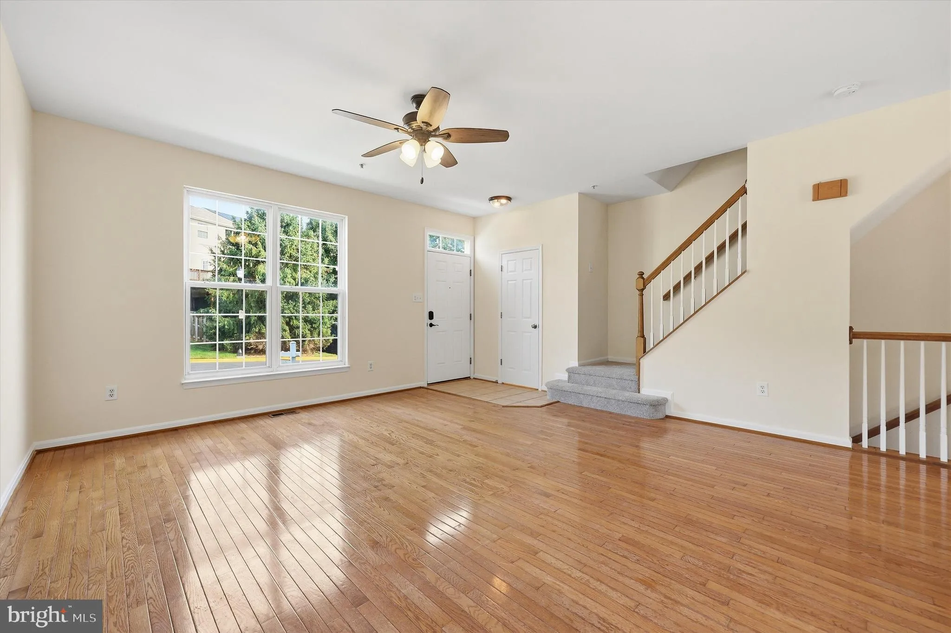
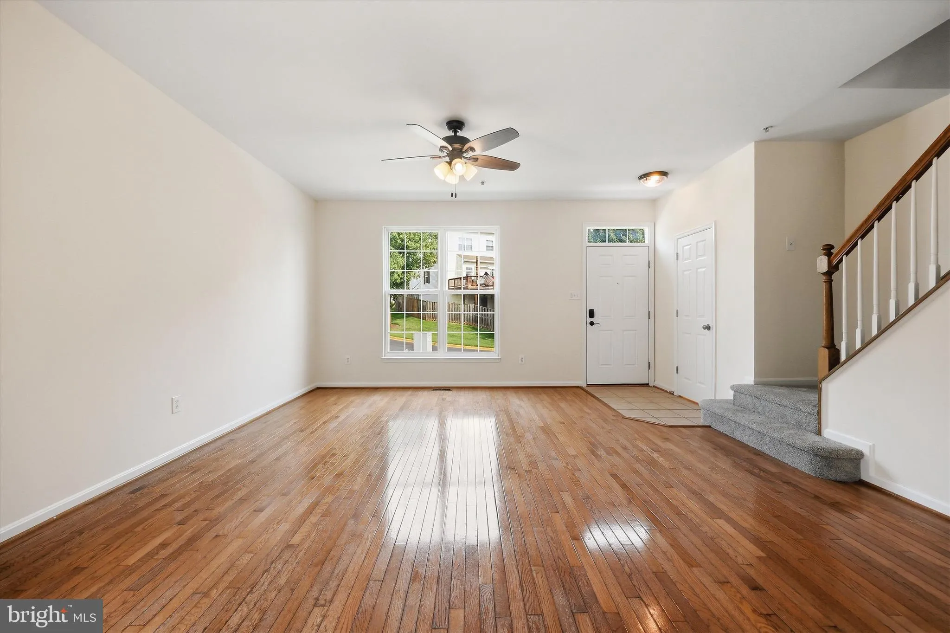
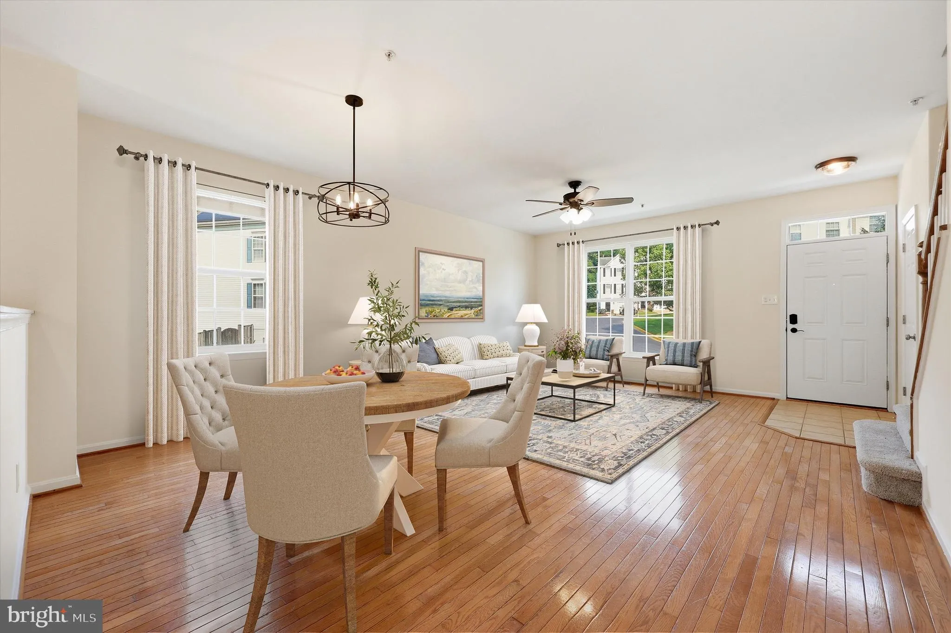
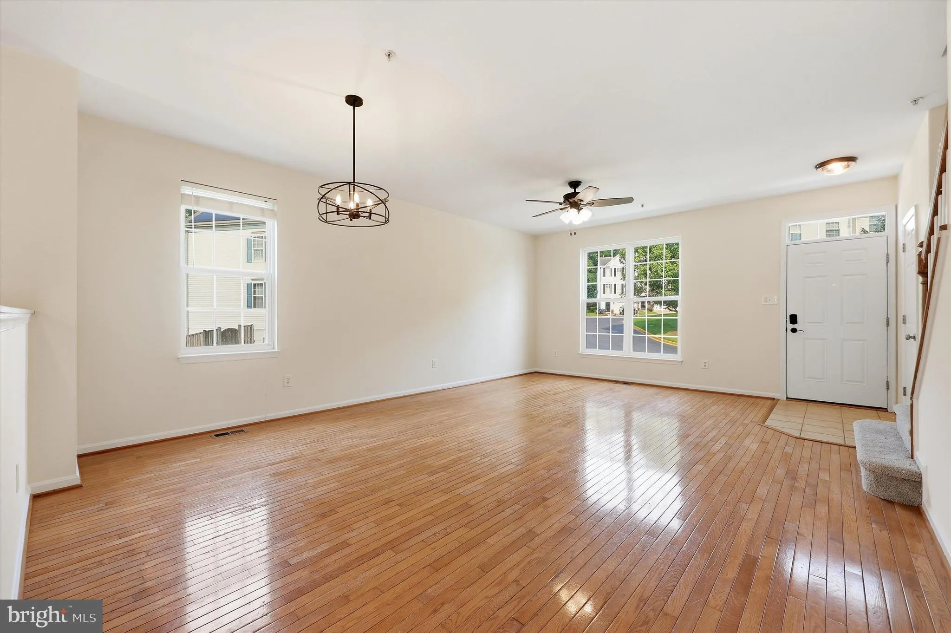
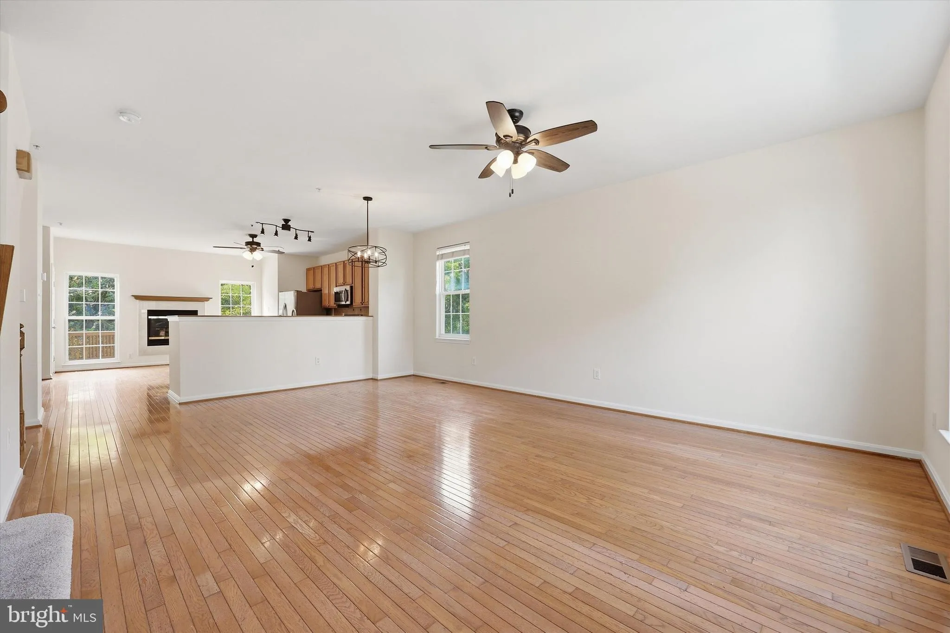
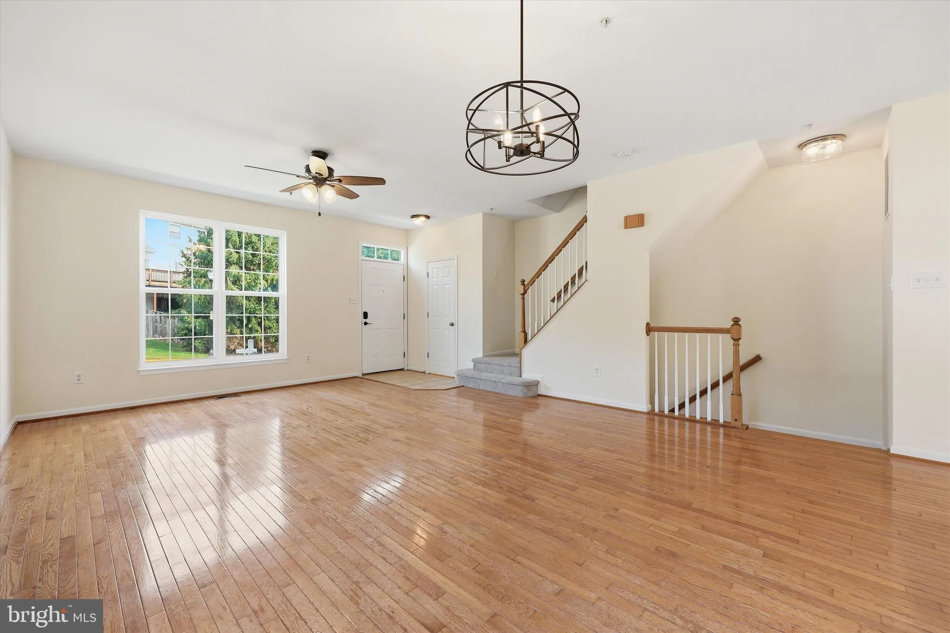
Welcome home to this beautifully maintained 3-bedroom townhome offering 3 full and 1 half bathrooms, an open and airy floor plan, fresh paint, brand-new carpet, hardwood floors, and 9-foot ceilings throughout the main level. The spacious bumped-out kitchen is the heart of the home, featuring granite countertops, a t...
Welcome home to this beautifully maintained 3-bedroom townhome offering 3 full and 1 half bathrooms, an open and airy floor plan, fresh paint, brand-new carpet, hardwood floors, and 9-foot ceilings throughout the main level. The spacious bumped-out kitchen is the heart of the home, featuring granite countertops, a tile backsplash, a cozy gas fireplace, and access to a large private deck perfect for entertaining. The finished lower level offers a versatile office or den, a spacious recreation room, and walkout access to a private patio surrounded by hardscape planters and flowering trees. Ideally situated in a fantastic commuter location, this home offers the perfect blend of style, comfort, and convenience.
 Features & Appliances
 Ask Agent A Question
 Address Map
 MLS Addon
 Additional Information
 Financial
Listing Information
Financial
Listing Information
 Rob Spicer Broker, GRI
Spicer Real Estate
Rob Spicer Broker, GRI
Spicer Real Estate
7201 Wisconsin Avenue
 RobSpicer@SpicerRealEstate.com
 2403881030
 2403881030
 7201 Wisconsin Avenue


