
 Share
Share
 2806 PHEASANT LANE, Clarksburg, MD 20871
 3,506 Sqft SQFT
 5
5
 4
4
 Basic Details
Welcome to this beautiful brick-front Colonial, perfectly situated on 3.12 picturesque acres in sought-after Southern Frederick County within the highly acclaimed Urbana School District (New Green Valley Elementary, Windsor Knolls Middle, and Urbana High School). Nestled in the established community of Green Valley ...
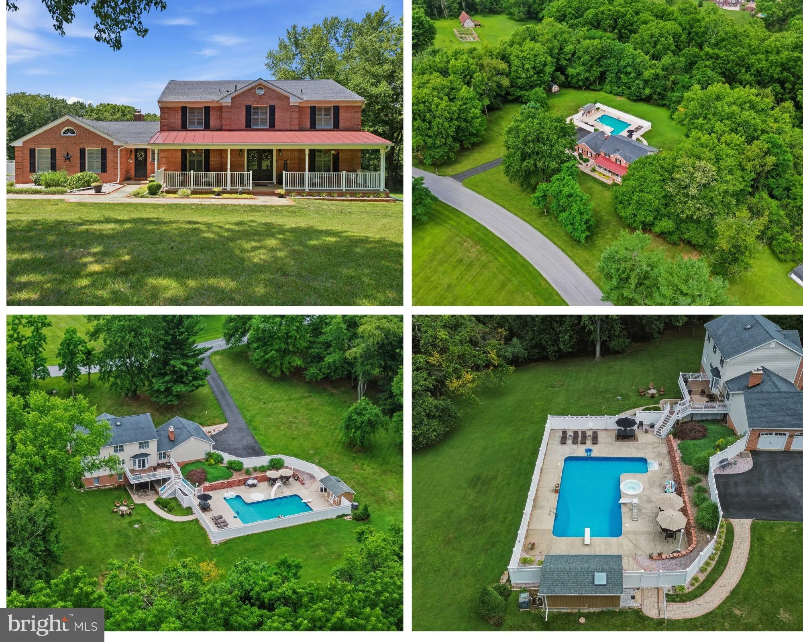
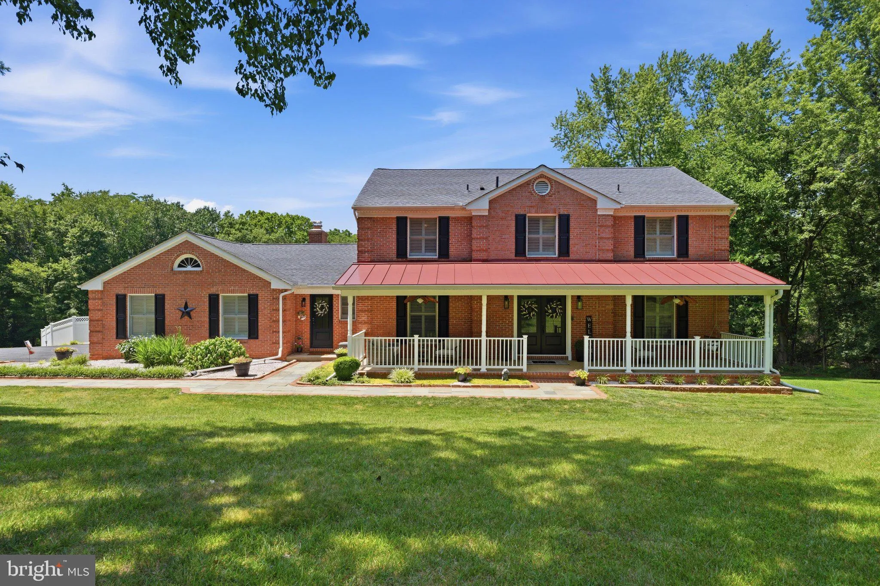
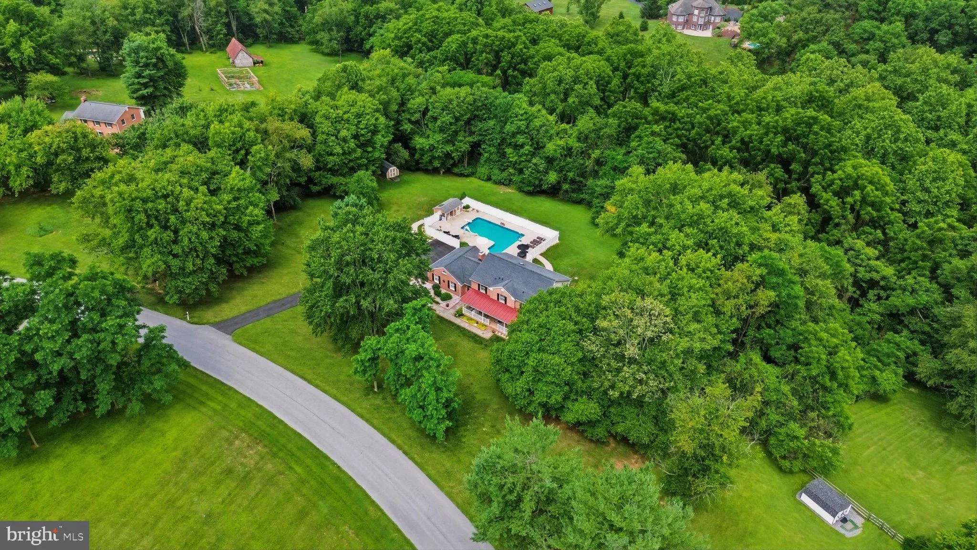
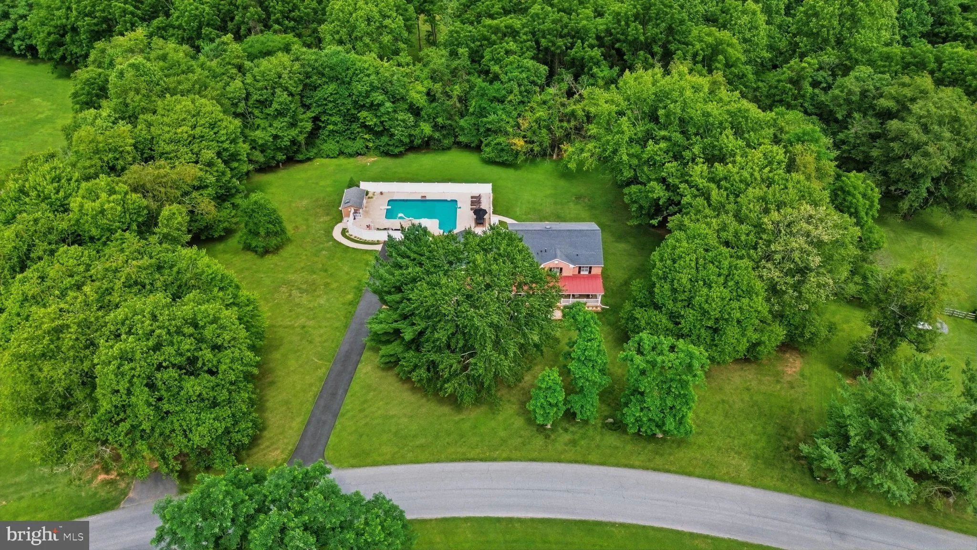
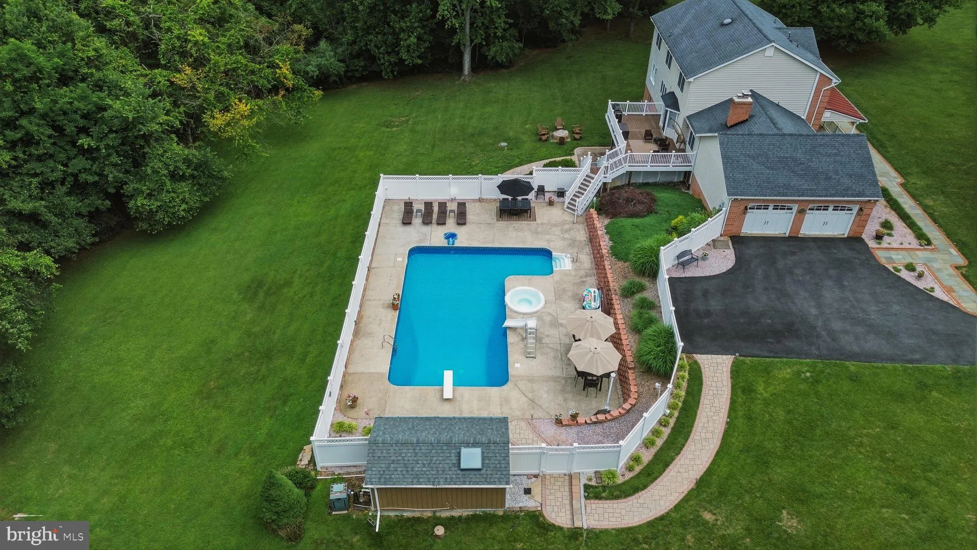
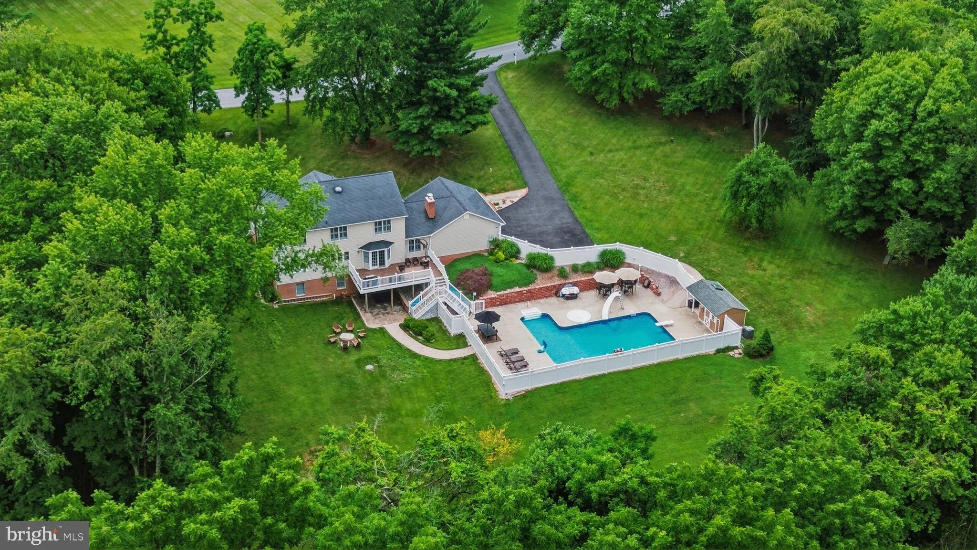
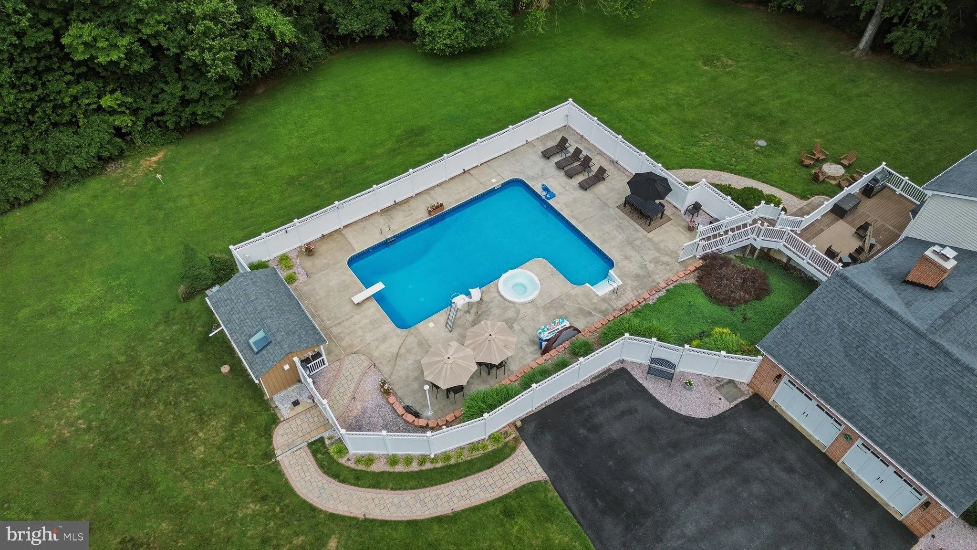
Welcome to this beautiful brick-front Colonial, perfectly situated on 3.12 picturesque acres in sought-after Southern Frederick County within the highly acclaimed Urbana School District (New Green Valley Elementary, Windsor Knolls Middle, and Urbana High School). Nestled in the established community of Green Valley Estates, this exceptional property offers the perfect blend of privacy, tranquility, and convenience—just minutes from Routes 355, I-270, and I-70 for an easy commute. Designed for both everyday living and entertaining, the backyard is truly a private retreat. Enjoy endless summer days in the impressive 40′ x 20′ heated pool featuring an attached spa, waterslide, and pool house complete with cabinetry, towel cubbies, a refrigerator (conveys), and space for an additional beverage cooler. Whether hosting family and friends or simply unwinding, this outdoor oasis is sure to impress. A welcoming covered front porch and double-door entry lead into a dramatic two-story foyer, setting the tone for the warm and inviting interior. The open floor plan centers around a custom-designed island kitchen featuring granite countertops, stainless steel appliances, a brand-new refrigerator and range, an additional wall oven for holiday entertaining, abundant cabinetry, and a spacious dining area with sliding doors opening to the rear deck overlooking the private pool and backyard. The large dining room flows seamlessly into a charming sitting room with custom built-ins and connects to the kitchen and family room, where a wood-burning fireplace creates the perfect gathering space. Completing the main level are a private office with built-in shelving, a powder room, a laundry/mud room, and access to the oversized two-car garage and driveway with tons of parking. Upstairs, you’ll find brand-new carpeting throughout, a spacious primary suite with a beautifully updated bath featuring a double vanity, ceramic tile shower, soaking tub, and large walk-in closet, along with three additional generously sized bedrooms and an updated hall bath. The finished walk-out lower level offers exceptional flexibility with an additional bedroom, full ceramic bath, recreation room (including a 85″ television that conveys), ample storage, and direct access to the backyard, pool area, and fire pit. Lovingly maintained and thoughtfully updated, this remarkable home is truly move-in ready. From its inviting interior to its resort-style outdoor amenities, every detail has been designed for comfortable living and memorable entertaining. Now it’s ready for its next owners to enjoy everything this wonderful property has to offer.
 Features & Appliances
 Ask Agent A Question
 Address Map
 Neighborhood
 MLS Addon
 Additional Information
 Financial
Listing Information
Financial
Listing Information
 Rob Spicer Broker, GRI
Spicer Real Estate
Rob Spicer Broker, GRI
Spicer Real Estate
7201 Wisconsin Avenue
 RobSpicer@SpicerRealEstate.com
 2403881030
 2403881030
 7201 Wisconsin Avenue


