
 Share
Share
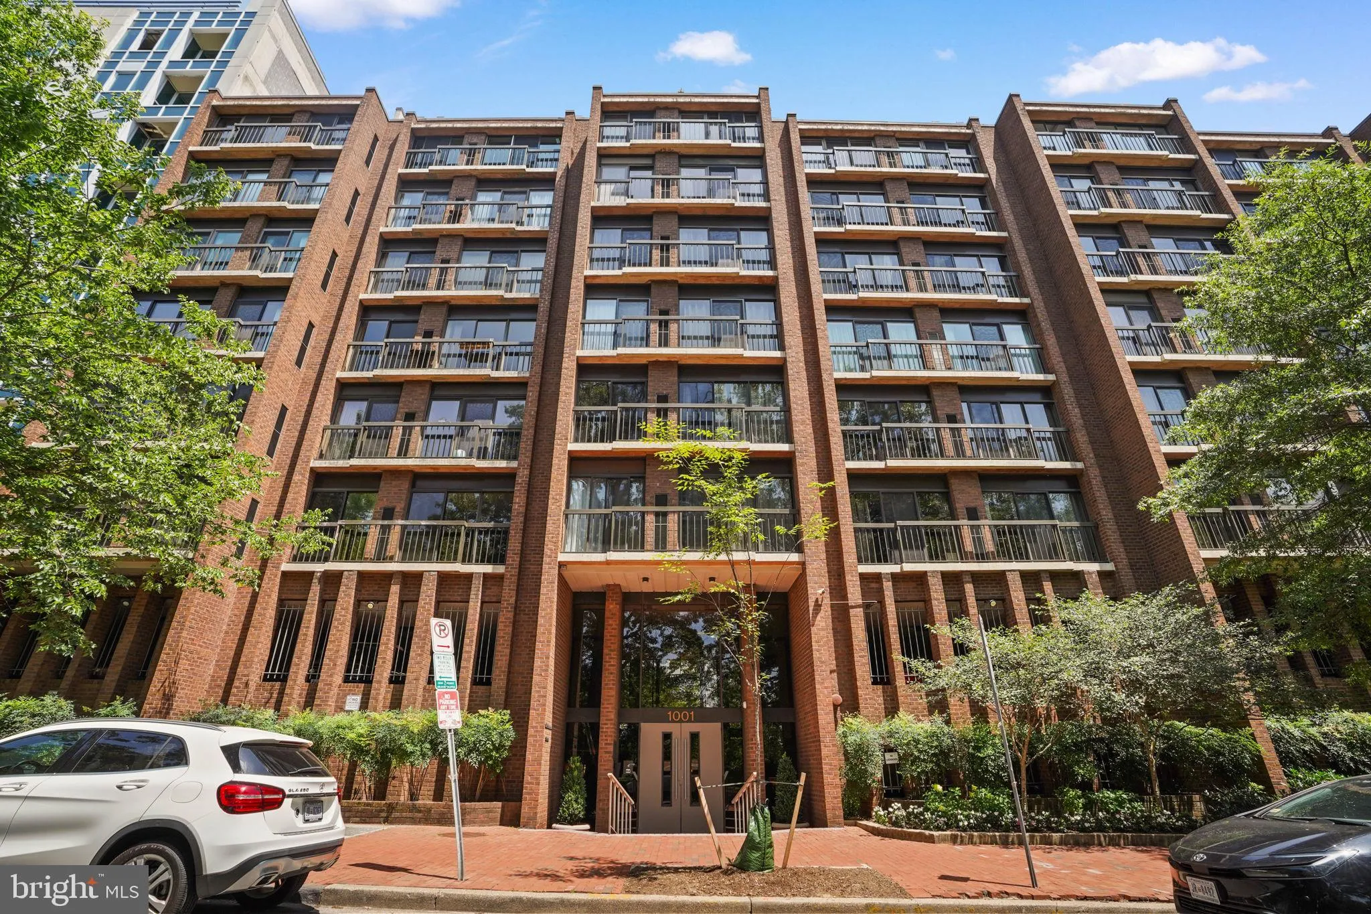
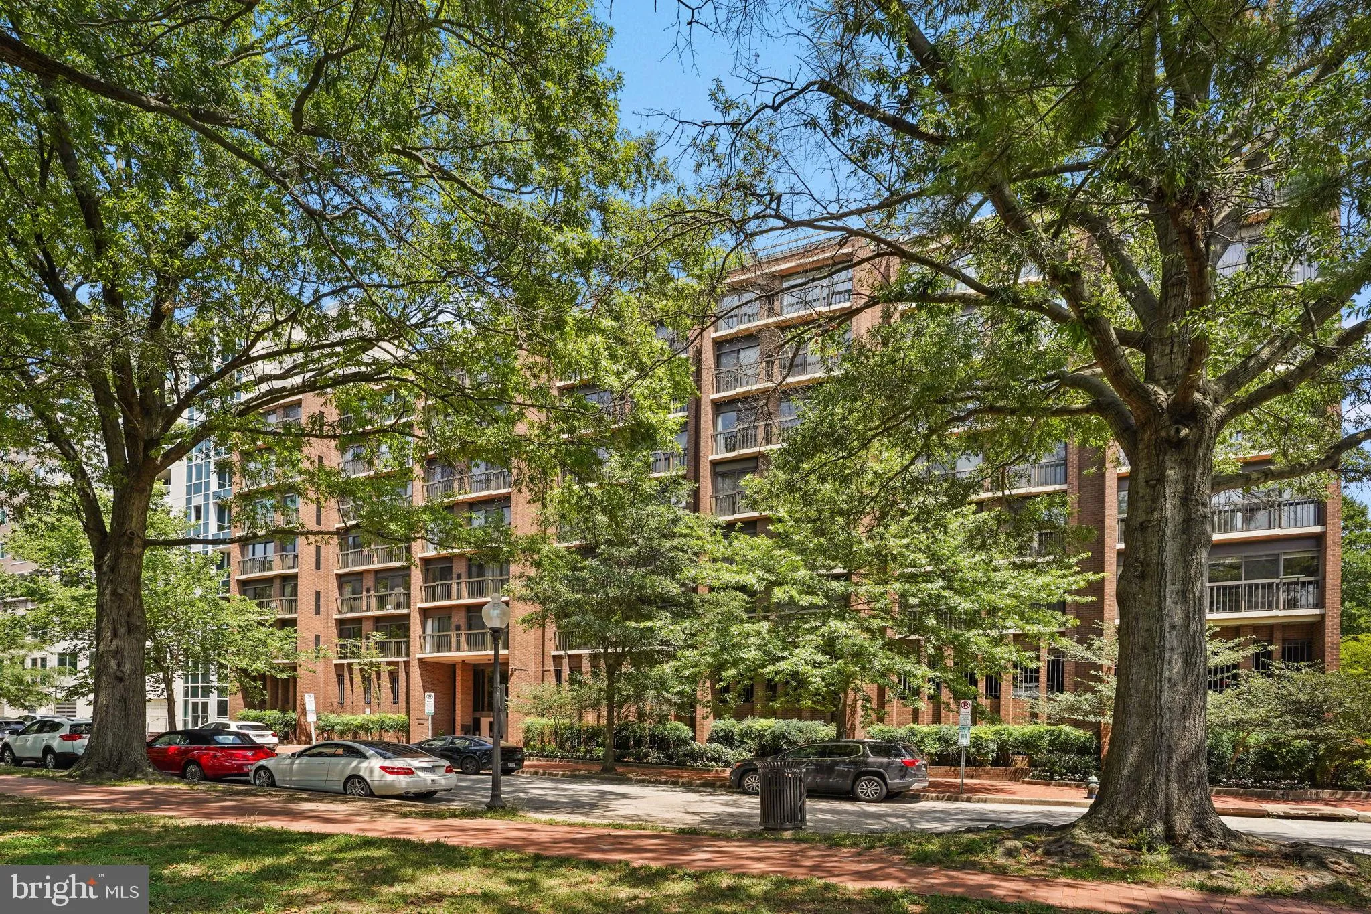
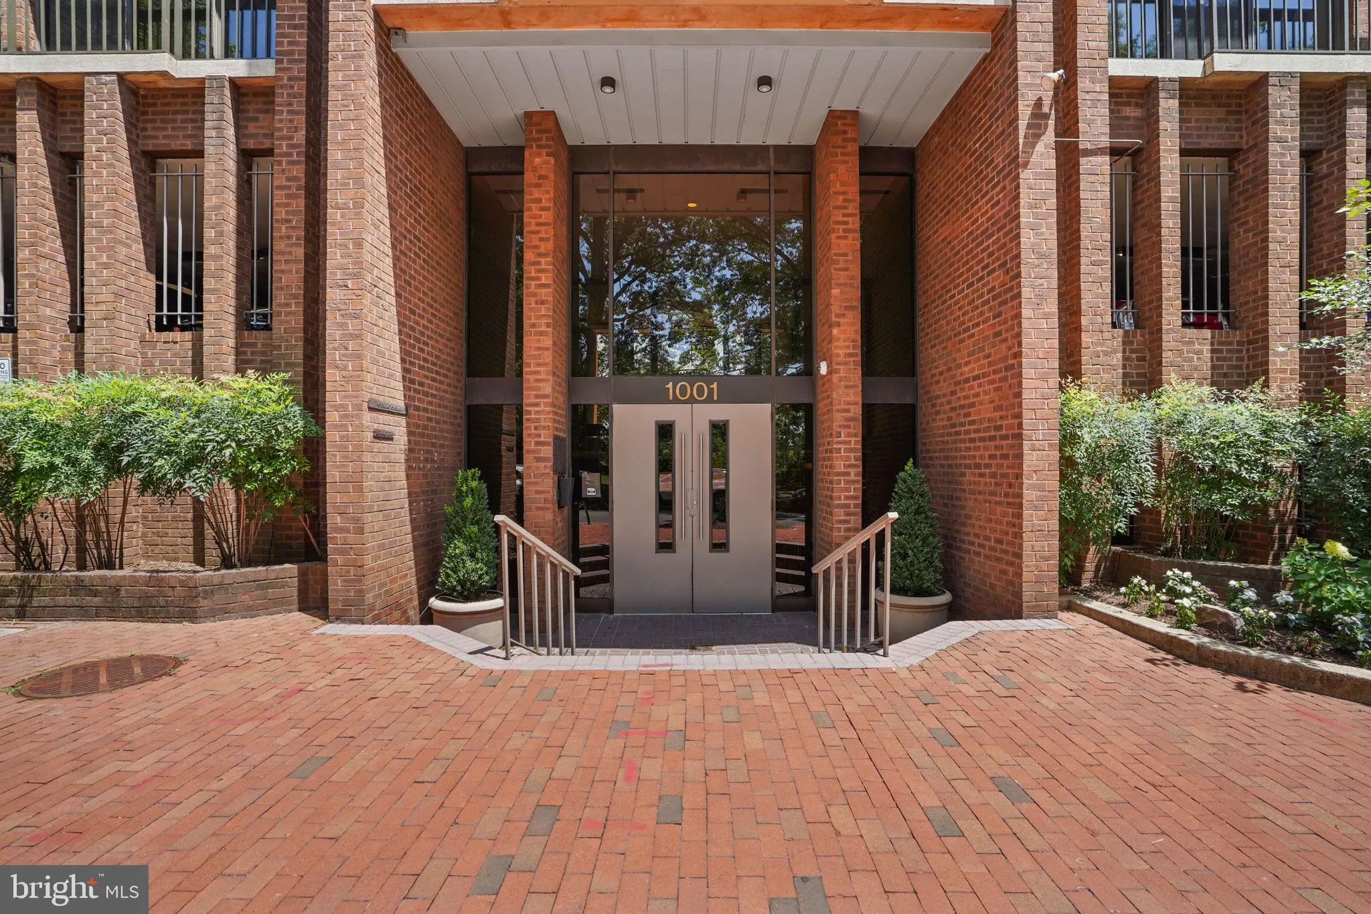
 1001 26TH STREET, Washington, DC 20037
 660 Sqft SQFT
 1
1
 1
1
 Basic Details
Enjoy sophisticated city living in this beautifully updated 1-bedroom, 1-bath condominium in the heart of DC’s highly desirable West End/Foggy Bottom neighborhood. This bright and inviting home features a spacious, functional layout with large windows, updated flooring, generous closet space, a modern kitchen with...
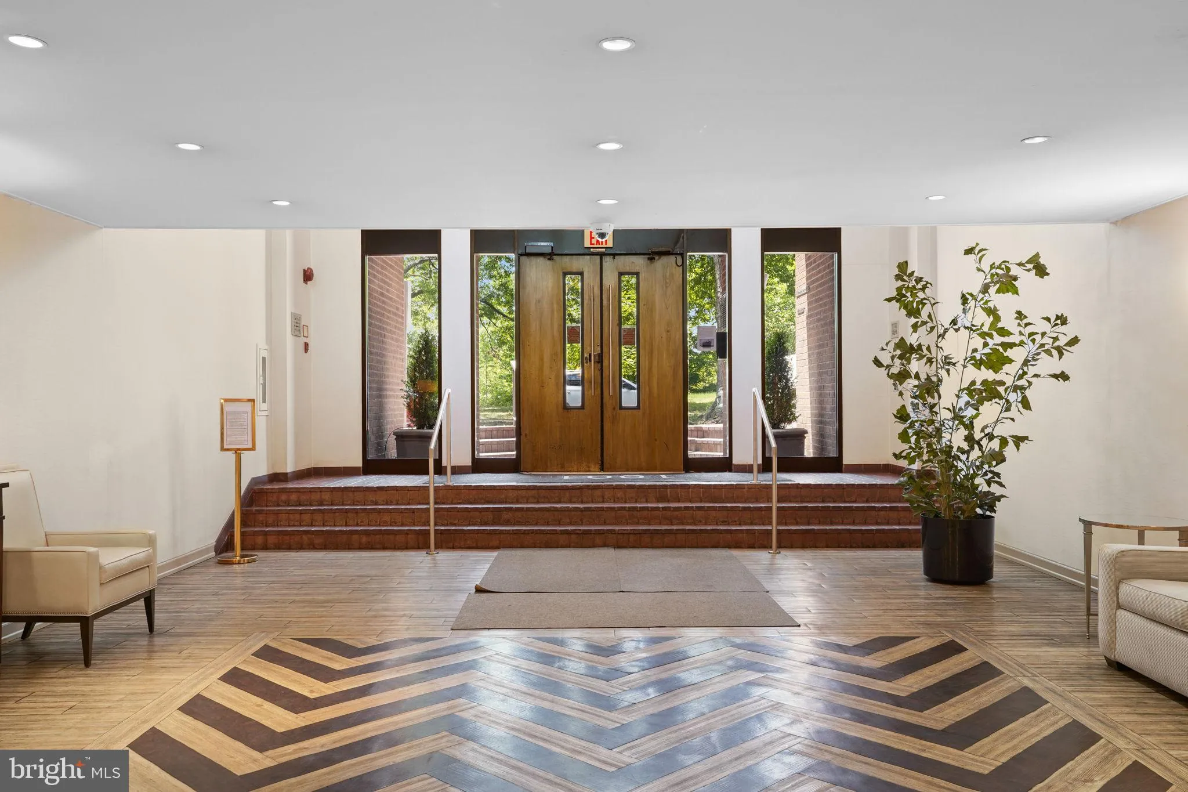
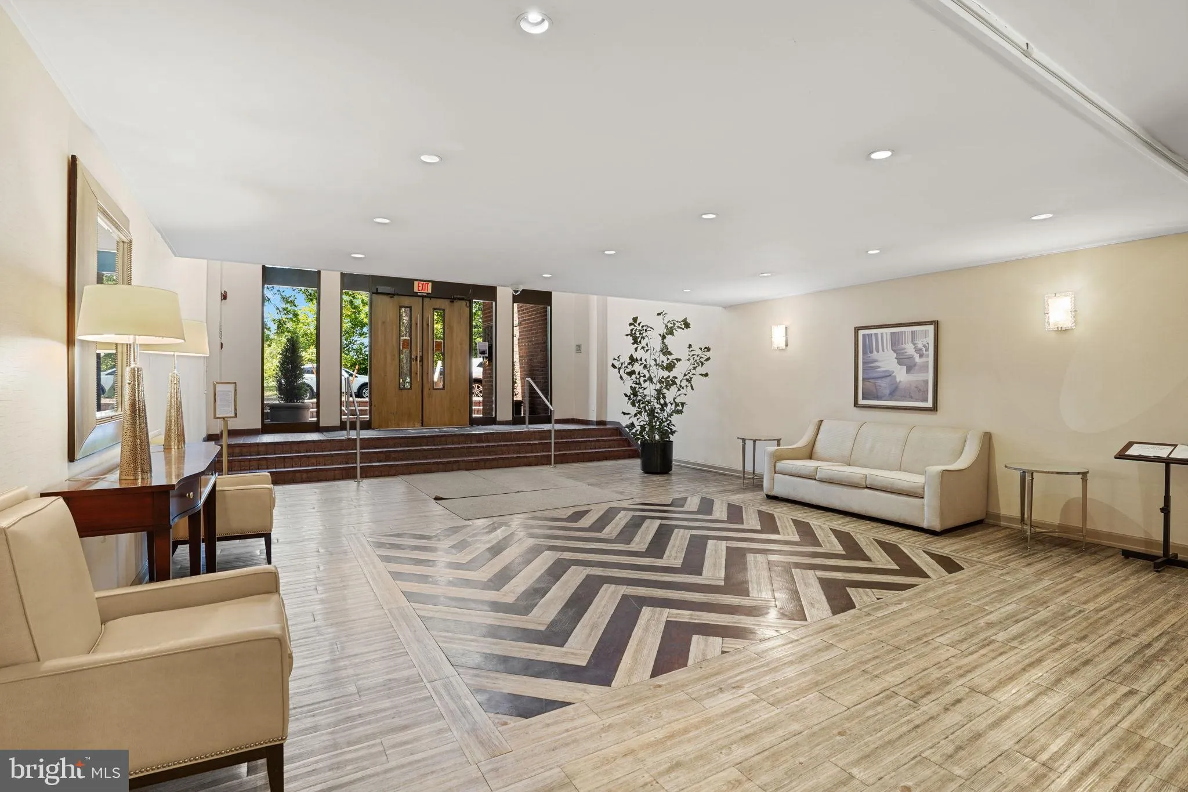
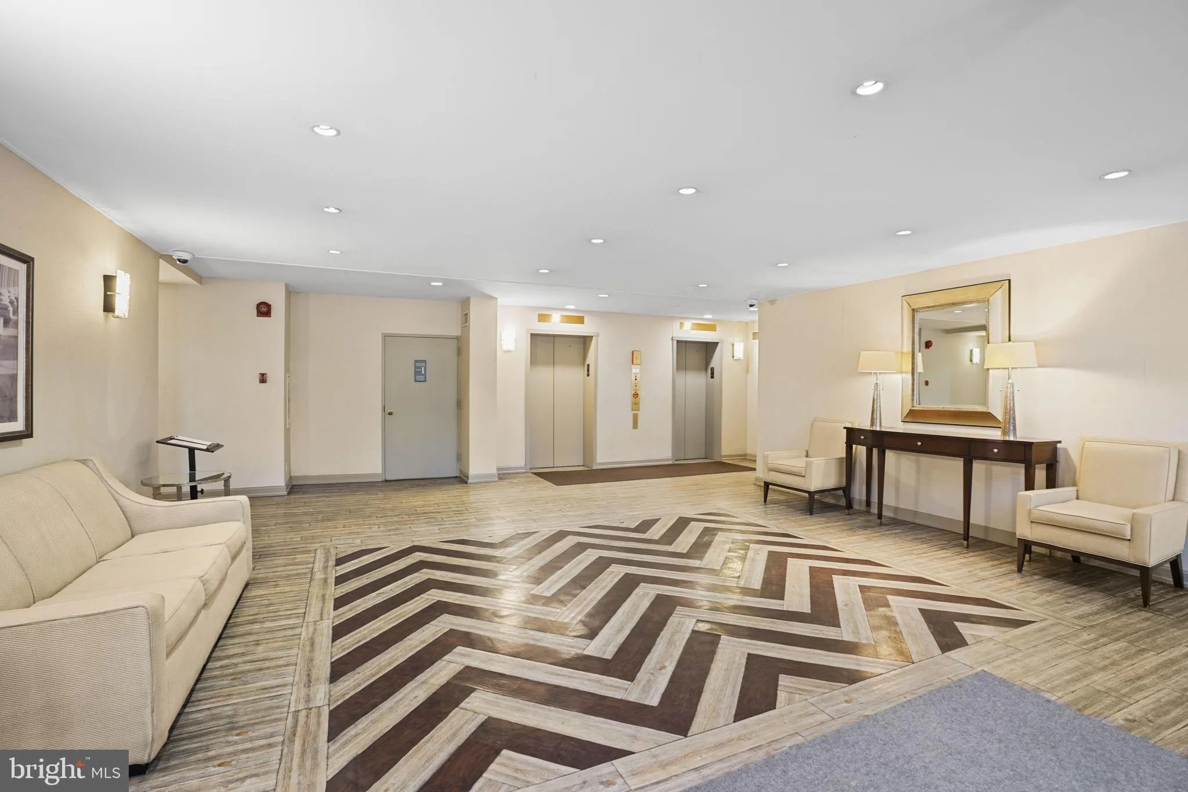
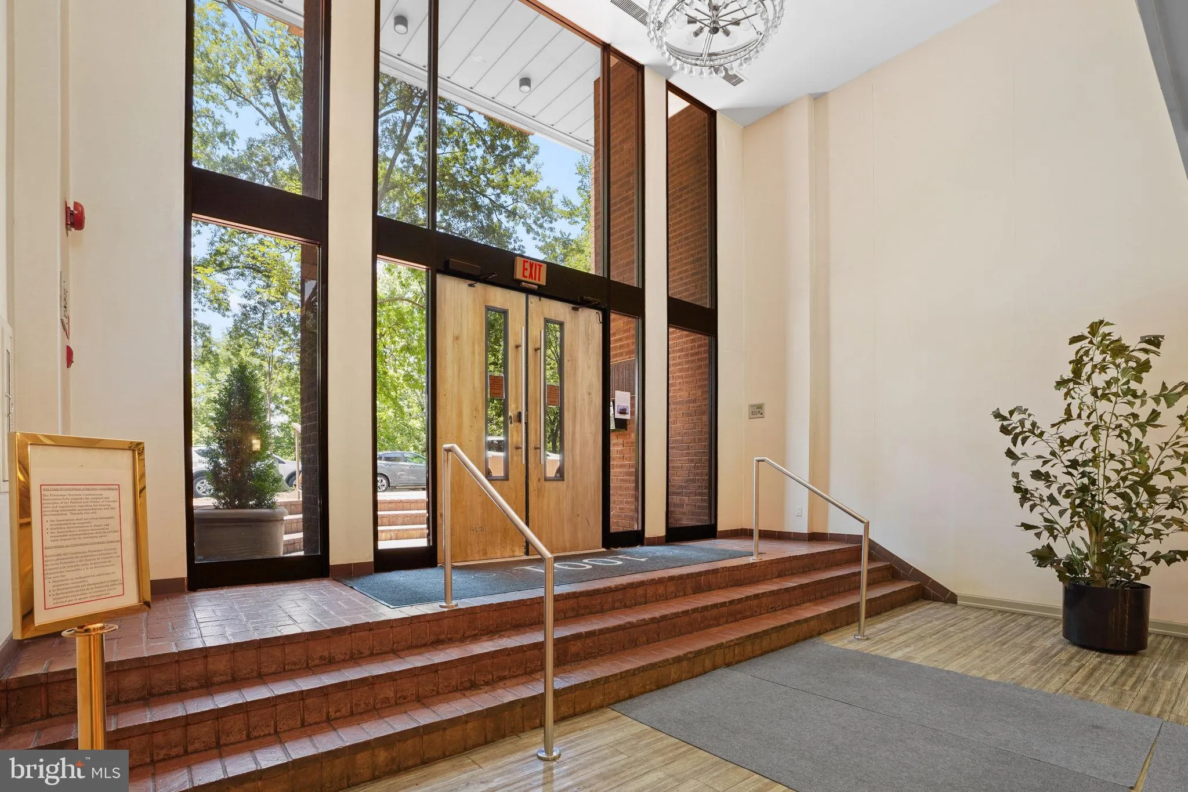
Enjoy sophisticated city living in this beautifully updated 1-bedroom, 1-bath condominium in the heart of DC’s highly desirable West End/Foggy Bottom neighborhood. This bright and inviting home features a spacious, functional layout with large windows, updated flooring, generous closet space, a modern kitchen with granite countertops, stainless steel appliances, and a brand-new in-unit washer and dryer. The building offers secure entry, an elevator, and professional management for added convenience. Located just an 8-minute walk to the Foggy Bottom–GWU Metro, this exceptional location places you minutes from Georgetown, George Washington University, GW Hospital, the Kennedy Center, and the Georgetown Waterfront. Enjoy some of DC’s best dining, including Founding Farmers, Blue Duck Tavern, Nobu, Tatte Bakery, and Rasika West End. Whole Foods, Trader Joe’s, cafés, shopping, fitness studios, and scenic trails along the Potomac River are all within walking distance. With easy access to Downtown DC, the White House, World Bank, IMF, State Department, and major commuter routes, this home offers the ultimate walkable urban lifestyle.
 Features & Appliances
 Ask Agent A Question
 Address Map
 Neighborhood
 MLS Addon
 Additional Information
 Financial
Listing Information
Financial
Listing Information
 Rob Spicer Broker, GRI
Spicer Real Estate
Rob Spicer Broker, GRI
Spicer Real Estate
7201 Wisconsin Avenue
 RobSpicer@SpicerRealEstate.com
 2403881030
 2403881030
 7201 Wisconsin Avenue


