
Spicer Real Estate
  • Share
$3,495
Active Active
VA,Reston

Location 12054 EDGEMERE CIRCLE, Reston, VA 20190

  • Sqft 1,864 Sqft SQFT
  • Bed 3
  • Bath 4
Basic Details Basic Details
Description

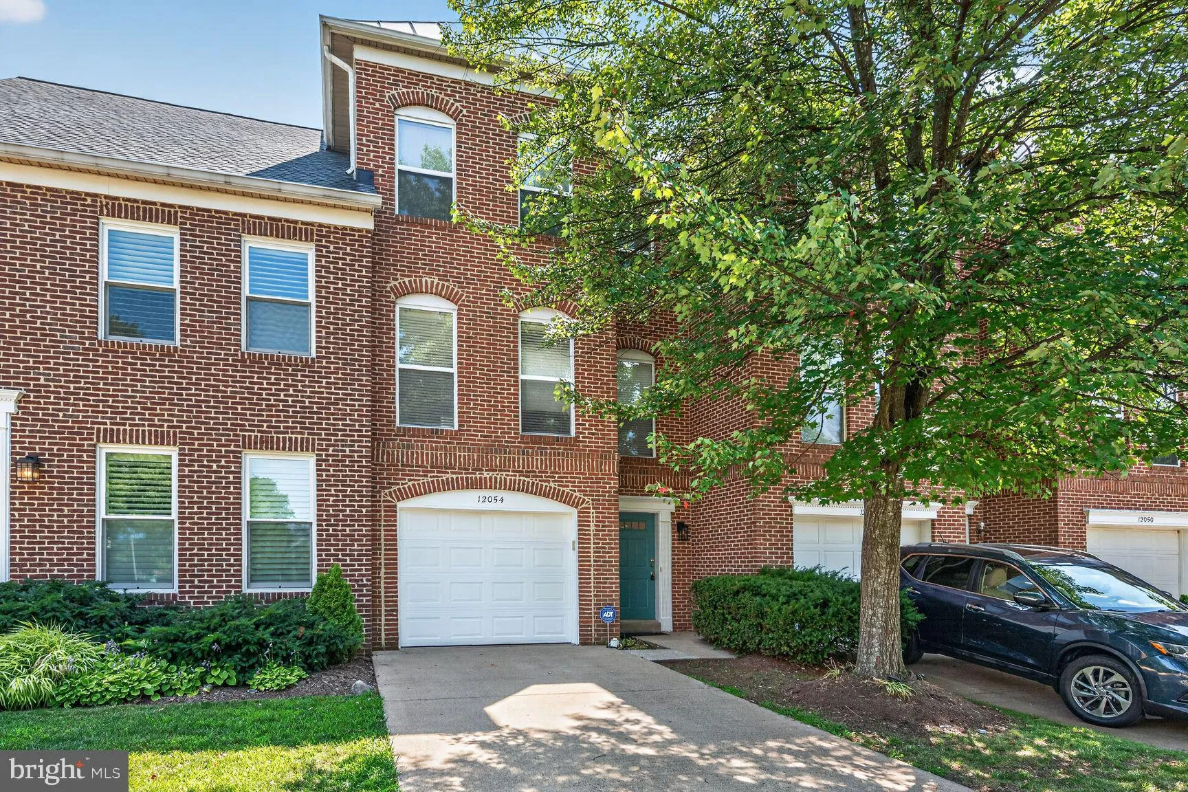
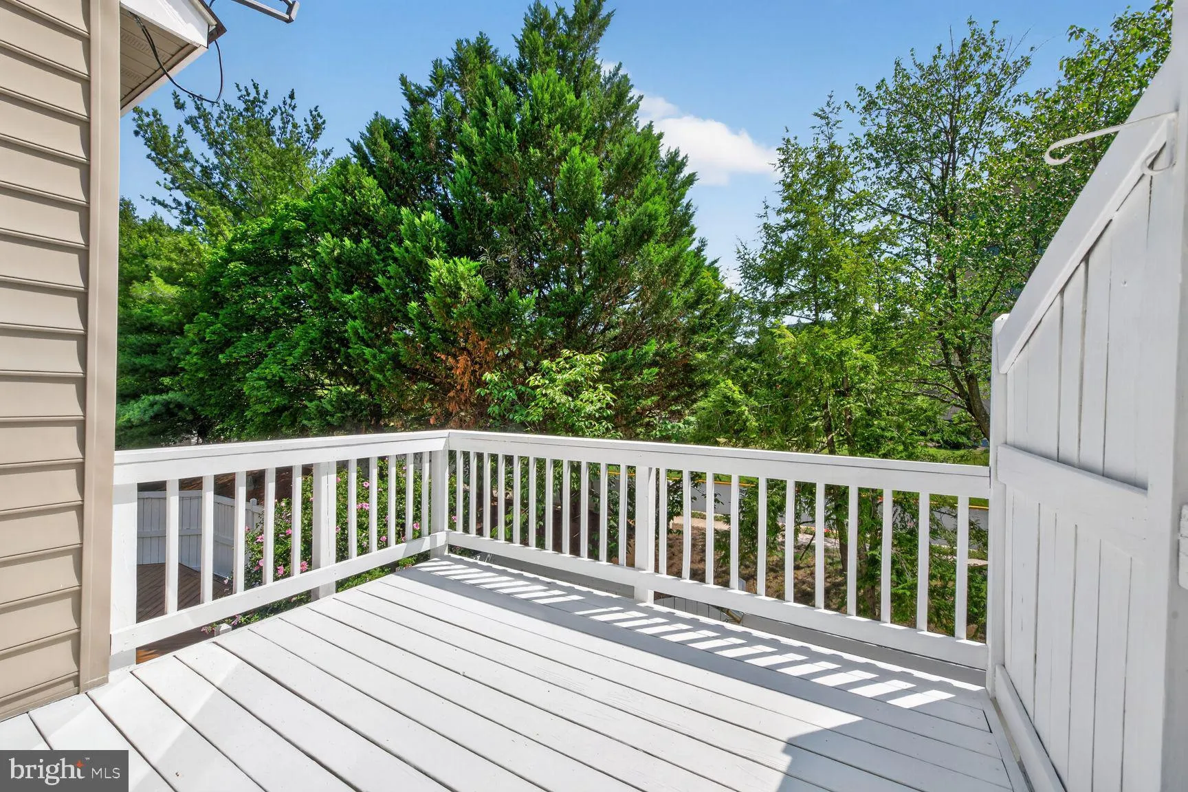
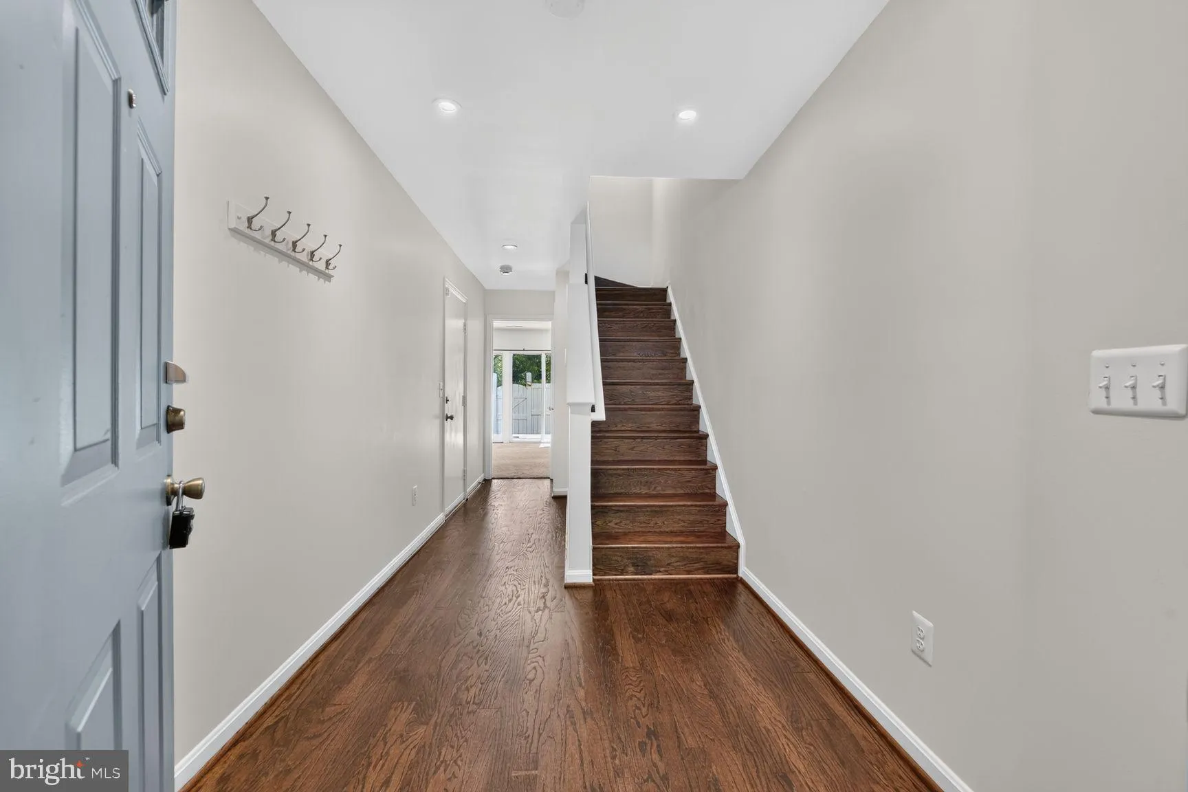
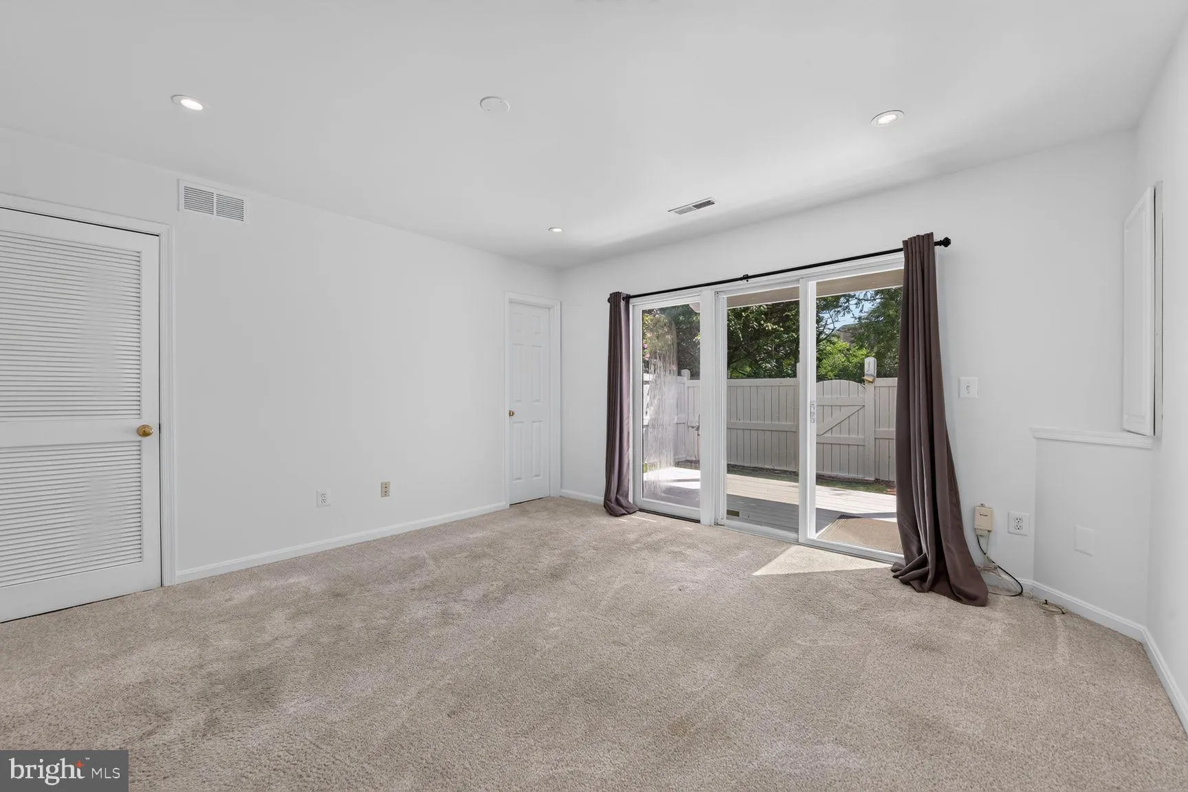
**Fresh paint, new Quartz countertops**Bright and spacious 3-bedroom, 3 full bath, and 1 half bath 3-level townhome with a 1-car garage, ideally located in the heart of Reston. This well-maintained home features: Walk-out basement leading to a sunny private patio, Deck off the living room—perfect for relaxing or e...

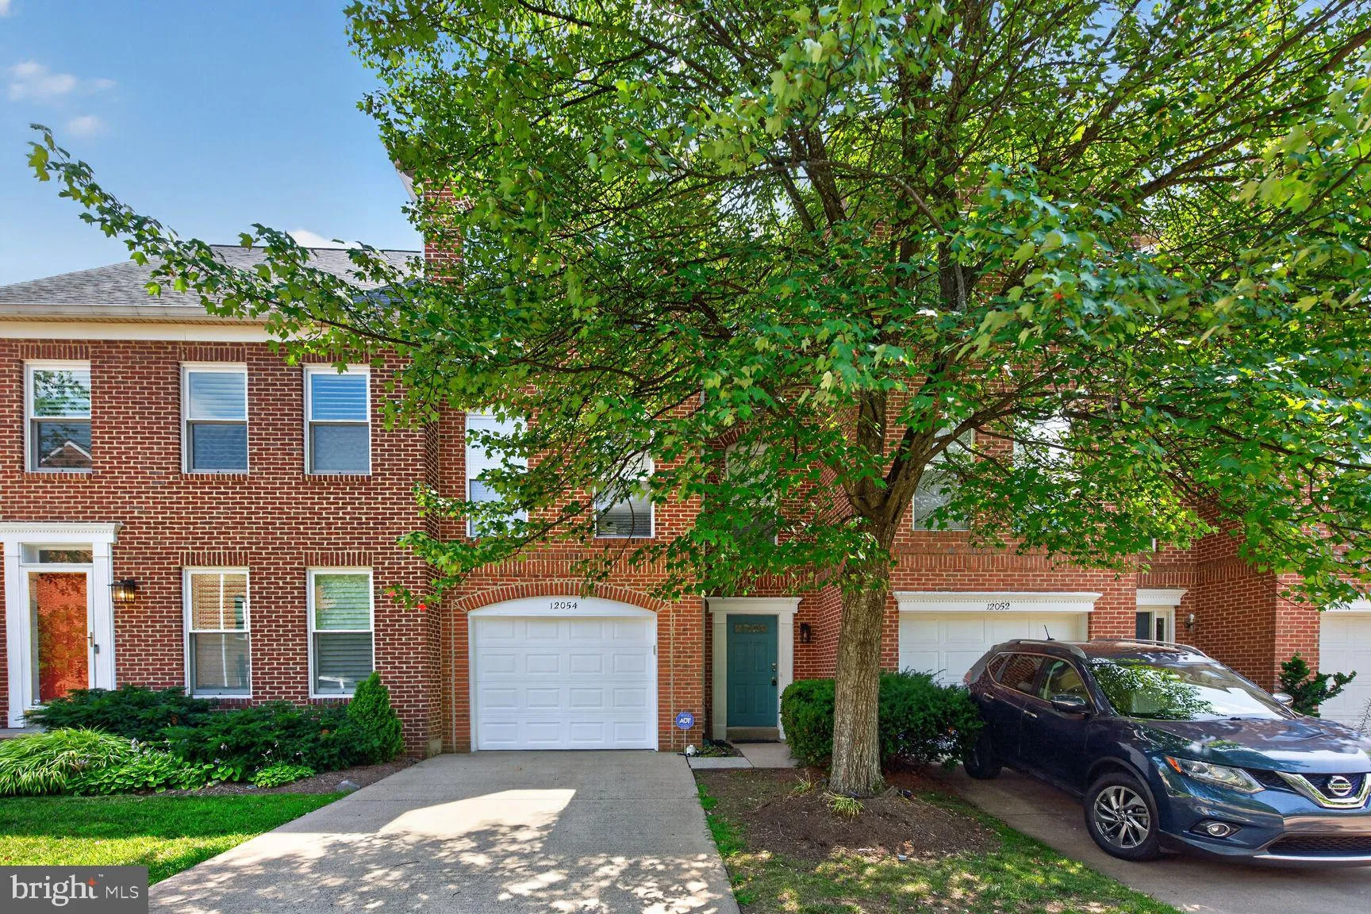
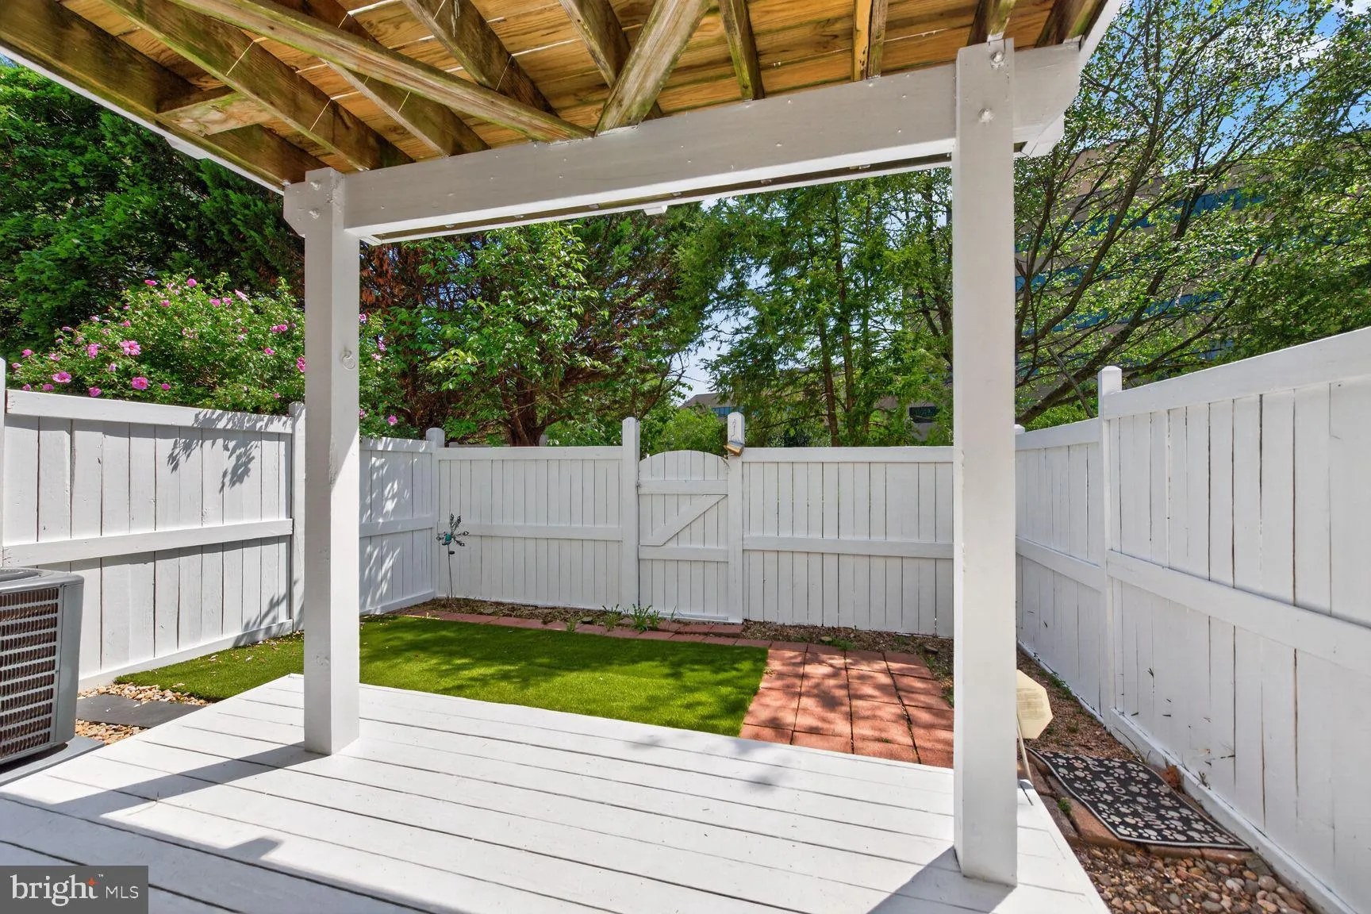
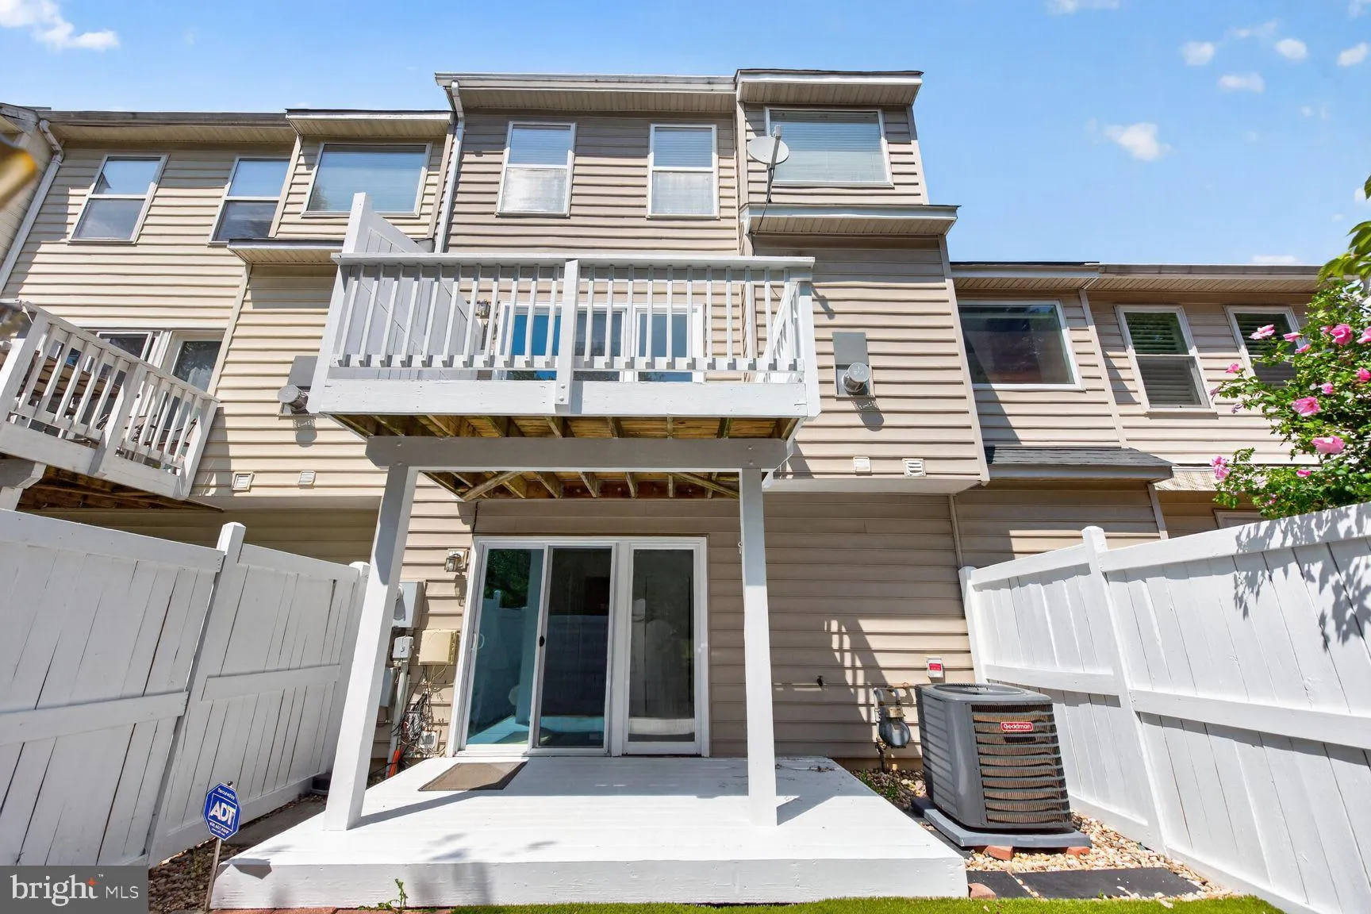
**Fresh paint, new Quartz countertops**Bright and spacious 3-bedroom, 3 full bath, and 1 half bath 3-level townhome with a 1-car garage, ideally located in the heart of Reston. This well-maintained home features: Walk-out basement leading to a sunny private patio, Deck off the living room—perfect for relaxing or entertaining, Cozy gas fireplace for winter evenings, Hardwood flooring in the entry foyer and dining area, Spacious kitchen with room for an eat-in table and abundant natural light, Well-kept kitchen and bathroom flooring, Primary suite with a large soaking tub and separate glass-enclosed shower and Ceiling fans in all bedrooms. Additional highlights include: Extra parking in the driveway and ample street parking, Walking distance to Reston Town Center shops, restaurants, and library. Less than a mile to Reston Town Center Metro Station and Close proximity to Reston Hospital Center. Pets considered on a case-by-case basis. No smoking permitted. Available for occupancy immediately.

Read More
Basic Details
  • Property Type: Residential Lease
  • Listing Type: Active
  • Listing ID: VAFX2301358
  • Price: $3,495
  • Bedrooms: 3
  • Rooms: 13
  • Bathrooms: 4
  • Half Bathrooms: 1
  • Sqft: 1,864 Sqft
  • Year Built: 1995
  • Lot Area: 0.04 Acre
  • Location: US, VA, FAIRFAX-VA, Reston, EDGEWATER, 20190
  • Structure Type: Interior Row/Townhouse
  • Heating System: Forced Air
  • Cooling System: Central A/C
  • Basement: Fully Finished, Walkout Level
  • Fence: Board
  • Fireplace: Gas/Propane, Screen
  • Patio: Deck, Patio
  • Parking: Asphalt Driveway
  • Full Bathrooms: 3
  • Listing Status: Active
Features & Appliances
Features
  • Utilities: Cable TV Available, Natural Gas Available, Water Available, Electric Available, Phone Available, Sewer Available
  • Architectural Style: Traditional
  • Fireplaces Total: 1
  • Flooring: Carpet, Hardwood, Laminated
  • Interior Features: Wood Floors, Walk-in Closet(s), Recessed Lighting, Primary Bath(s), Kitchen - Table Space, Kitchen - Eat-In, Formal/Separate Dining Room, Carpet, Ceiling Fan(s), Bathroom - Soaking Tub, Bathroom - Stall Shower, Bathroom - Tub Shower, Window Treatments
  • Sewer: Public Sewer

Appliances
  • Appliances: Built-In Microwave, Dishwasher, Disposal, Dryer, Exhaust Fan, Oven/Range - Electric, Refrigerator, Washer
Ask Agent A Question Ask Agent A Question

Address Map Address Map
MLS Addon MLS Addon
  • Office Name: Advin Realty, LLC
  • Agent Name: Subba R Kolla
Additional Information Additional Information
  • Water Source: Public
  • Accessibility Features: None
  • Association Amenities: Bike Trail, Club House, FitnessCenter, Pool - Outdoor, Basketball Courts, Common Grounds, Community Center, Tennis Courts, Tot Lots/Playground
  • Construction Materials: Brick
  • Foundation Details: Other
  • Garage: 1.0
  • Levels: 3
  • On Market Date: 2026-07-03
Financial Financial
  • Association Fee Frequency: Monthly
  • Association Fee Includes: Trash, Lawn Maintenance, Snow Removal, Common Area Maintenance, Pool(s), Recreation Facility
  • Association Yn: 1
Listing Information Listing Information
  • Originating System Name: Bright
  • List Agent Mls Id: 91401
  • List Office Mls Id: AVRY1
  • MLS Status: ACTIVE-BRIGHT
  • Modification Timestamp: 2026-07-04T20:57:27Z
  • Status Change Timestamp: 2026-07-03T04:00:00Z
Rob Spicer Broker, GRI Rob Spicer Broker, GRI Spicer Real Estate

7201 Wisconsin Avenue

Mortgage Calculator
$
$ %
Years
%
$ %Per Year
$ % Per Year

$
