
 Share
Share
 45495 CABOOSE TERRACE, Sterling, VA 20166
 1,214 Sqft SQFT
 2
2
 3
3
 Basic Details
Welcome to 45495 Caboose – This updated townhouse-style condo has 2 bedrooms, 2.5 baths, and an open, comfortable layout that feels like home the moment you walk in. The main level features durable LVP flooring throughout, new windows that let in lots of natural light, and fresh lighting that keeps everything ...
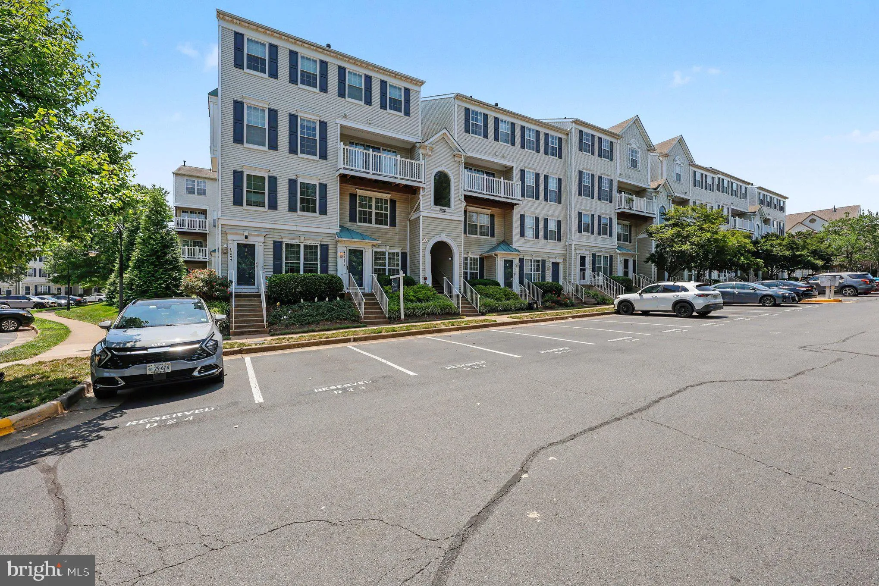
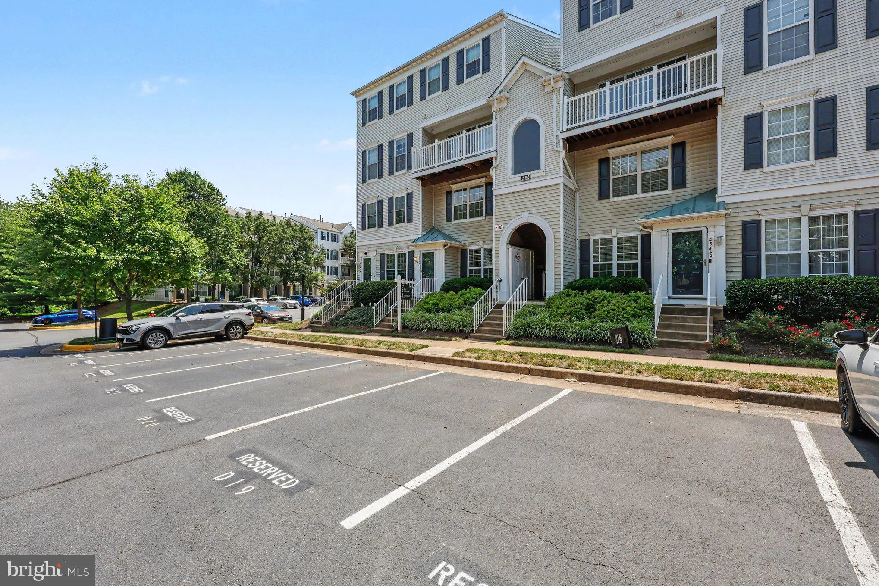
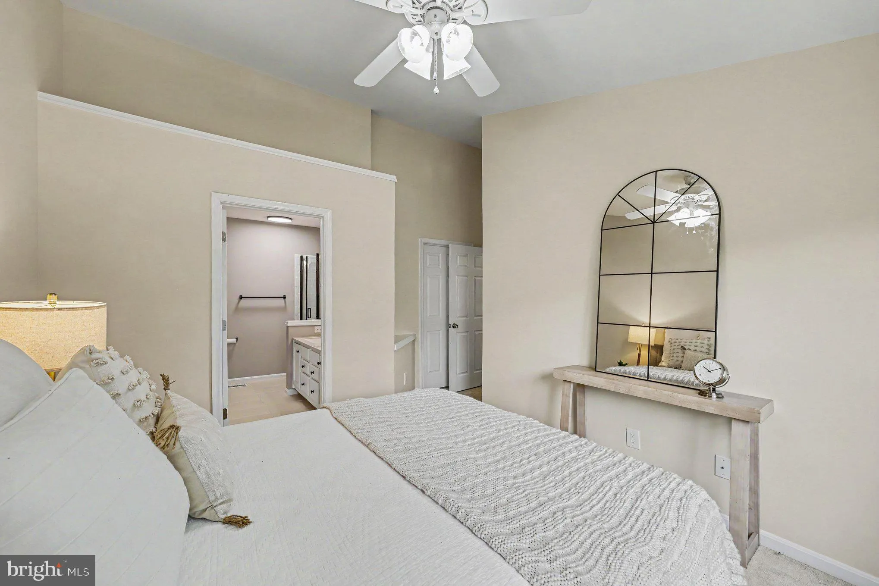
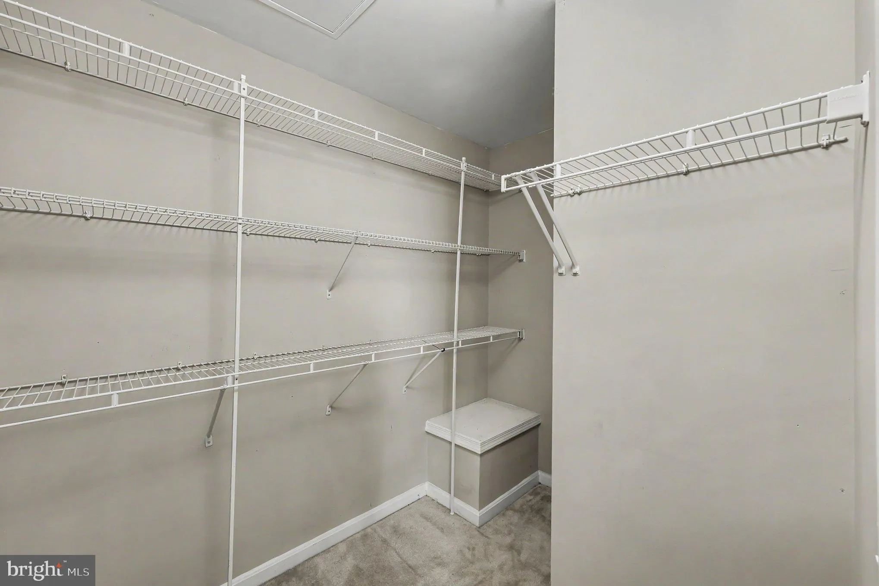
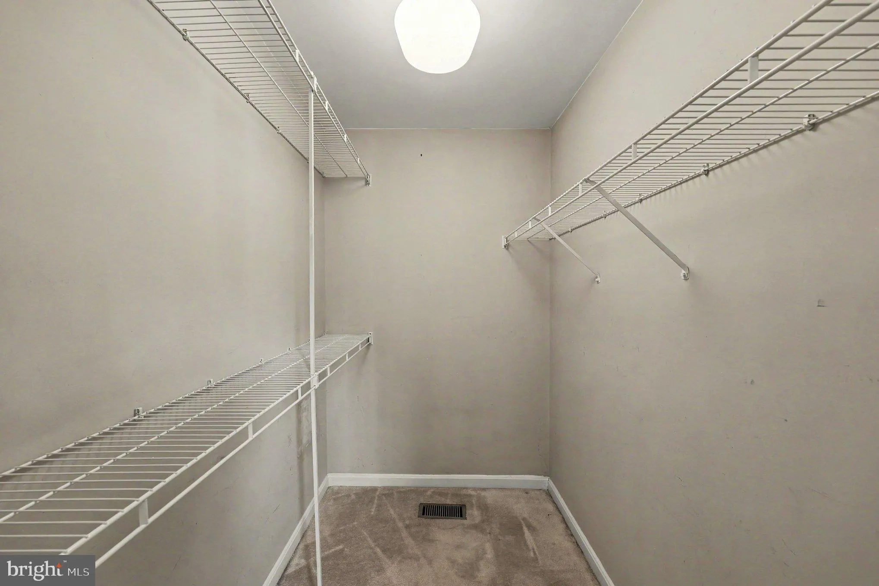
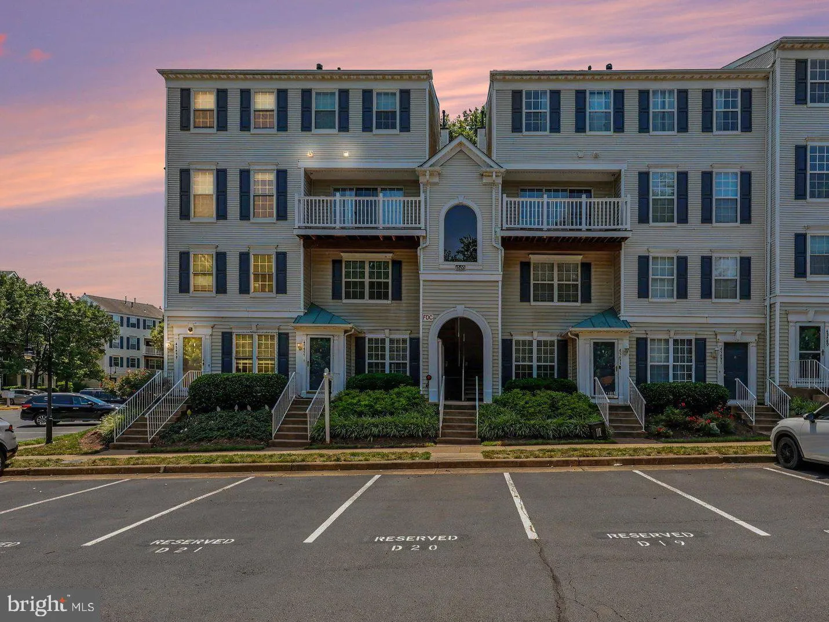
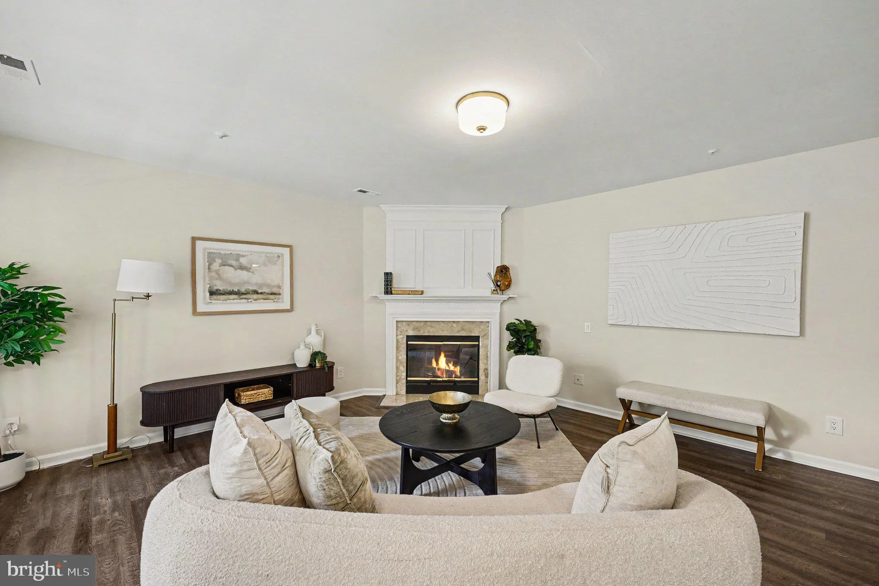
Welcome to 45495 Caboose – This updated townhouse-style condo has 2 bedrooms, 2.5 baths, and an open, comfortable layout that feels like home the moment you walk in. The main level features durable LVP flooring throughout, new windows that let in lots of natural light, and fresh lighting that keeps everything bright. The kitchen is ready for everyday life and entertaining with stainless steel appliances, refreshed cabinets, and granite countertops, plus an eat-in space and a separate dining area. The living room is warm and welcoming, anchored by a gas fireplace and an open flow that keeps everyone connected. Upstairs are two roomy bedrooms with walk-in closets and two full baths — real convenience for residents and guests — and there’s a powder room on the main level too. Storage won’t be an issue with ample closets throughout. Location is a big plus: minutes from Route 28, Dulles Mall, shopping, and Dulles Airport. The community amenities include a clubhouse, pool, walking trails, and a tot lot, and the condo fee covers water and trash. Plenty of parking is available for you and your visitors. If you’re looking for a move-in-ready place with great access and community perks, this one’s worth seeing.
 Features & Appliances
 Ask Agent A Question
 Address Map
 Neighborhood
 MLS Addon
 Additional Information
 Financial
Listing Information
Financial
Listing Information
 Rob Spicer Broker, GRI
Spicer Real Estate
Rob Spicer Broker, GRI
Spicer Real Estate
7201 Wisconsin Avenue
 RobSpicer@SpicerRealEstate.com
 2403881030
 2403881030
 7201 Wisconsin Avenue


