
 Share
Share
 25474 BRICKELL DRIVE, Chantilly, VA 20152
 2,234 Sqft SQFT
 3
3
 3
3
 Basic Details
The pride of home ownership is exemplified by the attention paid to detail in this lovely townhome. The owner has improved every feature imaginable including a beautiful hardscaped yard with a swing designed to relax in your private oasis. Some additional benefits to this property are no grass to mow in back and a g...
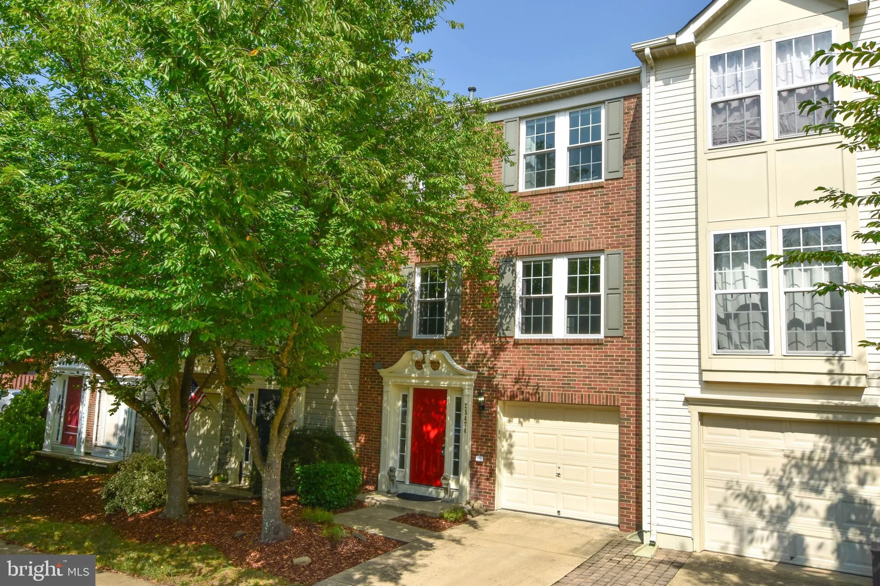
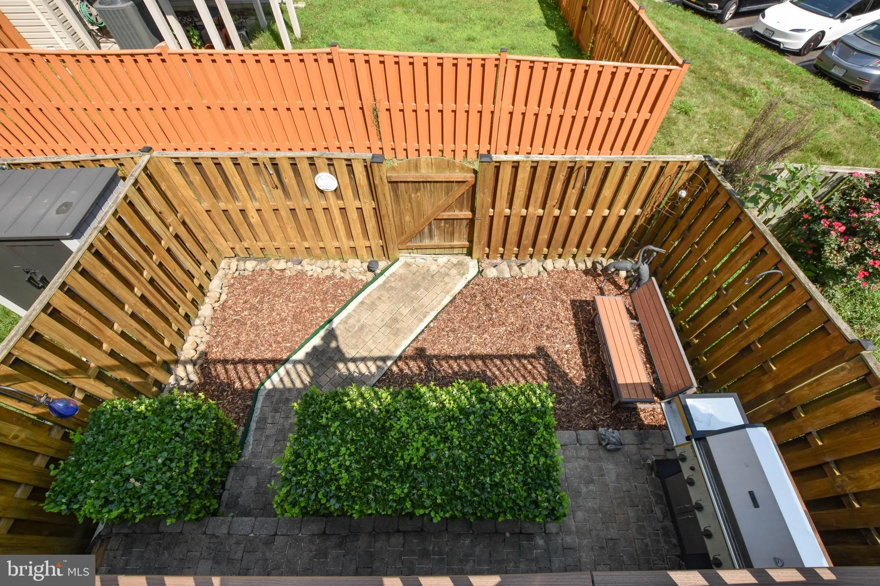
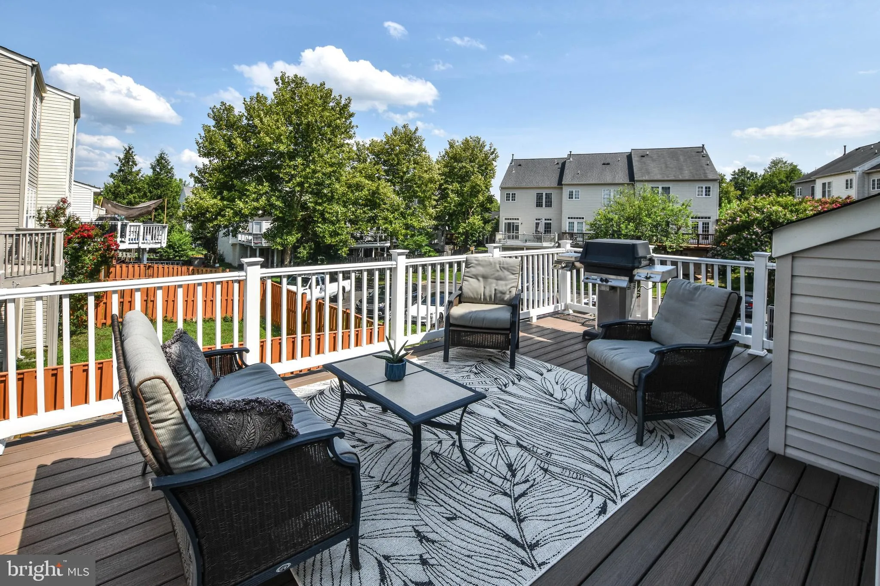
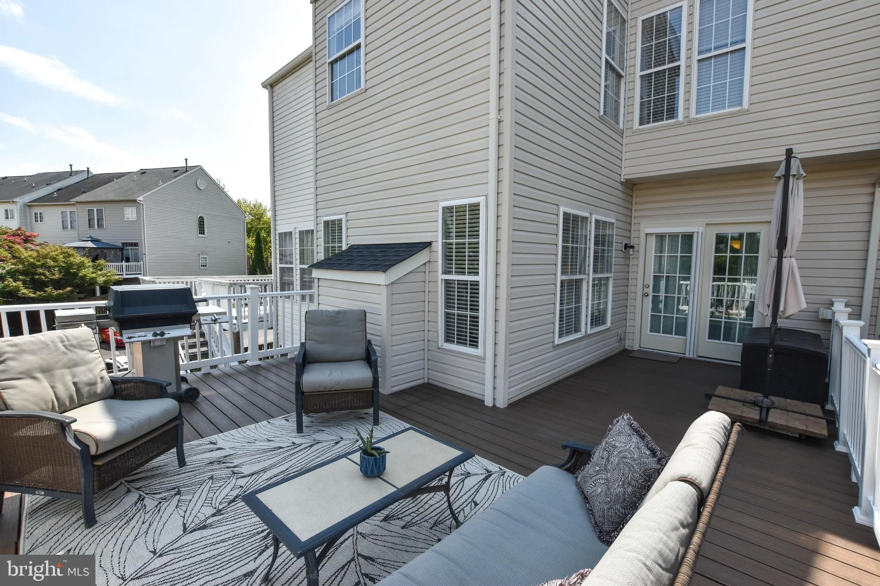
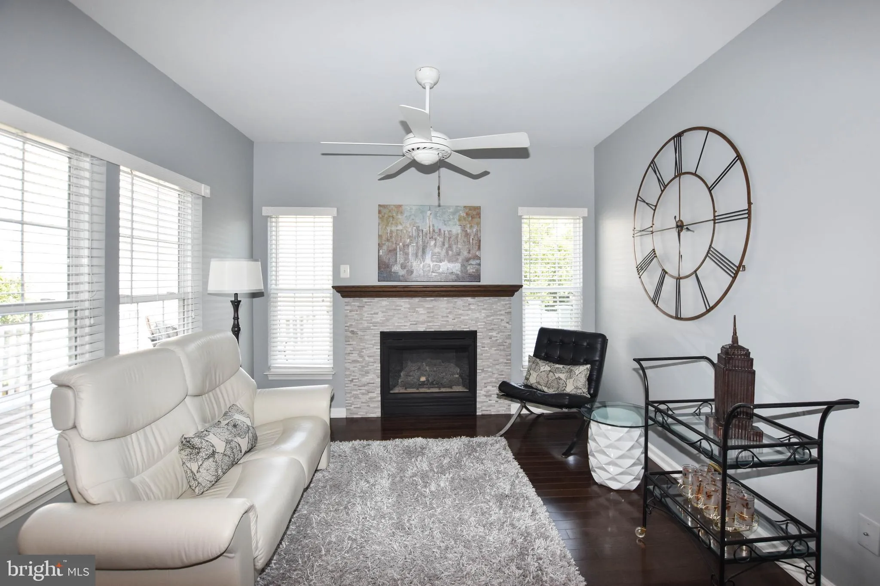
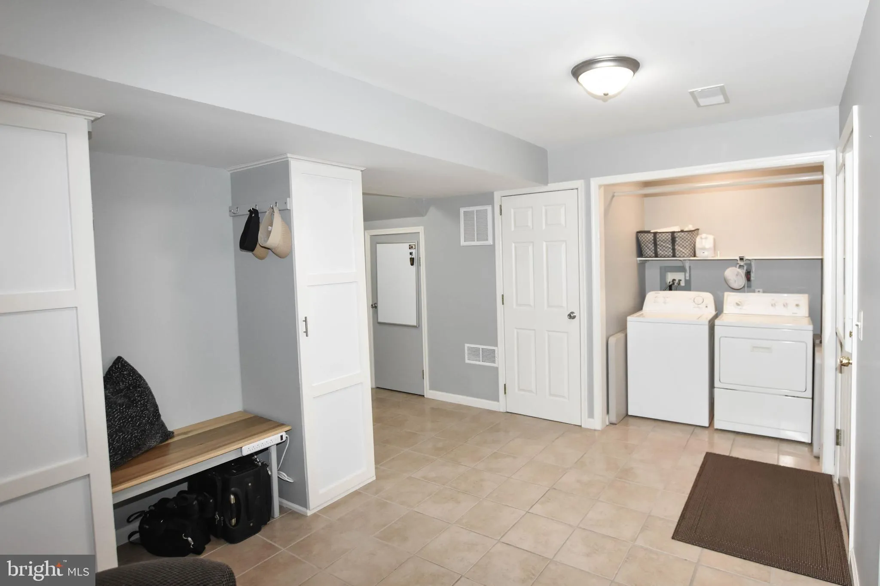
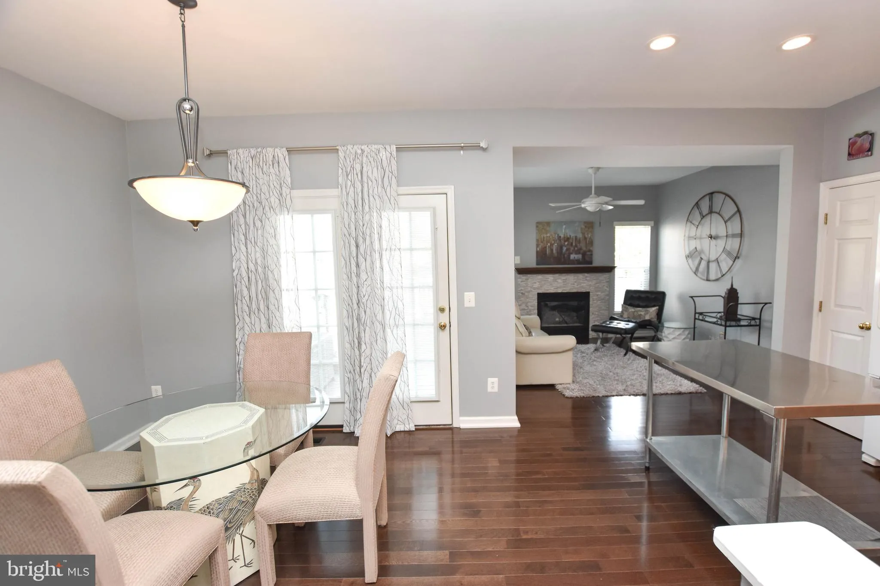
The pride of home ownership is exemplified by the attention paid to detail in this lovely townhome. The owner has improved every feature imaginable including a beautiful hardscaped yard with a swing designed to relax in your private oasis. Some additional benefits to this property are no grass to mow in back and a gas hook up on the deck to cook on the grill or to use for heat on chilly evenings. There are gorgeous beautifully maintained hardwood floors on the main level. The living room has custom built in book shelves. You can enjoy the fire in the family room with a custom fireplace mantel and surround. There is brand new carpet on the upper level. The location is fabulous in sought after South Riding and has additional oversized parking in front and green areas surrounding the house. This is a premium lot. Features/ updates include: Primary bath was remodeled in 2021 with a tall vanity, power for a bidet, an upgraded exhaust fan and a timed outlet. The primary bedroom has two custom closets. The hall bath has been remodeled with a tall vanity, new tub and upgraded exhaust fan. The upper level has new carpet 2026. The Pro Via entry door and front windows were installed in 2026. The new large Trex deck was installed in 2025. The roof and attic fan were replaced in 2018. A new dishwasher was installed in 2026. A new A/C was installed in 2010 with the whole house humidifier with air filtration at three returns. A new water heater, expansion tank and pressure regulation was installed in 2016. New quartz kitchen counters and new sink were installed in 2015. New hardwood floors were installed in 2011 on the main level. The basement walks out to a beautiful oasis with a paver patio. The townhome has a three level bump out which extends the living space on all three levels. Enjoy a premium location just minutes from shopping, dining, grocery stores, healthcare, Dulles Airport, and fitness centers—plus South Riding’s amenities: community recreation center, walking trails, four pools, clubhouse, playgrounds, picnic areas, and green spaces.
 Features & Appliances
 Ask Agent A Question
 Address Map
 MLS Addon
 Additional Information
 Financial
Listing Information
Financial
Listing Information
 Rob Spicer Broker, GRI
Spicer Real Estate
Rob Spicer Broker, GRI
Spicer Real Estate
7201 Wisconsin Avenue
 RobSpicer@SpicerRealEstate.com
 2403881030
 2403881030
 7201 Wisconsin Avenue


