
 Share
Share
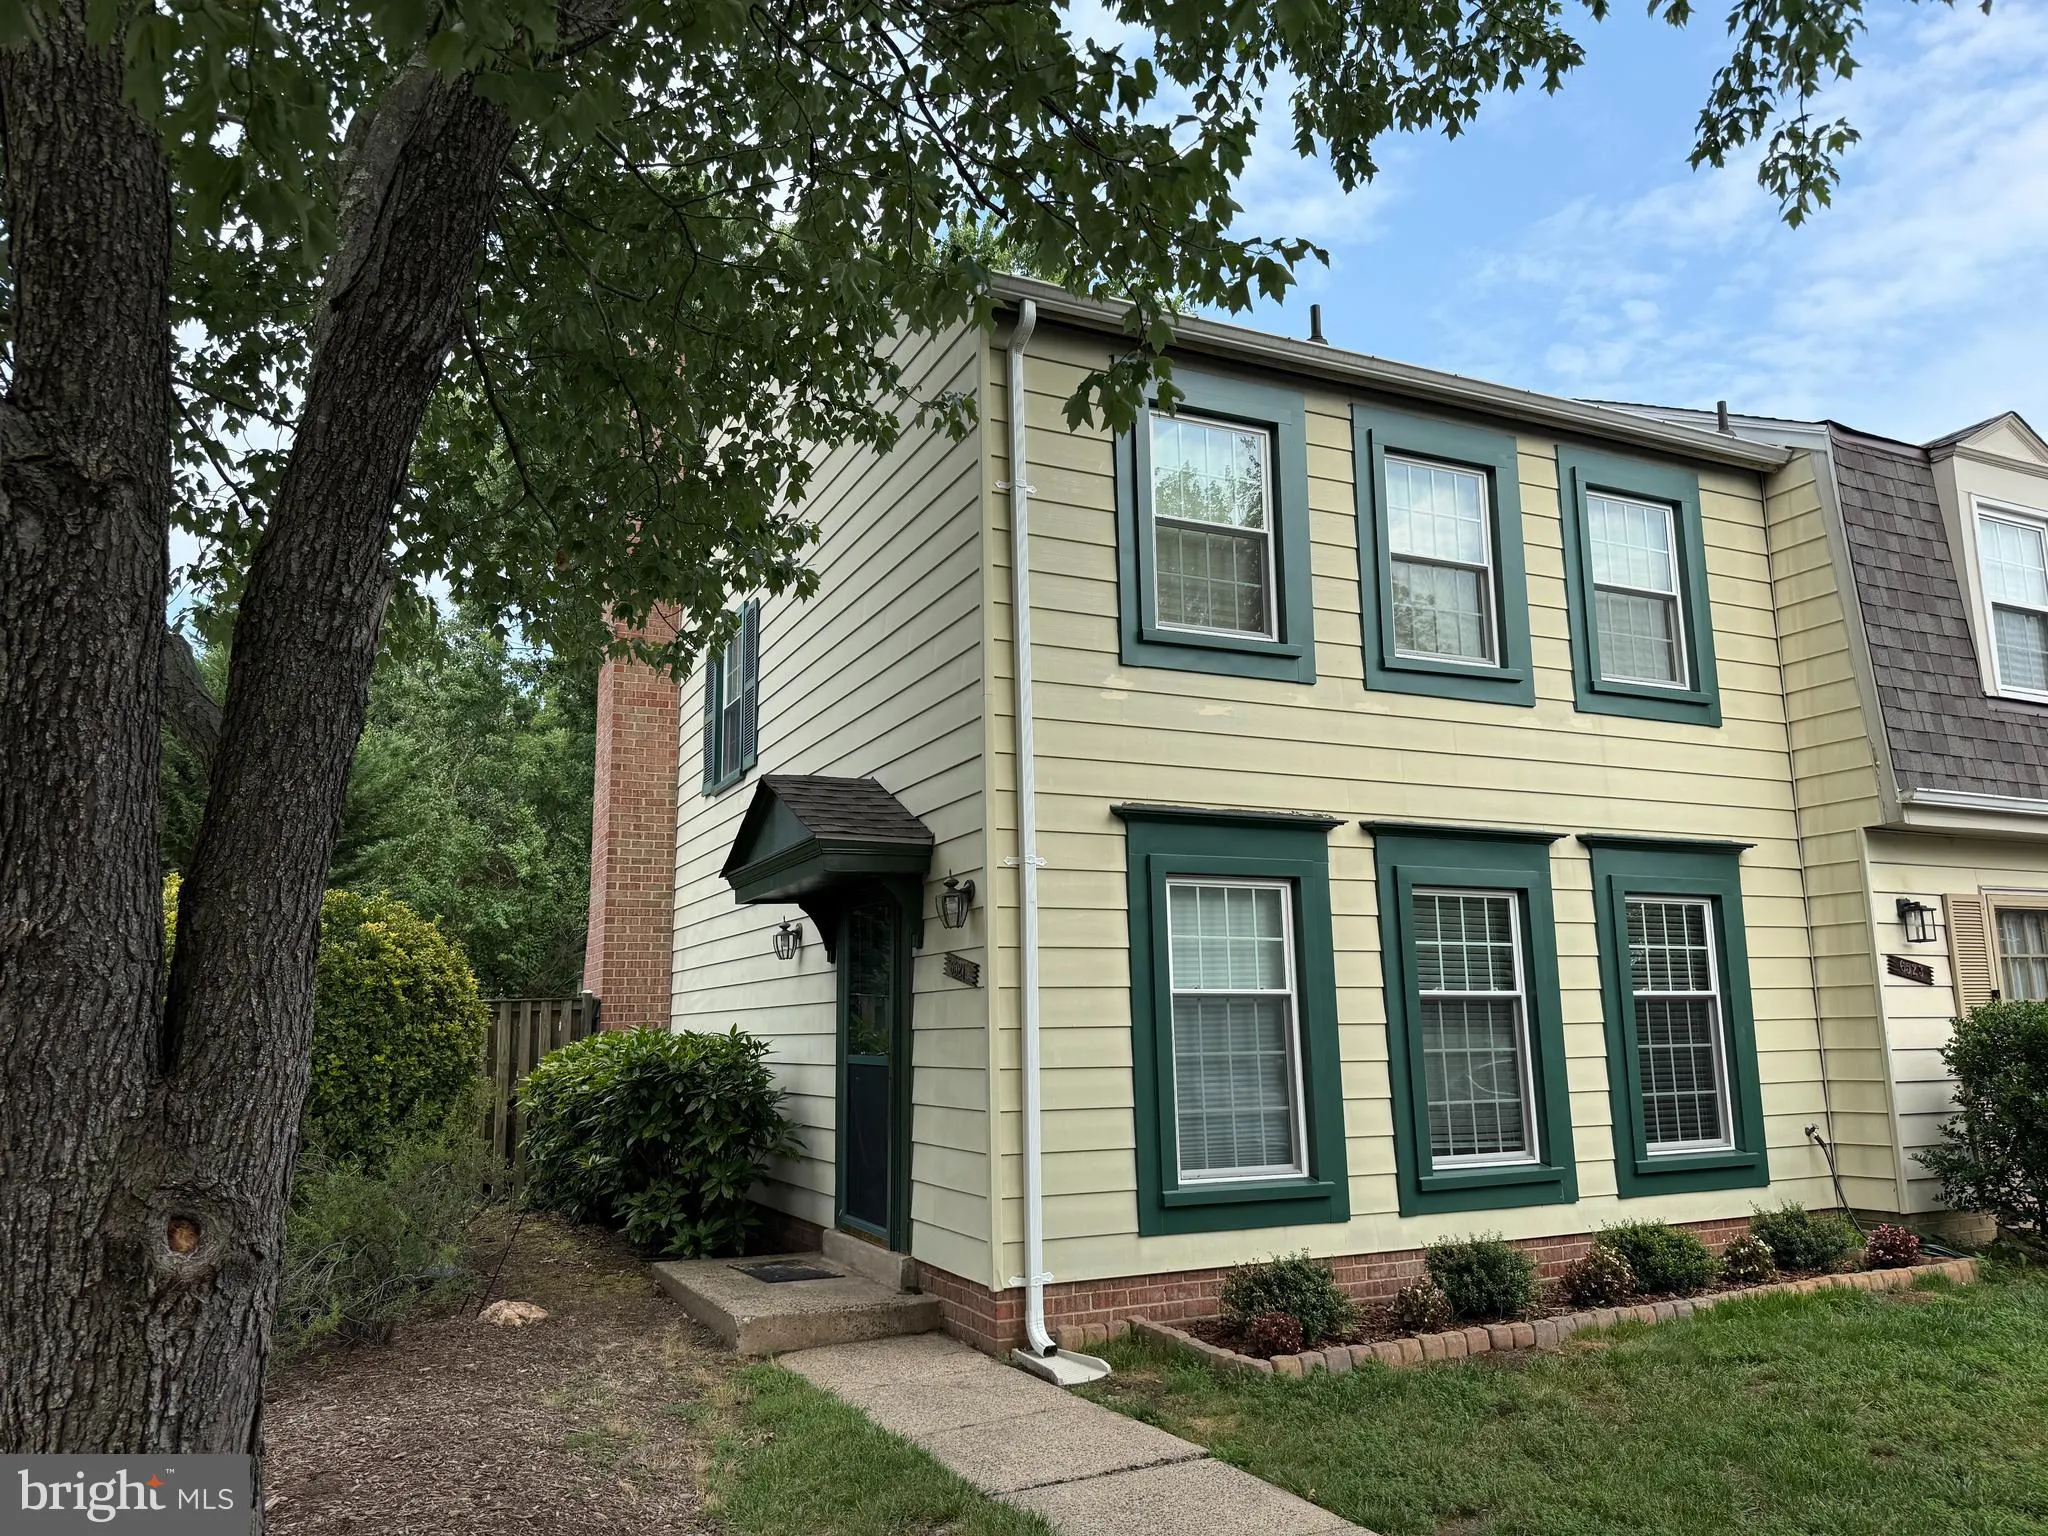
 6521 YADKIN COURT, Alexandria, VA 22310
 1,320 Sqft SQFT
 3
3
 3
3
 Basic Details
Welcome to 6521 Yadkin Court, a lovely end-unit townhome in Alexandria’s popular Franconia Commons. With a side entrance and windows on three sides, this bright and welcoming home offers the feel of a detached house. The bathrooms have been tastefully updated, and a new roof was installed in 2022, along with a new...
Welcome to 6521 Yadkin Court, a lovely end-unit townhome in Alexandria’s popular Franconia Commons. With a side entrance and windows on three sides, this bright and welcoming home offers the feel of a detached house. The bathrooms have been tastefully updated, and a new roof was installed in 2022, along with a new water heater in 2025 and new windows in 2023. Hardwood floors flow throughout the main level, and in the wintertime, you’ll love the cozy fireplace in the living room. This fantastic home offers great outdoor living with its extended backyard and patio, perfect for weekend BBQs. Residents of Franconia Commons enjoy access to the community pool, playgrounds, baseball field, jogging paths, and more! This community is close to Metro, major commuter routes, and Fort Belvoir. Tons of shopping and dining options are just up the road at the popular Kingstowne and Springfield Town Centers, as well as Hilltop Village Center.
 Features & Appliances
 Ask Agent A Question
 Address Map
 Neighborhood
 MLS Addon
 Additional Information
 Financial
Listing Information
Financial
Listing Information
 Rob Spicer Broker, GRI
Spicer Real Estate
Rob Spicer Broker, GRI
Spicer Real Estate
7201 Wisconsin Avenue
 RobSpicer@SpicerRealEstate.com
 2403881030
 2403881030
 7201 Wisconsin Avenue


