
 Share
Share
 10204 FALLS ROAD, Potomac, MD 20854
 5,008 Sqft SQFT
 5
5
 5
5
 Basic Details
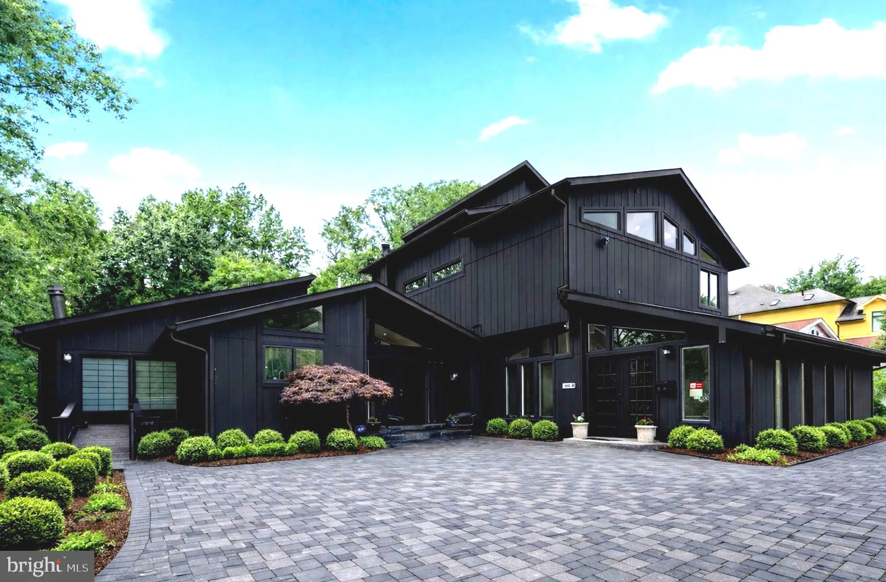
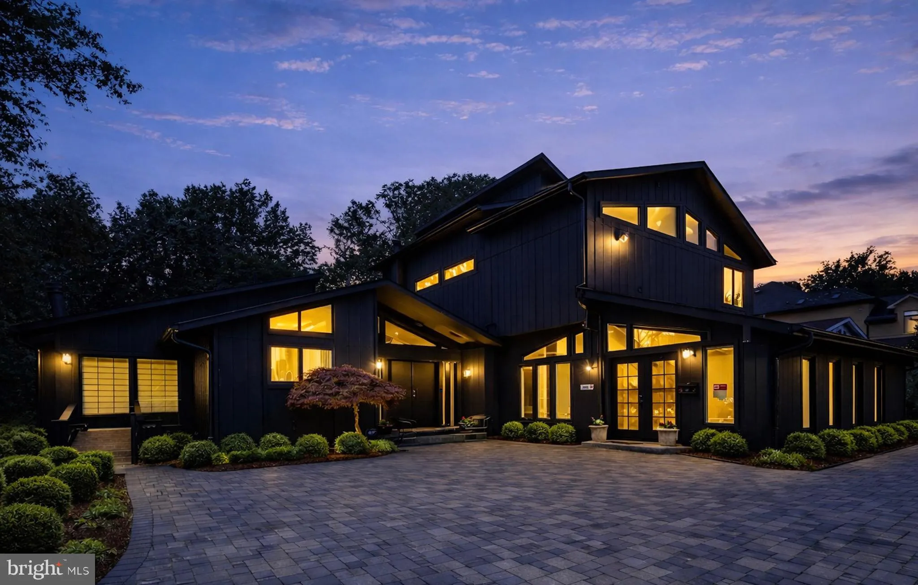
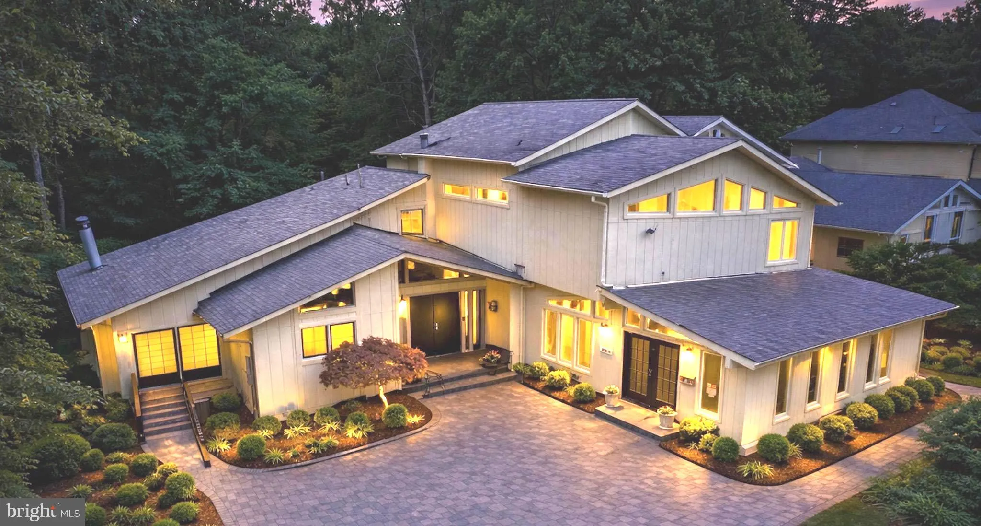
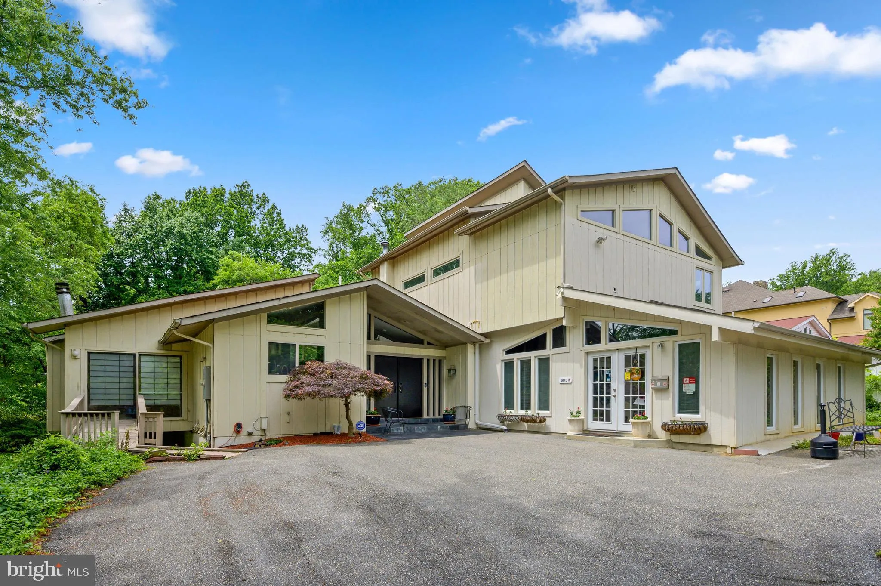
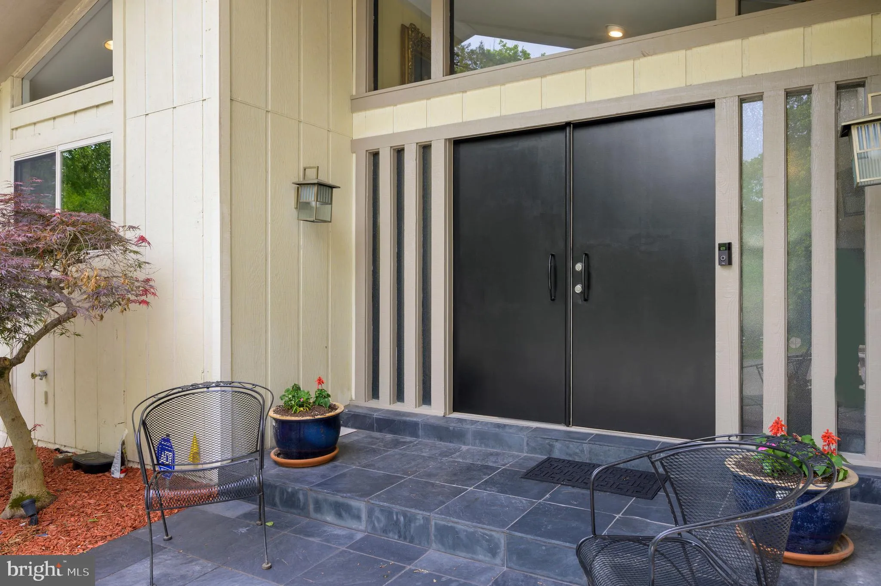
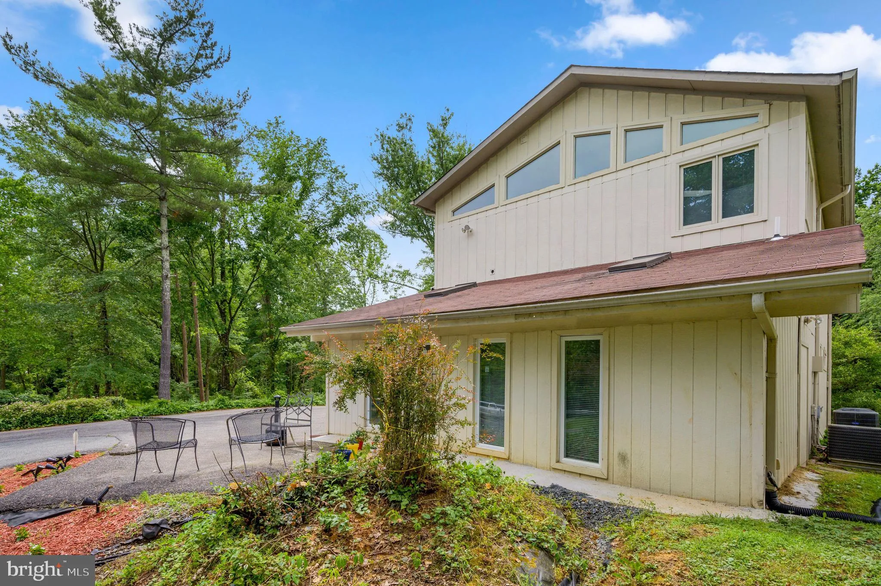
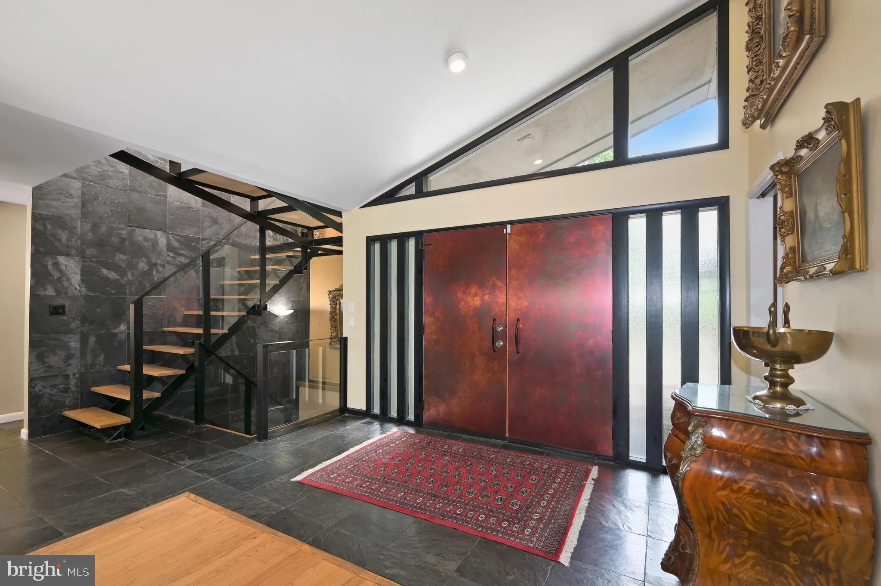
Perfect 2-family residence…Unique GLASS house with floor to ceiling glass, soaring ceilings, clerestory windows, oversized skylights and open floorplan. Perfect 2-family residence… House plus lifelong approved MCounty professional home office Expanded and renovated Thermador/Cherry gourmet kitchen with 1...
Perfect 2-family residence…Unique GLASS house with floor to ceiling glass, soaring ceilings, clerestory windows, oversized skylights and open floorplan. Perfect 2-family residence… House plus lifelong approved MCounty professional home office Expanded and renovated Thermador/Cherry gourmet kitchen with 10ft granite island. Minimalist open steel staircase bracing floating oak treads and glass railings surround by floor to ceiling slate and bamboo finishes. SPA BATHS. Main level bedroom potential with two closets and tumbled marble & travertine full bath. Upstairs ensuite bedroom in the “clouds” offering floor to ceiling windows overlooking rear yard, wide plank hardwoods and sexy bath with floor to ceiling white marble, oversized shower w/frameless shower door, extended wall mounted vanity with vessel sinks, soaking tub and large walk in closet. Completely finished bright WALKOUT lower level with high ceilings, bedrooms, bath and FULL granite kitchen. Double decks extended from house not to discourage natural light to lower level. Beautiful and private half plus acre lot. Professional main level office with separate entrance, vaulted ceilings, skylights, bath can be converted to separate ensuite bedroom/car storage. NEWER THREE zone HVAC! Conveniently located with short walk to library and Potomac Village complete with markets/restaurants/bakery/banks/Starbucks.
 Features & Appliances
 Ask Agent A Question
 Address Map
 Neighborhood
 MLS Addon
 Additional Information
 Financial
Listing Information
Financial
Listing Information
 Rob Spicer Broker, GRI
Spicer Real Estate
Rob Spicer Broker, GRI
Spicer Real Estate
7201 Wisconsin Avenue
 RobSpicer@SpicerRealEstate.com
 2403881030
 2403881030
 7201 Wisconsin Avenue


