
 Share
Share
 12106 GREEN LEAF COURT, Fairfax, VA 22033
 940 Sqft SQFT
 2
2
 2
2
 Basic Details
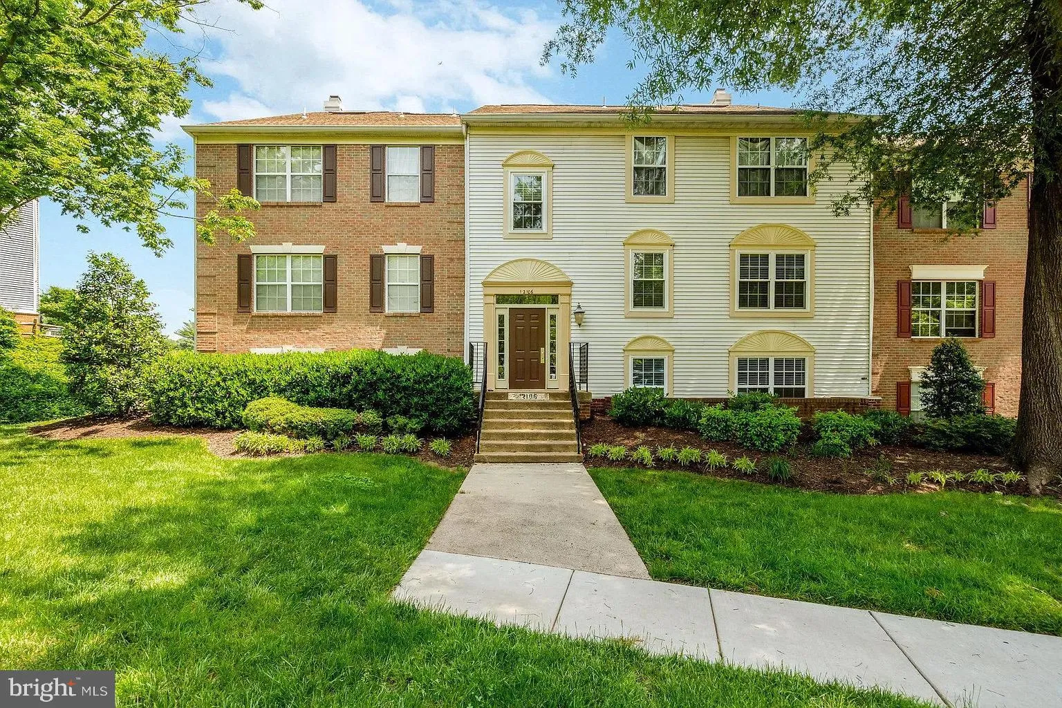
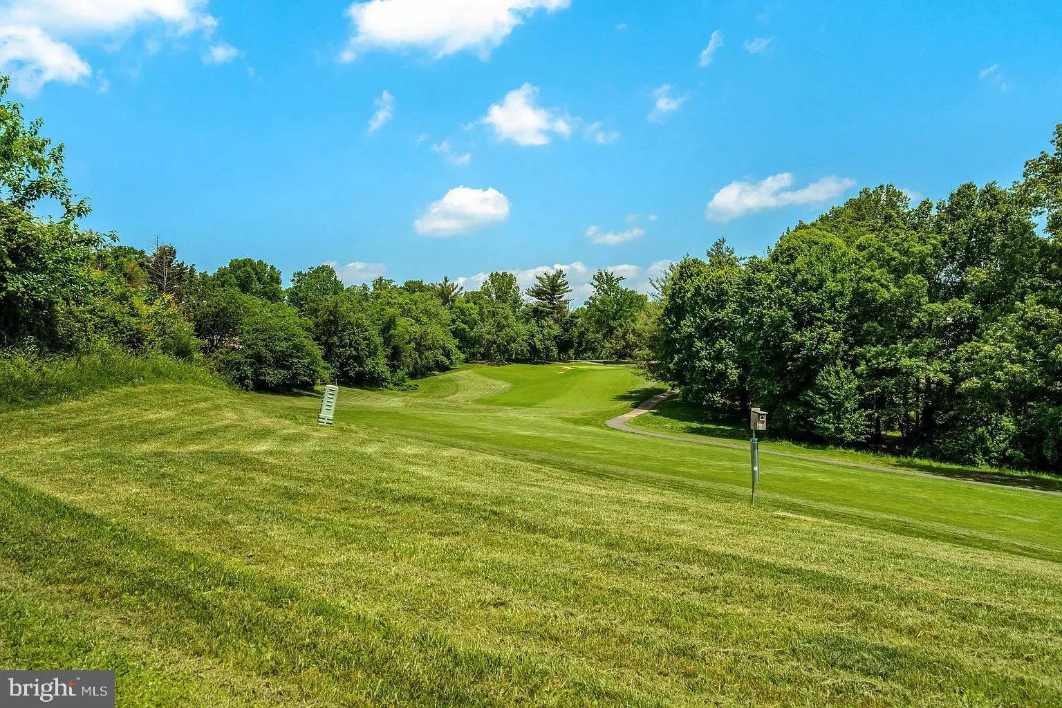
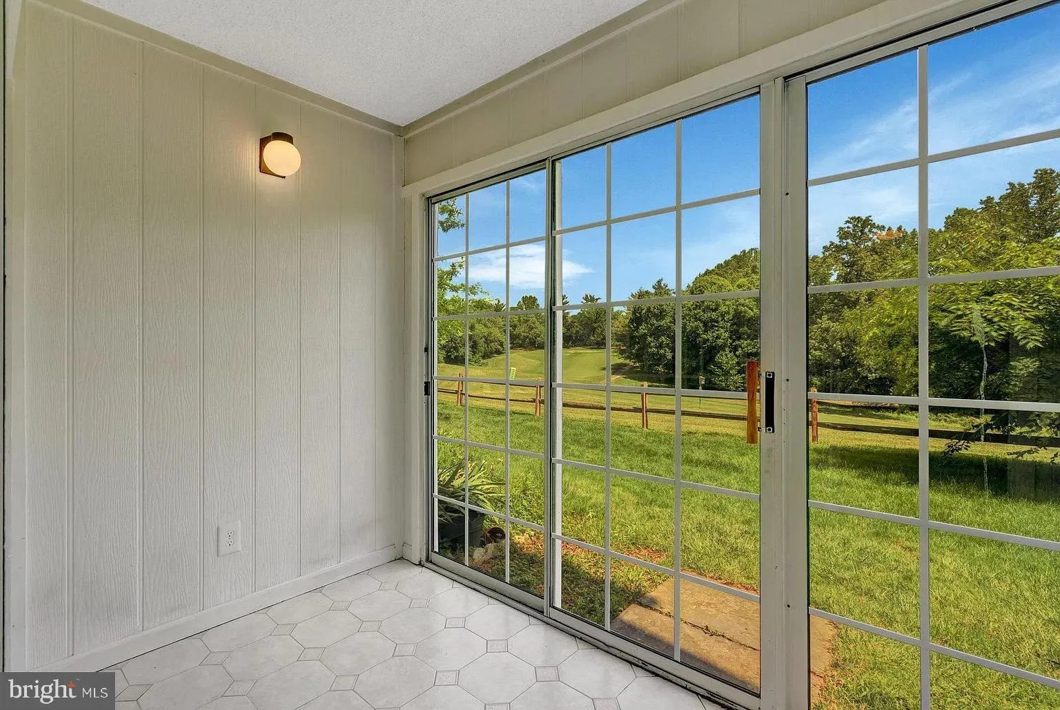
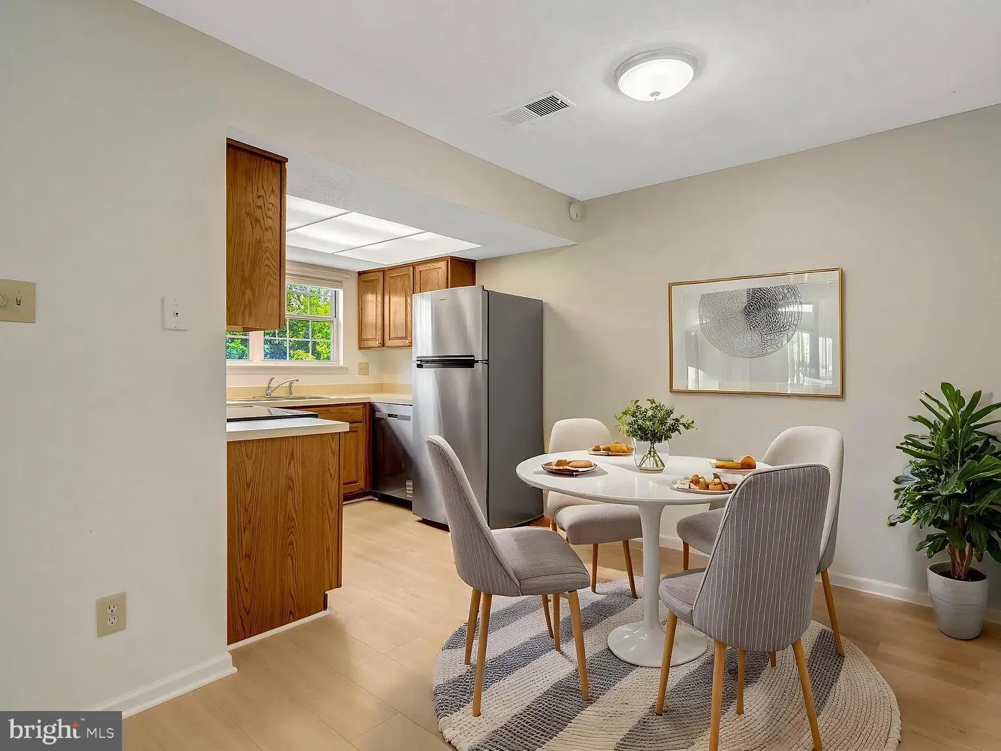
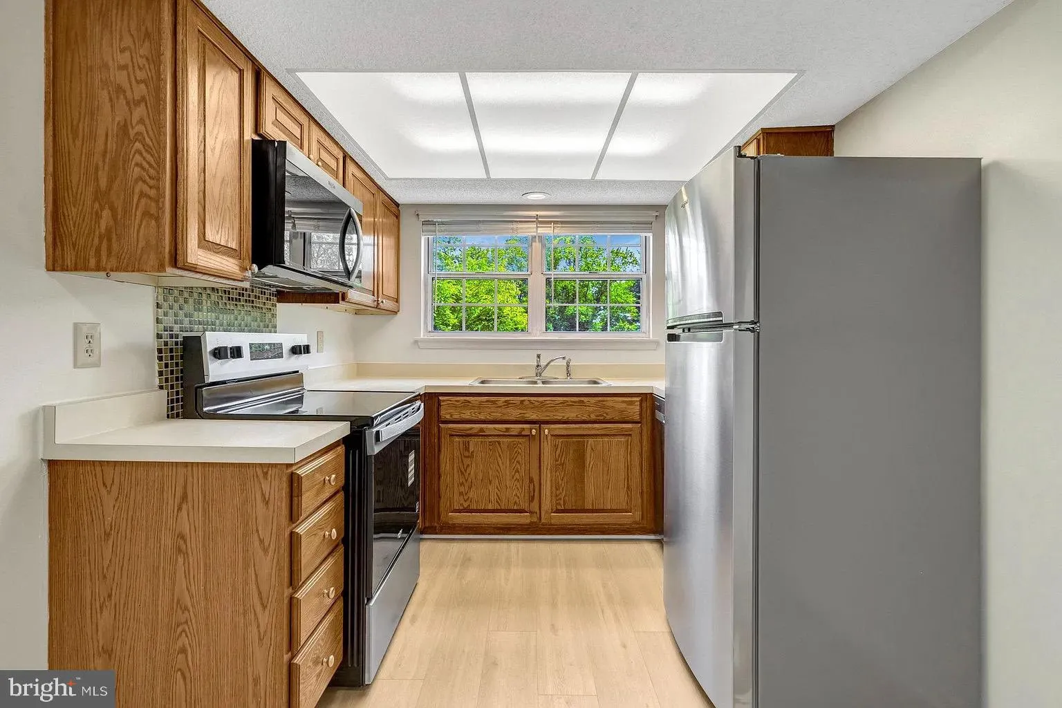
Welcome home to this desirable 2-bedroom, 2-bathroom condo in the sought-after Penderbrook community! Perfectly positioned with beautiful golf course views! The kitchen features stainless steel appliances and ample cabinet space, with a separate dining area. Relax in the sunroom overlooking the golf course, providin...
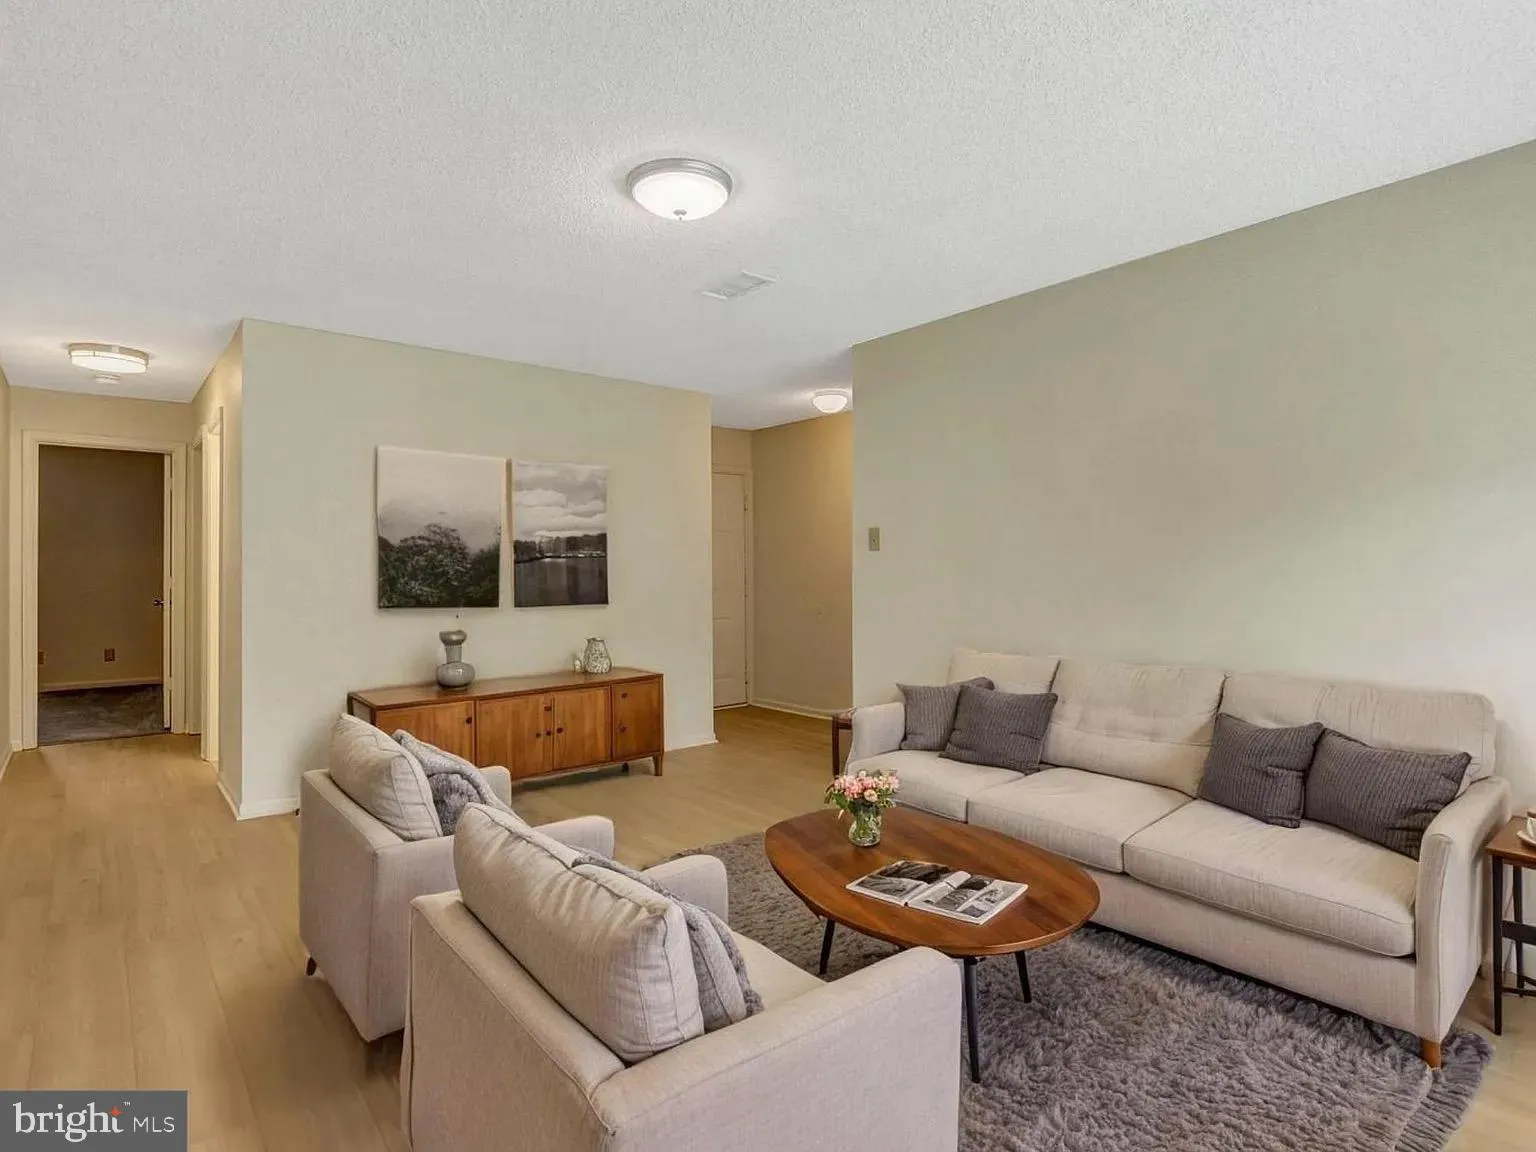
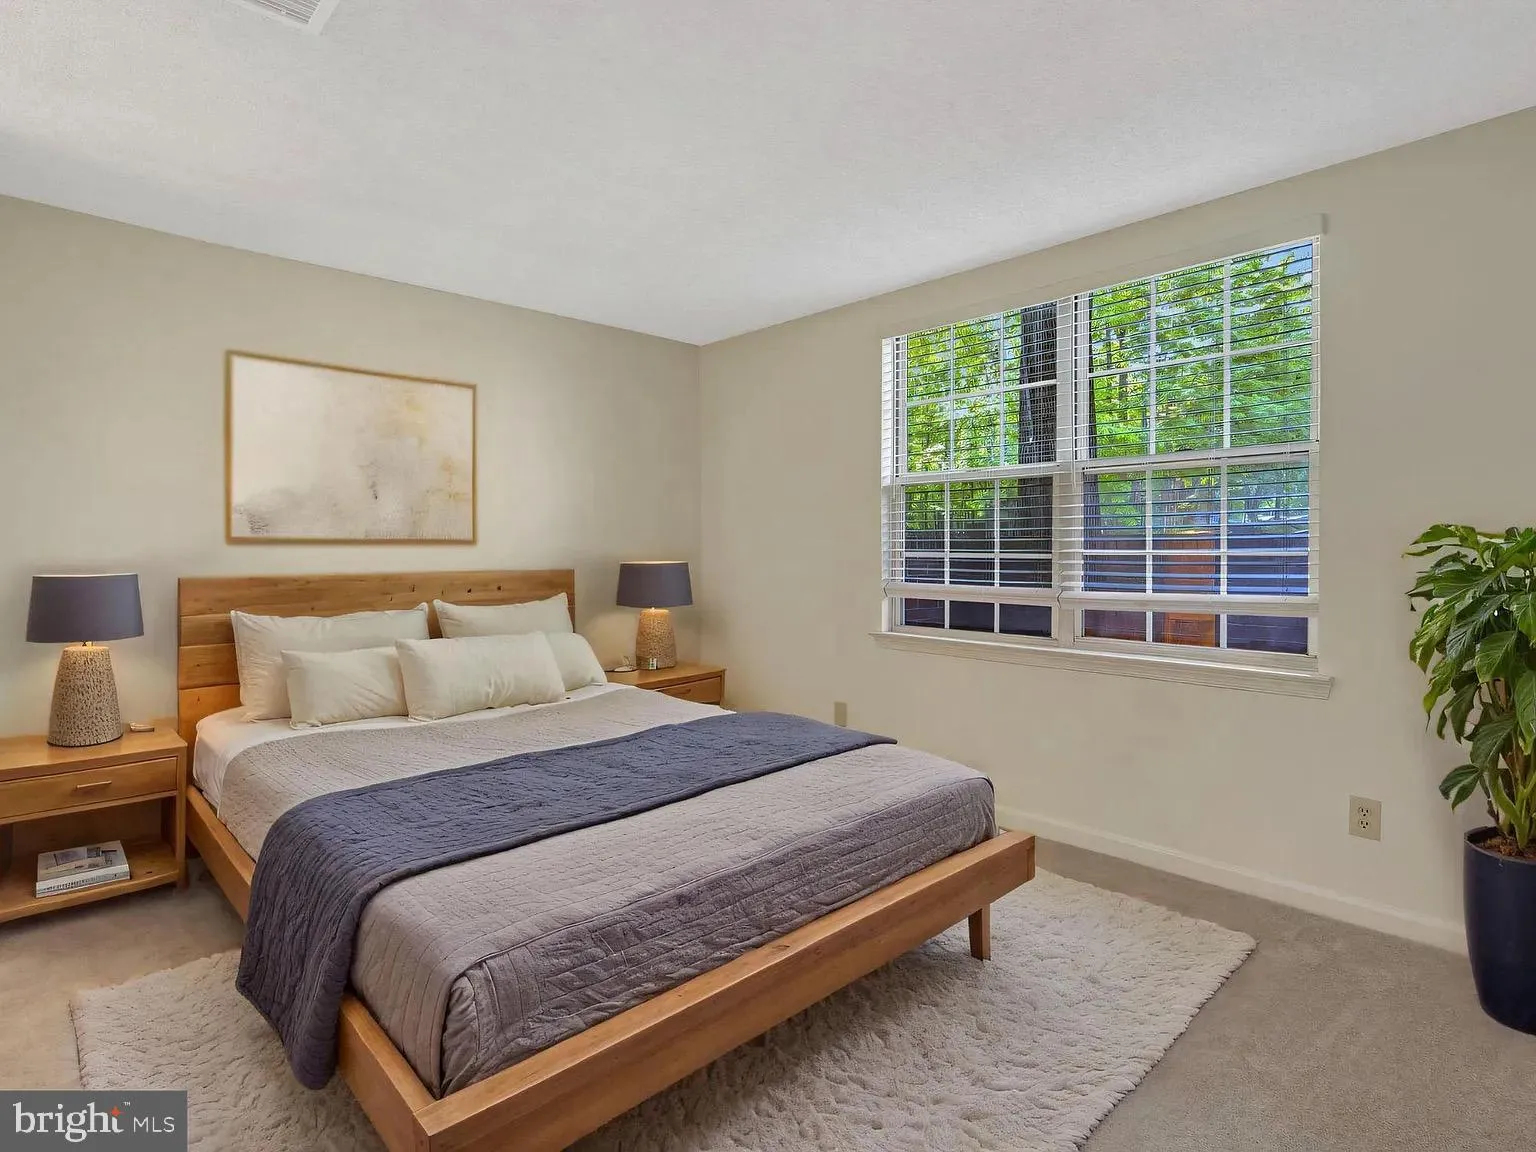
Welcome home to this desirable 2-bedroom, 2-bathroom condo in the sought-after Penderbrook community! Perfectly positioned with beautiful golf course views! The kitchen features stainless steel appliances and ample cabinet space, with a separate dining area. Relax in the sunroom overlooking the golf course, providing the perfect spot to enjoy your morning coffee or unwind at the end of the day. The spacious primary suite is a true retreat, boasting a large private bathroom and abundant closet space. A generously sized second bedroom and full bath offer flexibility for guests, family, or a home office. Residents enjoy an array of community amenities, including a pool, fitness center, and tennis courts. For golf enthusiasts, a golf club membership is available at an additional cost. Conveniently located near shopping, dining, major commuter routes, and everything Fairfax has to offer, this well-maintained condo is an outstanding opportunity at a great price. Don’t miss your chance to enjoy resort-style living in Penderbrook!
 Features & Appliances
 Ask Agent A Question
 Address Map
 Neighborhood
 MLS Addon
 Additional Information
 Financial
Listing Information
Financial
Listing Information
 Rob Spicer Broker, GRI
Spicer Real Estate
Rob Spicer Broker, GRI
Spicer Real Estate
7201 Wisconsin Avenue
 RobSpicer@SpicerRealEstate.com
 2403881030
 2403881030
 7201 Wisconsin Avenue


