
Spicer Real Estate
  • Share
$4,995
Active Active
VA,Mclean

Location 7720 SPOLETO LANE, Mclean, VA 22102

  • Sqft 2,712 Sqft SQFT
  • Bed 3
  • Bath 5
Basic Details Basic Details
Description

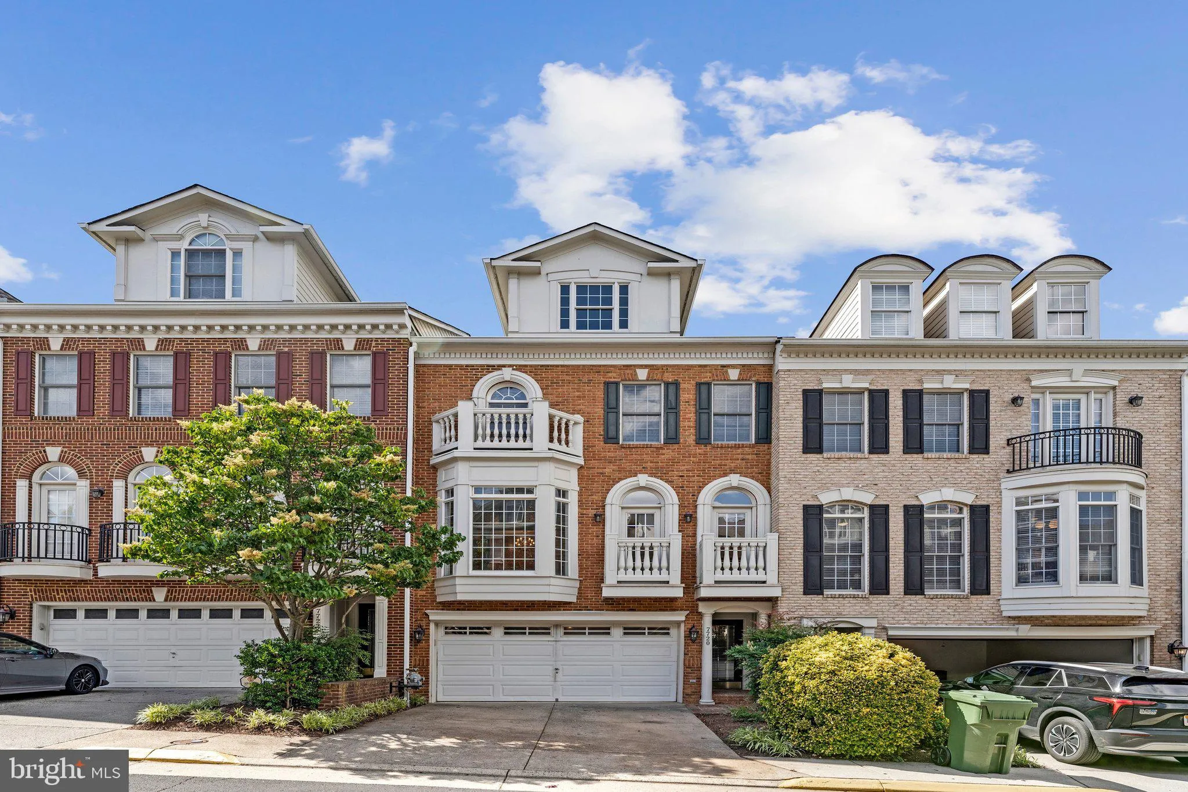
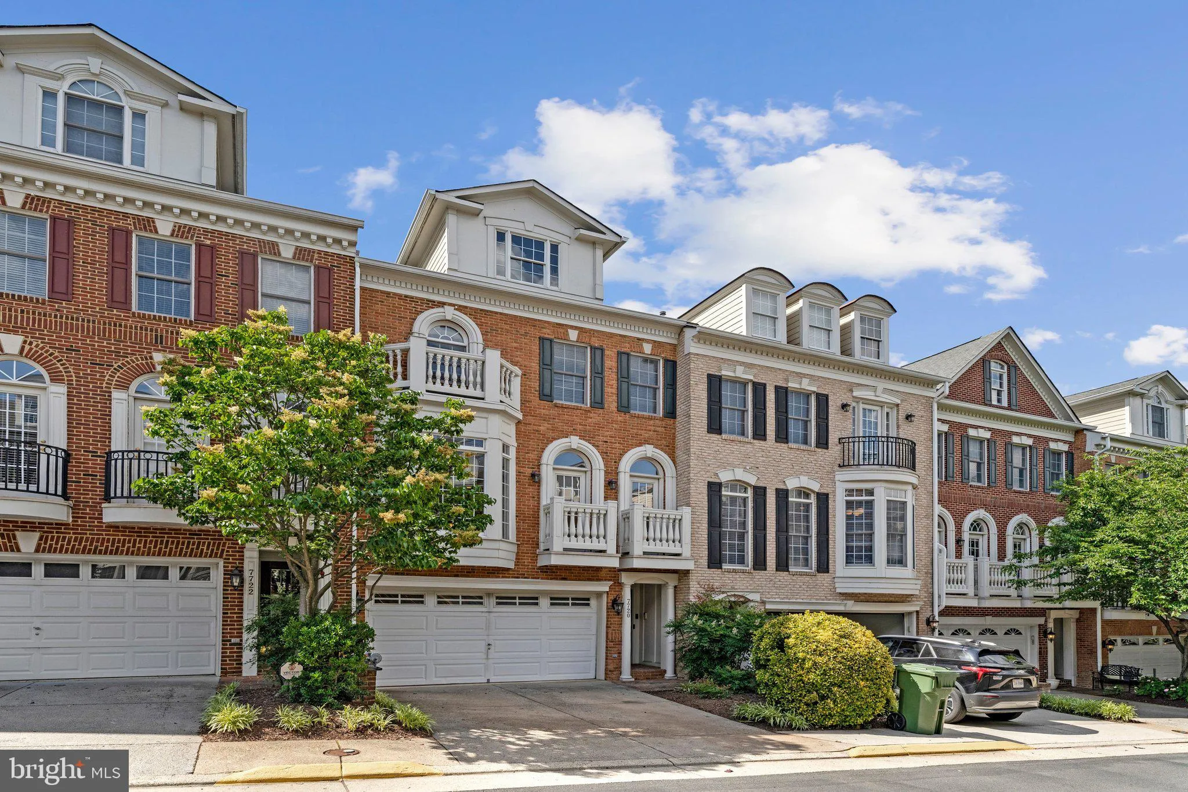
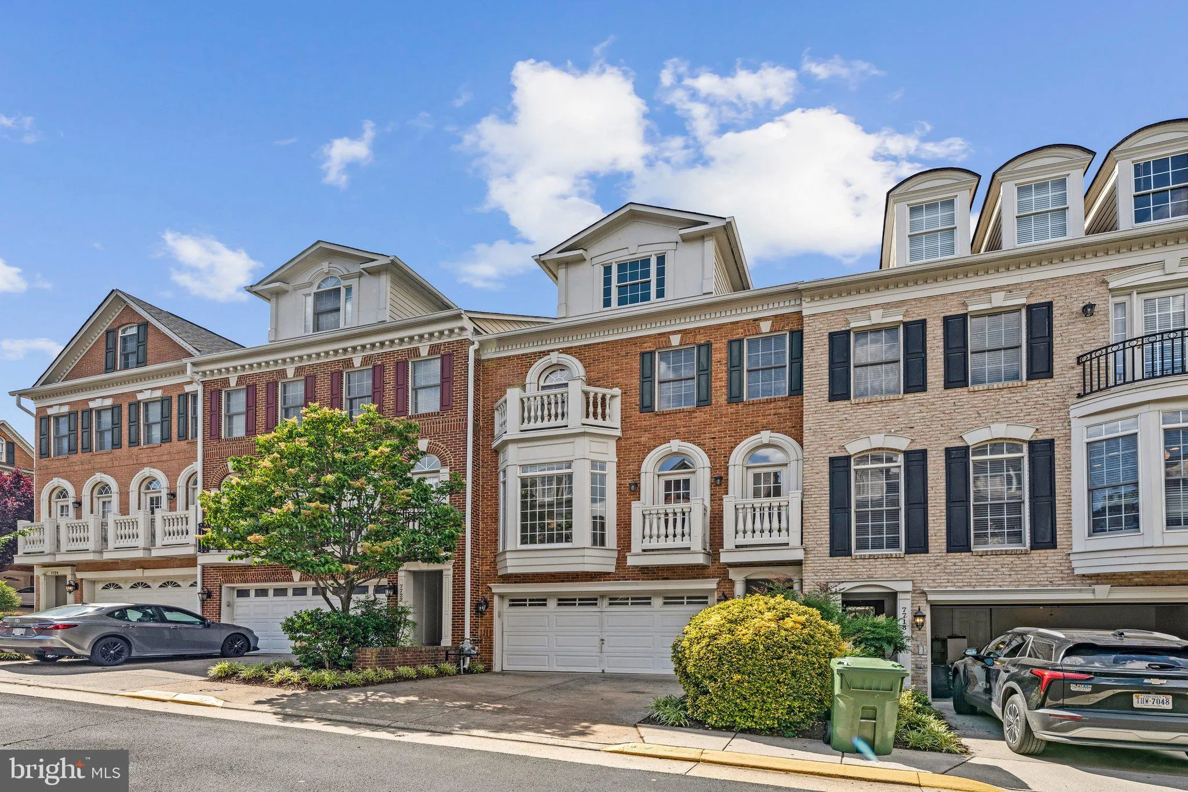
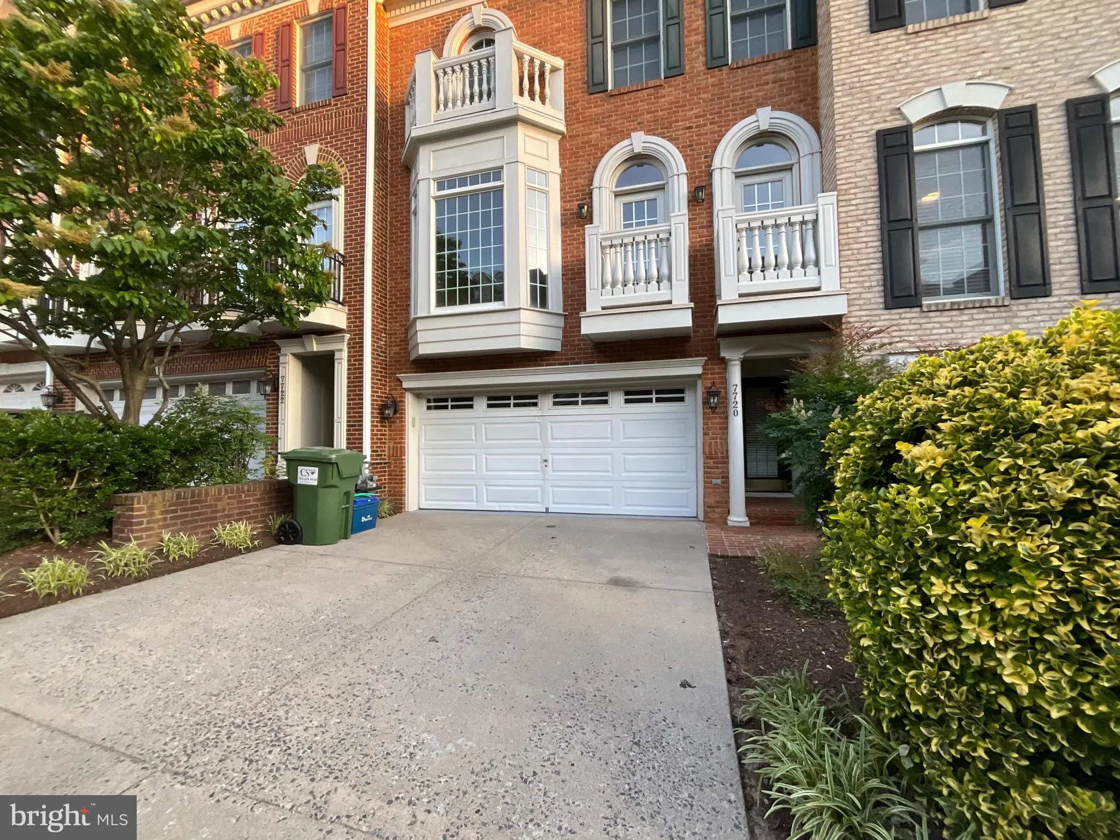
Elegant & Convenient Living at its Finest at McLean Place! * Nestled Within a Handsome Gated Townhouse Community * Three Bedroom, 4.5 Bath, 4 Level Brick Townhome With a 2-Car Garage Just Minutes to Tysons Corner, Galleria, Metro, DCA, Dulles, I495, I66, Rt 123, Trendy Grocery Stores, Cool Eateries, Historical ...

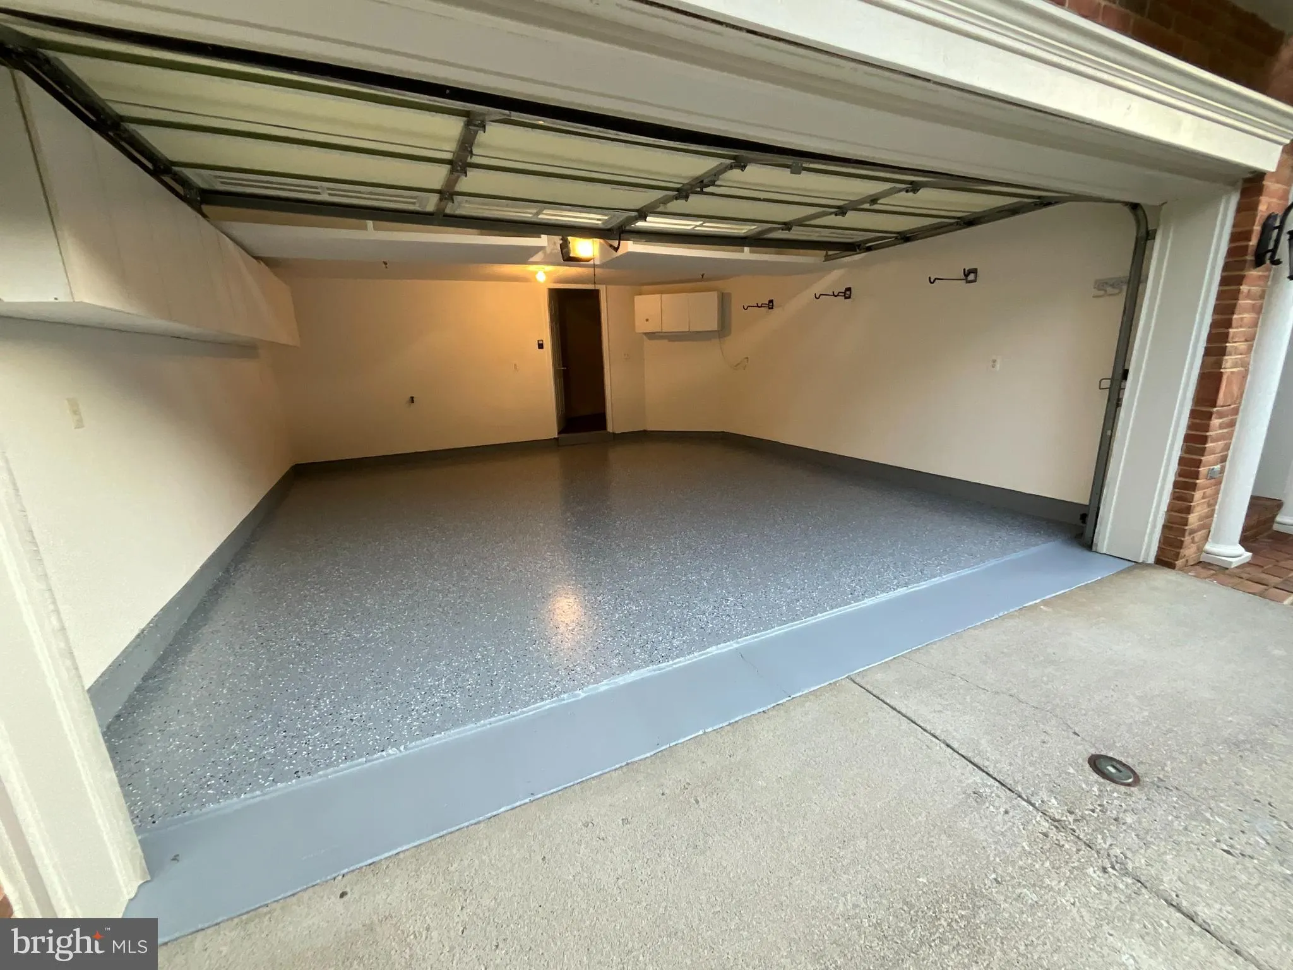
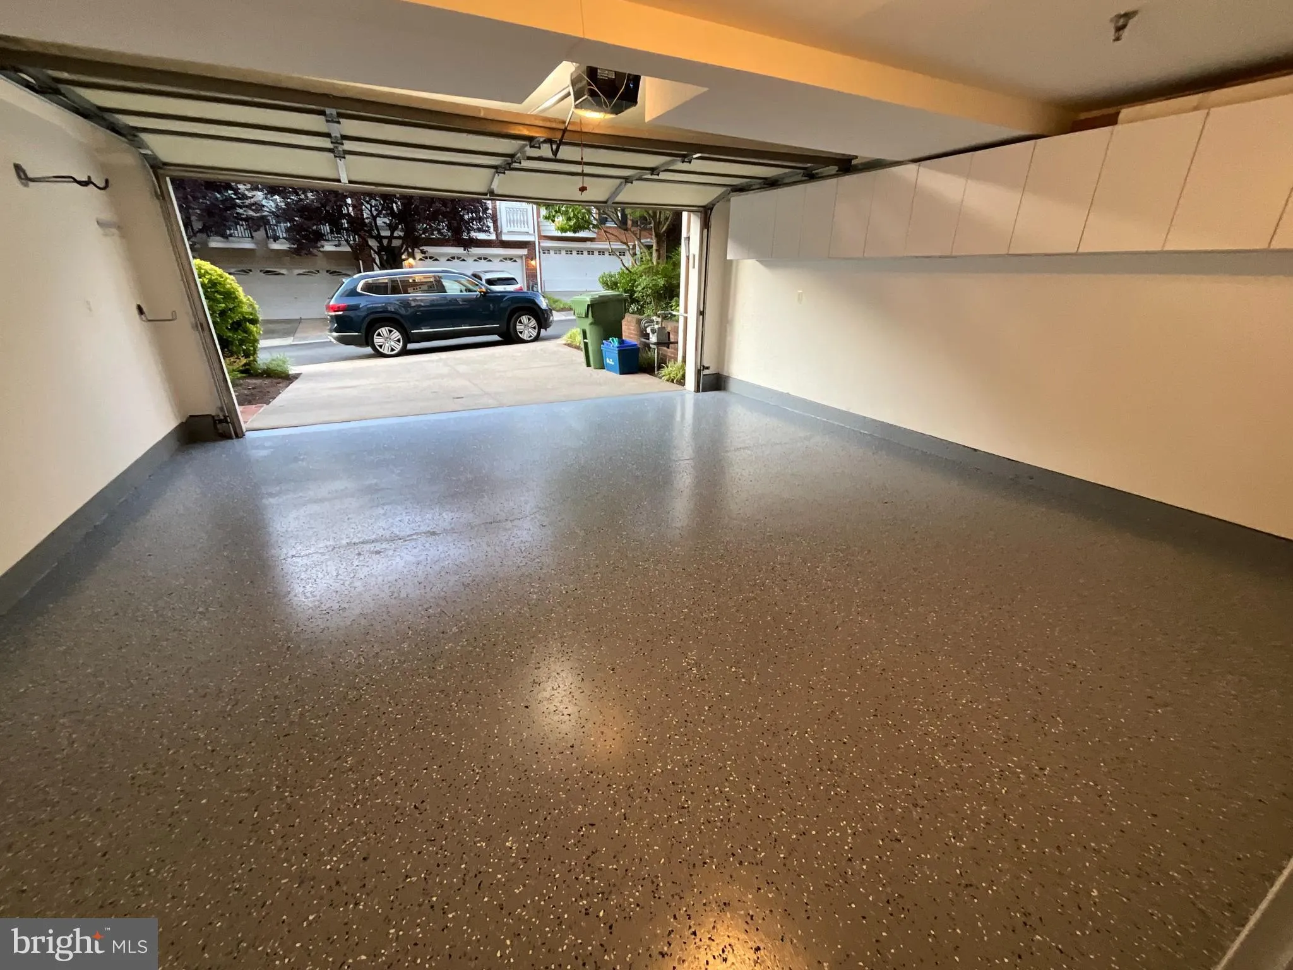
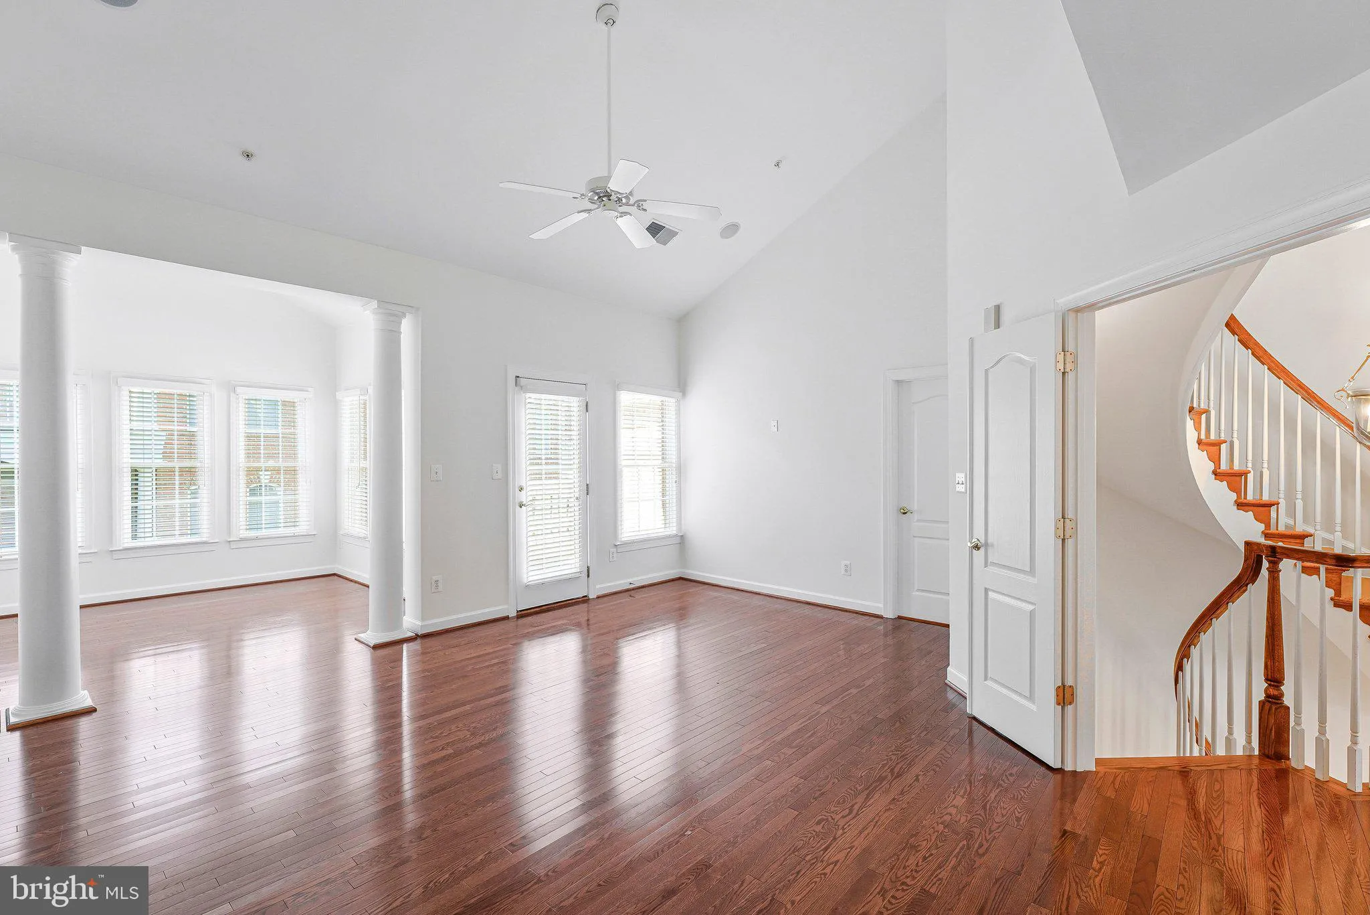
Elegant & Convenient Living at its Finest at McLean Place! * Nestled Within a Handsome Gated Townhouse Community * Three Bedroom, 4.5 Bath, 4 Level Brick Townhome With a 2-Car Garage Just Minutes to Tysons Corner, Galleria, Metro, DCA, Dulles, I495, I66, Rt 123, Trendy Grocery Stores, Cool Eateries, Historical Points of Interest * Floor Plan Includes Sizable Rooms, Spiral Staircases, Large Windows, 2 Balconies, 2 Gas Fireplaces, Gourmet Kitchen, Updated Appliances, 2-Zone HVAC * Fresh Paint Throughout * Spacious Primary Bedroom w Bath and Private Balcony * Splashes of Sunlight on All Levels * Tasteful Combination of Hardwood Floors and Brand New Carpet * Just a Quick 1.5 Mi to McLean Metro! * Power Washing and Garage Floor Painting Still in the Que! * Available Now * Good Credit and References a Must * Sorry, No Pets/Smoking * Professionally Managed *

Read More
Basic Details
  • Property Type: Residential Lease
  • Listing Type: Active
  • Listing ID: VAFX2316174
  • Price: $4,995
  • Bedrooms: 3
  • Bathrooms: 5
  • Half Bathrooms: 1
  • Sqft: 2,712 Sqft
  • Year Built: 2004
  • Location: US, VA, FAIRFAX-VA, Mclean, MCLEAN PLACE TOWNHOME, 22102
  • Structure Type: Interior Row/Townhouse
  • Heating System: Forced Air
  • Cooling System: Central A/C
  • Fireplace: Gas/Propane
  • Parking: Concrete Driveway
  • Full Bathrooms: 4
  • Listing Status: Active
Features & Appliances
Features
  • Window Features: Bay/Bow, Double Hung, Vinyl Clad
  • Architectural Style: Colonial
  • Exterior Features: Sidewalks, Street Lights
  • Fireplaces Total: 2
  • Interior Features: Breakfast Area, Dining Area, Floor Plan - Open, Bathroom - Soaking Tub, Bathroom - Stall Shower, Built-Ins, Carpet, Ceiling Fan(s), Central Vacuum, Curved Staircase, Family Room Off Kitchen, Recessed Lighting, Spiral Staircase, Sprinkler System, Upgraded Countertops, Walk-in Closet(s), Window Treatments, Wood Floors
  • Sewer: Low Pressure Pipe (LPP)

Appliances
  • Appliances: Built-In Microwave, Cooktop, Dishwasher, Disposal, Dryer, Dryer - Electric, Exhaust Fan, Oven - Wall, Oven - Double, Refrigerator, Stainless Steel Appliances, Washer, WaterHeater
Ask Agent A Question Ask Agent A Question

Address Map Address Map
Neighborhood Neighborhood
  • Elementary School: WESTGATE
  • High School: MARSHALL
MLS Addon MLS Addon
  • Office Name: KW Metro Center
  • Agent Name: Randy L Huntley
Additional Information Additional Information
  • Water Source: Public
  • Accessibility Features: None
  • Association Amenities: None
  • Construction Materials: Brick
  • Foundation Details: Slab
  • Garage: 2.0
  • Levels: 4
  • On Market Date: 2026-05-29
  • Rent Includes: HOA/Condo Fee
Financial Financial
  • Association Fee Frequency: Unknown
  • Association Fee Includes: Lawn Care Front, Lawn Maintenance, Snow Removal, Security Gate
  • Association Yn: 1
Listing Information Listing Information
  • Originating System Name: Bright
  • List Agent Mls Id: 13849
  • List Office Mls Id: KWR9
  • MLS Status: ACTIVE-BRIGHT
  • Modification Timestamp: 2026-07-10T17:44:49Z
  • Status Change Timestamp: 2026-07-10T17:44:18Z
Rob Spicer Broker, GRI Rob Spicer Broker, GRI Spicer Real Estate

7201 Wisconsin Avenue

Mortgage Calculator
$
$ %
Years
%
$ %Per Year
$ % Per Year

$
