
 Share
Share
 9802 HAVILAND COURT, Fairfax, VA 22032
 2,145 Sqft SQFT
 4
4
 3
3
 Basic Details
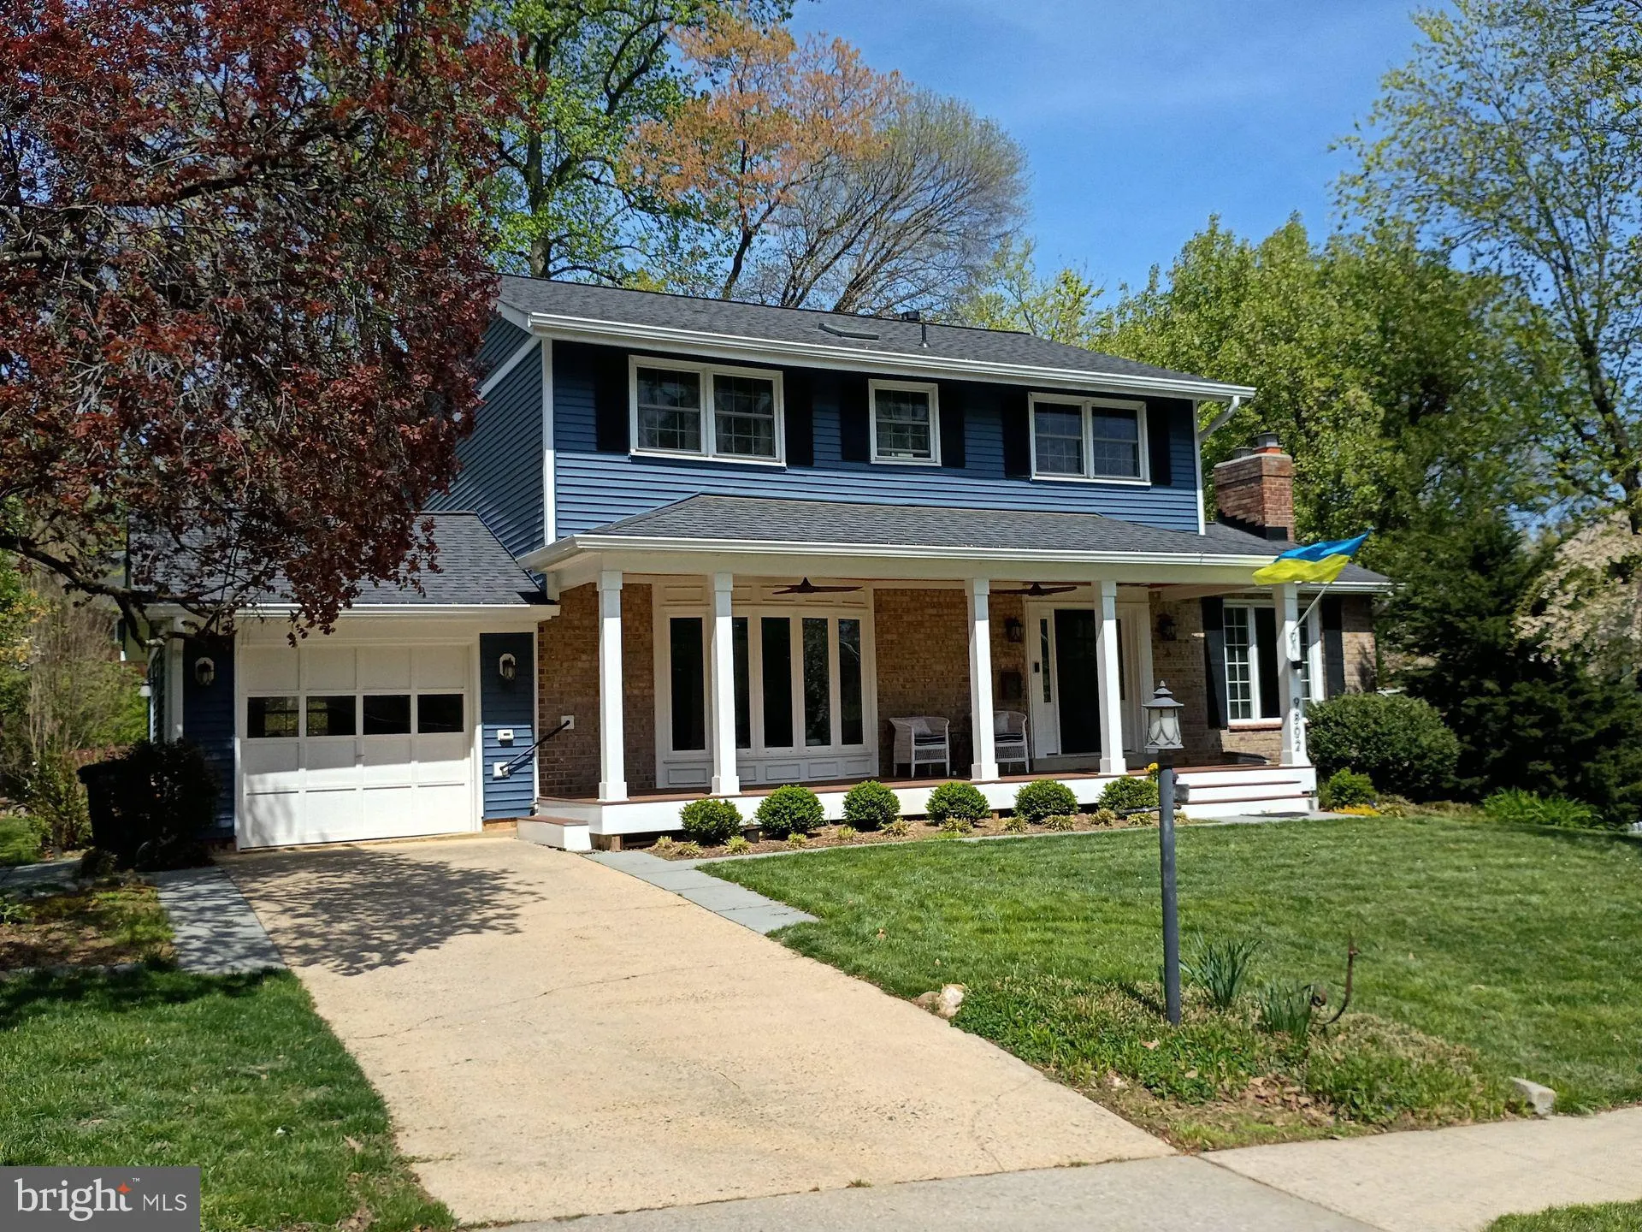
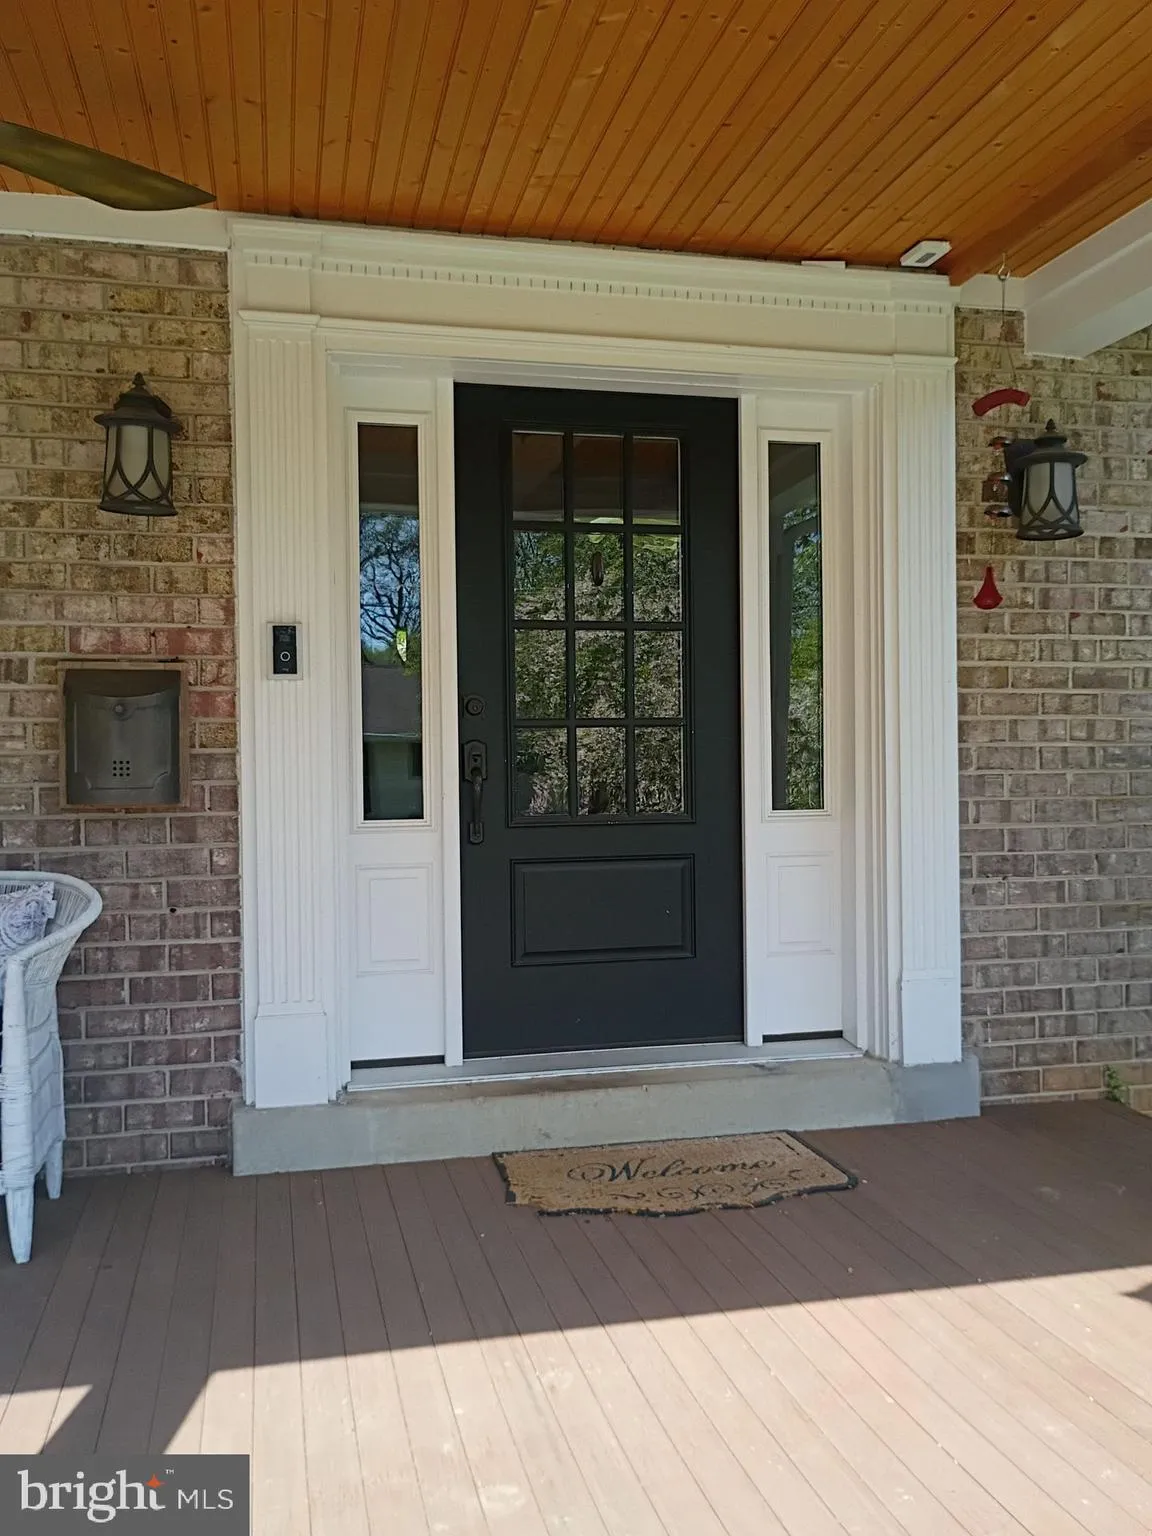
Beautifully updated home featuring a charming double-access front porch with a custom wood ceiling, built-in swing, and dual ceiling fans. Gleaming hardwood floors flow throughout all three levels. Bright living room with a wall of windows, formal dining room, and a stunning three-season room with Trex flooring, vau...
Beautifully updated home featuring a charming double-access front porch with a custom wood ceiling, built-in swing, and dual ceiling fans. Gleaming hardwood floors flow throughout all three levels. Bright living room with a wall of windows, formal dining room, and a stunning three-season room with Trex flooring, vaulted ceiling, and direct access to a spacious entertainment deck. The gourmet kitchen is a chef’s dream with granite countertops, stainless steel appliances, double wall ovens, skylights, custom cabinetry, and a butler’s pantry. The inviting main-level family room offers vaulted ceilings, skylights, a gas fireplace, and a bay window. Upstairs, the spacious primary suite includes a beautifully updated bath with a luxury tiled shower and skylight, plus three additional bedrooms and a full bath. The finished walk-out lower level features a recreation room with a second gas fireplace, study area, abundant storage, and access to the covered patio and private backyard. Located in the sought-after Woodson High School pyramid, with memberships available to Somerset–Olde Creek Pool & Recreation Club.
 Features & Appliances
 Ask Agent A Question
 Address Map
 Neighborhood
 MLS Addon
 Additional Information
Listing Information
Additional Information
Listing Information
 Rob Spicer Broker, GRI
Spicer Real Estate
Rob Spicer Broker, GRI
Spicer Real Estate
7201 Wisconsin Avenue
 RobSpicer@SpicerRealEstate.com
 2403881030
 2403881030
 7201 Wisconsin Avenue


