
 Share
Share
 1400 OGLETHORPE STREET, Washington, DC 20011
 672 Sqft SQFT
 1
1
 1
1
 Basic Details
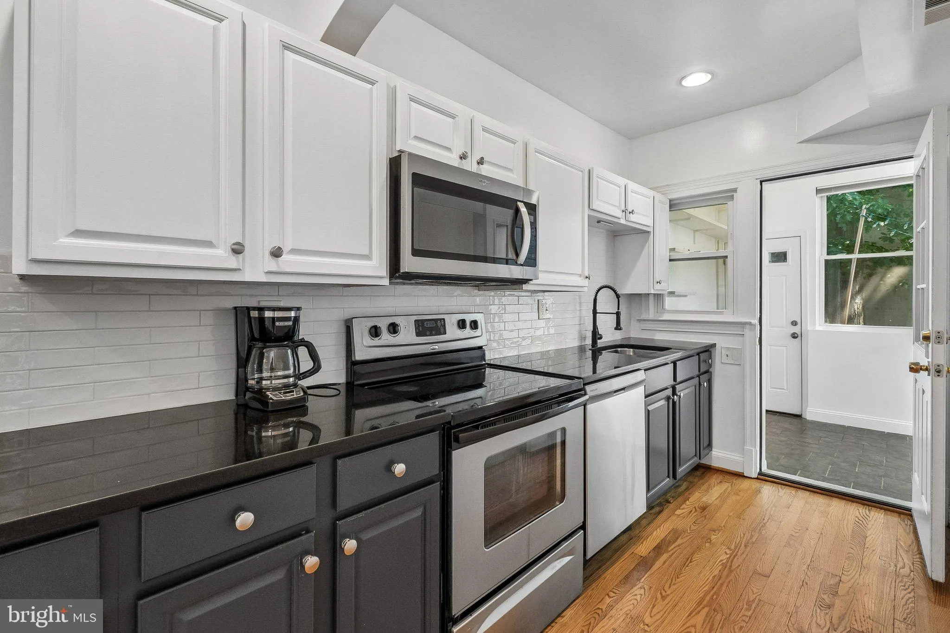
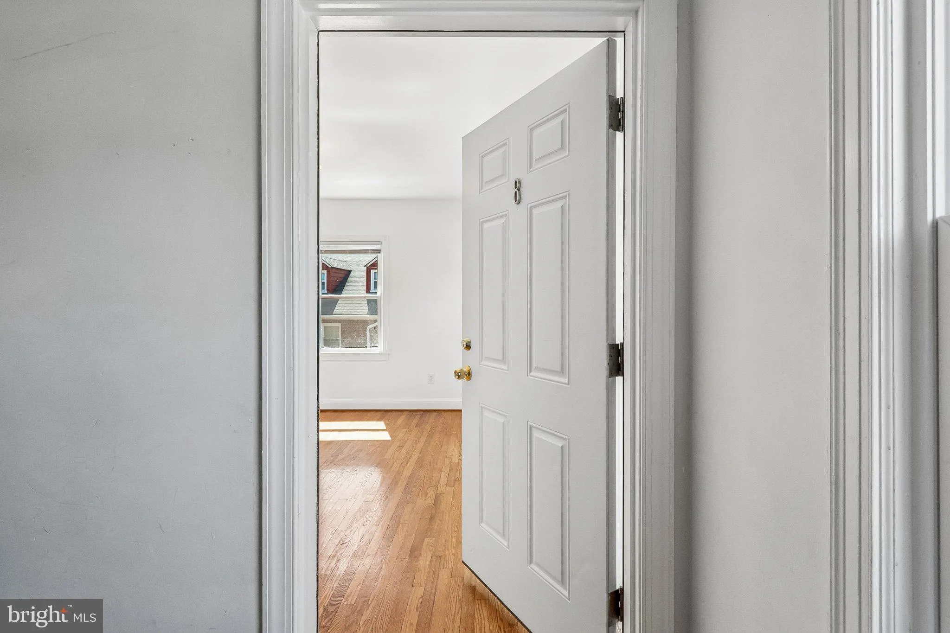
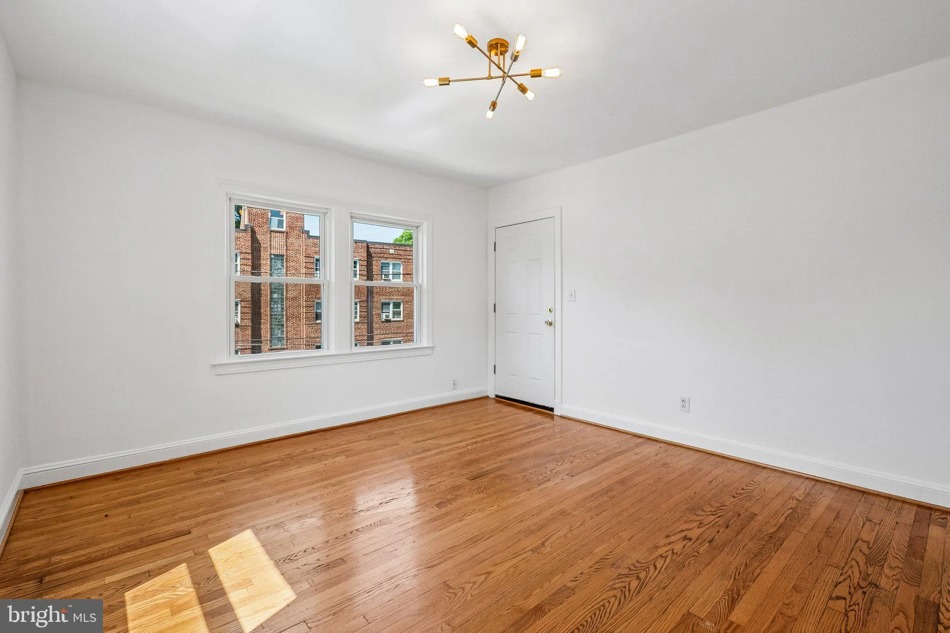
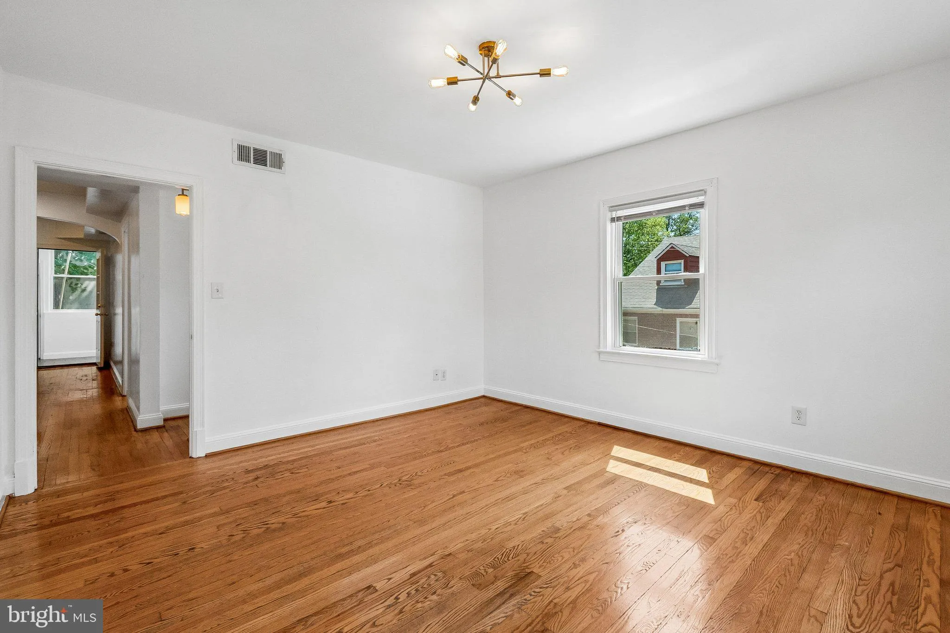
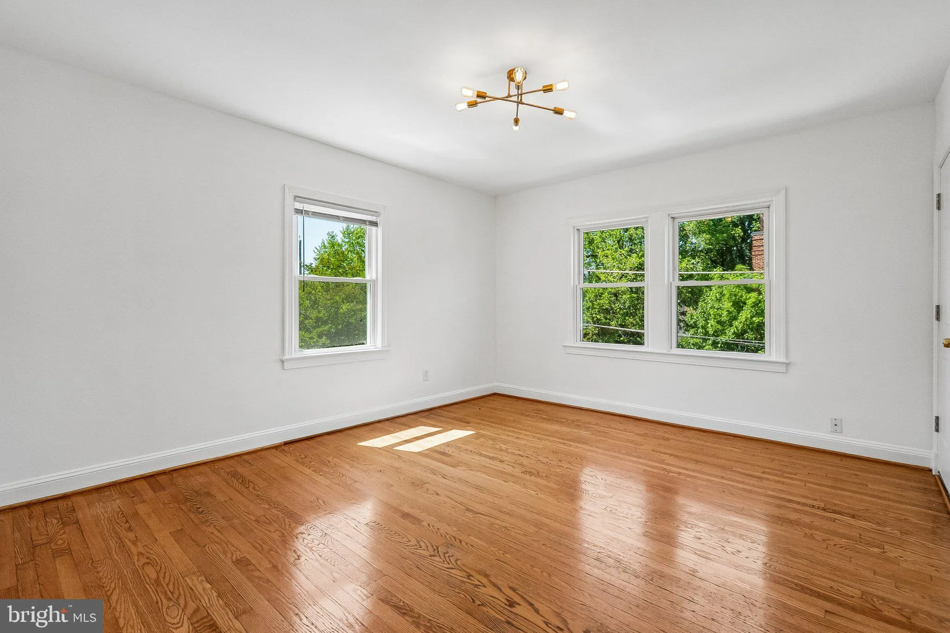
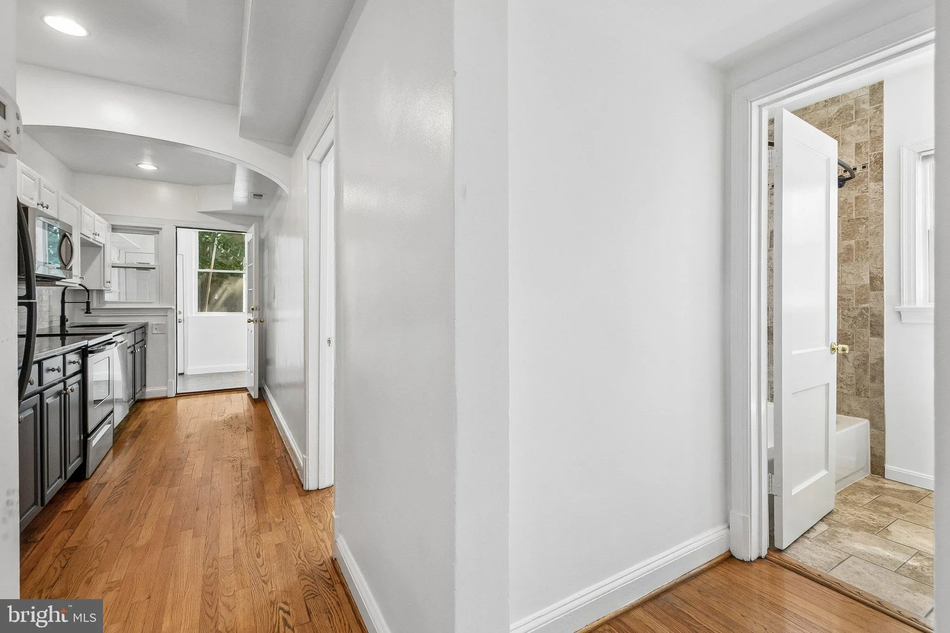
Discover Your New Home in the Heart of 16th Street Heights! This charming one-bedroom unit offers the perfect blend of comfort, convenience, and community. Step inside and enjoy a bright, inviting living space complete with a private deck and direct access to a shared backyard — ideal for morning coffee, evening w...
Discover Your New Home in the Heart of 16th Street Heights! This charming one-bedroom unit offers the perfect blend of comfort, convenience, and community. Step inside and enjoy a bright, inviting living space complete with a private deck and direct access to a shared backyard — ideal for morning coffee, evening wind-downs, or weekend entertaining. Storage is never a concern here — the unit includes ample additional storage space so you can keep your home clutter-free. And for those with a vehicle, dedicated parking is available on-site, taking the stress out of city living. Beyond your front door, the Walter Reed community has an incredible lifestyle to offer. Residents enjoy: • 🧘 Free yoga classes hosted within the development • 🎷 Live jazz concerts — culture and entertainment right in your backyard • 🍺 A vibrant neighborhood beer garden just steps away • 🚴 Easy access to hiking and biking trails for the outdoor enthusiast Whether you’re looking to stay active, unwind, or connect with a thriving community, this location truly has it all. Schedule your showing today and see if this one speaks to you!
 Features & Appliances
 Ask Agent A Question
 Address Map
 Neighborhood
 MLS Addon
 Additional Information
 Financial
Listing Information
Financial
Listing Information
 Rob Spicer Broker, GRI
Spicer Real Estate
Rob Spicer Broker, GRI
Spicer Real Estate
7201 Wisconsin Avenue
 RobSpicer@SpicerRealEstate.com
 2403881030
 2403881030
 7201 Wisconsin Avenue


