
 Share
Share
 4303 CHARIOT COURT, Fairfax, VA 22030
 1,725 Sqft SQFT
 3
3
 3
3
 Basic Details
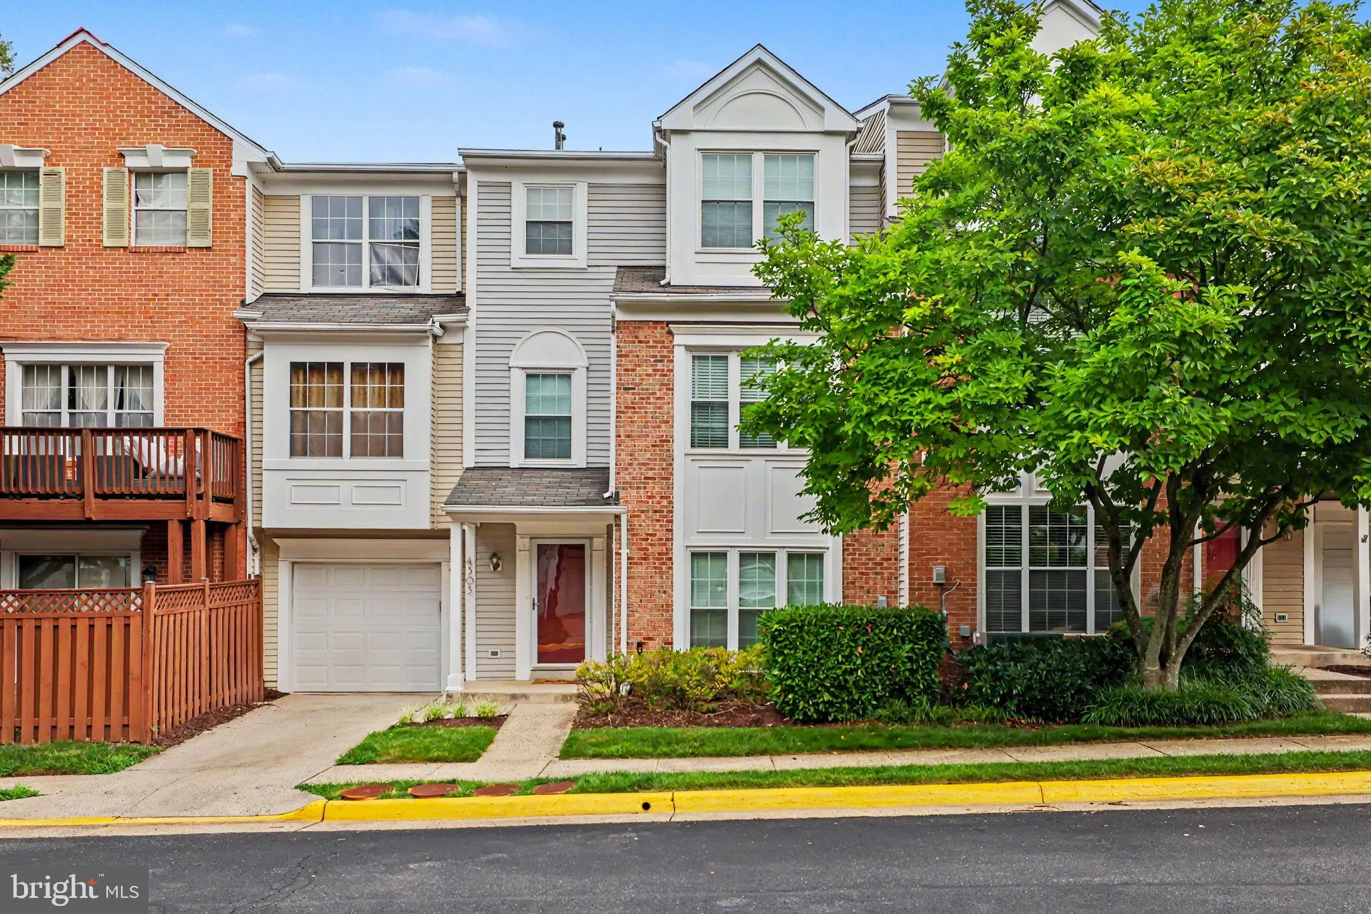
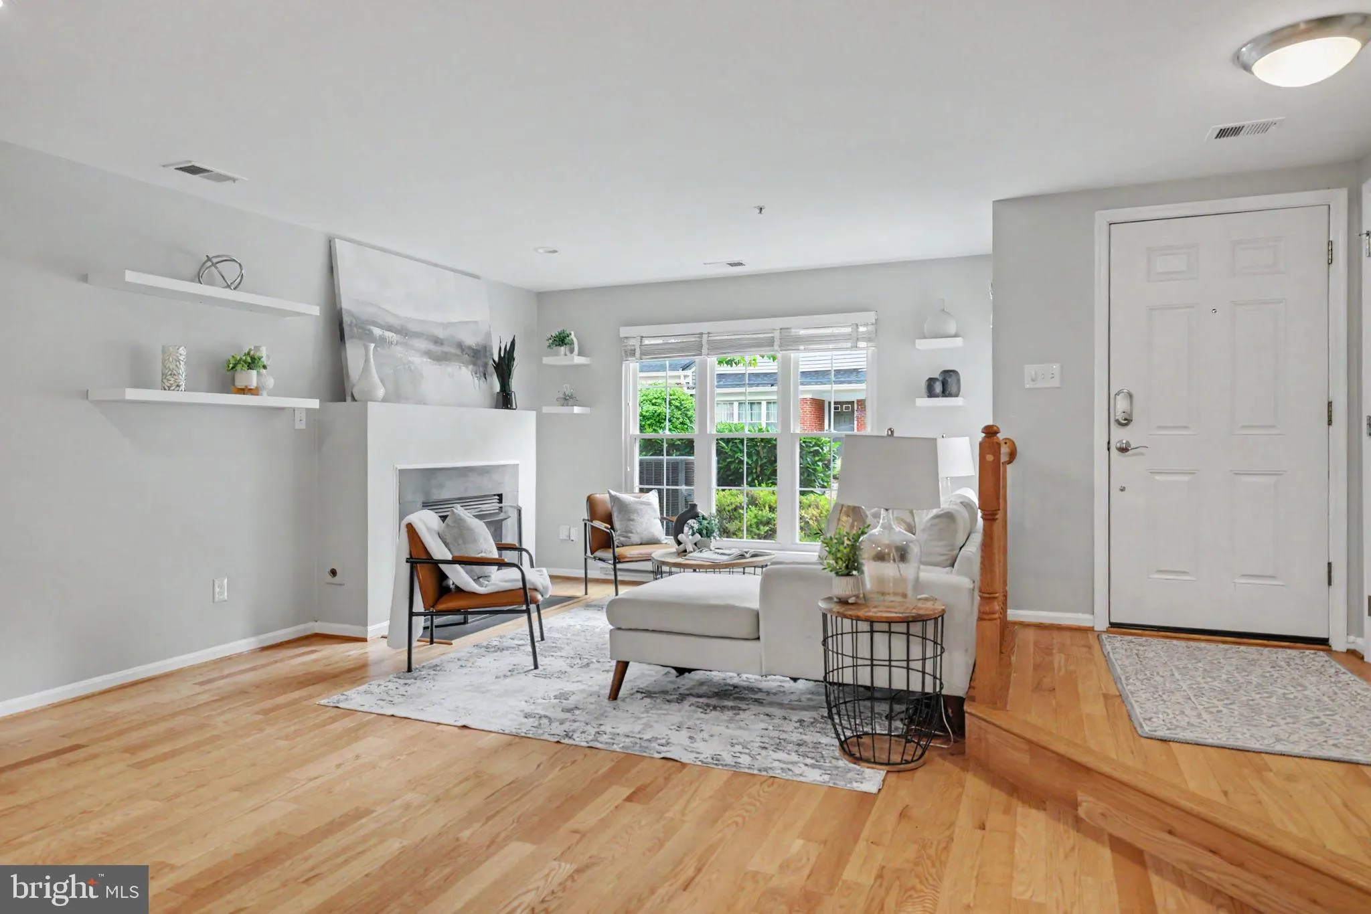
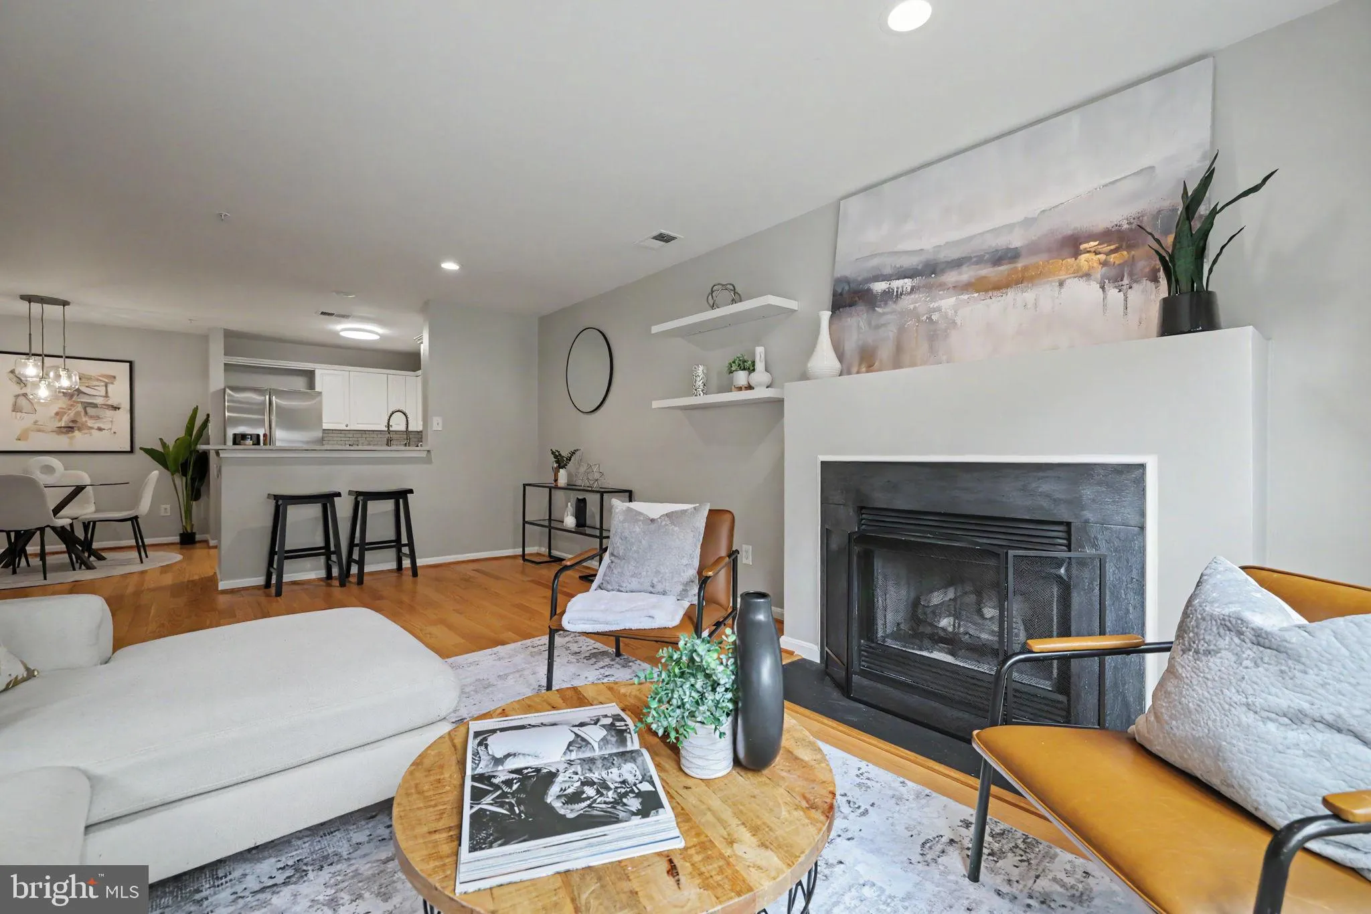
Beautifully updated 3-level townhouse-style condo in a prime Fairfax location, close to Wegmans and Fairfax Corner. Open-concept floor plan, hardwood floors, updated systems, and a luxurious primary suite combine with outstanding community amenities and commuter convenience. The main level features a spacious living...
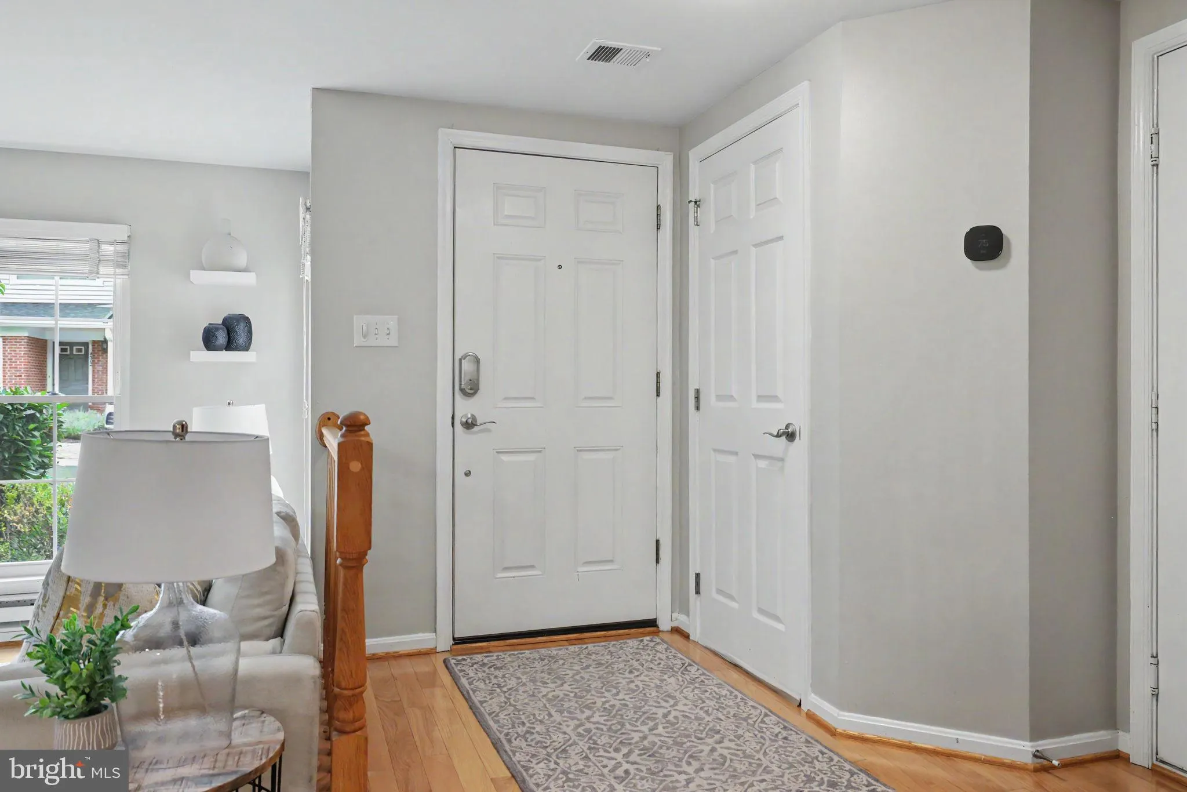
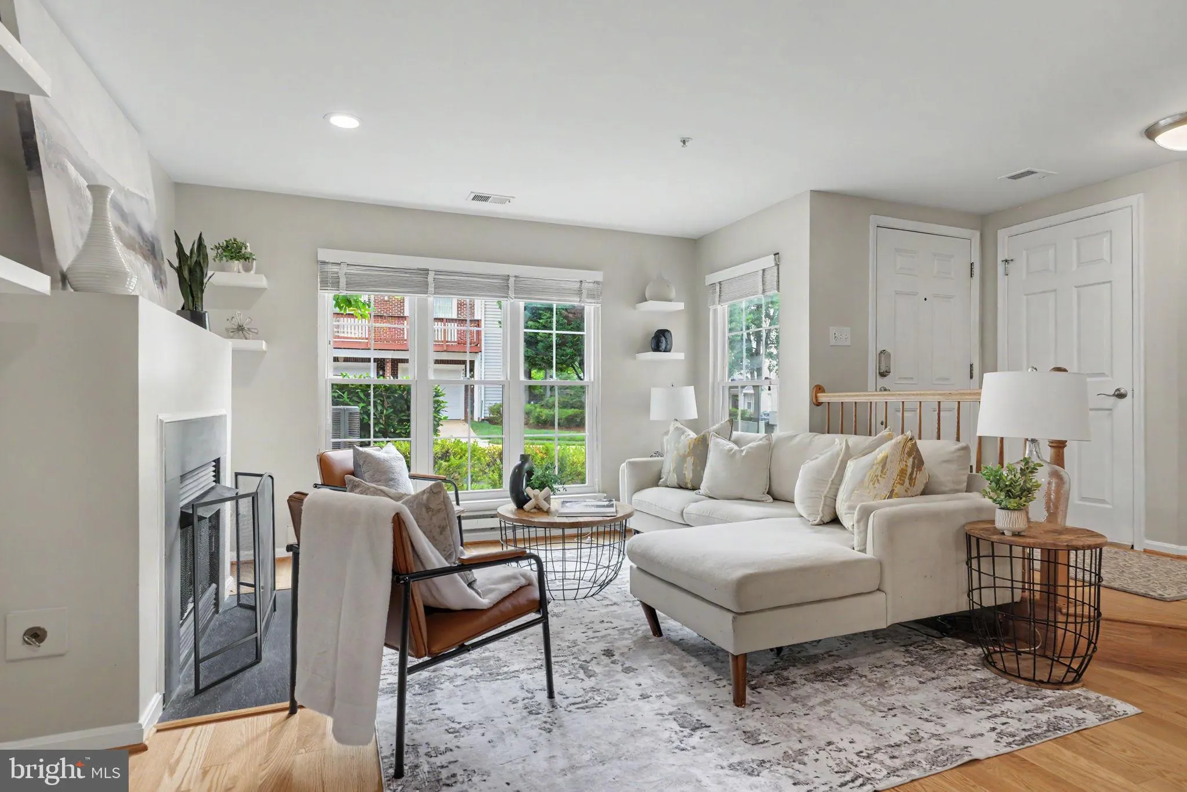
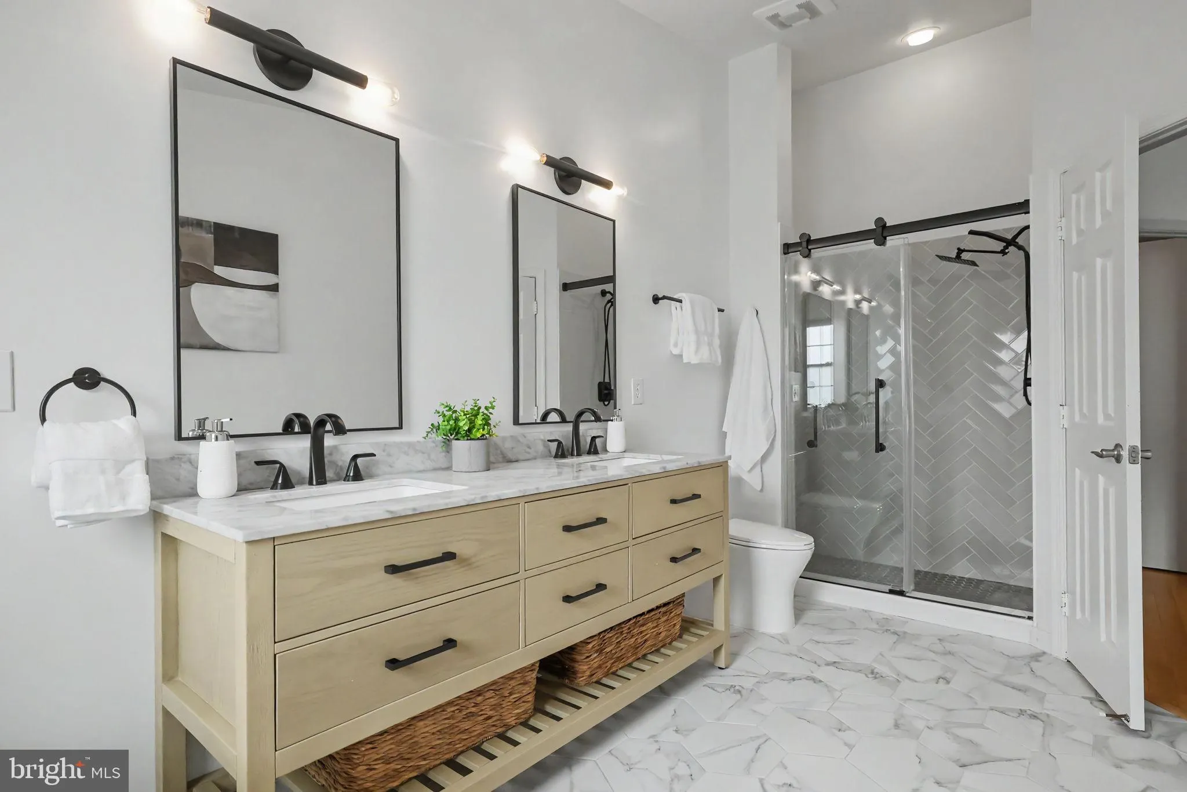
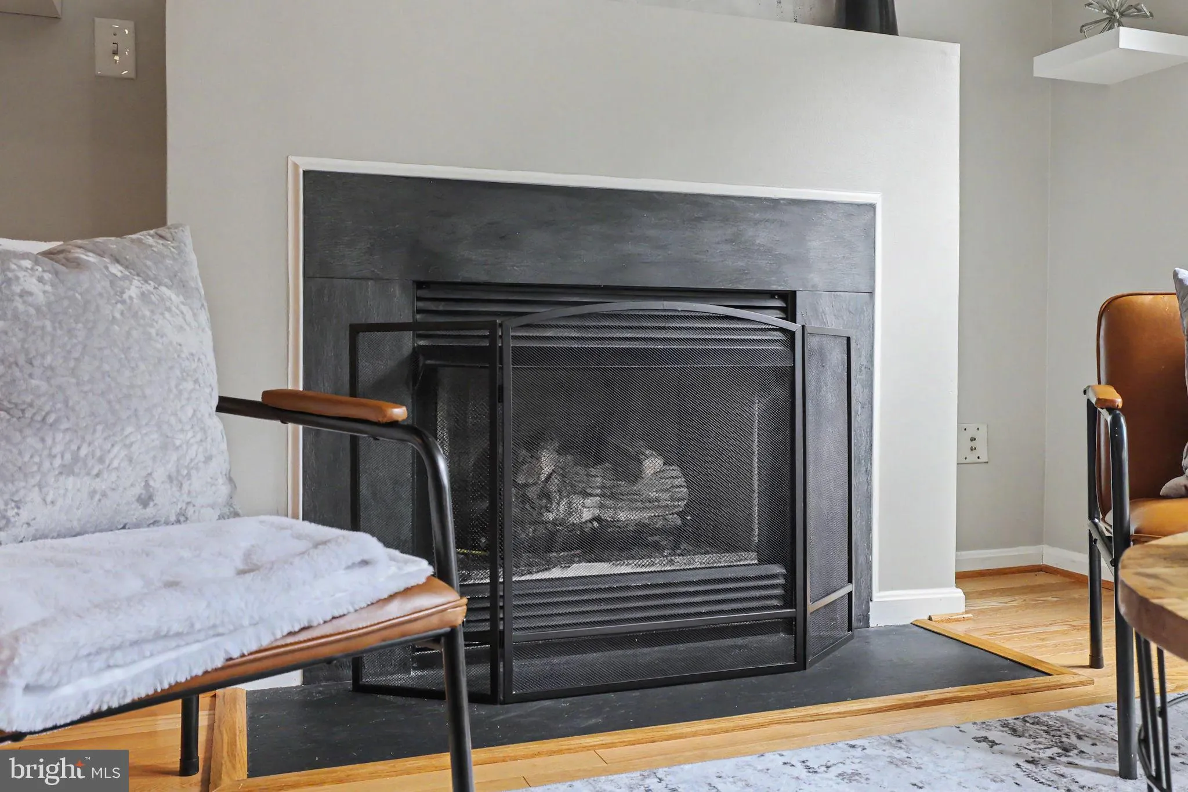
Beautifully updated 3-level townhouse-style condo in a prime Fairfax location, close to Wegmans and Fairfax Corner. Open-concept floor plan, hardwood floors, updated systems, and a luxurious primary suite combine with outstanding community amenities and commuter convenience. The main level features a spacious living and dining area with hardwood floors, recessed lighting, gas fireplace, custom blinds, walk-in pantry, and an updated kitchen with white cabinetry, quartz countertops, subway tile backsplash, stainless sink, and breakfast bar. The second level offers two freshly painted bedrooms with hardwood floors, custom window treatments, closet organizers, a full hall bath, and laundry room with 2022 LG front-load washer and dryer. The entire upper level serves as a private primary retreat boasting a vaulted ceiling, sitting area, walk-in closet, and a fully renovated spa bath completed with high end finishes in 2022. Enjoy a freestanding soaking tub, oversized walk-in shower with herringbone tile, Carrera marble double vanity, designer lighting, and vaulted ceiling. Additional updates include the roof, windows, furnace, and water heater (2020) and AC (2024). The attached garage offers an extensive storage system with cabinets, shelving, and hooks that convey, plus additional driveway parking. Residents enjoy a community pool, tennis courts, tot lots, and walking trails. Minutes to shopping, dining, entertainment, and I-66. Condo association plans to replace exterior siding in the coming years.
 Features & Appliances
 Ask Agent A Question
 Address Map
 Neighborhood
 MLS Addon
 Additional Information
 Financial
Listing Information
Financial
Listing Information
 Rob Spicer Broker, GRI
Spicer Real Estate
Rob Spicer Broker, GRI
Spicer Real Estate
7201 Wisconsin Avenue
 RobSpicer@SpicerRealEstate.com
 2403881030
 2403881030
 7201 Wisconsin Avenue


