
 Share
Share
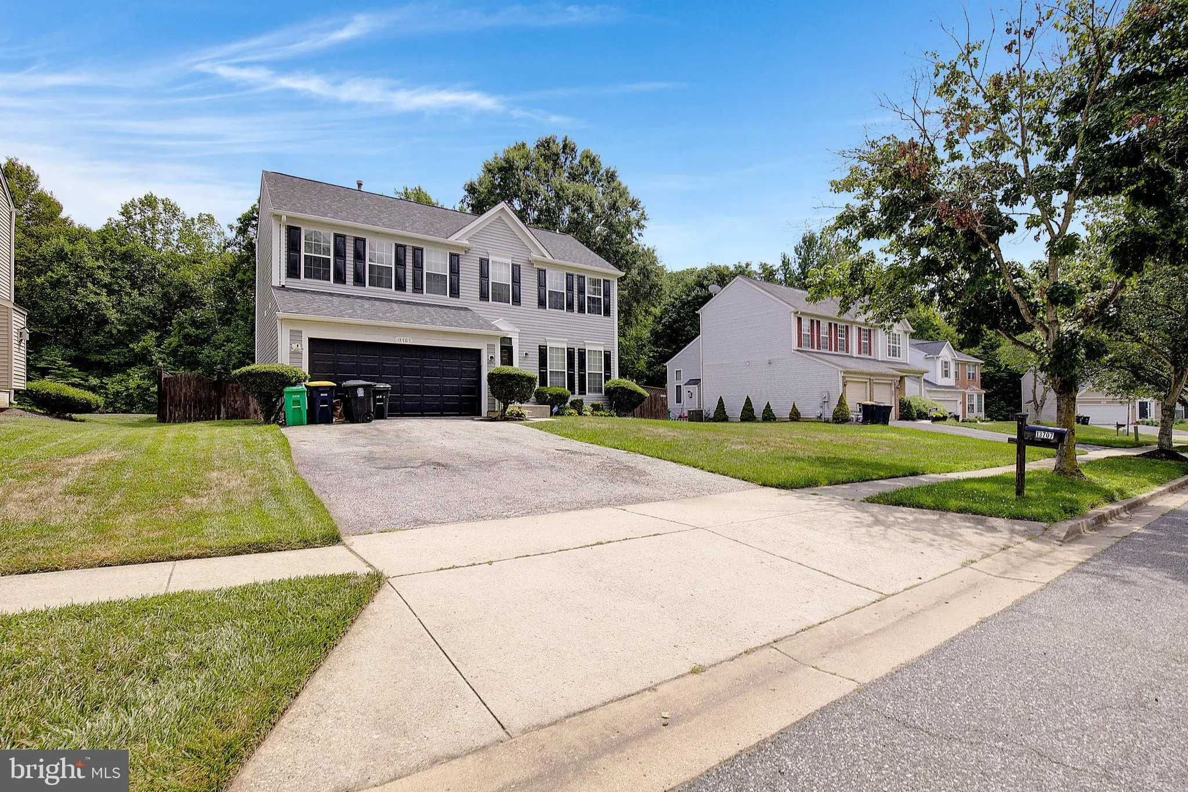
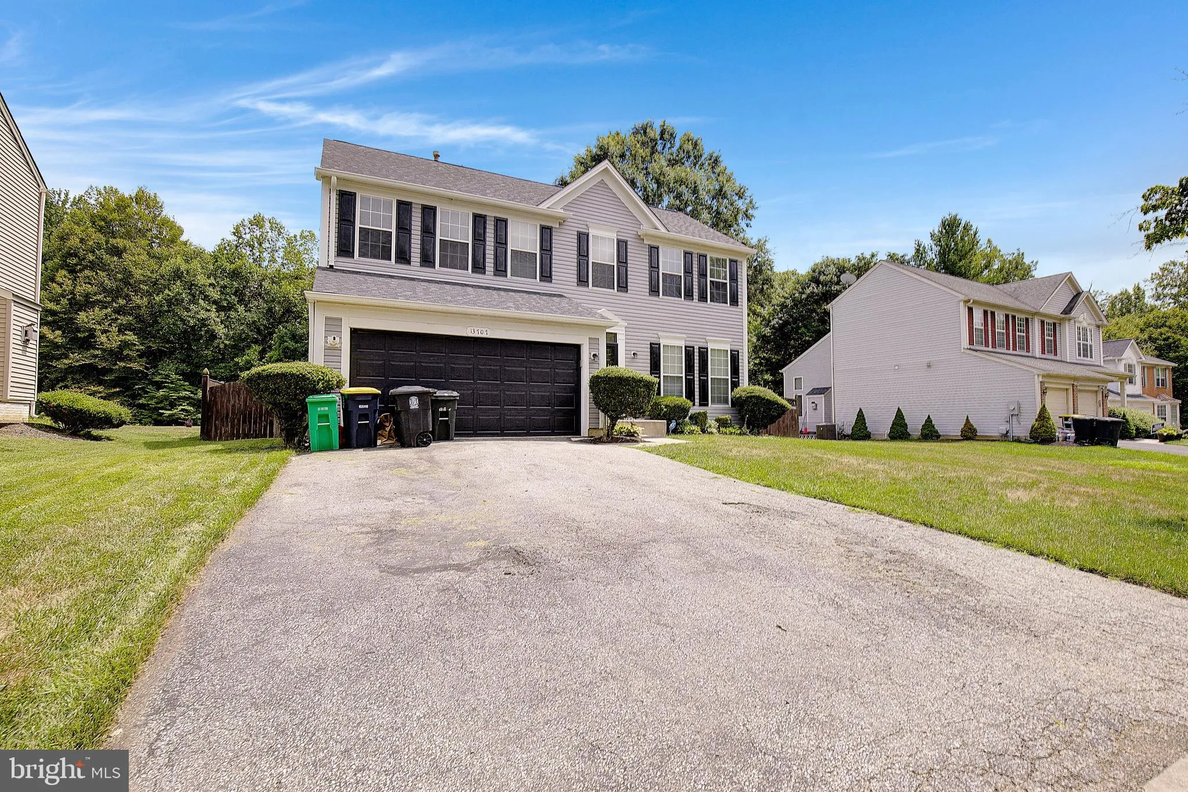
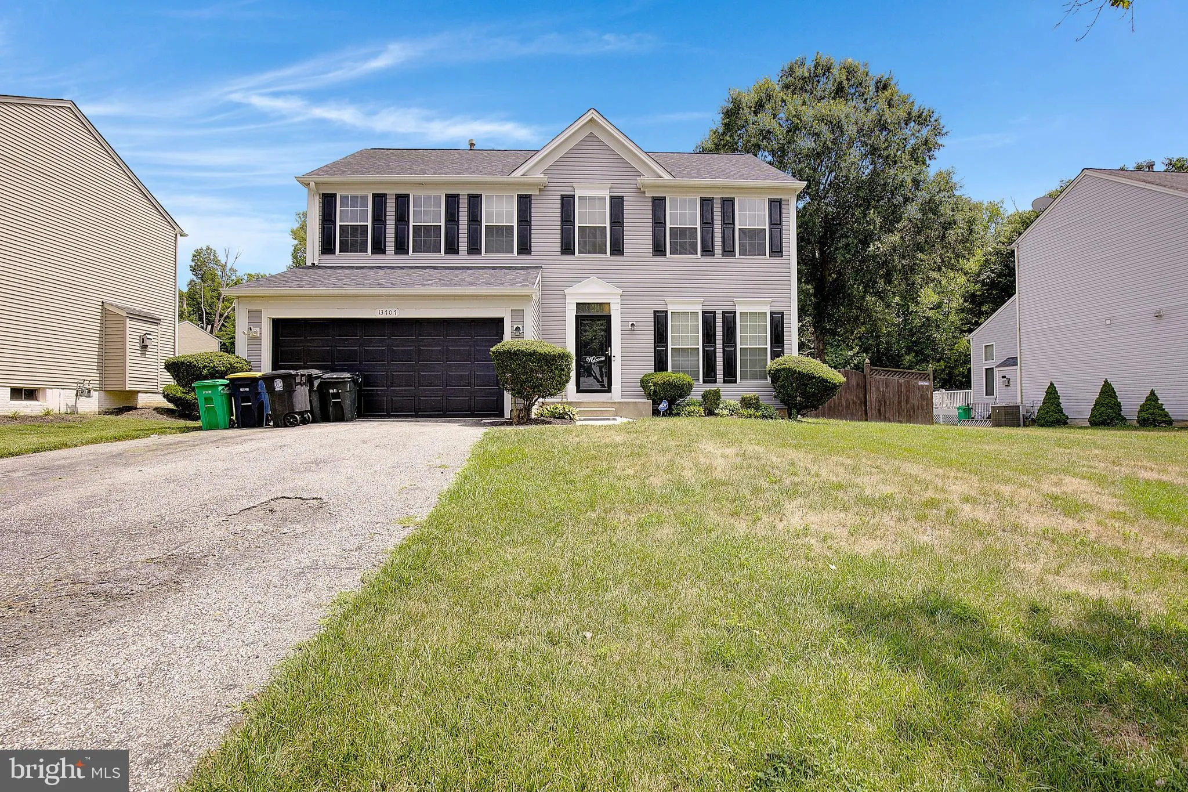
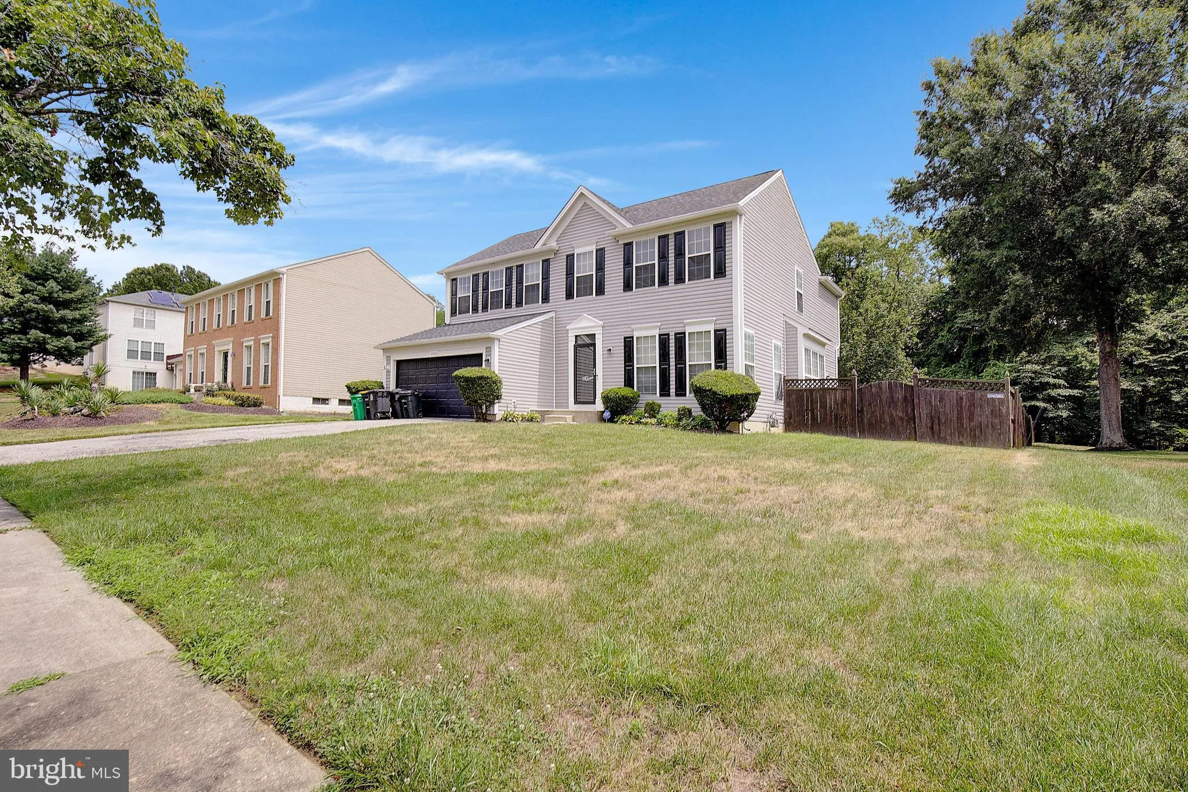
 13707 CARLENE DRIVE, Upper Marlboro, MD 20772
 3,948 Sqft SQFT
 4
4
 4
4
 Basic Details
Beautifully maintained and ideally located in the desirable Collington Estates community of Upper Marlboro, this spacious home offers nearly 4, 000 finished square feet of living space in a premium location convenient to Washington, D.C., major commuter routes, shopping, dining, parks, and everyday amenities. From t...
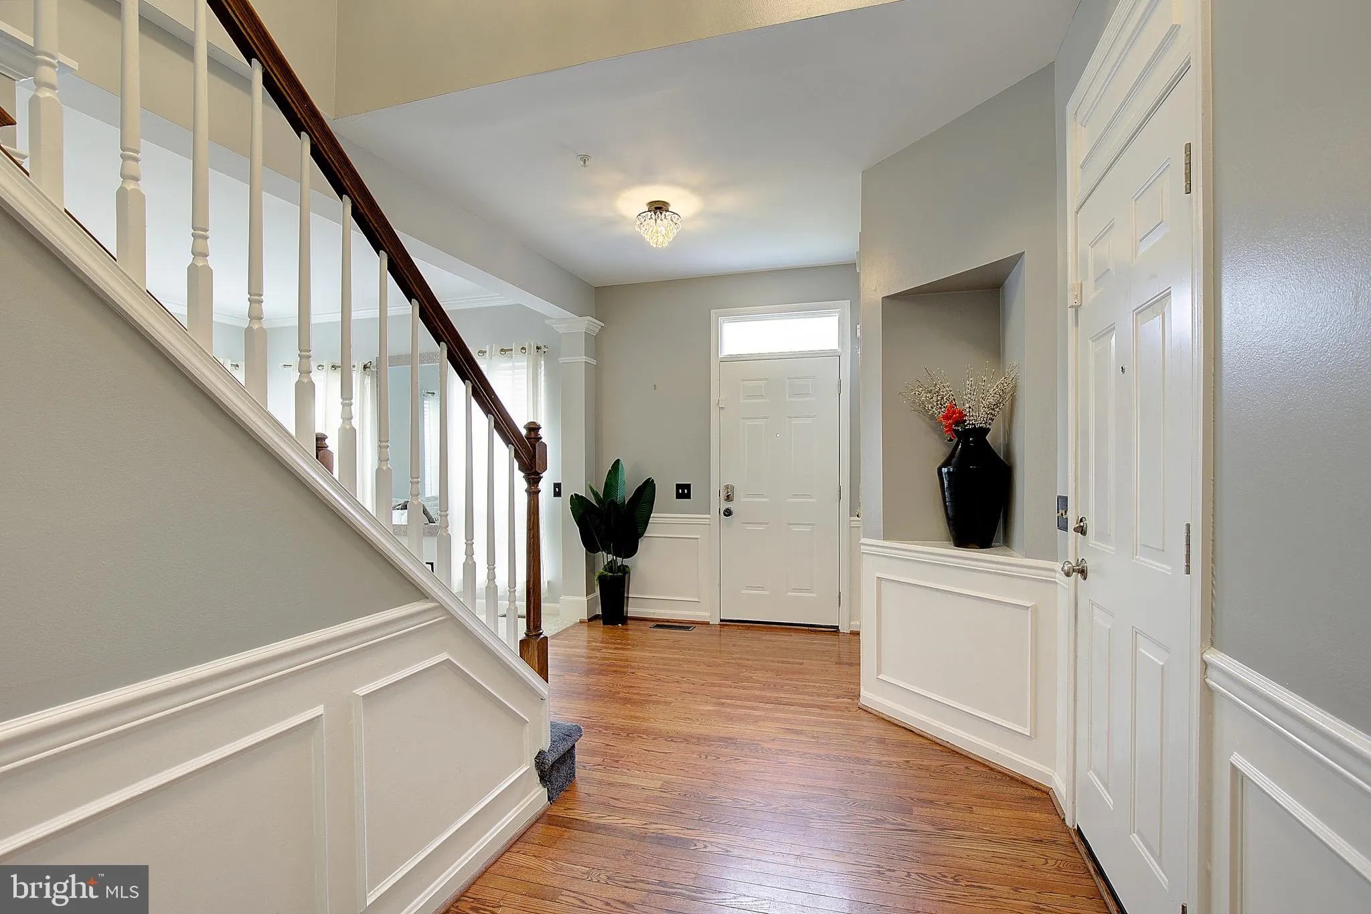
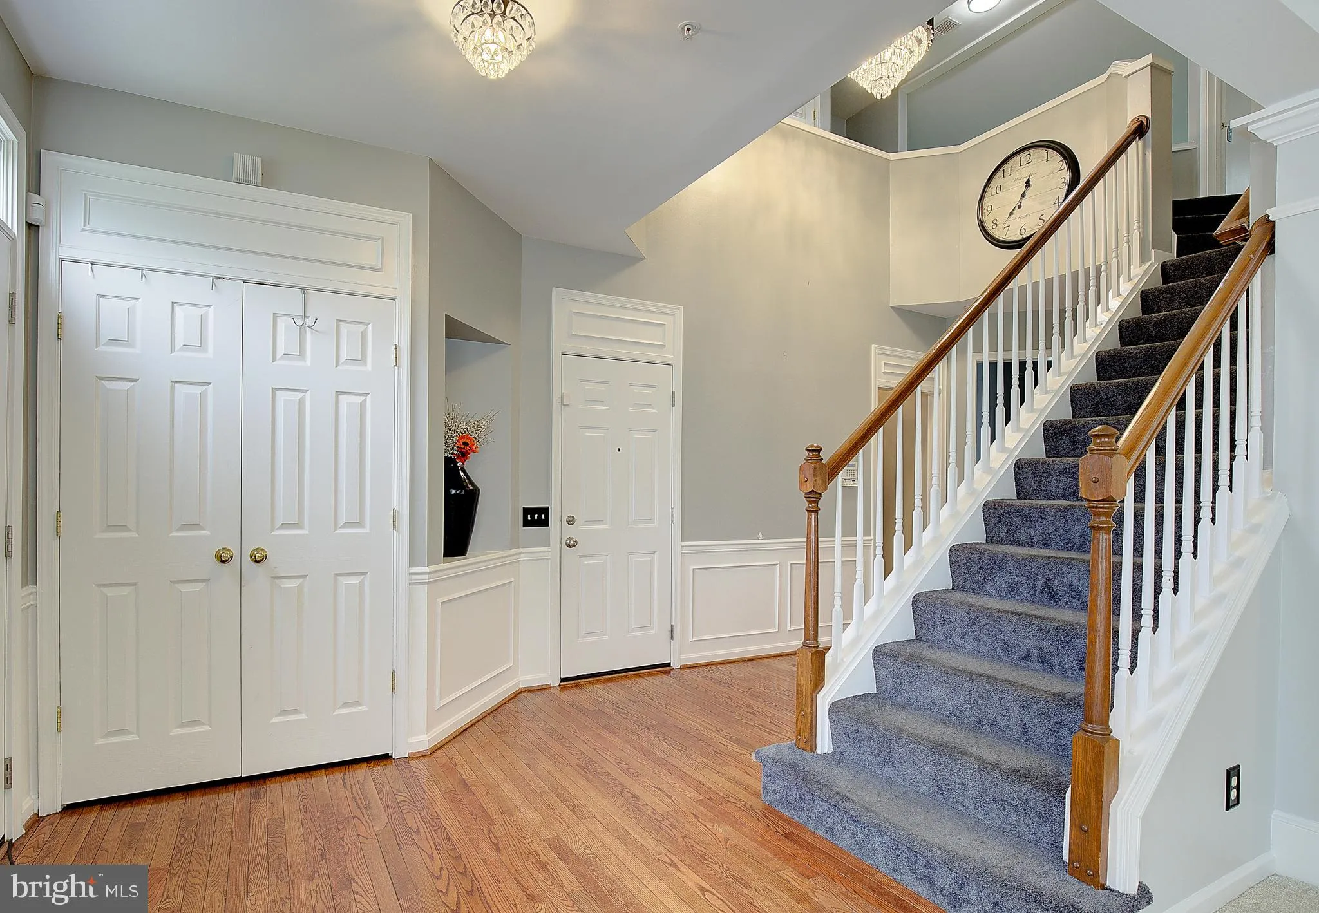
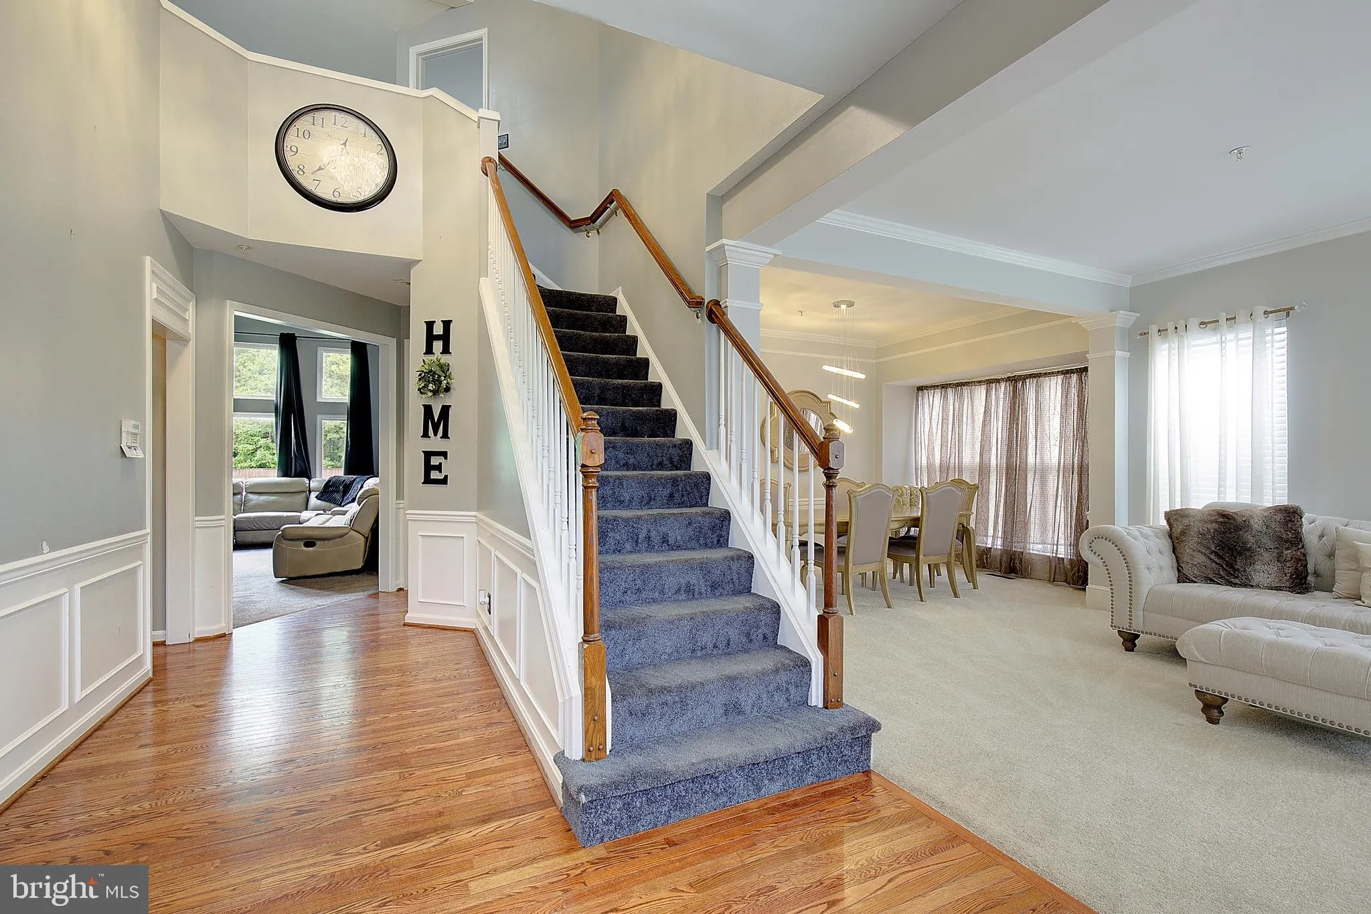
Beautifully maintained and ideally located in the desirable Collington Estates community of Upper Marlboro, this spacious home offers nearly 4, 000 finished square feet of living space in a premium location convenient to Washington, D.C., major commuter routes, shopping, dining, parks, and everyday amenities. From the moment you enter the grand two-story foyer, the home feels bright, open, and impressive. The main level offers a wonderful flow for both everyday living and entertaining, highlighted by a dramatic two-story family room with a cozy fireplace and abundant natural light. The open, airy design creates an inviting atmosphere while still offering plenty of room to spread out. This home has been exceptionally well maintained and shows true pride of ownership throughout. With generous living spaces, a desirable layout, and a prime Upper Marlboro location, it offers the perfect combination of comfort, convenience, and commuter-friendly access to the D.C. metro area. A beautifully cared-for home with nearly 4, 000 finished square feet, a grand two-story foyer, a stunning two-story family room, and a premium location—this is one you will not want to miss.
 Features & Appliances
 Ask Agent A Question
 Address Map
 MLS Addon
 Additional Information
 Financial
Listing Information
Financial
Listing Information
 Rob Spicer Broker, GRI
Spicer Real Estate
Rob Spicer Broker, GRI
Spicer Real Estate
7201 Wisconsin Avenue
 RobSpicer@SpicerRealEstate.com
 2403881030
 2403881030
 7201 Wisconsin Avenue


