
 Share
Share
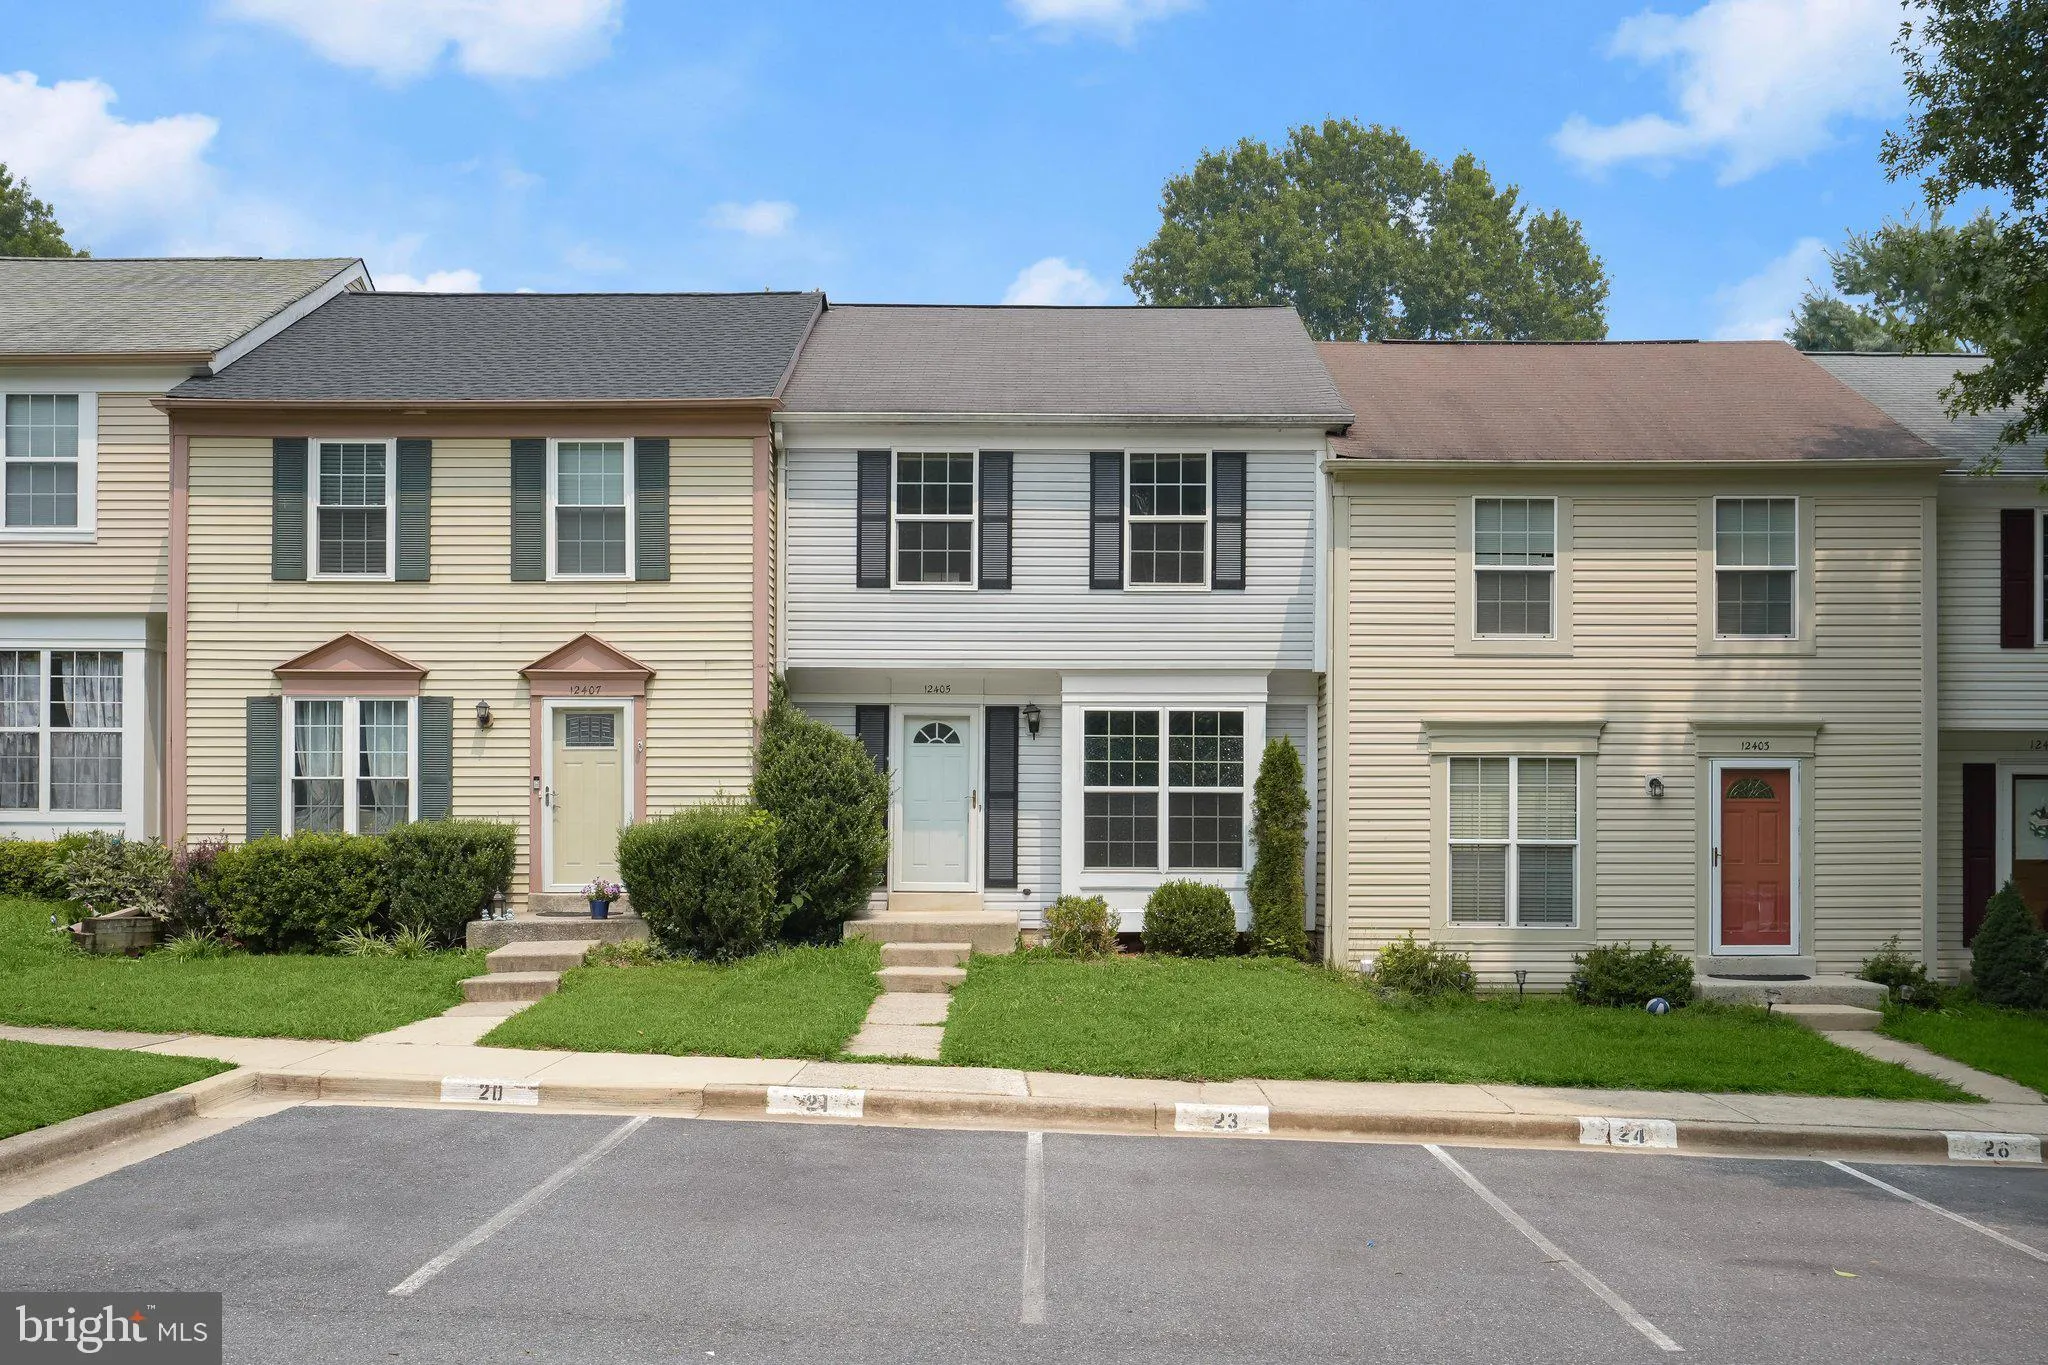
 12405 GOODERHAM WAY, Gaithersburg, MD 20878
 1,530 Sqft SQFT
 3
3
 3
3
 Basic Details
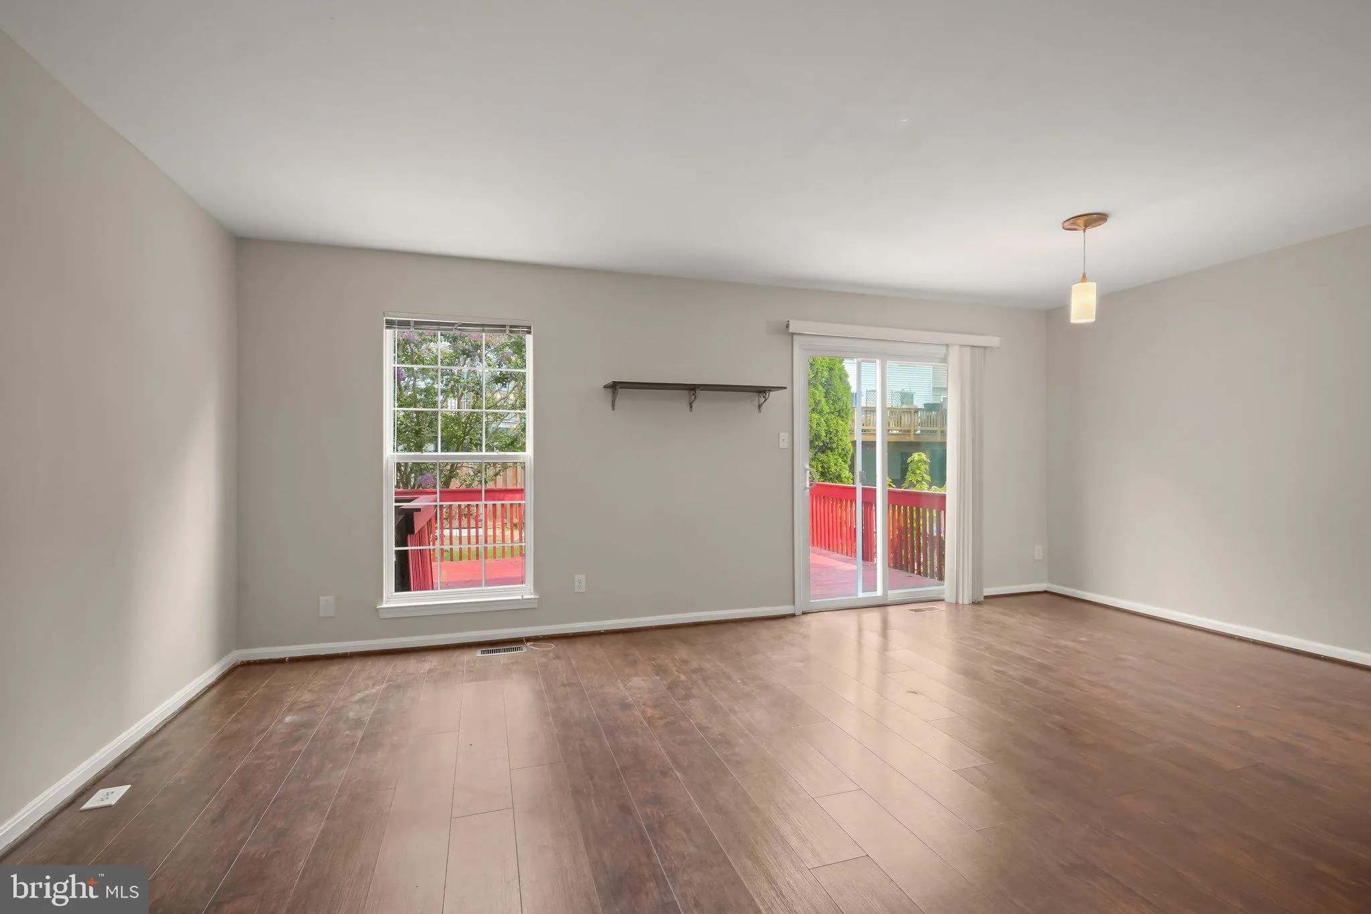
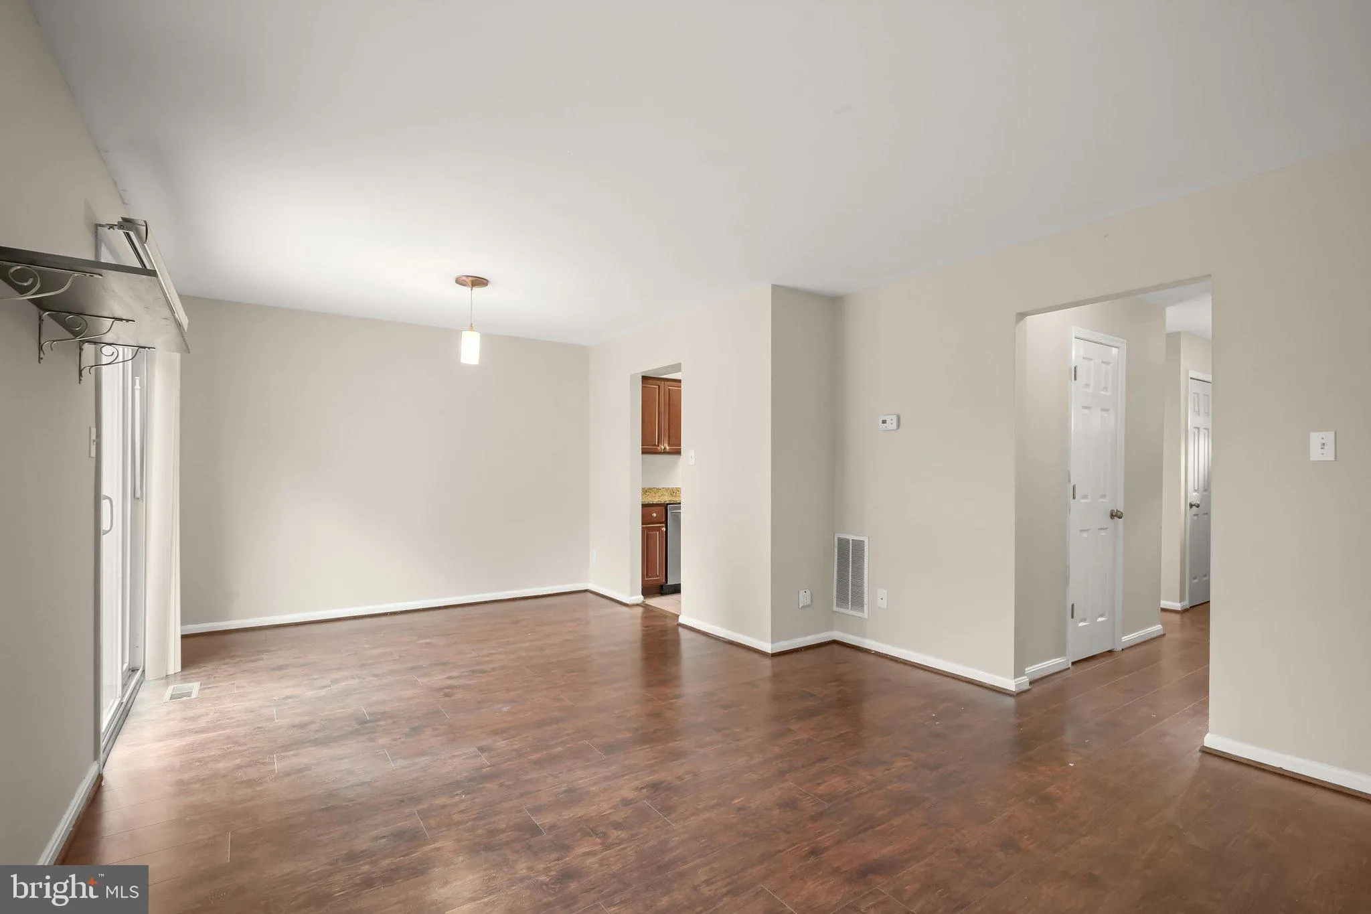
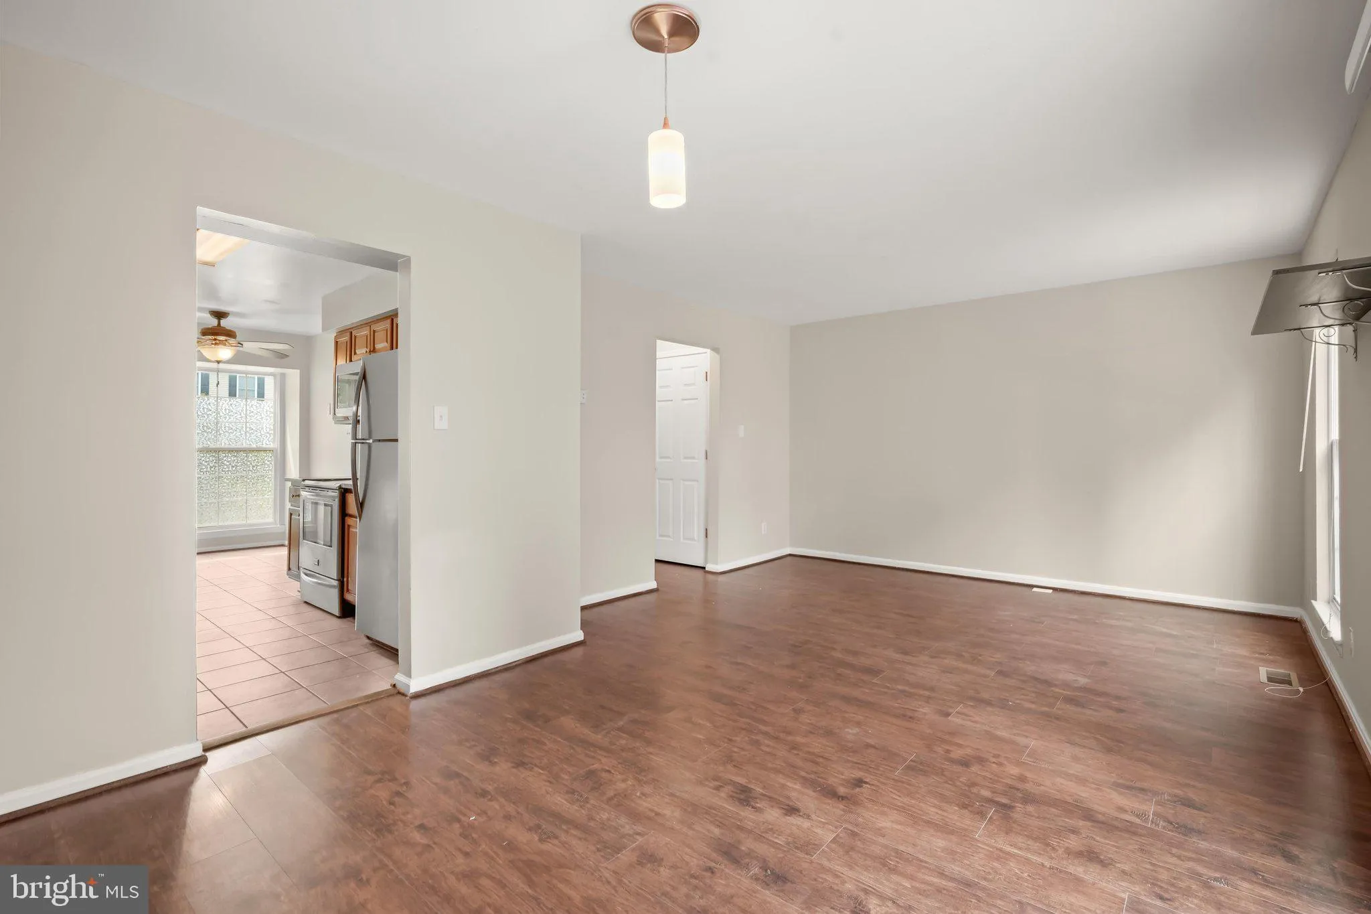
Move in ready! This is a gorgeously updated and renovated home that you will love to live in! The welcoming main level offers wood floors, an updated kitchen with granite counters, stainless steel appliances, and a large breakfast area with tile floors with a bright window area to drench the home in sunlight! The li...
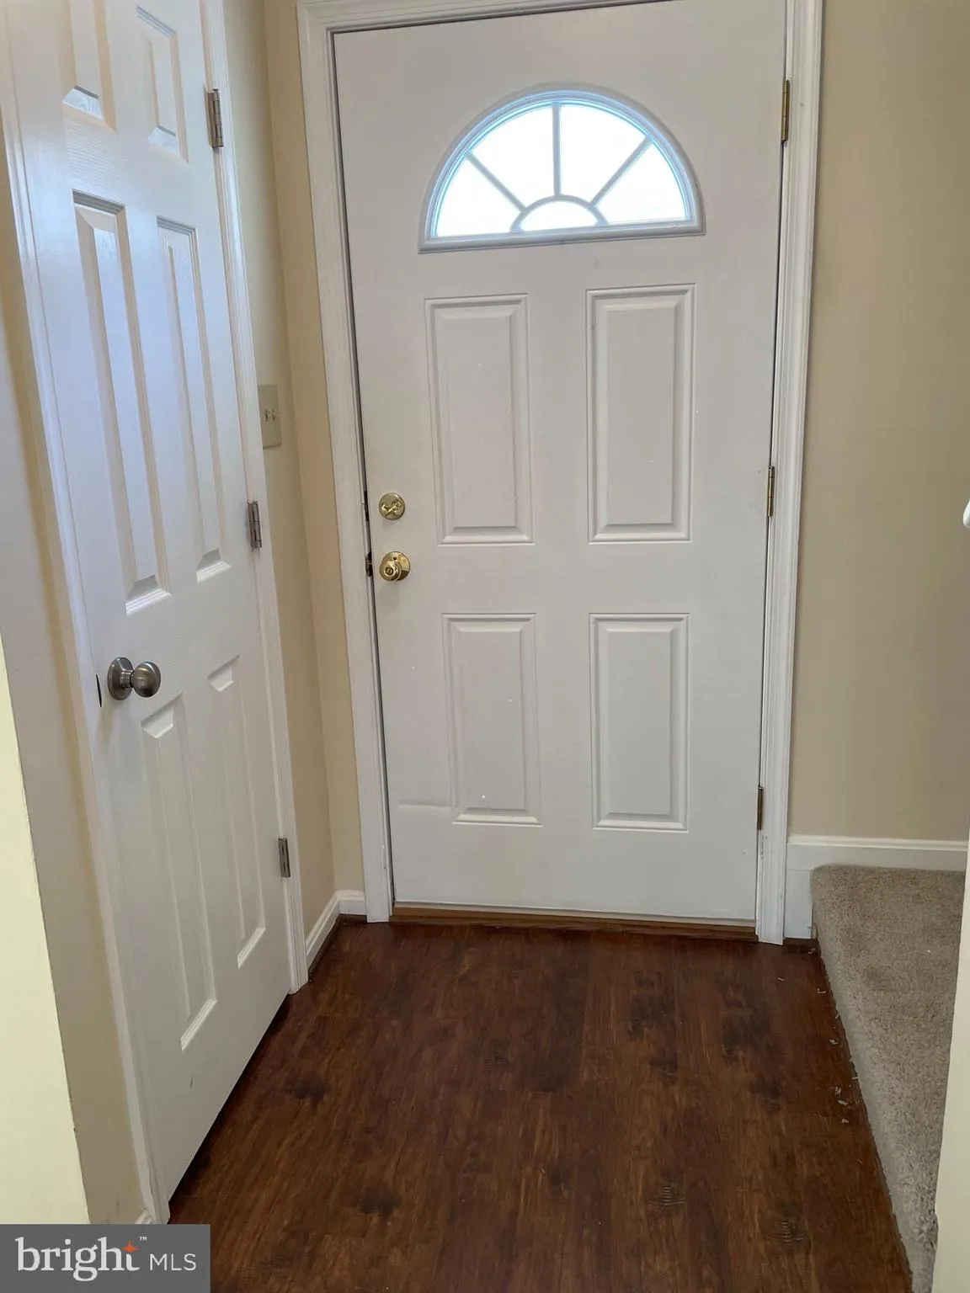
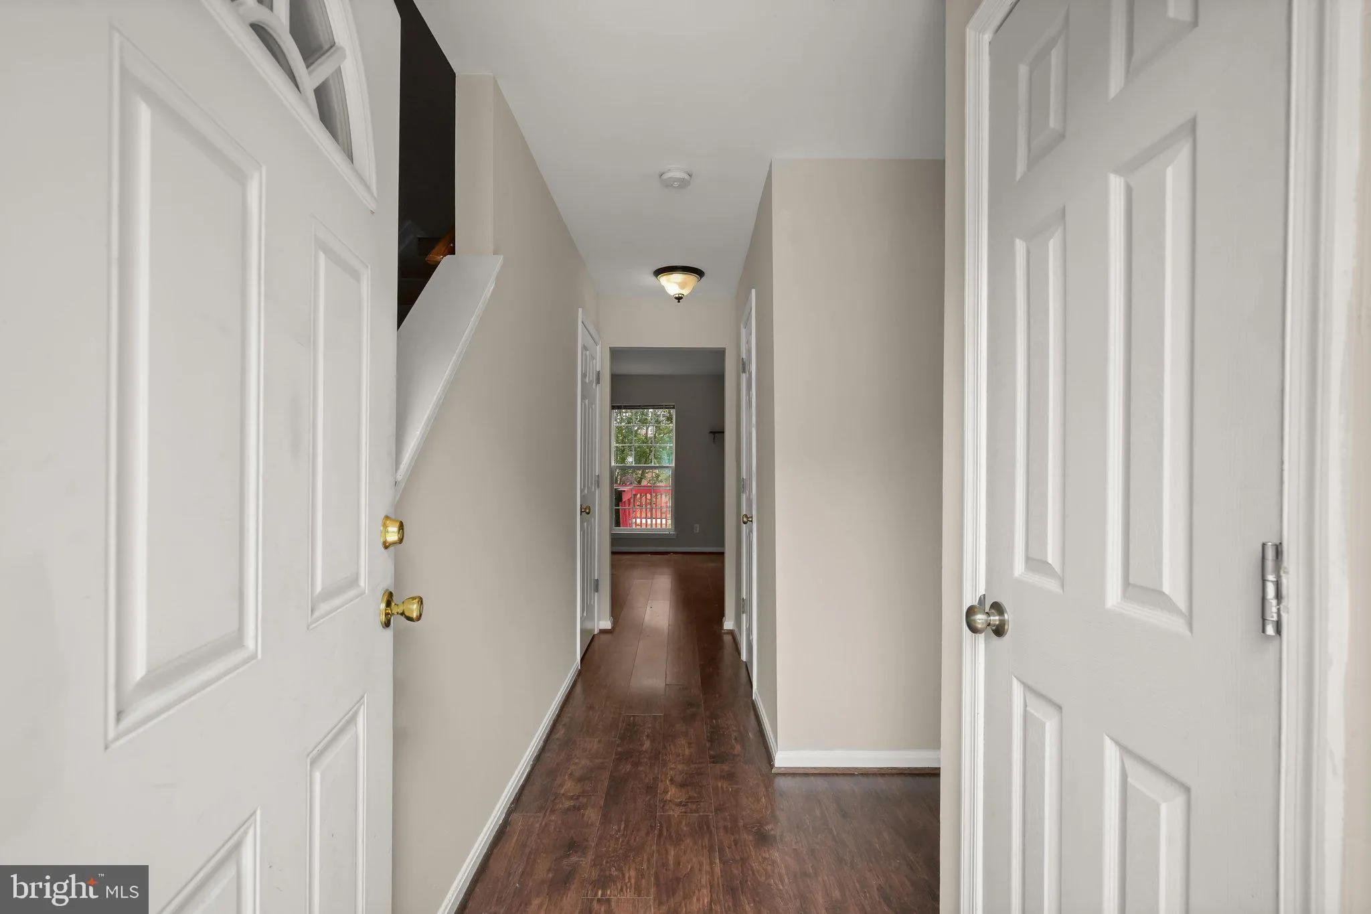
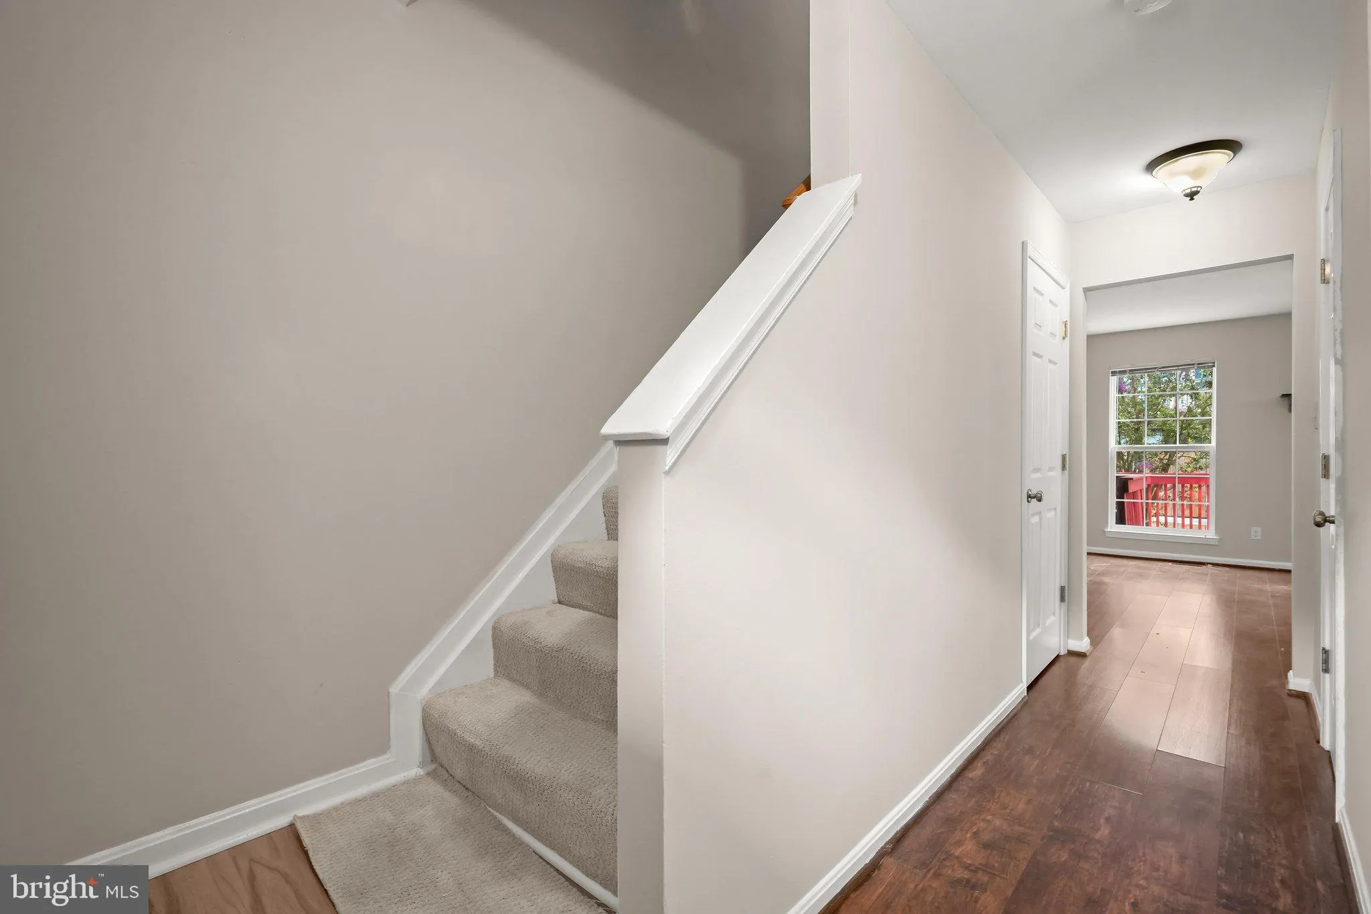
Move in ready! This is a gorgeously updated and renovated home that you will love to live in! The welcoming main level offers wood floors, an updated kitchen with granite counters, stainless steel appliances, and a large breakfast area with tile floors with a bright window area to drench the home in sunlight! The living area has gleaming wood flooring and lots of space to spread out in this large open area. A sliding glass door leads to the large rear deck for entertaining, relaxing or gardening. Upstairs you will find new laminate flooring, 3 generous bedrooms, and a full bathroom. The primary bedroom thoughtfully includes a large walk in closet. The cozy lower level is perfect for movie nights or an office with lots of left over room! In addition to a full bathroom and laundry room, there is also a large storage area. The HVAC and Hot water heater were replaced in 2023 for energy efficiency and peace of mind. There are 2 assigned parking spaces right in front of the home (23 and 24). The community tot lot is at the end of the cul de sac. See this one first! Sorry, no pets, no smoking in or within 50 ft of home.
 Features & Appliances
 Ask Agent A Question
 Address Map
 Neighborhood
 MLS Addon
 Additional Information
 Financial
Listing Information
Financial
Listing Information
 Rob Spicer Broker, GRI
Spicer Real Estate
Rob Spicer Broker, GRI
Spicer Real Estate
7201 Wisconsin Avenue
 RobSpicer@SpicerRealEstate.com
 2403881030
 2403881030
 7201 Wisconsin Avenue


