
 Share
Share
 3 CROTHERS COURT, Rockville, MD 20852
 1,287 Sqft SQFT
 4
4
 2
2
 Basic Details
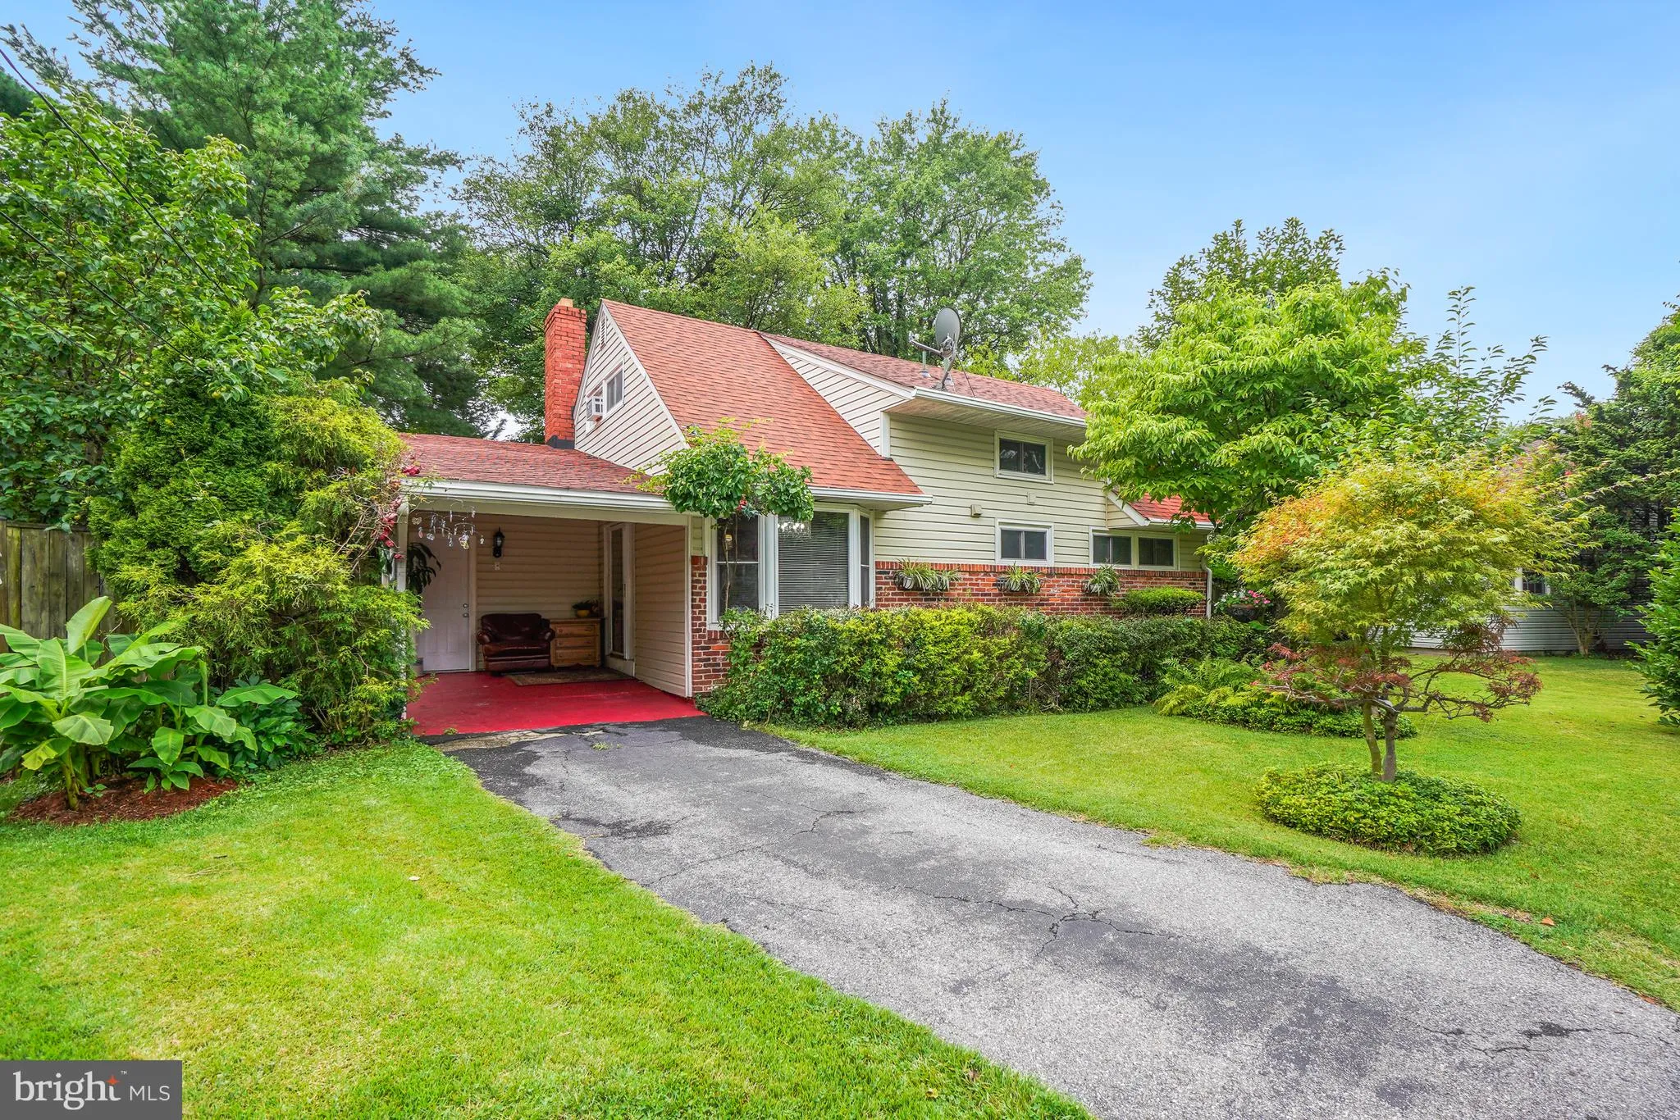
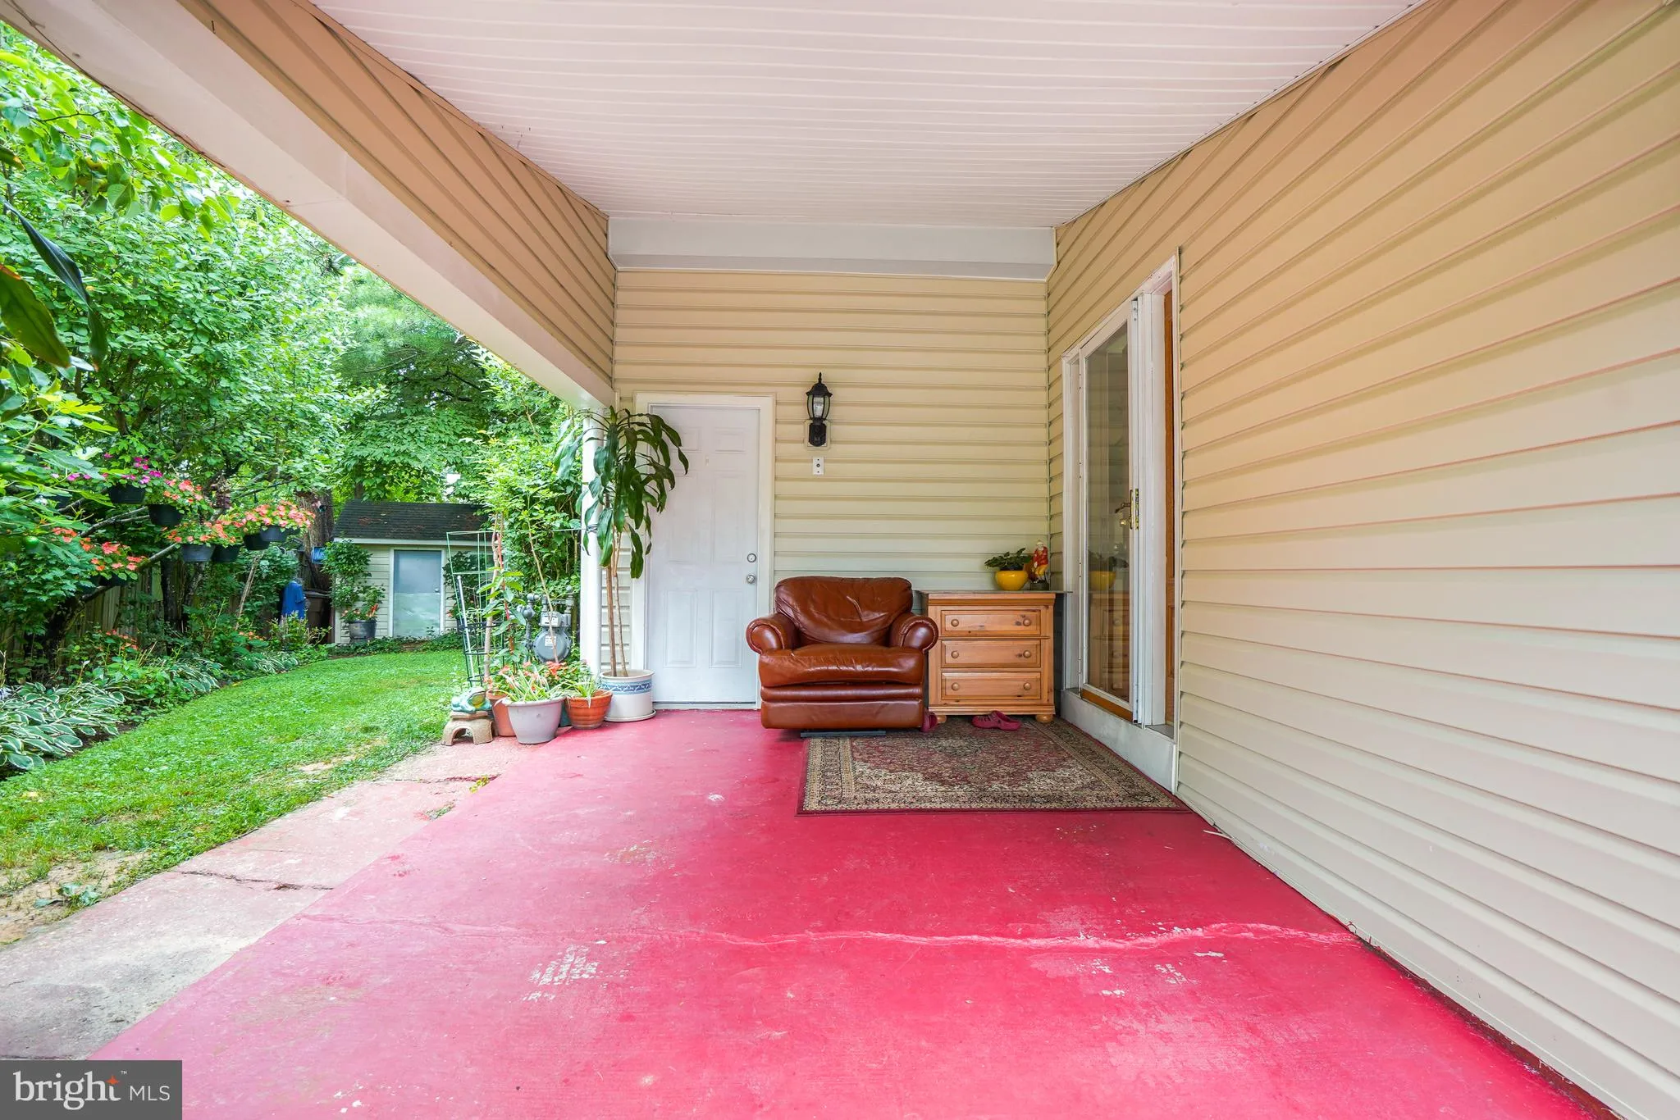
The Fantastic Value You’ve ALL Been Waiting for! Located on a Private Cul-de-Sac in a Truly Secluded Setting …. Enjoy Easy Covered Parking, Walk to Metro, Shopping, Restaurants, Schools & All the Amenities of Rockville Town Square and Judicial Center! Enter Your Elegant Kitchen through a Solid, Insu...
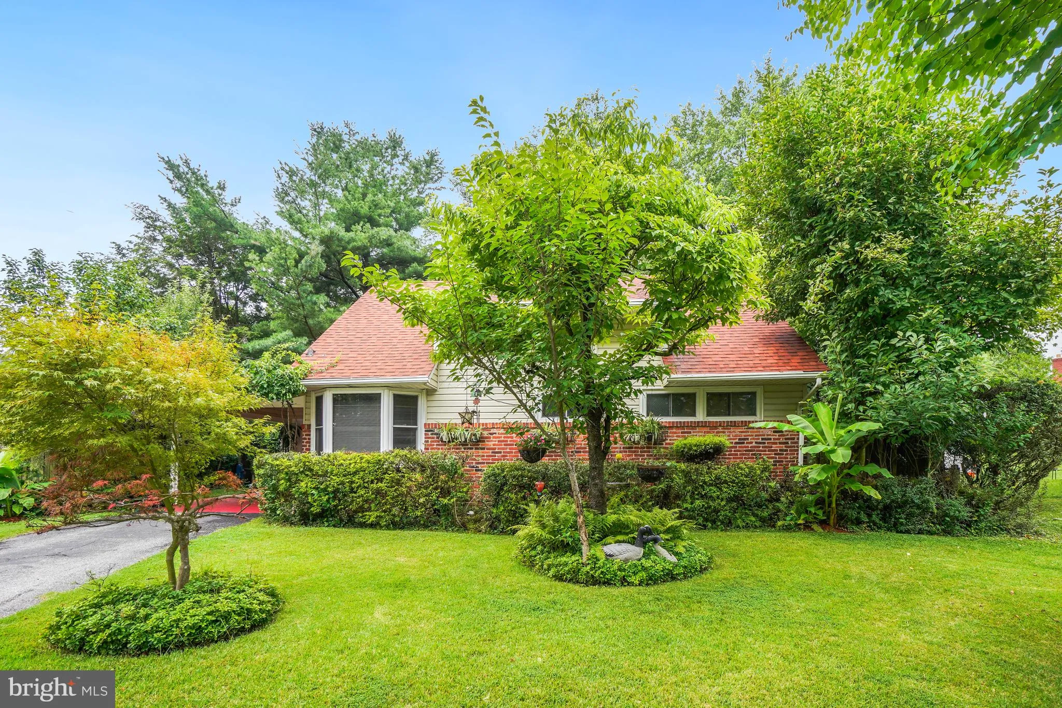
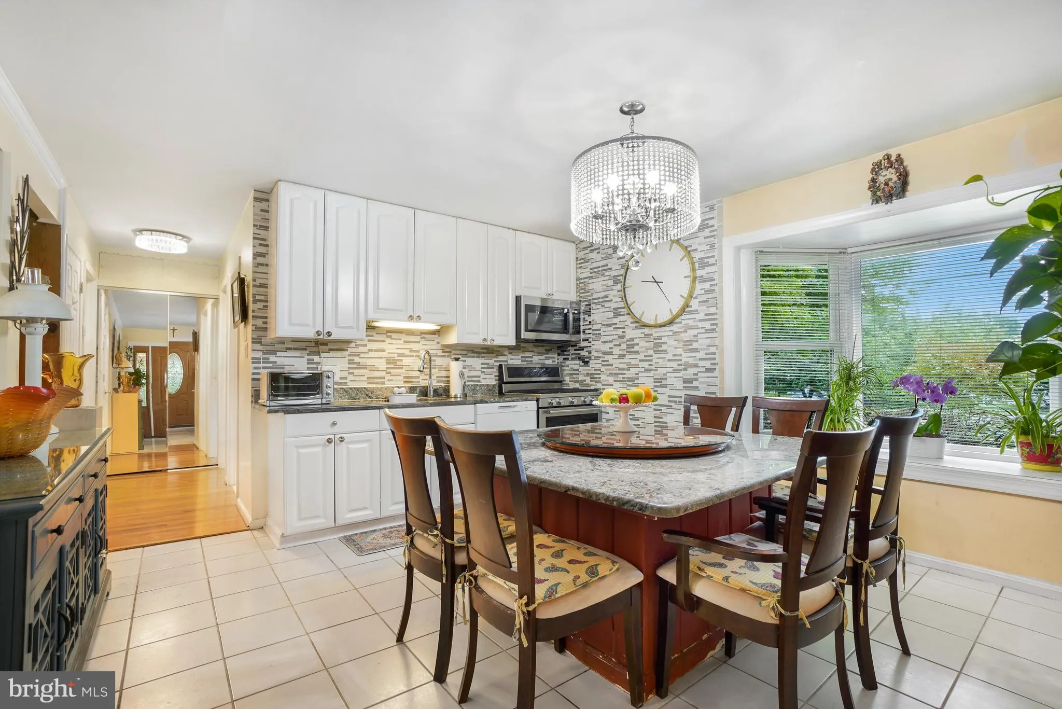
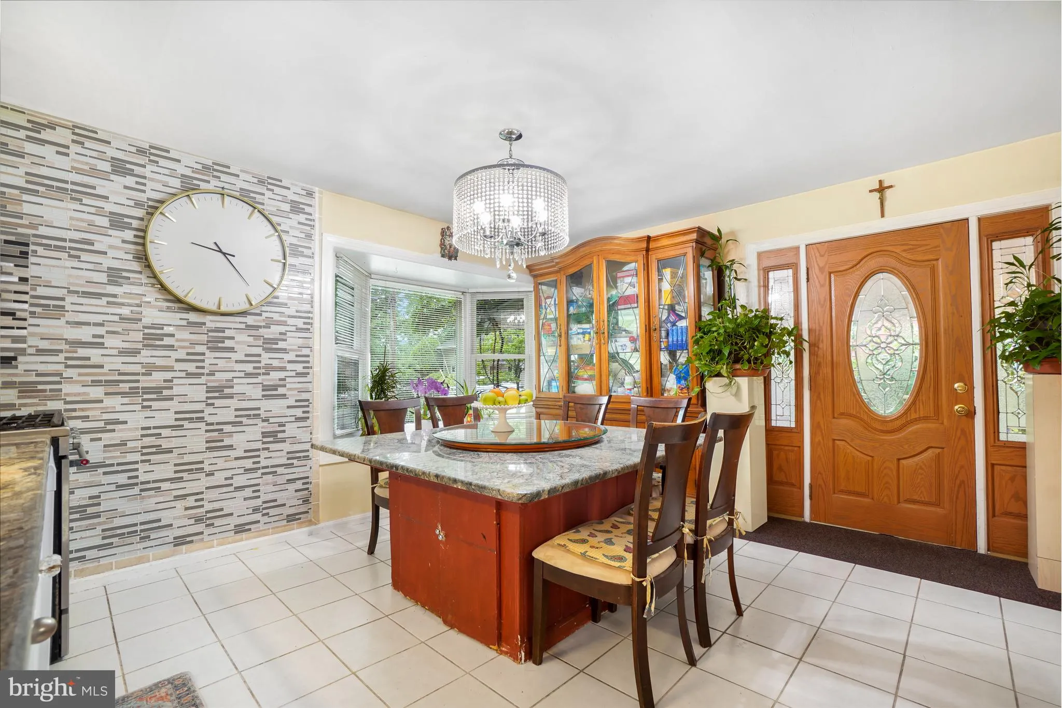
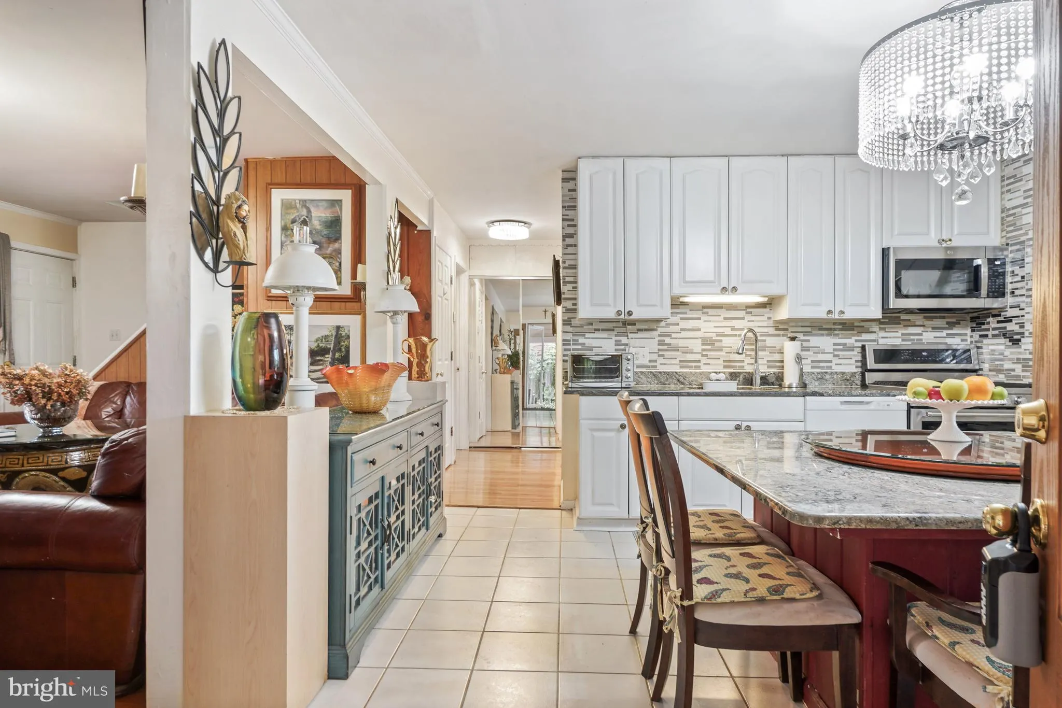
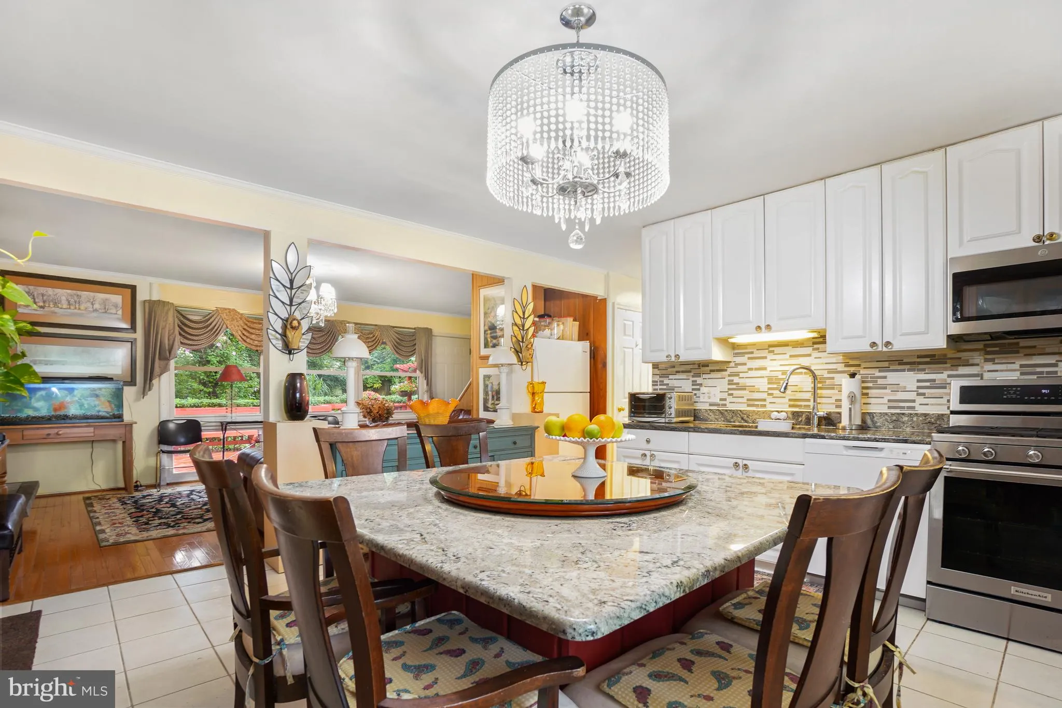
The Fantastic Value You’ve ALL Been Waiting for! Located on a Private Cul-de-Sac in a Truly Secluded Setting …. Enjoy Easy Covered Parking, Walk to Metro, Shopping, Restaurants, Schools & All the Amenities of Rockville Town Square and Judicial Center! Enter Your Elegant Kitchen through a Solid, Insulated Door with Sidelights. Enjoy the Open Concept View to Family Room with Scenes of the Deck in a Level, Secluded Back Yard. Tall Cabinets, a Sparkling Backsplash / Wall Accent and Large Bay Window! Beautifully Remodeled Bathroom with a Huge, Walk-in Shower! Two Main Level Bedrooms & Two Large Upper Bedrooms with Bath…. This Home Enjoys SO Many Lovely, Remodeled features, A MUST SEE! HVAC System Approximately 2 Years, Roof Approximately 3 Years. The Remarkable Yard is Secluded and features Organic Fruit Trees! Continue to Cultivate or Simply Enjoy their Privacy. Persimmon, Kiwi, Apple & Pear Trees include Asian Pear …. Grapes, Plum, Fig & Guava …. HURRY!! You’ll Love it As Much As They Did!!!
 Features & Appliances
 Ask Agent A Question
 Address Map
 Neighborhood
 MLS Addon
 Additional Information
 Financial
Listing Information
Financial
Listing Information
 Rob Spicer Broker, GRI
Spicer Real Estate
Rob Spicer Broker, GRI
Spicer Real Estate
7201 Wisconsin Avenue
 RobSpicer@SpicerRealEstate.com
 2403881030
 2403881030
 7201 Wisconsin Avenue


