
 Share
Share
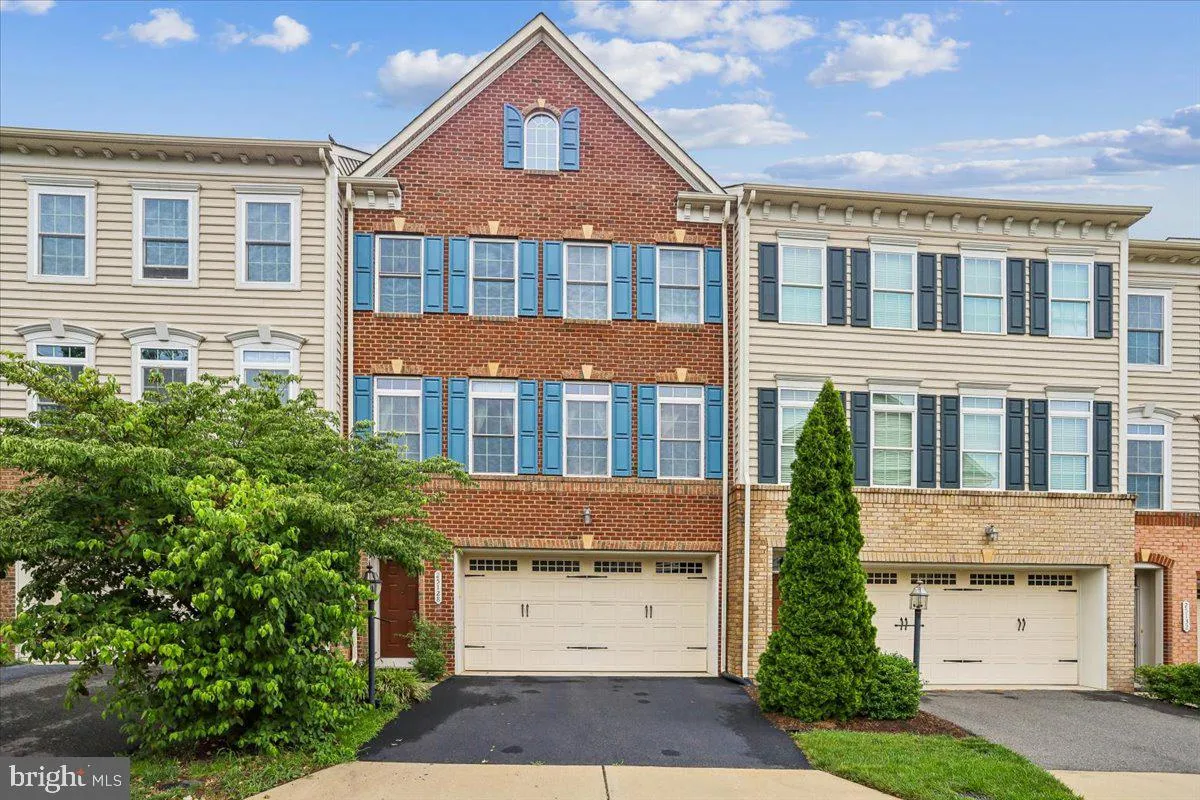
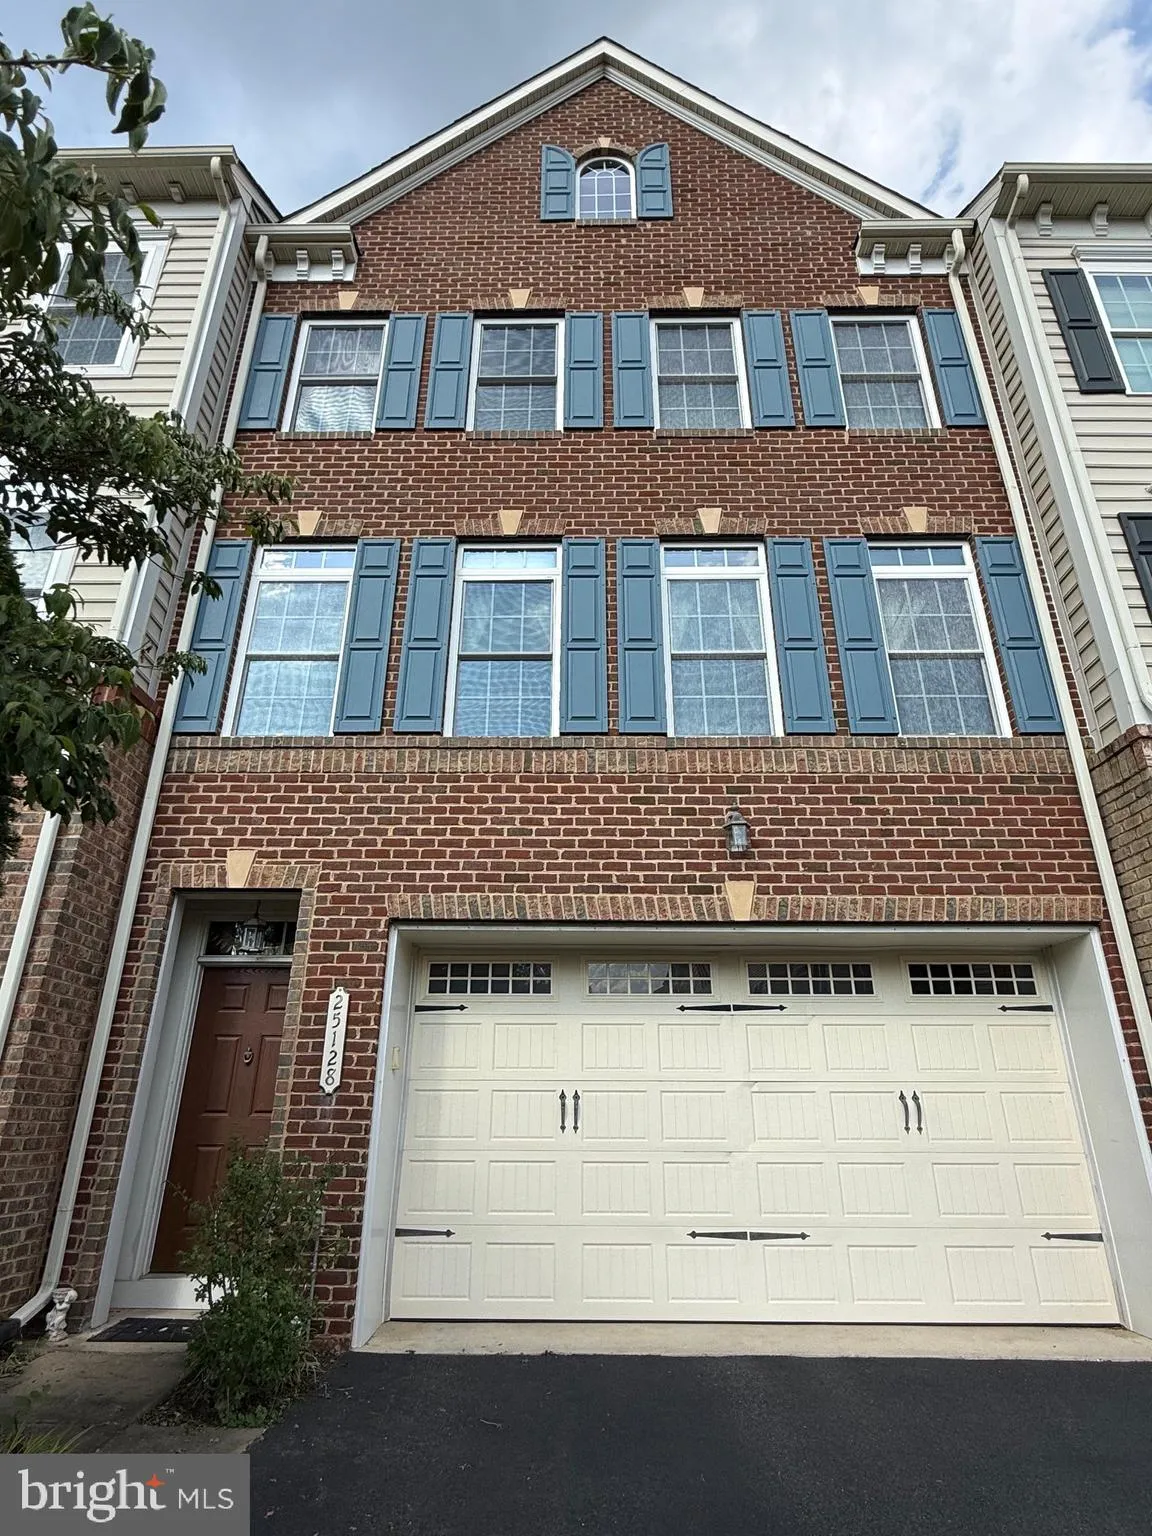
 25128 DEERHURST TERRACE, Chantilly, VA 20152
 3,200 Sqft SQFT
 4
4
 4
4
 Basic Details
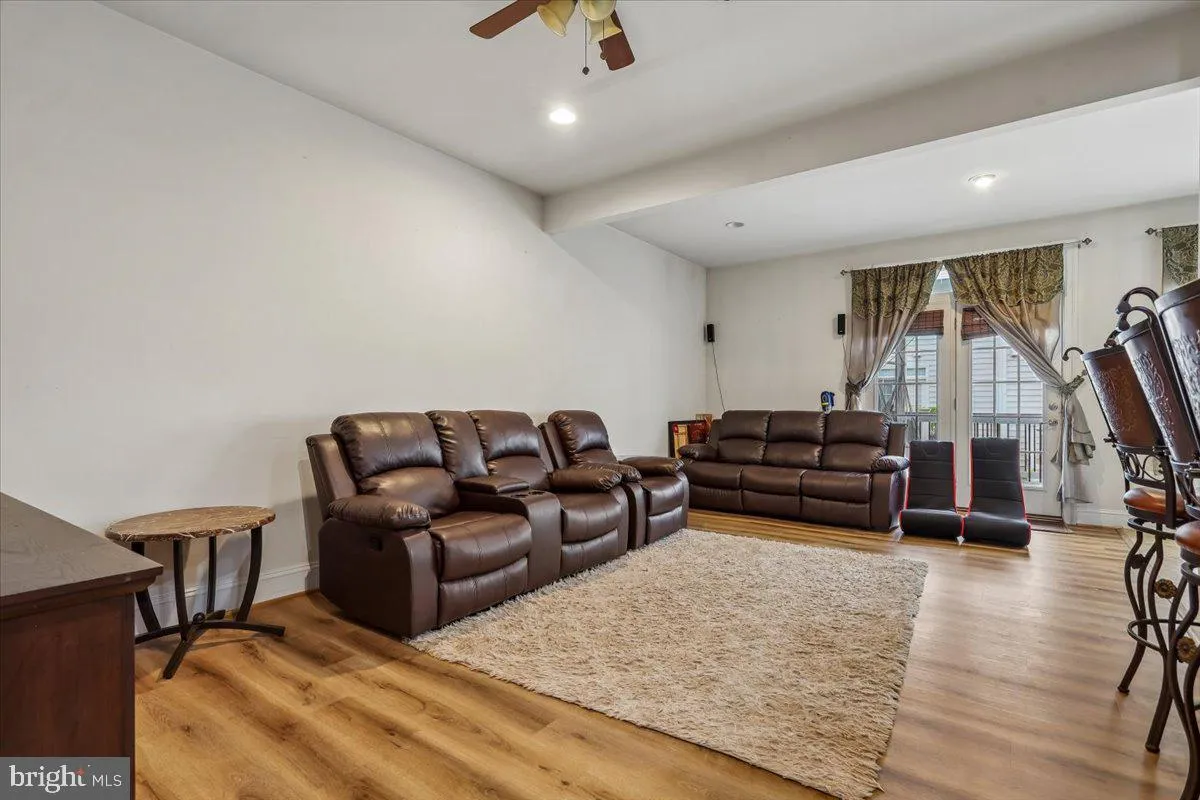
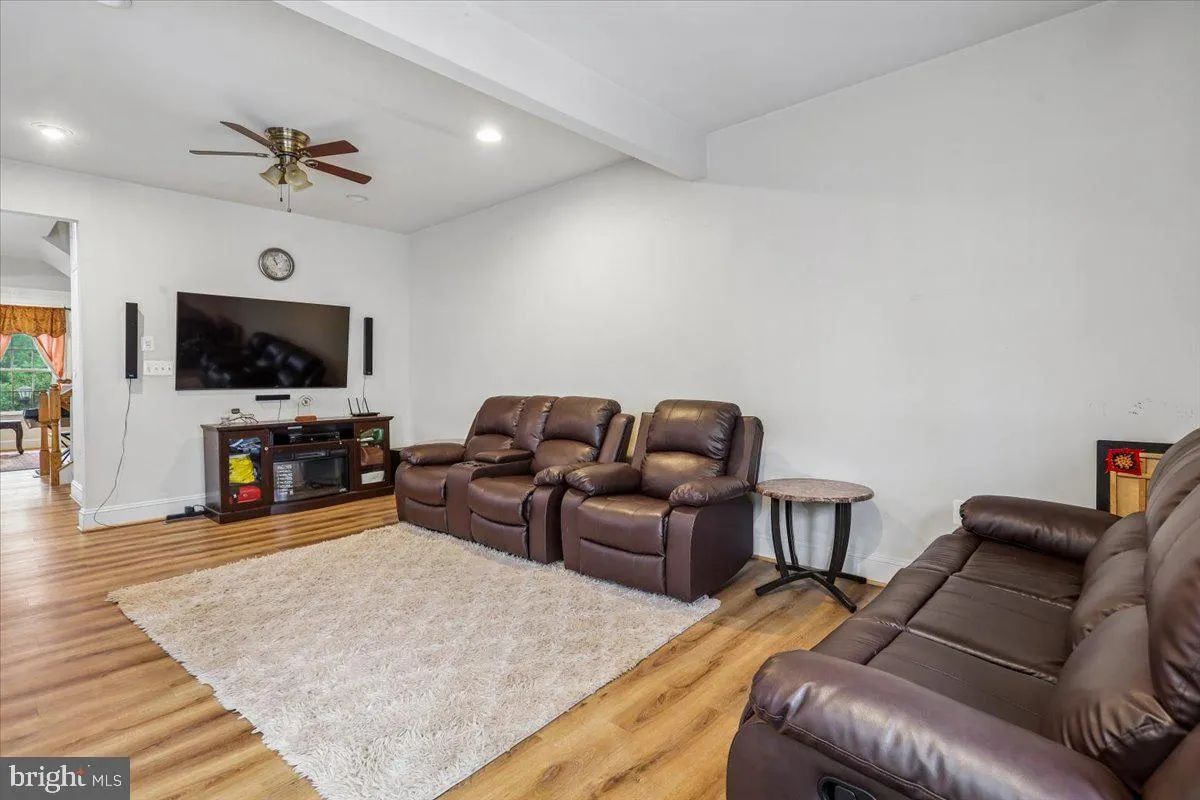
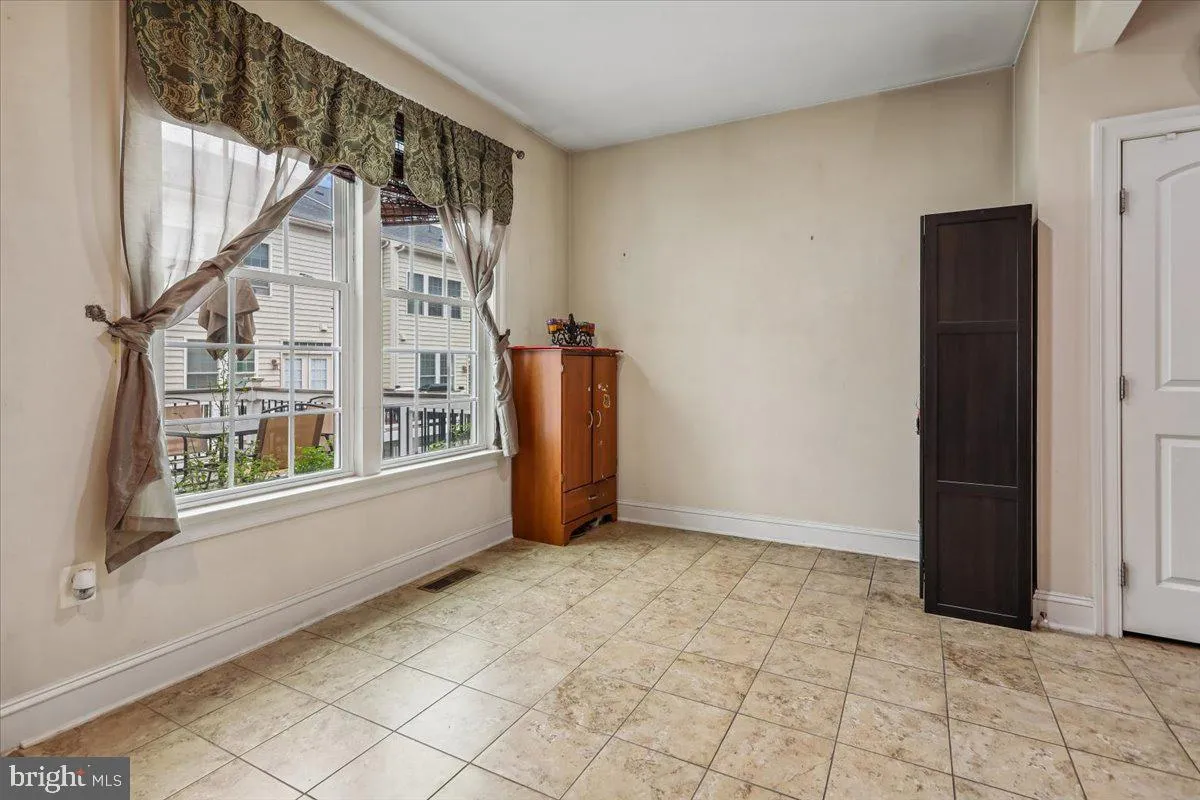
Welcome to this spacious 3, 200 sq ft 3 level, 2 car garage town home in excellent Avonlea community! This home has it all! Beautiful trex deck with porch. Walk out Lower level has a bedroom with full bath and walk in shower. Built in speakers in the lower level. Main level kitchen is spacious open and has granite c...
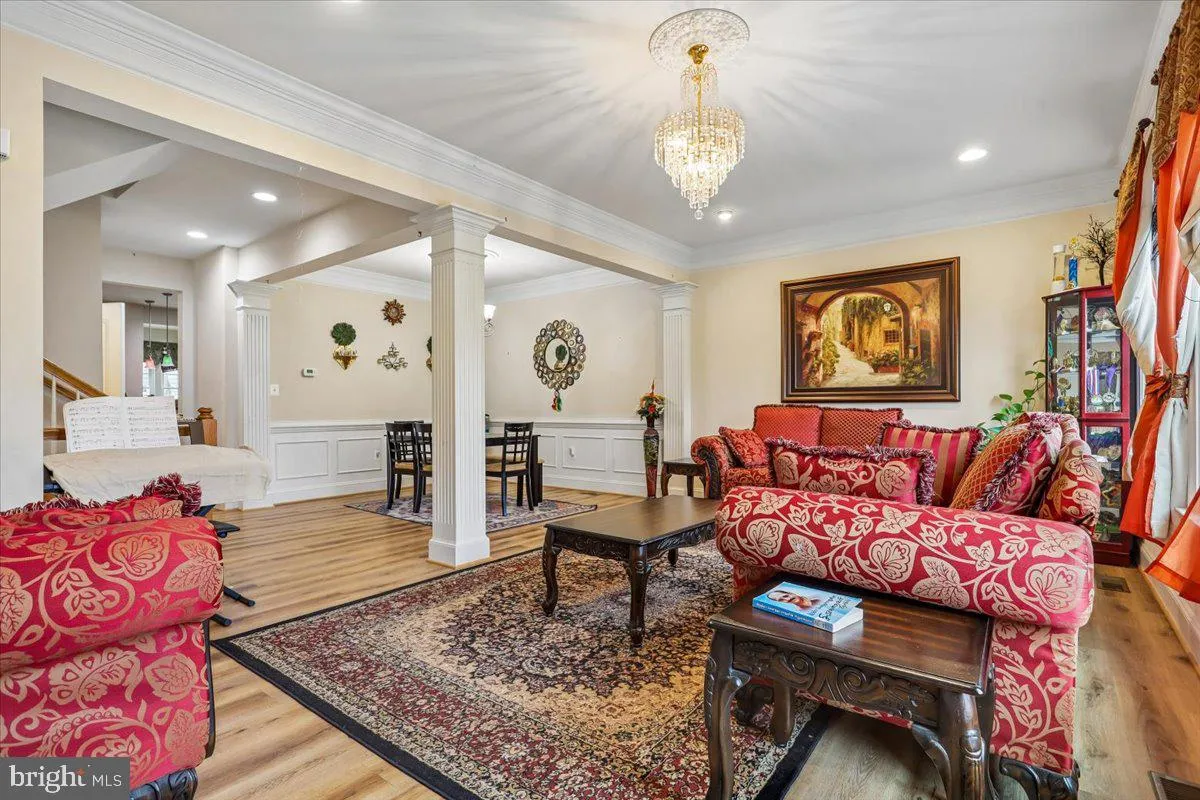
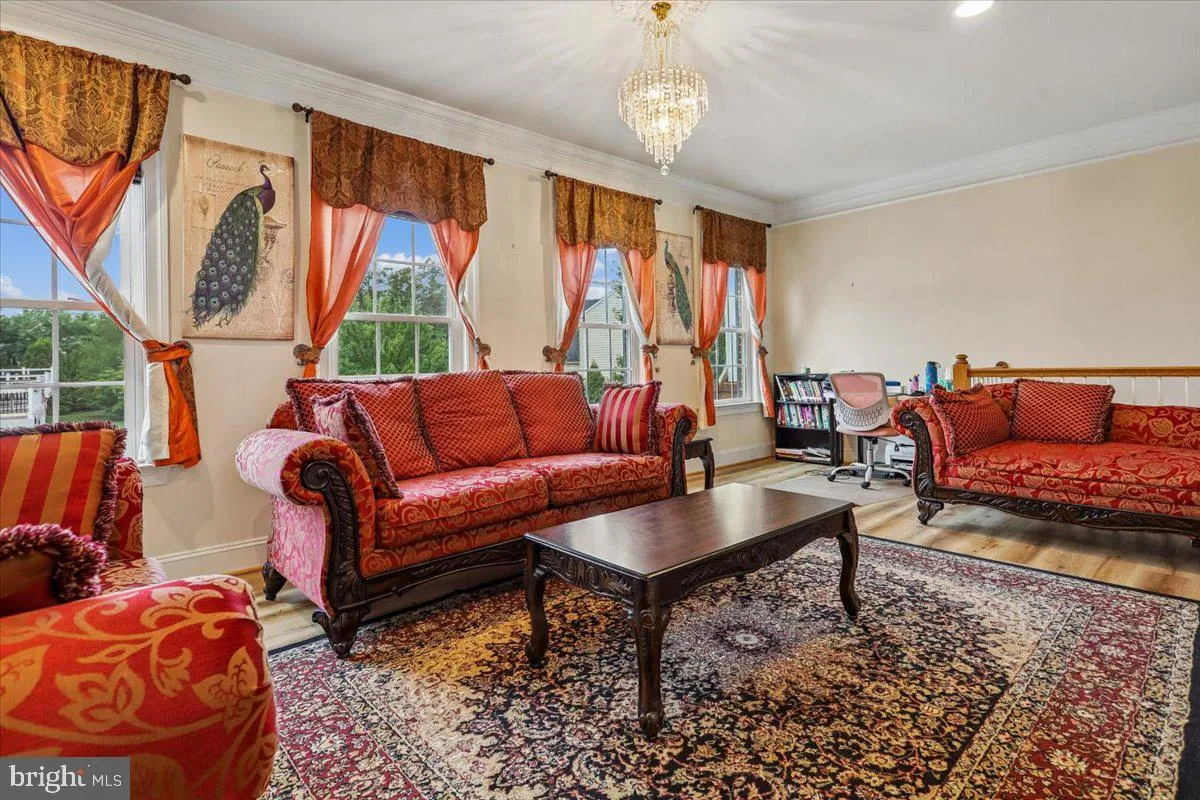
Welcome to this spacious 3, 200 sq ft 3 level, 2 car garage town home in excellent Avonlea community! This home has it all! Beautiful trex deck with porch. Walk out Lower level has a bedroom with full bath and walk in shower. Built in speakers in the lower level. Main level kitchen is spacious open and has granite counter top with stainless steel appliances. Plenty of sunlight in the main level living area. Upper level has 3 bedrooms including large master suites with sitting area, walk in closets and 2 full bath. Rent includes front and backyard lawn mowing. The Avonlea community offers a scenic pond accented with a fountain, a large swimming pool, walking trails, a fitness facility, clubhouse,, Picnic/BBQ areas, basketball and tennis courts, as well as two tot lots. Ample parking for visitors and guests. The home is located just Minutes’ walk to Montessori school, Freedom High School, Mercer Middle School, and Liberty Elementary school. Close drive to library, South Riding Market Square, Giant, Home Depot and more major shopping centers and restaurants. Great for any commute using Rt 50, 28, and very close to Dulles Airport. World Trail Fitness is just 0.1 mile. 2 years lease preferred.
 Features & Appliances
 Ask Agent A Question
 Address Map
 Neighborhood
 MLS Addon
 Additional Information
 Financial
Listing Information
Financial
Listing Information
 Rob Spicer Broker, GRI
Spicer Real Estate
Rob Spicer Broker, GRI
Spicer Real Estate
7201 Wisconsin Avenue
 RobSpicer@SpicerRealEstate.com
 2403881030
 2403881030
 7201 Wisconsin Avenue


