
 Share
Share
 5701 11TH STREET, Arlington, VA 22205
 0.03 Acre SQFT
 3
3
 4
4
 Basic Details
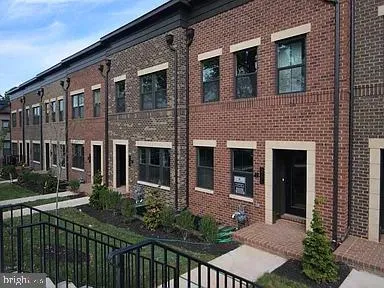
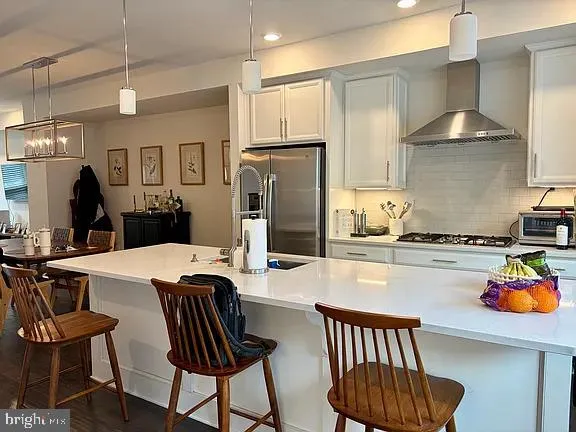
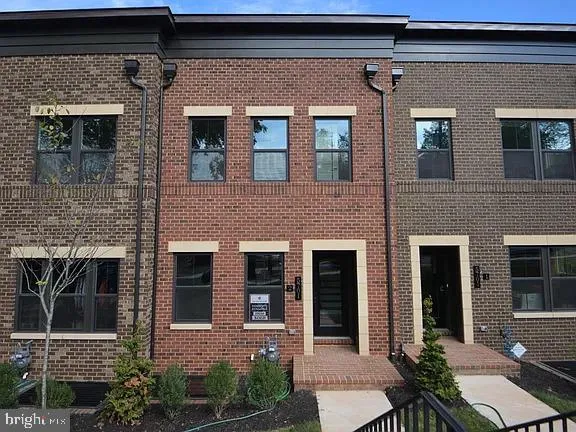
Grand town home built by NV Homes in late 2019 in the most sought after Arlington Row community in Westover. You will enjoy the classic look of a brick exterior while having all-new, fully modern finishes inside. Gleaming hardwood floors on the main level, beautiful kitchen hutch, easy to maintain quartz countertops...
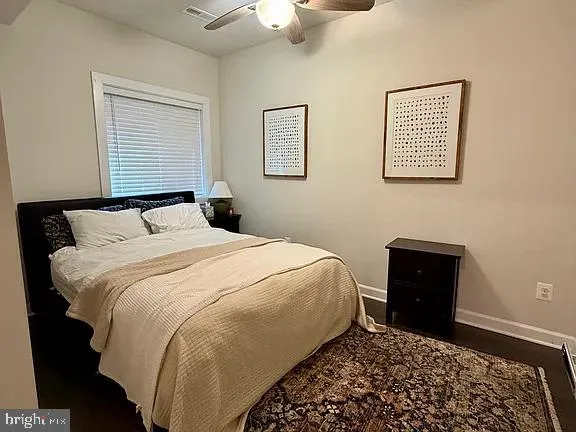
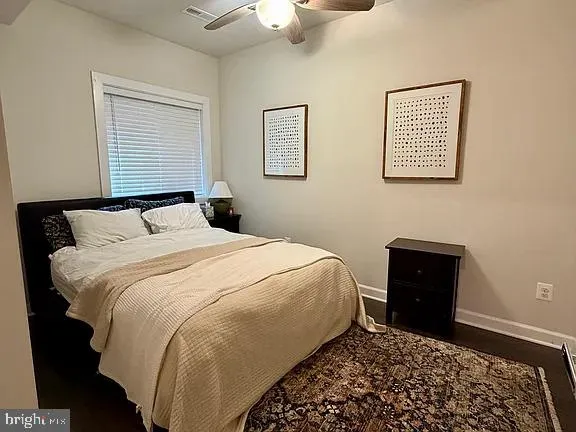
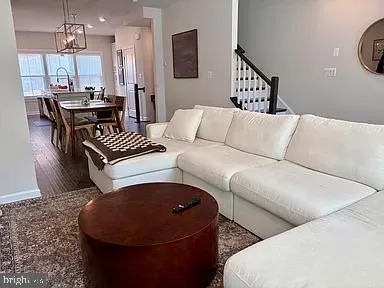
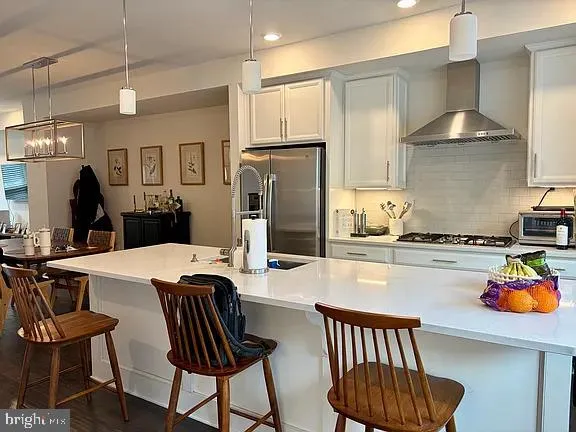
Grand town home built by NV Homes in late 2019 in the most sought after Arlington Row community in Westover. You will enjoy the classic look of a brick exterior while having all-new, fully modern finishes inside. Gleaming hardwood floors on the main level, beautiful kitchen hutch, easy to maintain quartz countertops and stainless steel appliances with oversized island for casual dining. Upper level features a beautiful master suite with large walk in closet and upgraded tile in the master bath. A generous sized additional bed room and additional large bath room and upper level laundry room for convenience. Fully finished basement with additional bed room and full bath room with a 2 car garage. Huge rooftop terrace on the 2nd upper level. Located 1.5 miles away from Ballston and East Falls church metro stations. Excellent schools: McKinley, Swanson (both walkable) and Yorktown H.S. Close to parks, playgrounds & Custis bike path. Walk to shopping & dining at the Westover Village: Italian Store, Westover Beer Garden, Lost Dog Cafe, Lebanese Taverna, Post office, Rite Aid & Ayer’s hardware store.
 Features & Appliances
 Ask Agent A Question
 Address Map
 Neighborhood
 MLS Addon
 Additional Information
 Financial
Listing Information
Financial
Listing Information
 Rob Spicer Broker, GRI
Spicer Real Estate
Rob Spicer Broker, GRI
Spicer Real Estate
7201 Wisconsin Avenue
 RobSpicer@SpicerRealEstate.com
 2403881030
 2403881030
 7201 Wisconsin Avenue


