
 Share
Share
 9712 HILL STREET, Kensington, MD 20895
 4,239 Sqft SQFT
 4
4
 4
4
 Basic Details
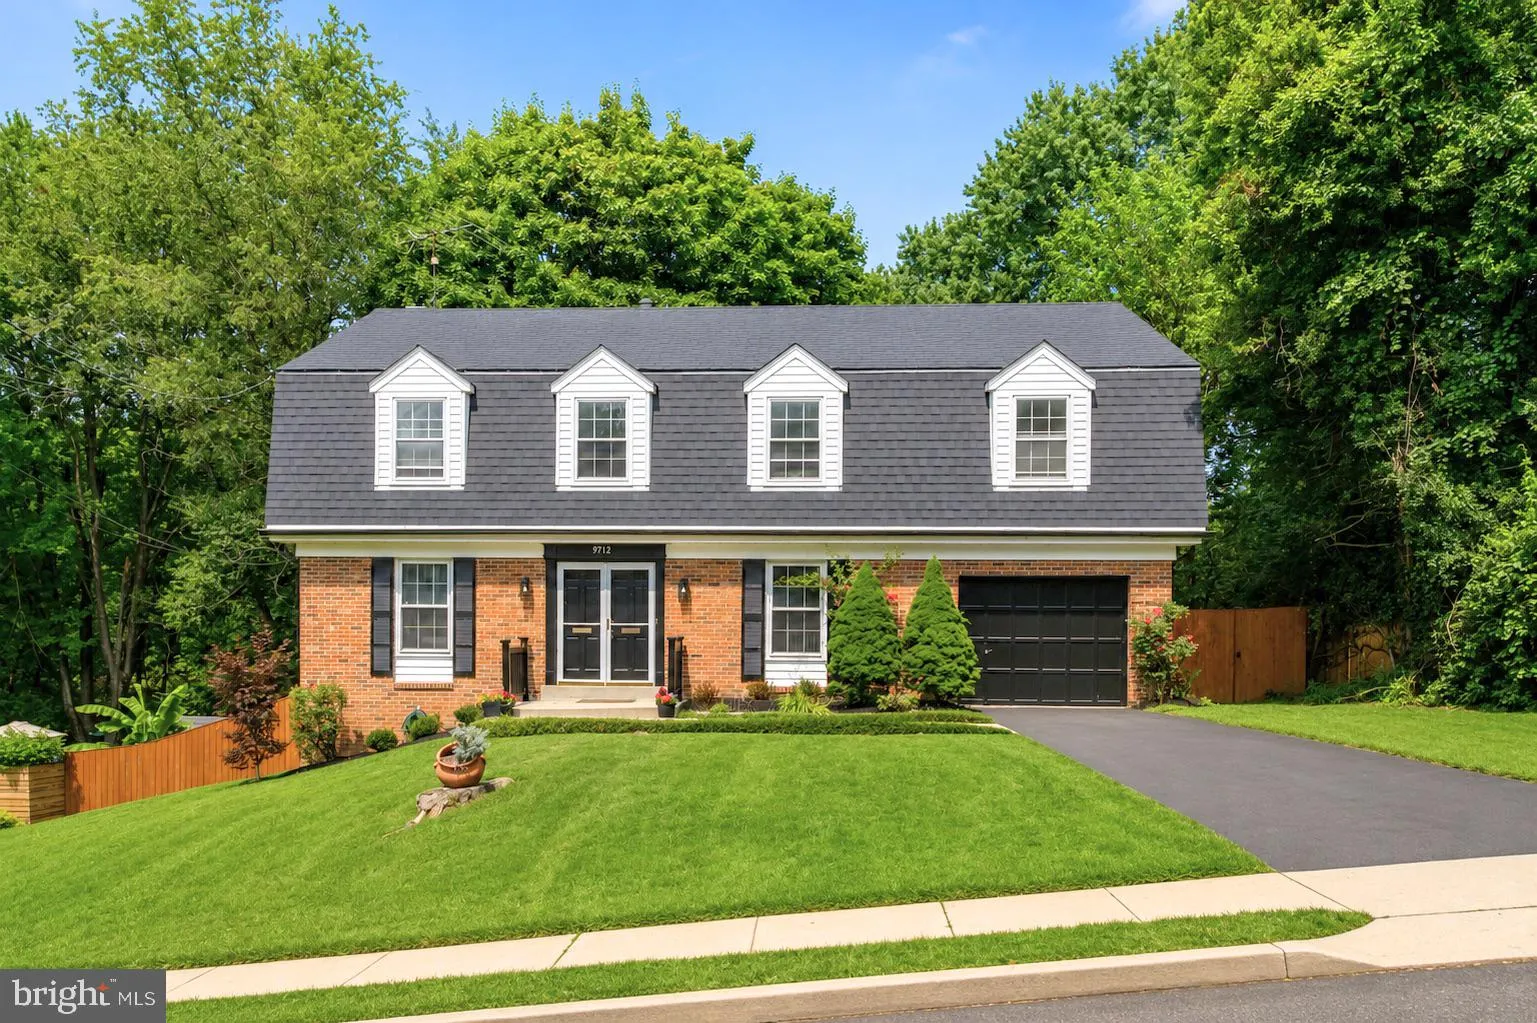
Nestled on a quiet street in sought-after Kensington, this beautifully upgraded 4-bedroom, 3.5-bath colonial offers the space, comfort, and flexibility that make a home feel instantly welcoming. Set on a generous fenced lot, the home features timeless curb appeal, fresh paint throughout, new fixtures, refinished har...
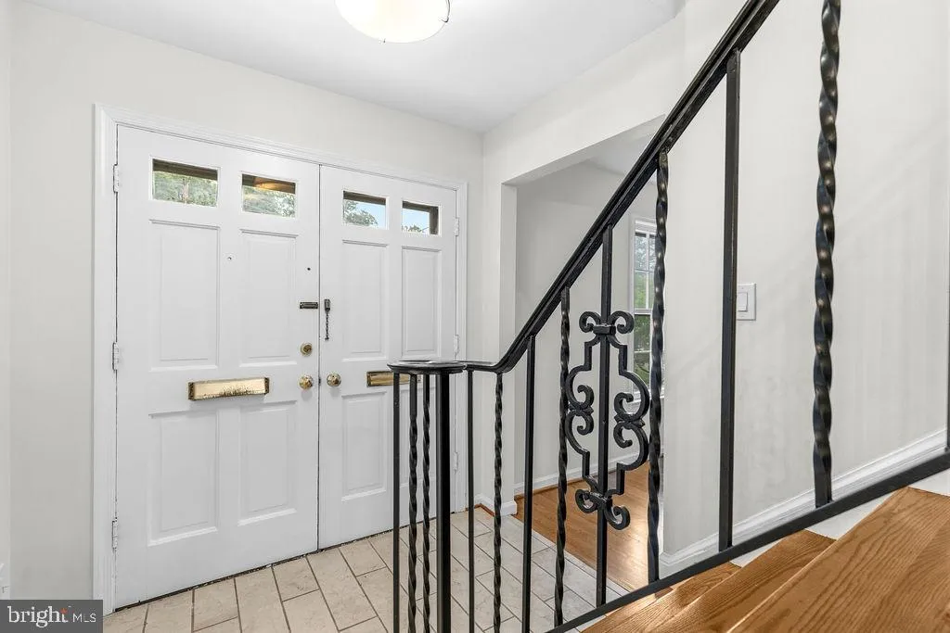
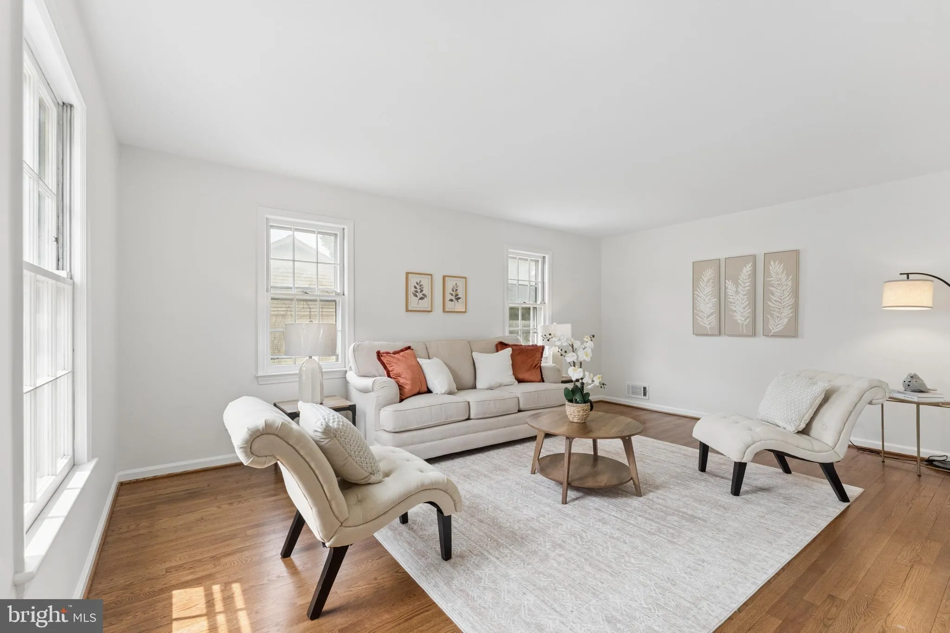
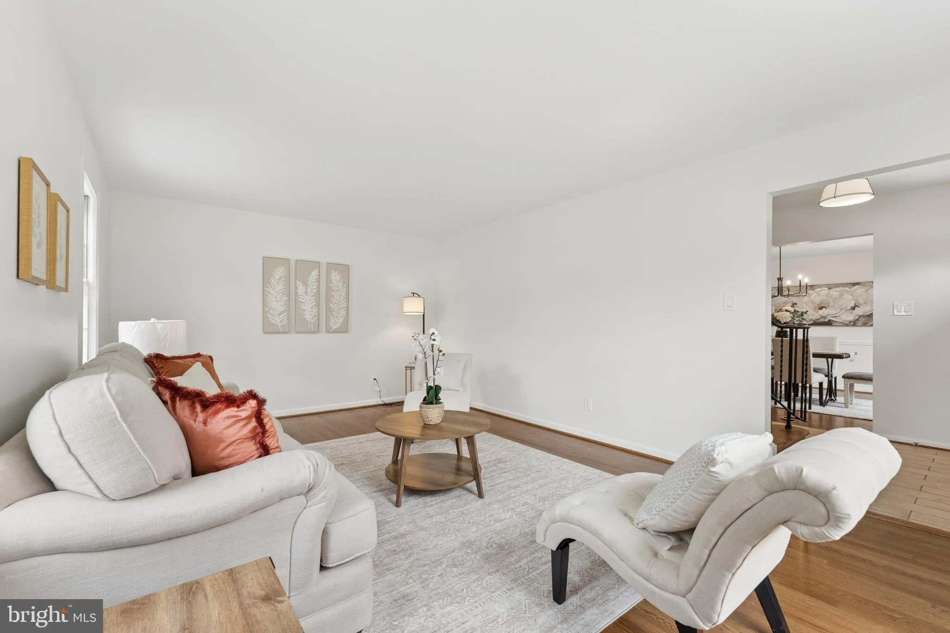
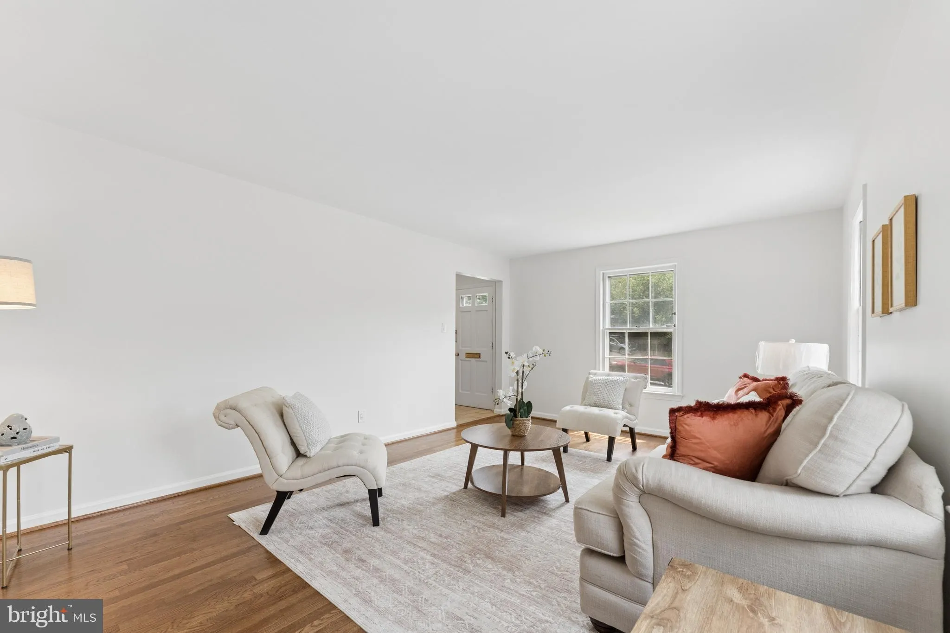
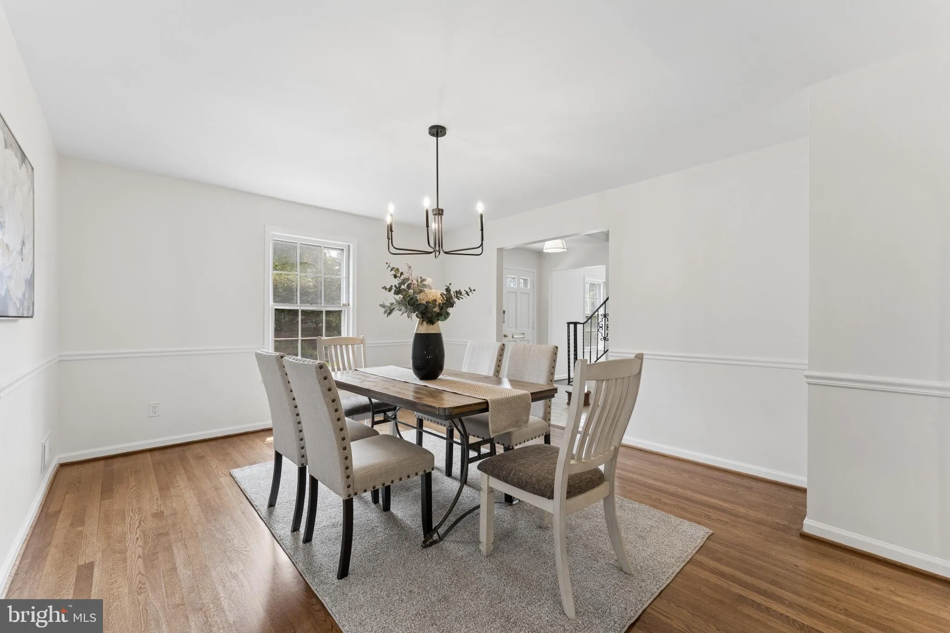
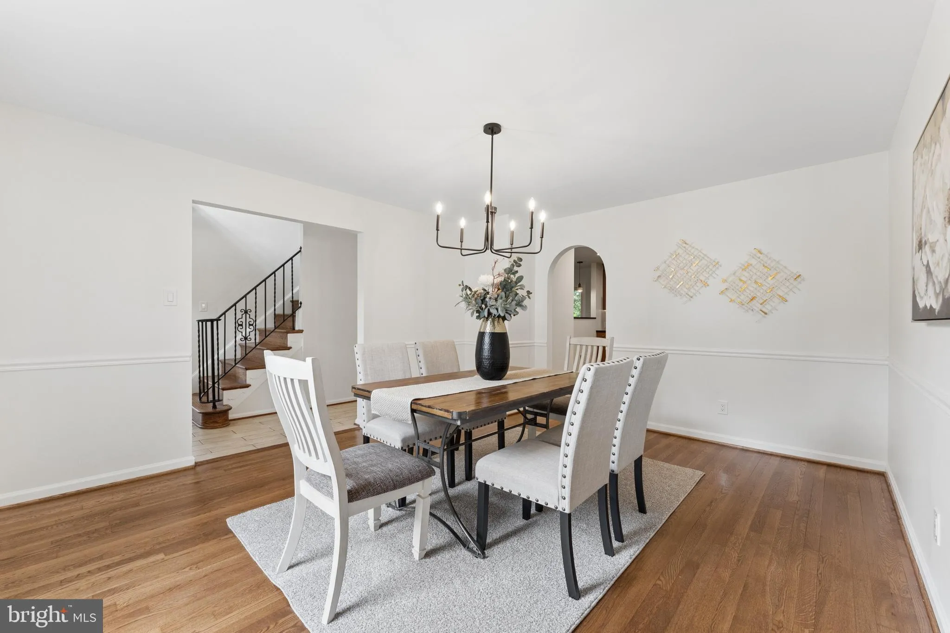
Nestled on a quiet street in sought-after Kensington, this beautifully upgraded 4-bedroom, 3.5-bath colonial offers the space, comfort, and flexibility that make a home feel instantly welcoming. Set on a generous fenced lot, the home features timeless curb appeal, fresh paint throughout, new fixtures, refinished hardwood floors, and inviting living spaces designed for everyday comfort. The main level flows easily for everyday living and entertaining, including a comfortable family room with a full-wall fireplace. Upstairs, the spacious bedroom layout includes renovated bathrooms with a fresh, elevated feel, creating a peaceful place to unwind at the end of the day. The finished lower level with new carpet adds valuable flexibility for movie nights, a home office, exercise space, guest space, or casual gatherings. Step outside to enjoy the oversized deck, outdoor entertaining space, and expansive fenced backyard with plenty of room to garden, relax, or host summer barbecues. With nearby parks and quick access to major commuter routes, 9712 Hill St blends peaceful neighborhood charm with everyday convenience in a prime Kensington location.
 Features & Appliances
 Ask Agent A Question
 Address Map
 Neighborhood
 MLS Addon
 Additional Information
 Financial
Listing Information
Financial
Listing Information
 Rob Spicer Broker, GRI
Spicer Real Estate
Rob Spicer Broker, GRI
Spicer Real Estate
7201 Wisconsin Avenue
 RobSpicer@SpicerRealEstate.com
 2403881030
 2403881030
 7201 Wisconsin Avenue


