
 Share
Share

 6502 SUMMERHILL ROAD, Temple Hills, MD 20748
 2,600 Sqft SQFT
 4
4
 3
3
 Basic Details
A NEW HOME. A NEW CAR. WITH A RATIFIED CONTRACT (at the full list price or above) WITHIN SEVEN DAYS OF THE ACTIVE LISTING DATE, YES….THE NEW BUYER GETS BOTH, THE CAR AND THE HOUSE ! Yes. You read that correctly. Ditch your carnote! ****Specified Terms And Conditions Apply**** Professional pictures coming soon....
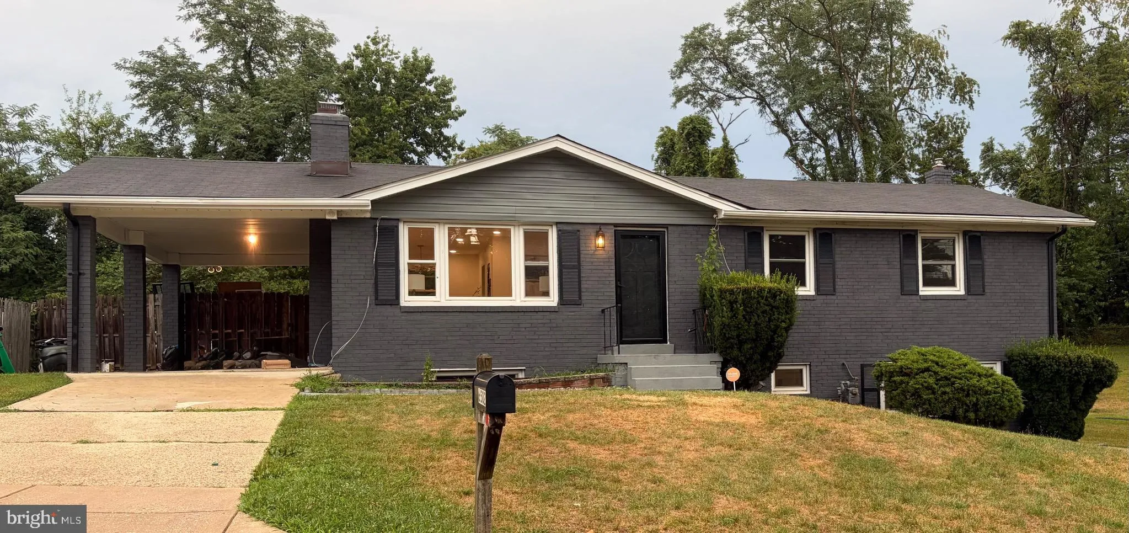
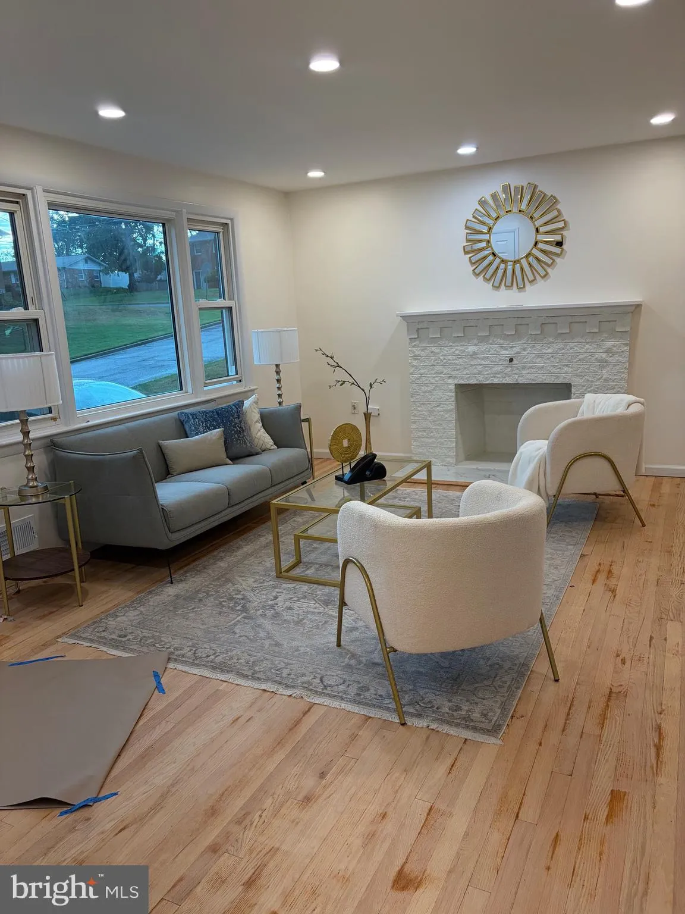
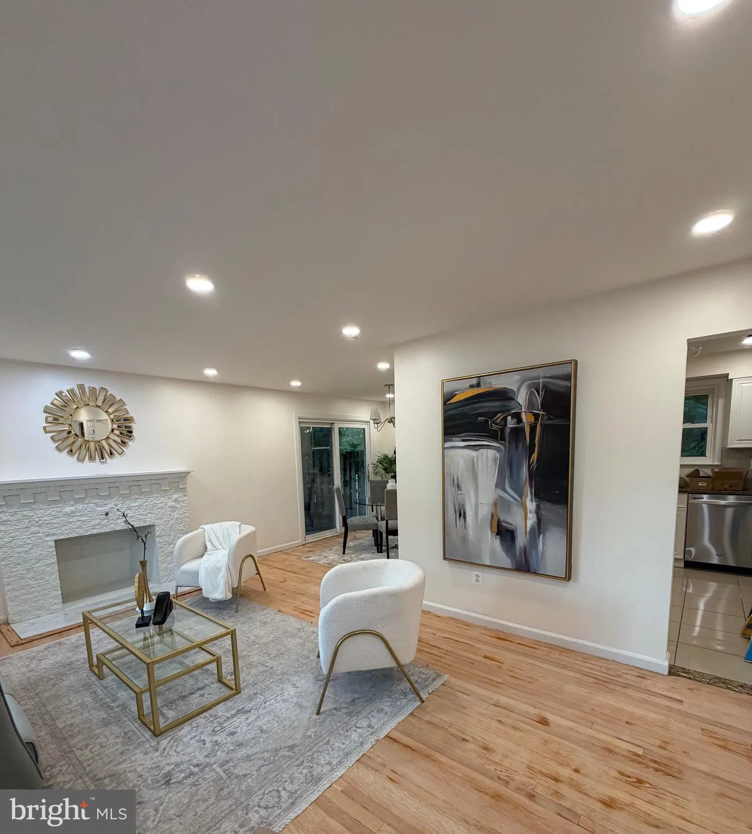
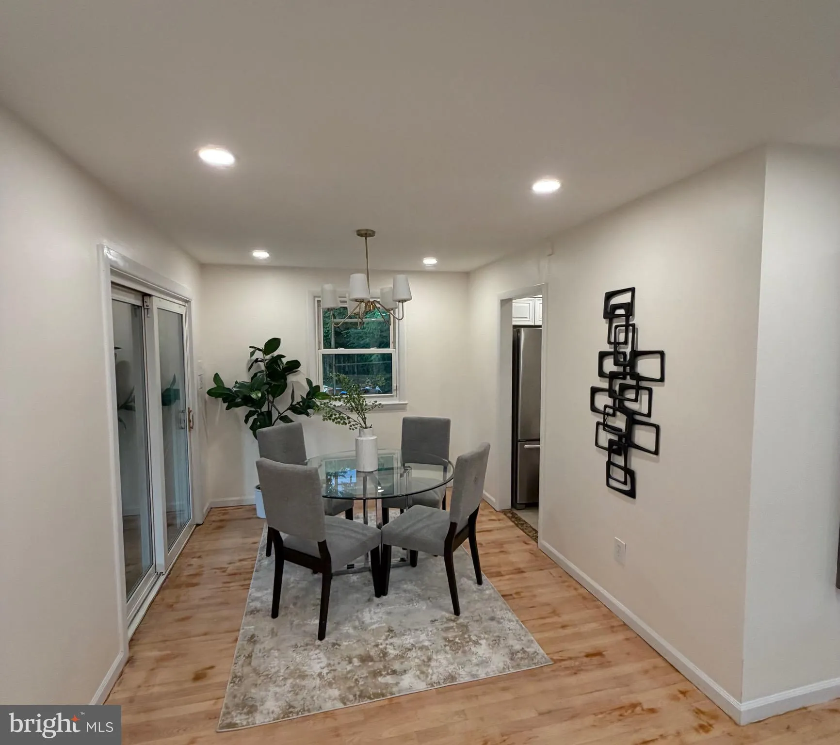
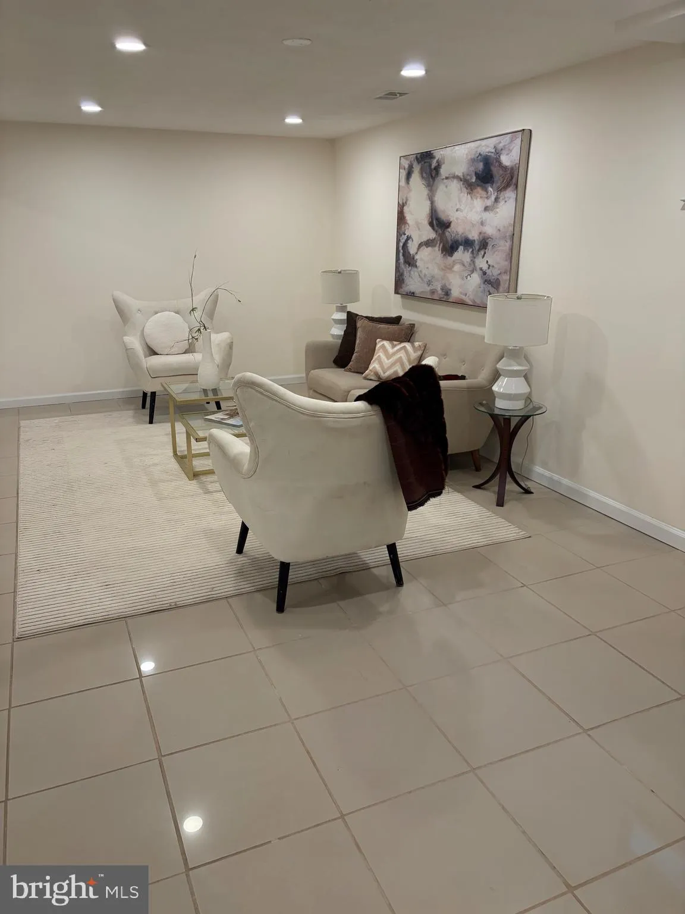
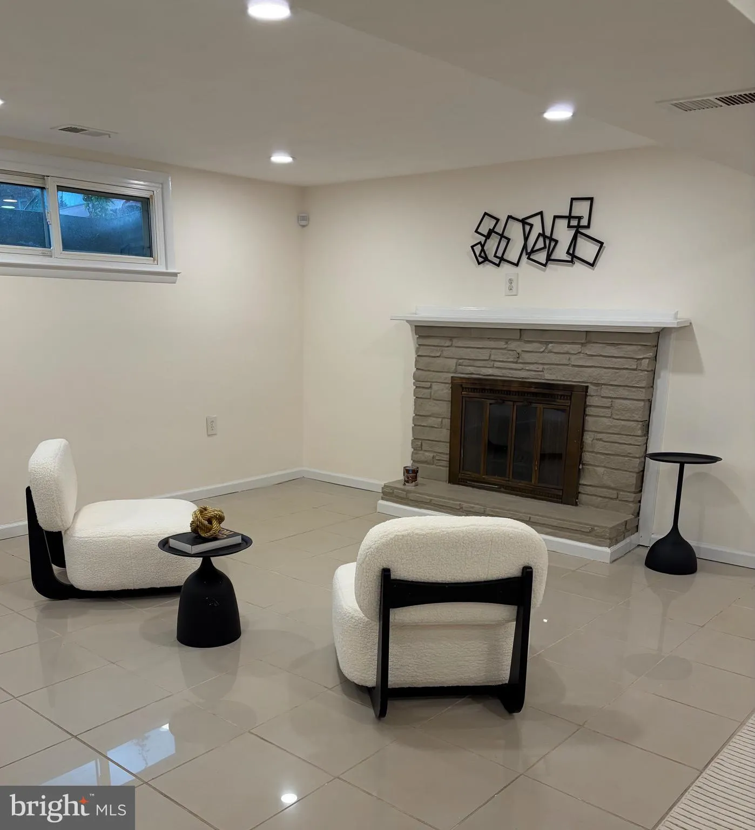
A NEW HOME. A NEW CAR. WITH A RATIFIED CONTRACT (at the full list price or above) WITHIN SEVEN DAYS OF THE ACTIVE LISTING DATE, YES….THE NEW BUYER GETS BOTH, THE CAR AND THE HOUSE ! Yes. You read that correctly. Ditch your carnote! ****Specified Terms And Conditions Apply**** Professional pictures coming soon. A beautifully updated, all-brick home offering four generous sized bedrooms, three FULL bathrooms and over 2, 300 square feet of finished living space. The buyer of this home will receive a BRAND-NEW CAR following closing. Step inside to hardwood floors, recessed lighting and an updated kitchen featuring granite countertops. Three full bathrooms have been renovated, while TWO fireplaces add warmth and character to the home’s spacious multi-level layout. Outside, the home sits on a HUGE lot with plenty of room to entertain, relax and enjoy your own outdoor space. Covered parking plus additional driveway and off-street parking complete the package. Conveniently located with access to Branch Avenue Metro, Andrews Airforce Base, major commuter routes, shopping and the National Harbor. This is not your average Property! Save.The. Address.
 Features & Appliances
 Ask Agent A Question
 Address Map
 Neighborhood
 MLS Addon
 Additional Information
 Financial
Listing Information
Financial
Listing Information
 Rob Spicer Broker, GRI
Spicer Real Estate
Rob Spicer Broker, GRI
Spicer Real Estate
7201 Wisconsin Avenue
 RobSpicer@SpicerRealEstate.com
 2403881030
 2403881030
 7201 Wisconsin Avenue


