
 Share
Share
 4600 DUKE STREET, Alexandria, VA 22304
 1,140 Sqft SQFT
 2
2
 1
1
 Basic Details
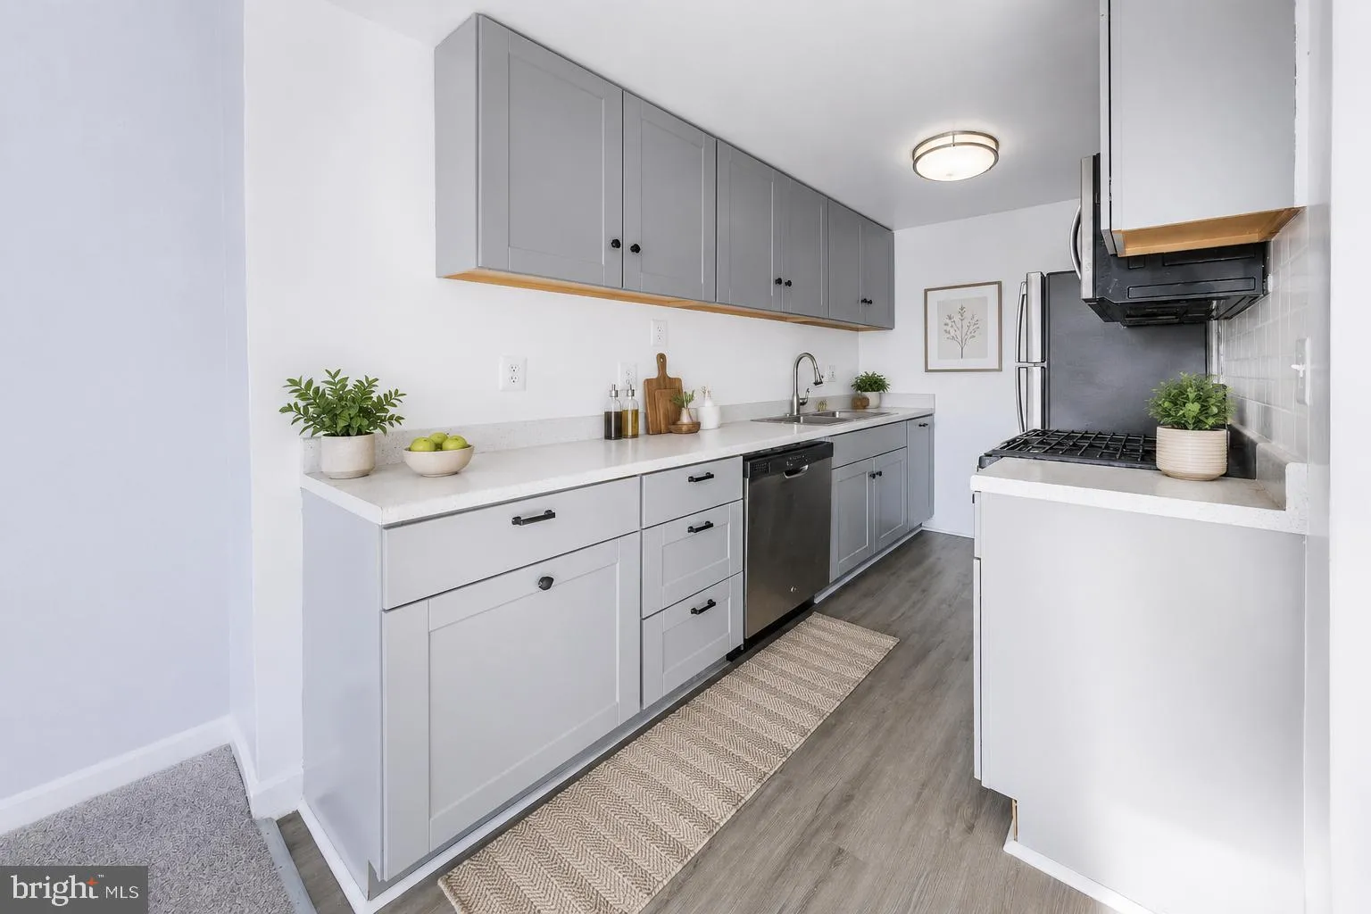
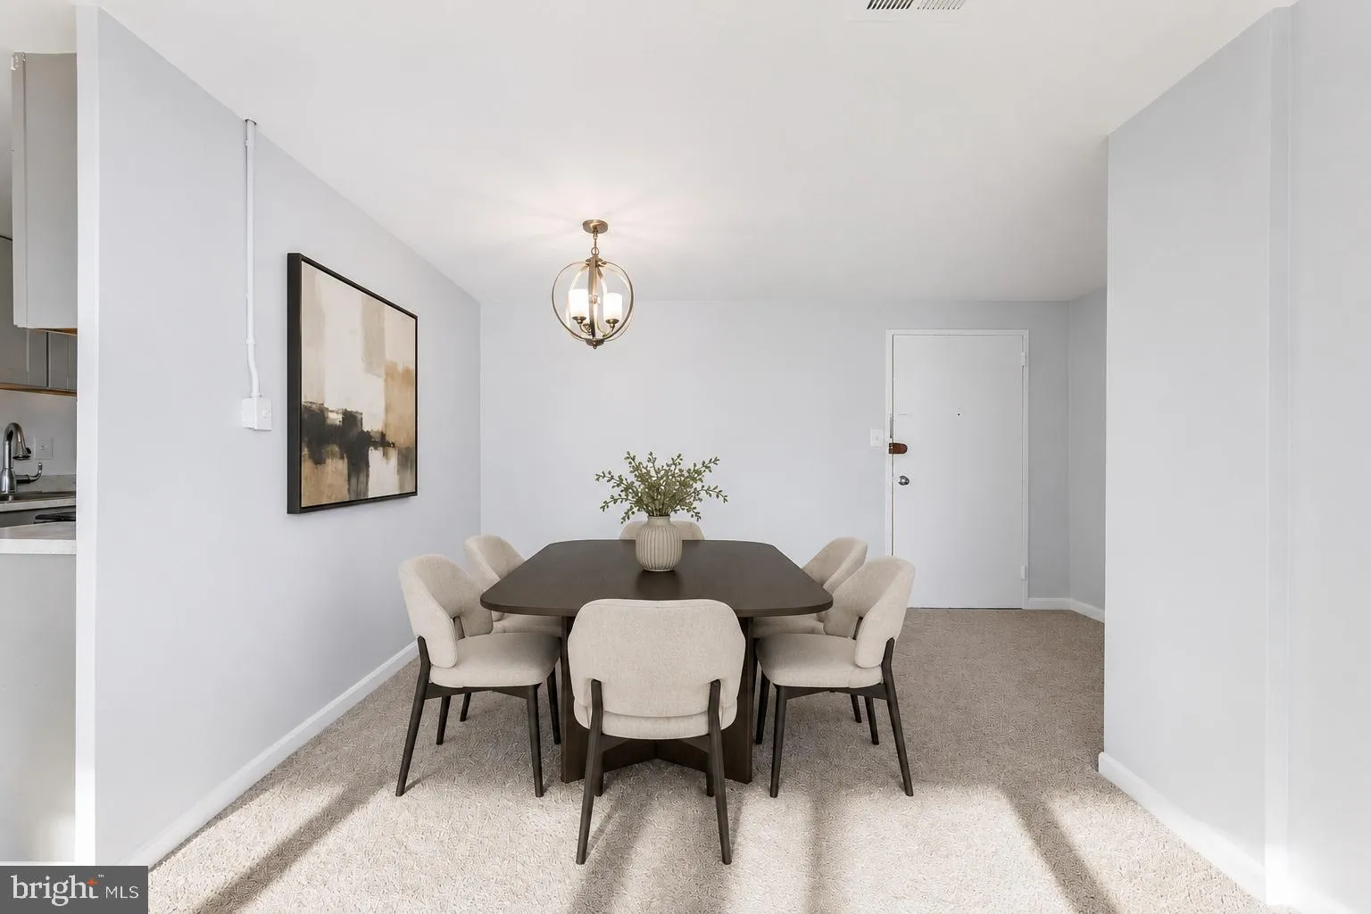
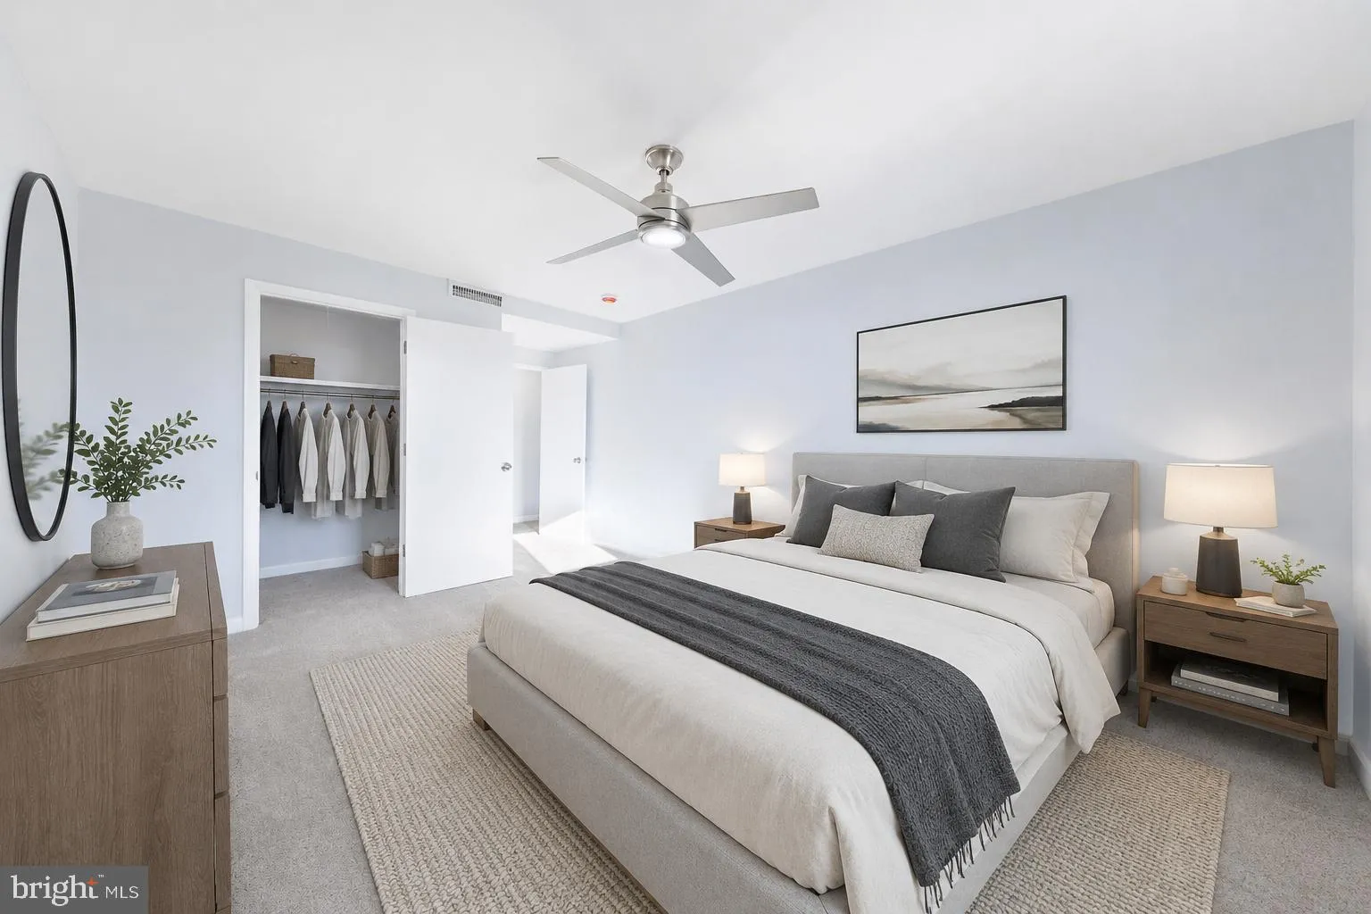
4600 Duke St #413, Alexandria, VA 22304 Zoning: RC (Residential-Commercial Mixed-Use) Specifications: 2 Bedrooms / Space Configurations, 1 Full Bathroom, 1, 140 Finished Sq. Ft. One Address. Infinite Possibilities. Welcome to Unit 413 within the premier Forty Six Hundred condominium community, an expansive 1, 140-sq...
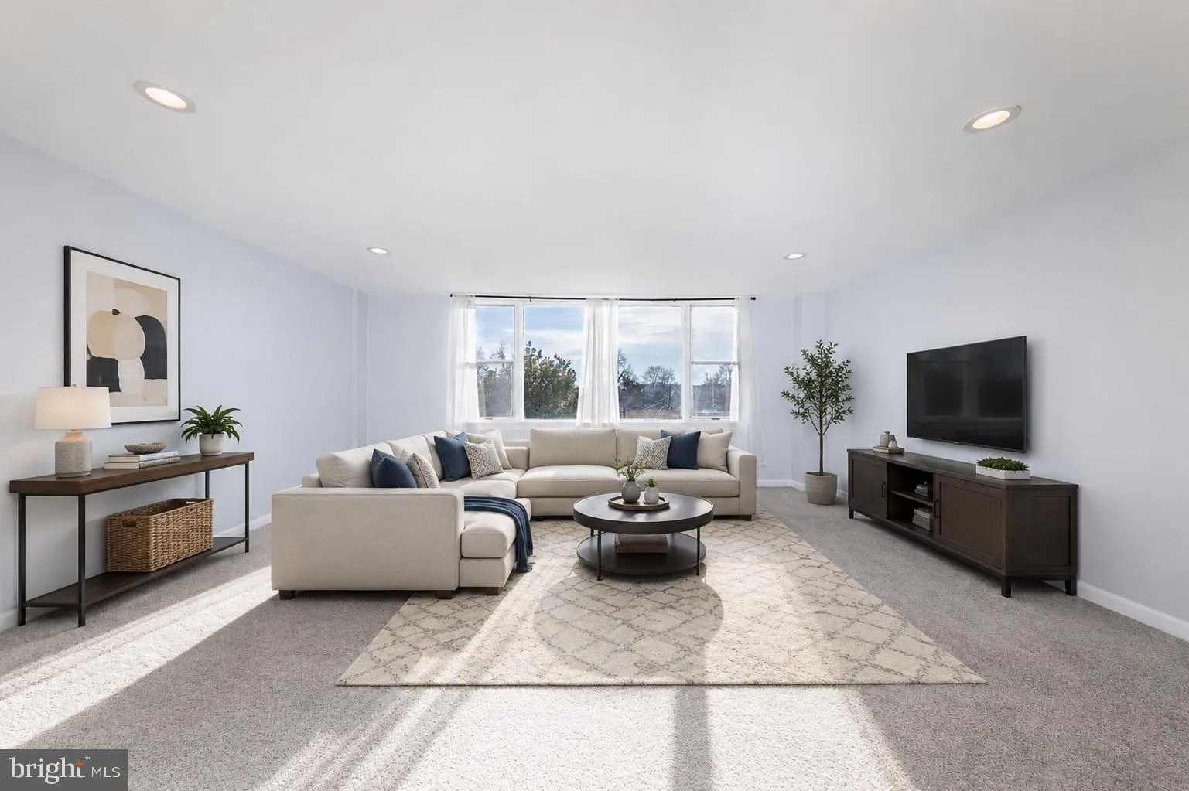
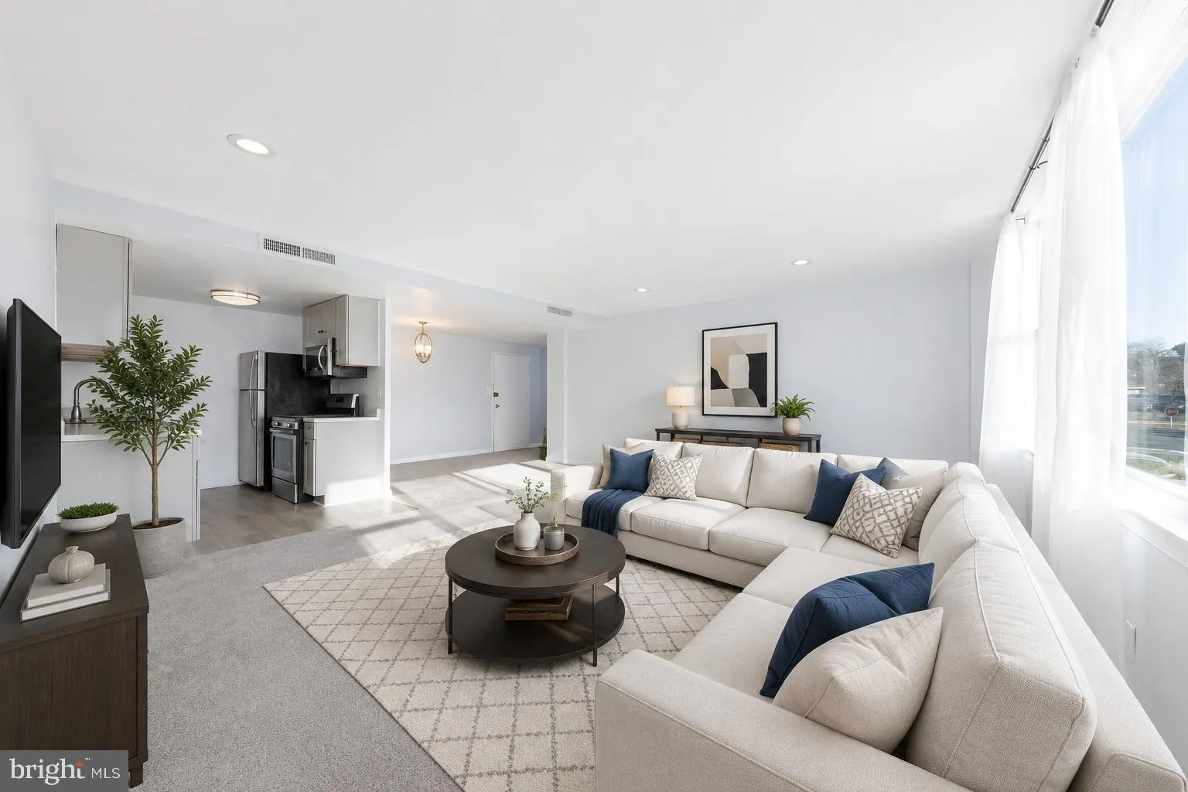
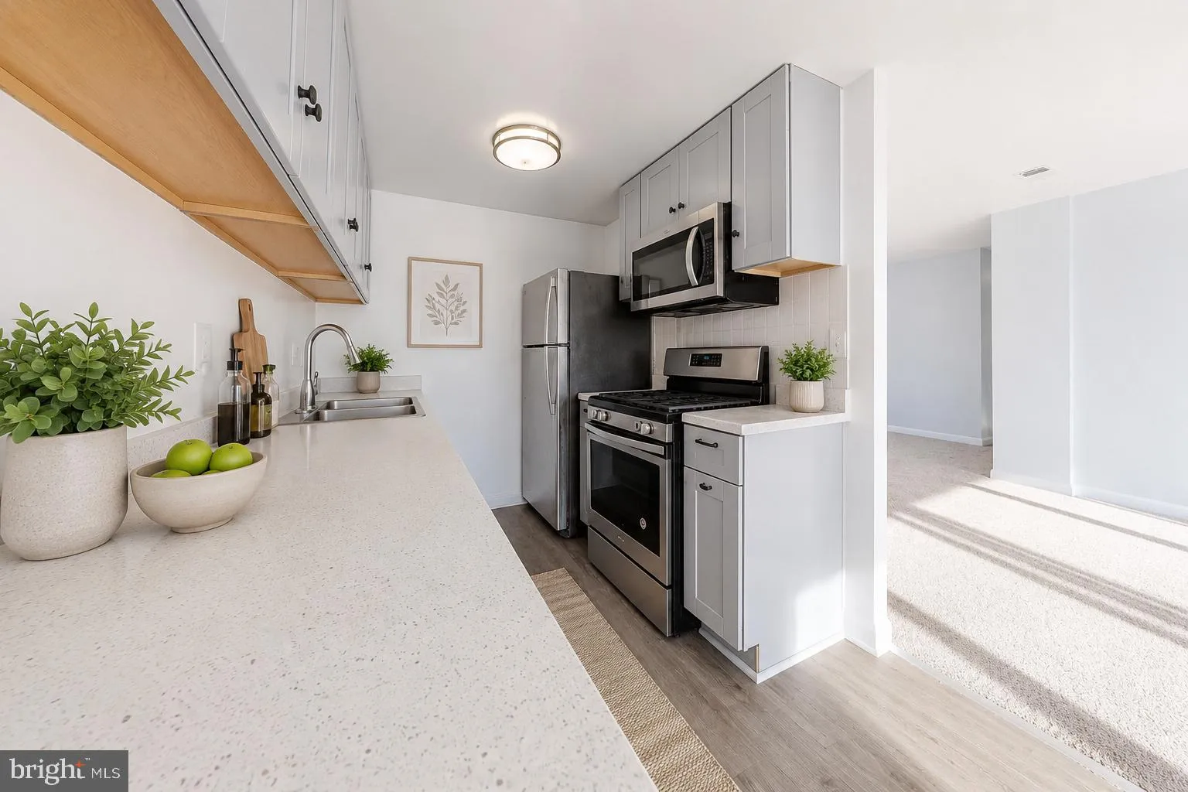
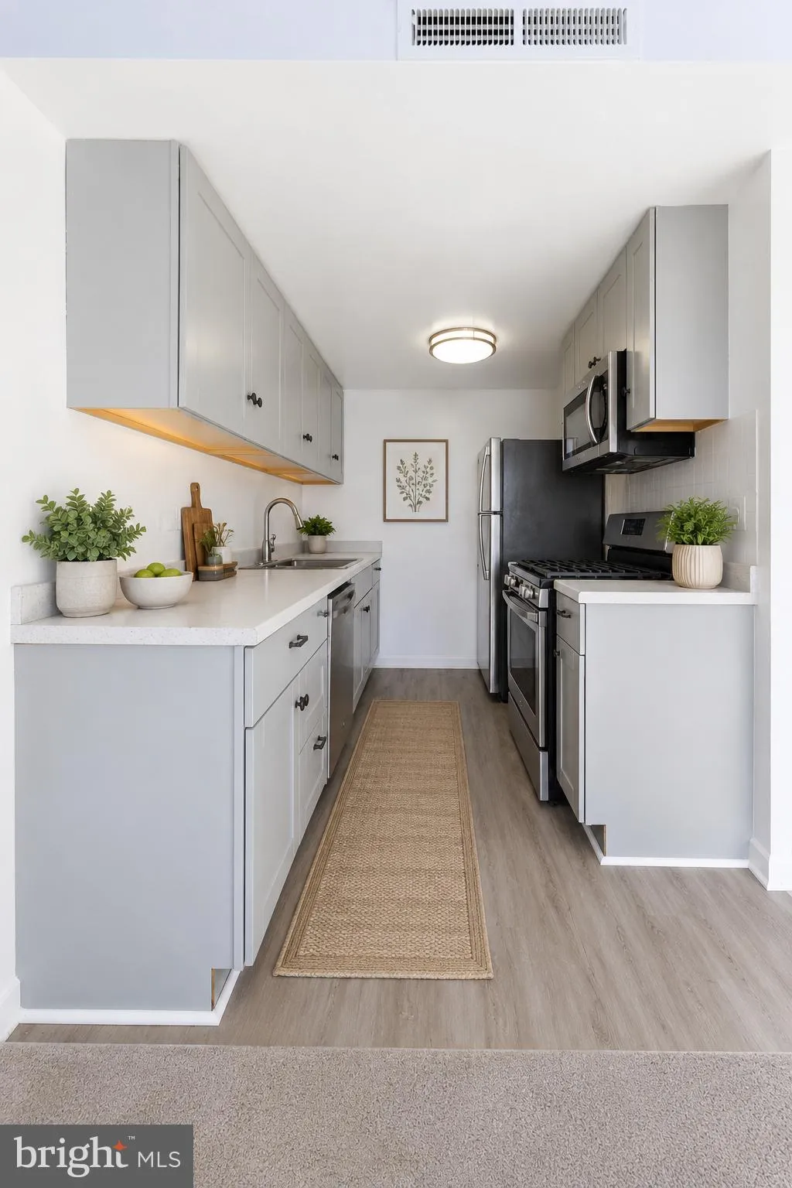
4600 Duke St #413, Alexandria, VA 22304 Zoning: RC (Residential-Commercial Mixed-Use) Specifications: 2 Bedrooms / Space Configurations, 1 Full Bathroom, 1, 140 Finished Sq. Ft. One Address. Infinite Possibilities. Welcome to Unit 413 within the premier Forty Six Hundred condominium community, an expansive 1, 140-square-foot property featuring rare mixed-use zoning along Alexandria’s highly connected Duke Street corridor. This flexible real estate asset is uniquely cleared for full residential occupancy, commercial business operations, or an integrated live/work configuration. Whether you are an independent professional, a medical practitioner, a creative entrepreneur, or a long-term investor, this property delivers a highly functional layout that easily adapts to your precise needs. The interior layout features 9-foot ceilings and original hardwood floors, all illuminated by excellent natural light from large windows with city views. The open-concept central space easily configures into a large living/dining area for everyday living, or a professional reception area with multiple workstations. The primary room provides plenty of space for a full residential bedroom set or a private principal office. The secondary room offers great flexibility as a second bedroom, conference room, or private consultation space. A full bathroom finished in ceramic tile completes the space. Located in the established Seminary Hill neighborhood, the property positions your business or home inside a 16-story vertical community of over 400 residential units, providing a built-in customer base right at your doorstep. The professionally managed building features top-tier operational infrastructure, including five elevators, a secure lobby with 24/7 concierge service, a dedicated storage unit, and permit parking. The comprehensive association fee covers all primary utilities—electricity, heating, cooling, gas, water, sewer, and trash disposal—ensuring predictable, flat-rate monthly overhead. Enjoy unbeatable walkability and convenience: an ALDI grocery store sits right outside the building, while the Foxchase Shopping Center is directly across the street, offering a 24-hour Harris Teeter, CVS Pharmacy, and multiple dining options. Outdoor recreation is equally accessible, with direct access to the Holmes Run Trail and the lakeside walking paths of Ben Brenman Park located immediately behind the complex. For commuters and clients, this location provides effortless regional access: bus service stops right at the property, the Van Dorn Street Metro Station and Eisenhower Ave Metro Station are less than 3 miles away, Interstate 395 is accessible via Exit 3A, and Reagan National Airport is under 10 miles from your door. Step into a highly versatile property that functions perfectly as a modern home, a professional office, or a flexible combination of both
 Features & Appliances
 Ask Agent A Question
 Address Map
 Neighborhood
 MLS Addon
 Additional Information
 Financial
Listing Information
Financial
Listing Information
 Rob Spicer Broker, GRI
Spicer Real Estate
Rob Spicer Broker, GRI
Spicer Real Estate
7201 Wisconsin Avenue
 RobSpicer@SpicerRealEstate.com
 2403881030
 2403881030
 7201 Wisconsin Avenue


