
 Share
Share
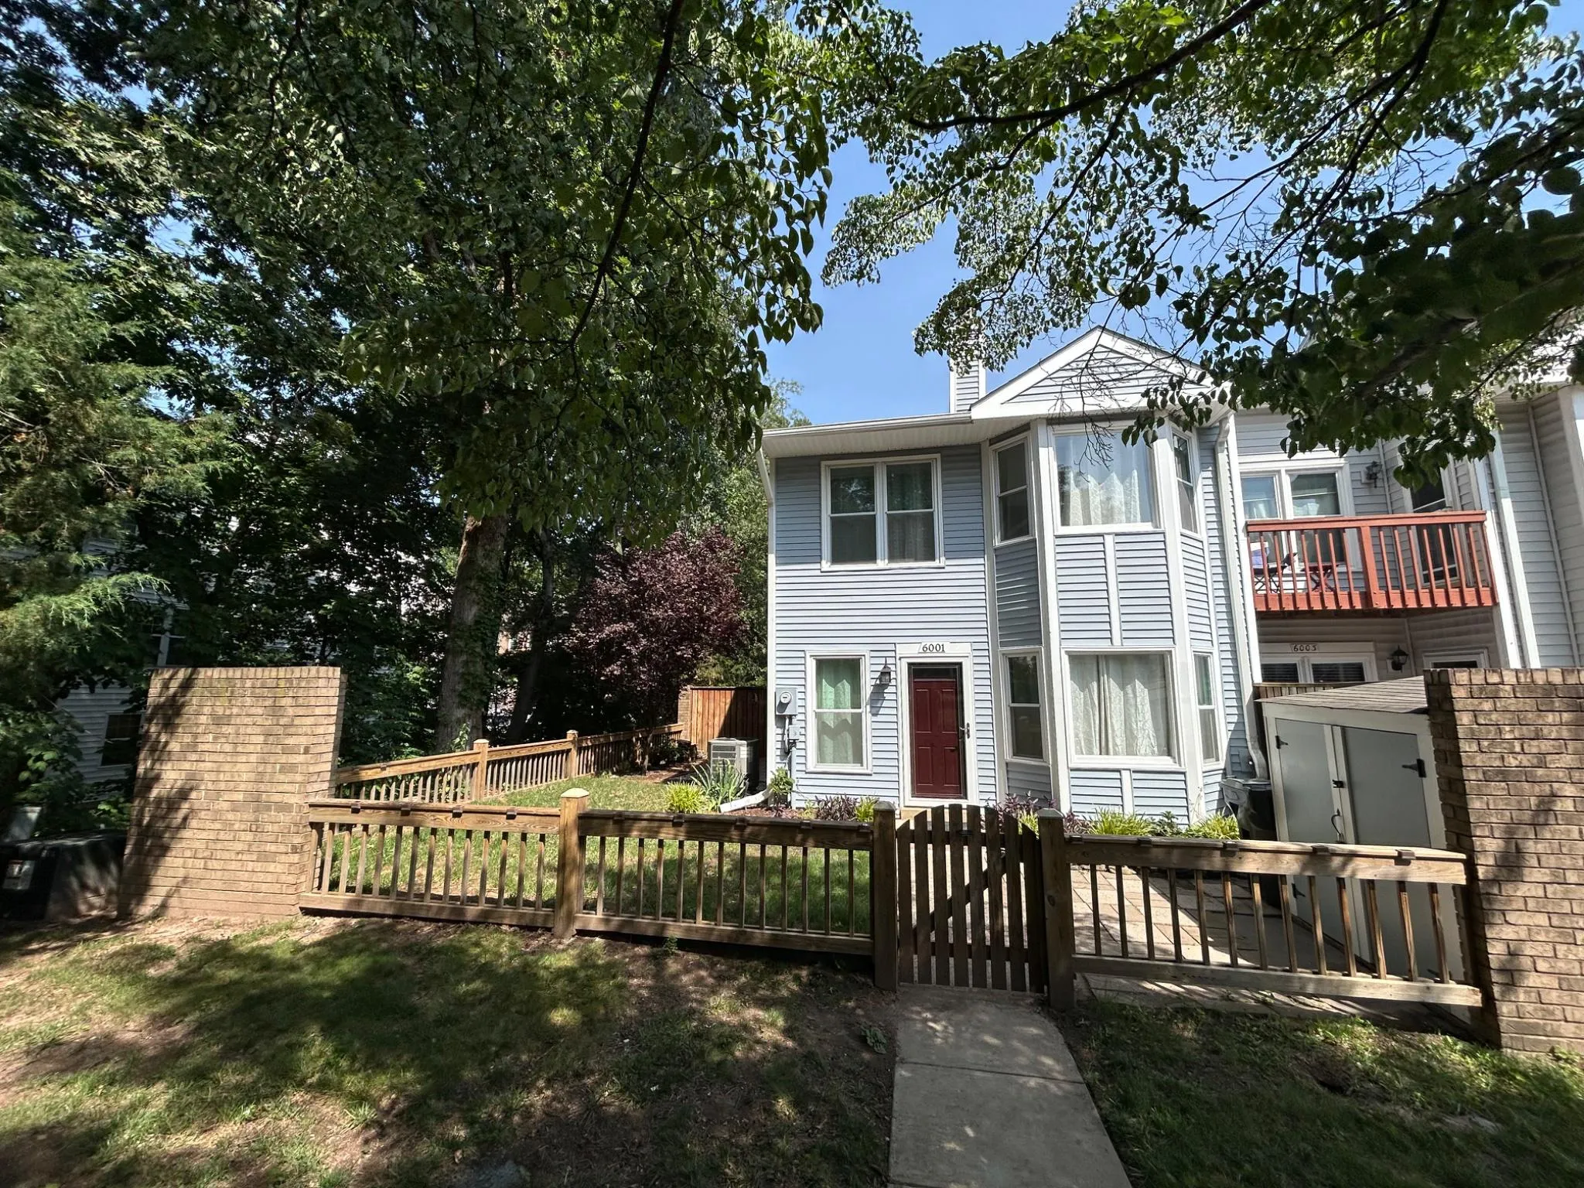
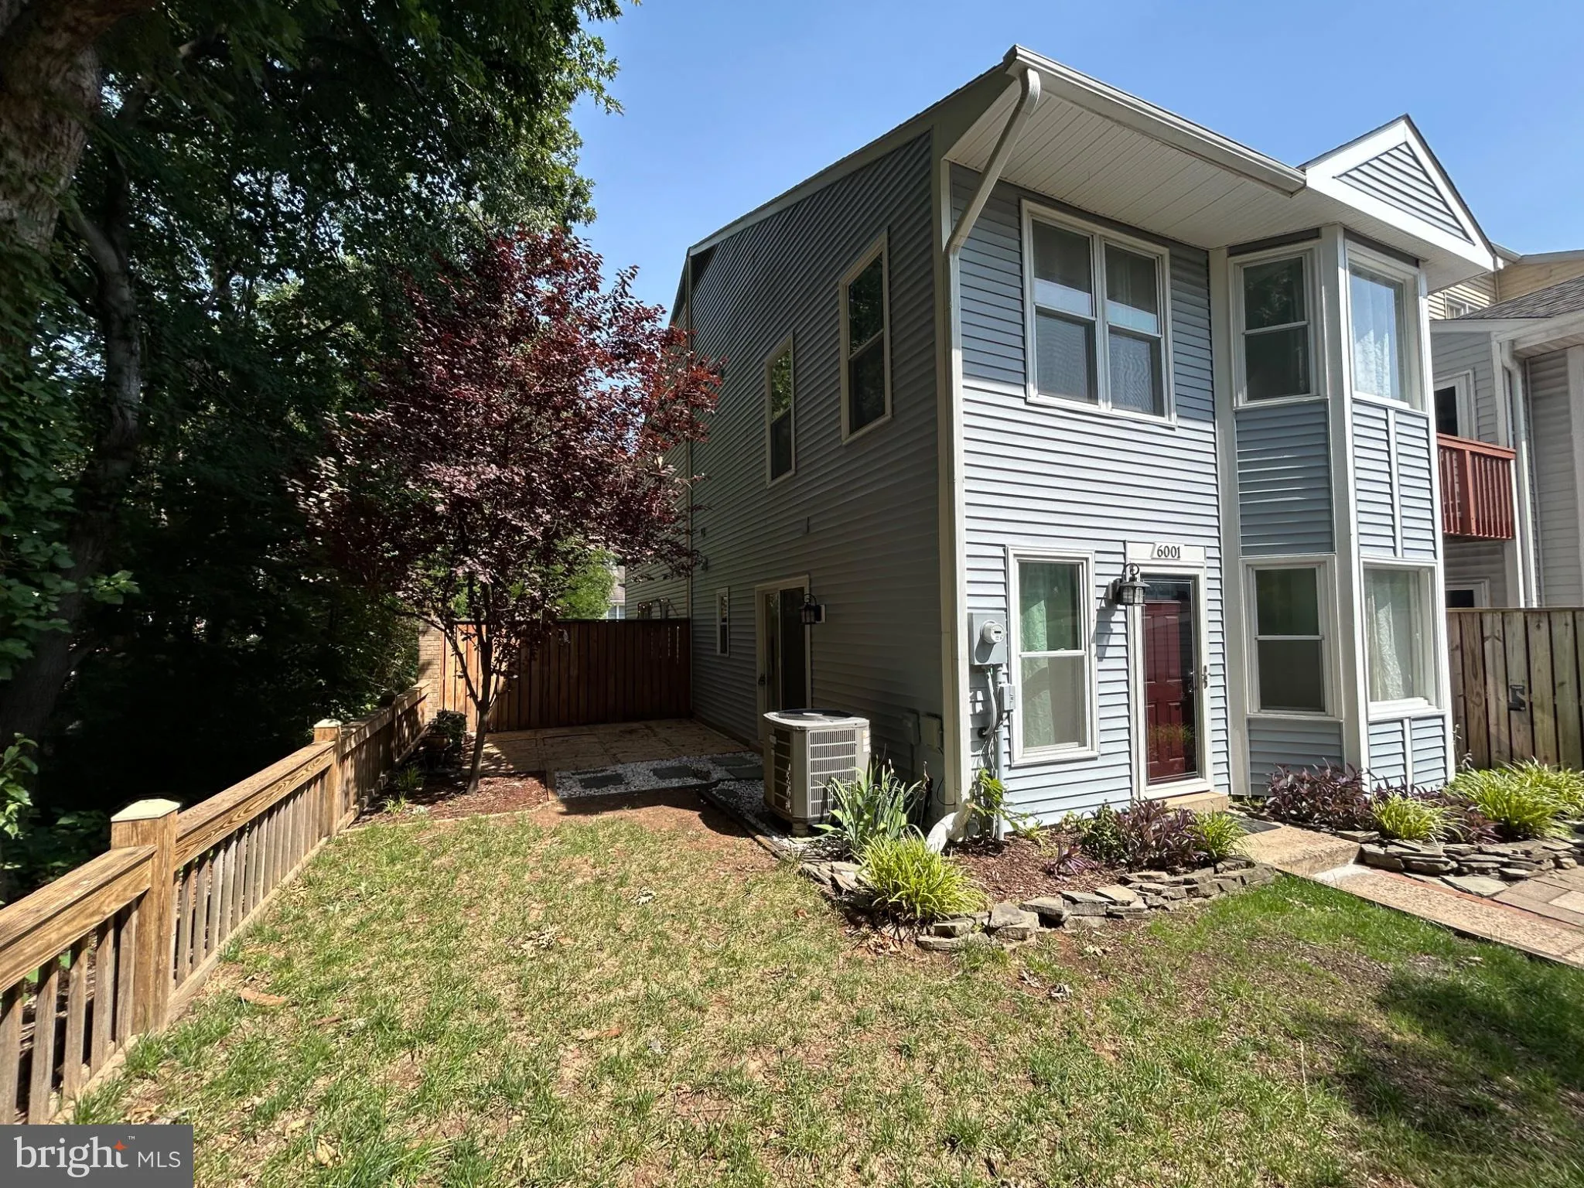
 6001 RABBIT COURT, Centreville, VA 20121
 1,116 Sqft SQFT
 2
2
 2
2
 Basic Details
This charming Colonial townhouse in Sunset Ridge offers a perfect blend of comfort and modern living. With 2 spacious bedrooms + Den / Office and 1.5 baths, the open floor plan invites warmth and connection, featuring a cozy family room off the kitchen, complete with newer cabinets, Quartz counter tops and wood floo...
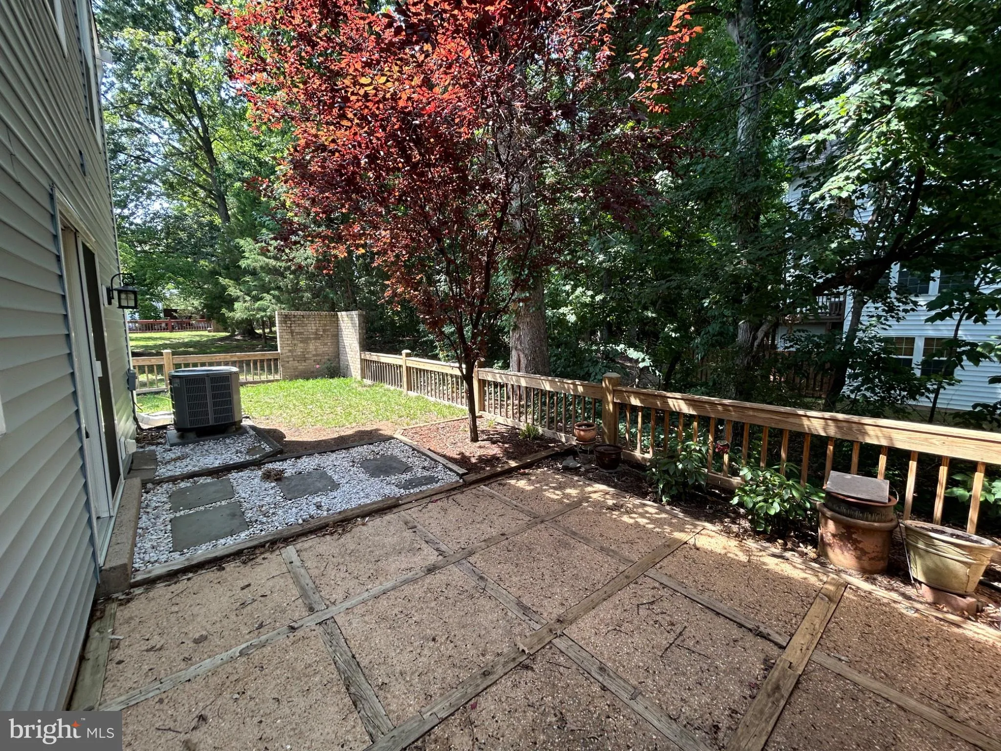
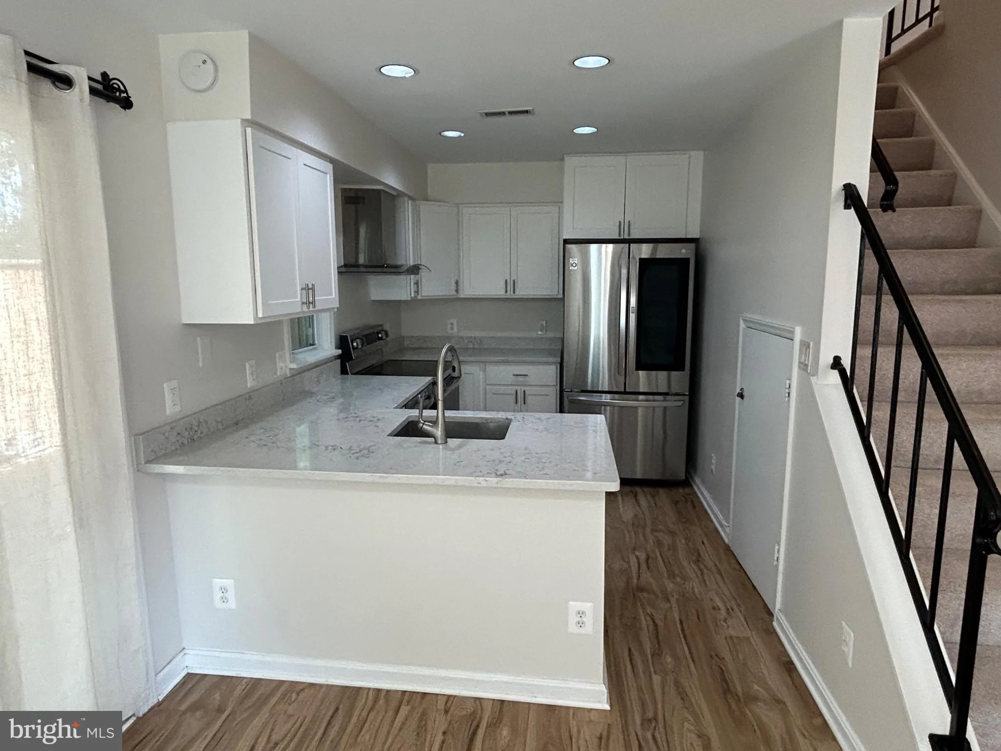
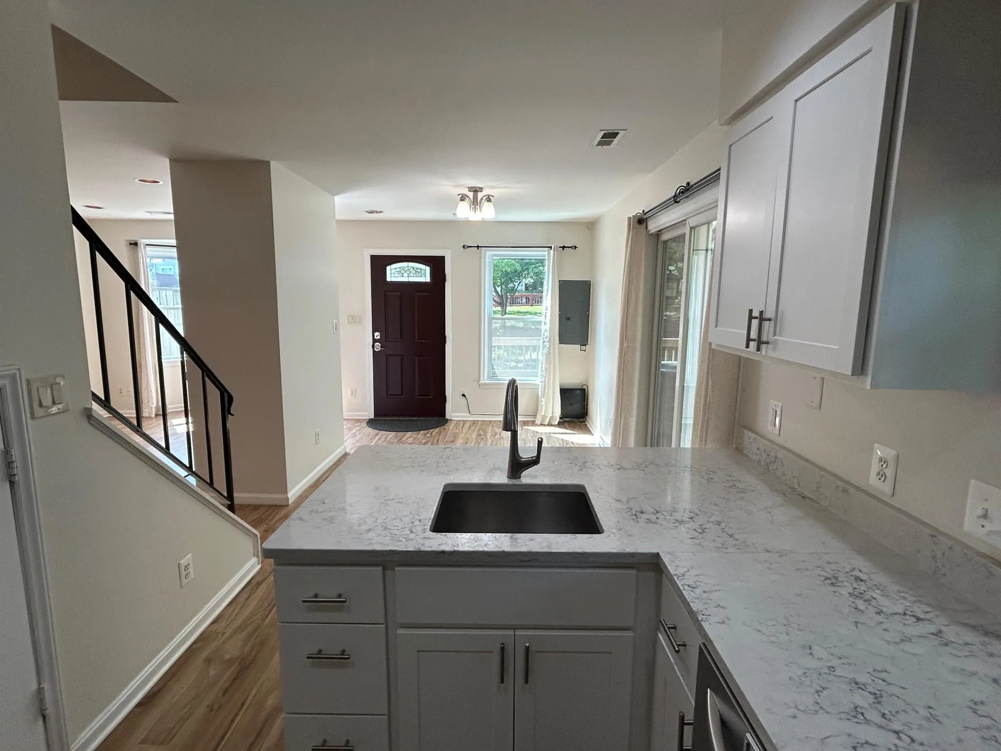
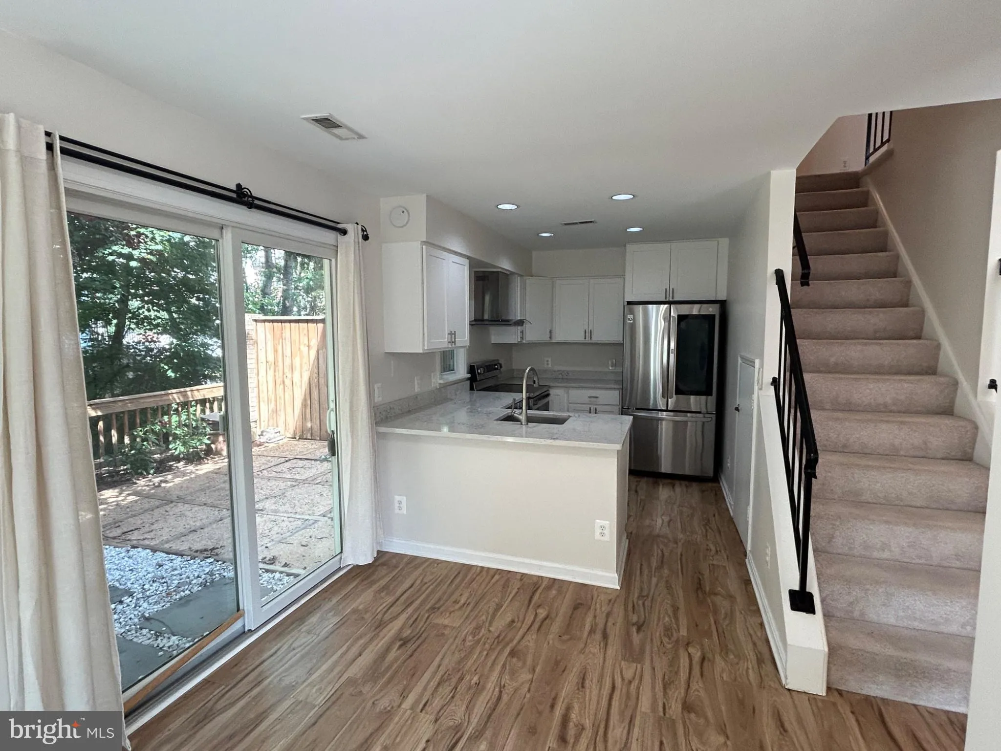
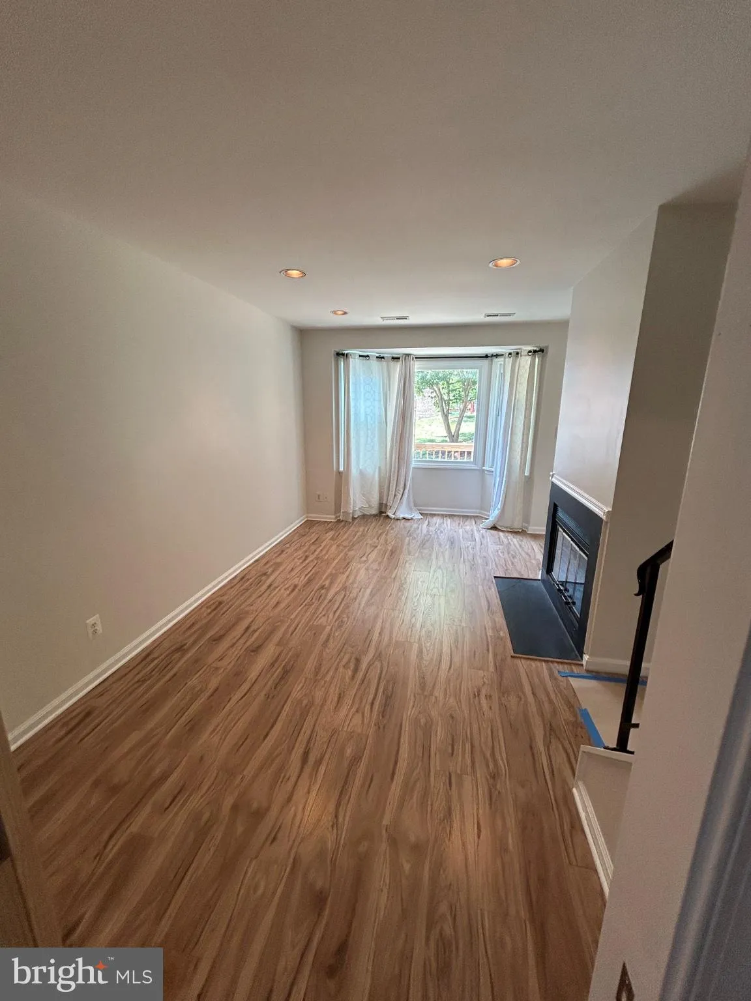
This charming Colonial townhouse in Sunset Ridge offers a perfect blend of comfort and modern living. With 2 spacious bedrooms + Den / Office and 1.5 baths, the open floor plan invites warmth and connection, featuring a cozy family room off the kitchen, complete with newer cabinets, Quartz counter tops and wood floors. Enjoy the ambiance of a wood-burning fireplace. Major renovations in 2024 ensure a fresh, updated feel throughout. Step outside to a lovely private patio, ideal for relaxation, residents enjoy access to community amenities including a pool and community center including bike trails and playground. Nestled in a cul-de-sac with side yards and mature trees, this home provides a serene retreat. Conveniently located near schools, parks, Shopping centers and public services, minutes from I-66 and Routes 28 and 29. With 2 assigned parking.
 Features & Appliances
 Ask Agent A Question
 Address Map
 MLS Addon
 Additional Information
 Financial
Listing Information
Financial
Listing Information
 Rob Spicer Broker, GRI
Spicer Real Estate
Rob Spicer Broker, GRI
Spicer Real Estate
7201 Wisconsin Avenue
 RobSpicer@SpicerRealEstate.com
 2403881030
 2403881030
 7201 Wisconsin Avenue


