
 Share
Share
 2105 JAMIESON AVENUE, Alexandria, VA 22314
 1,885 Sqft SQFT
 3
3
 4
4
 Basic Details
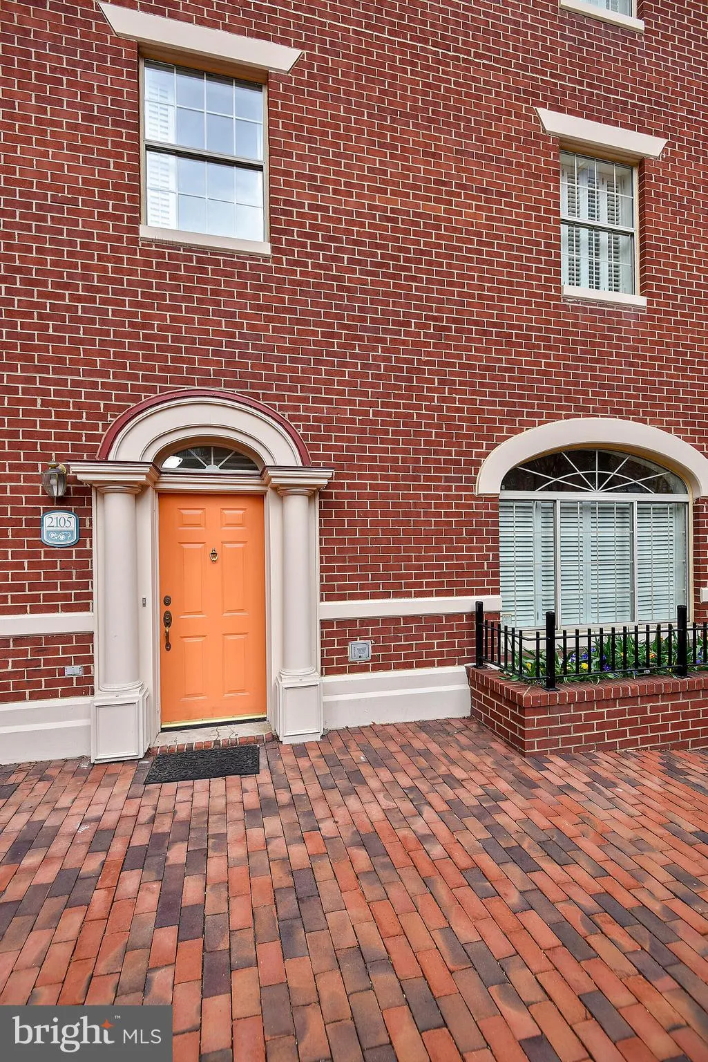
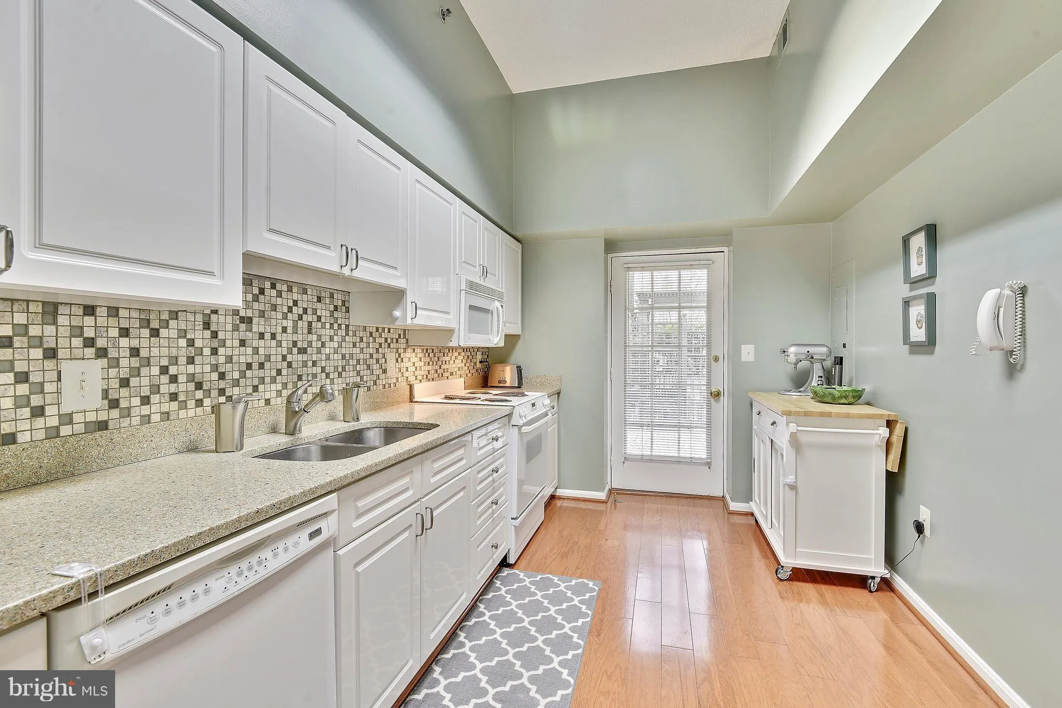
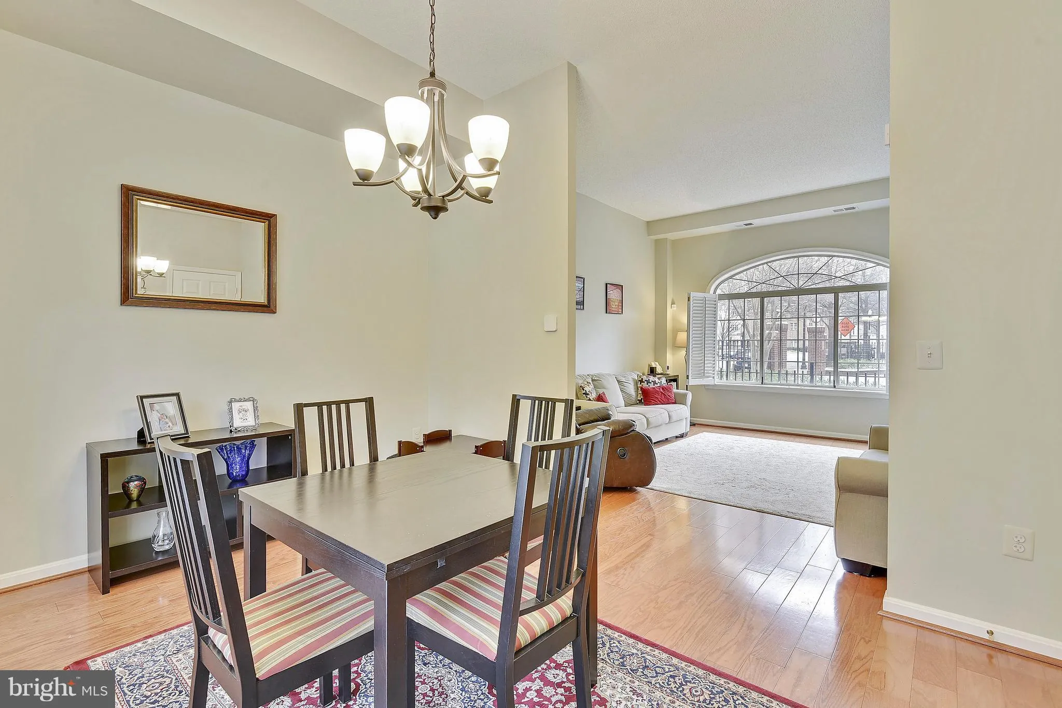
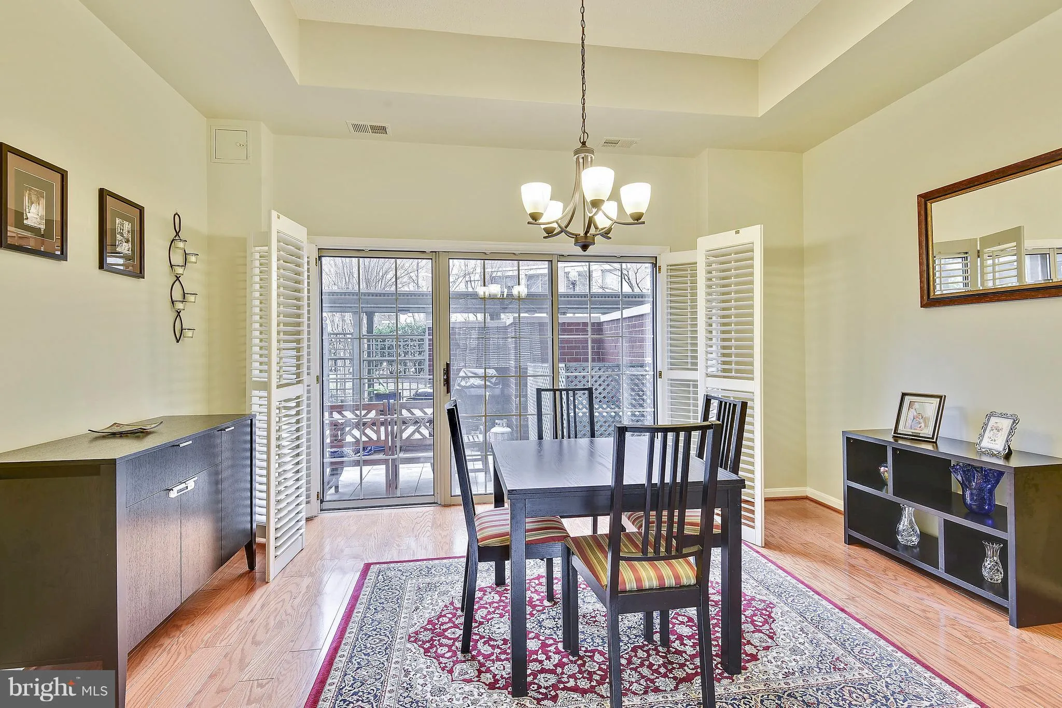
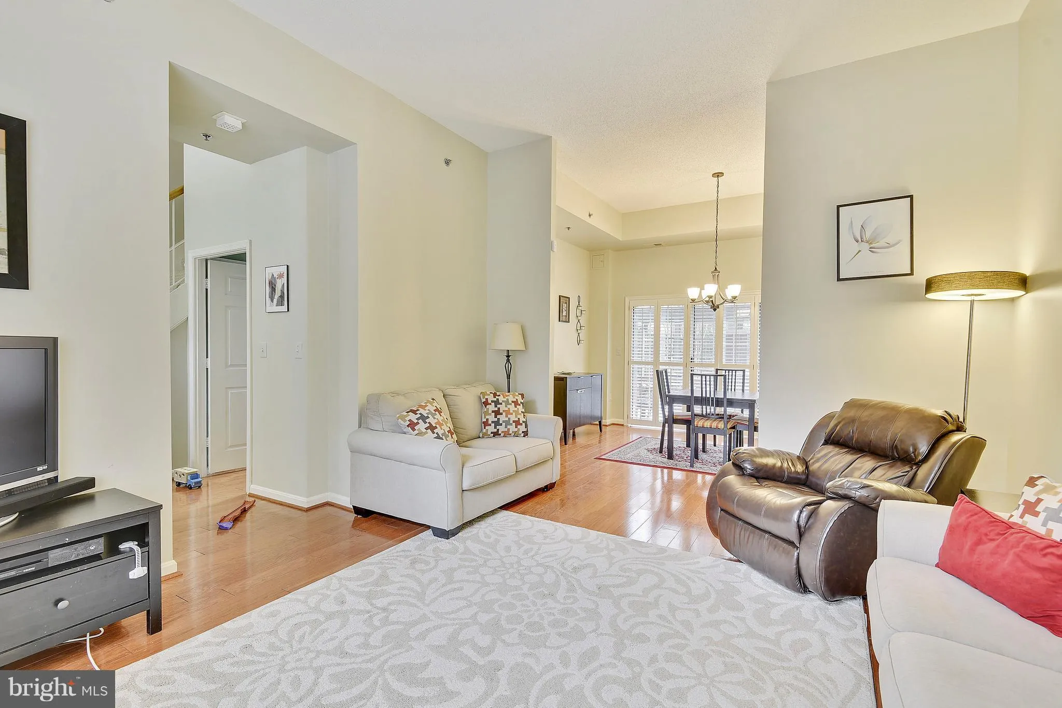
Welcome to an exceptional opportunity in the amenity-rich community of Carlyle Towers. This immaculate three-level townhome is ideally located within walking distance of shops, restaurants, and all the attractions of Old Town. Enjoy expansive living spaces, soaring 10+ foot ceilings on the main level, and an eat-in ...
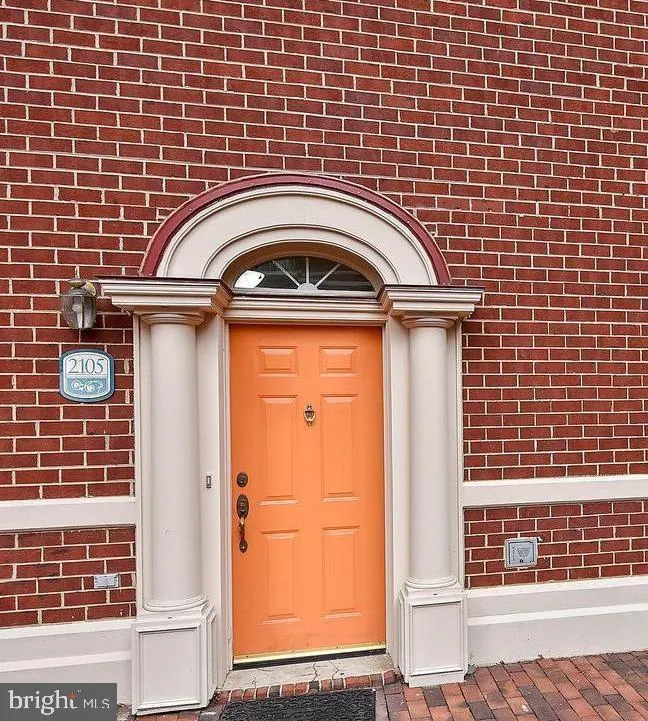
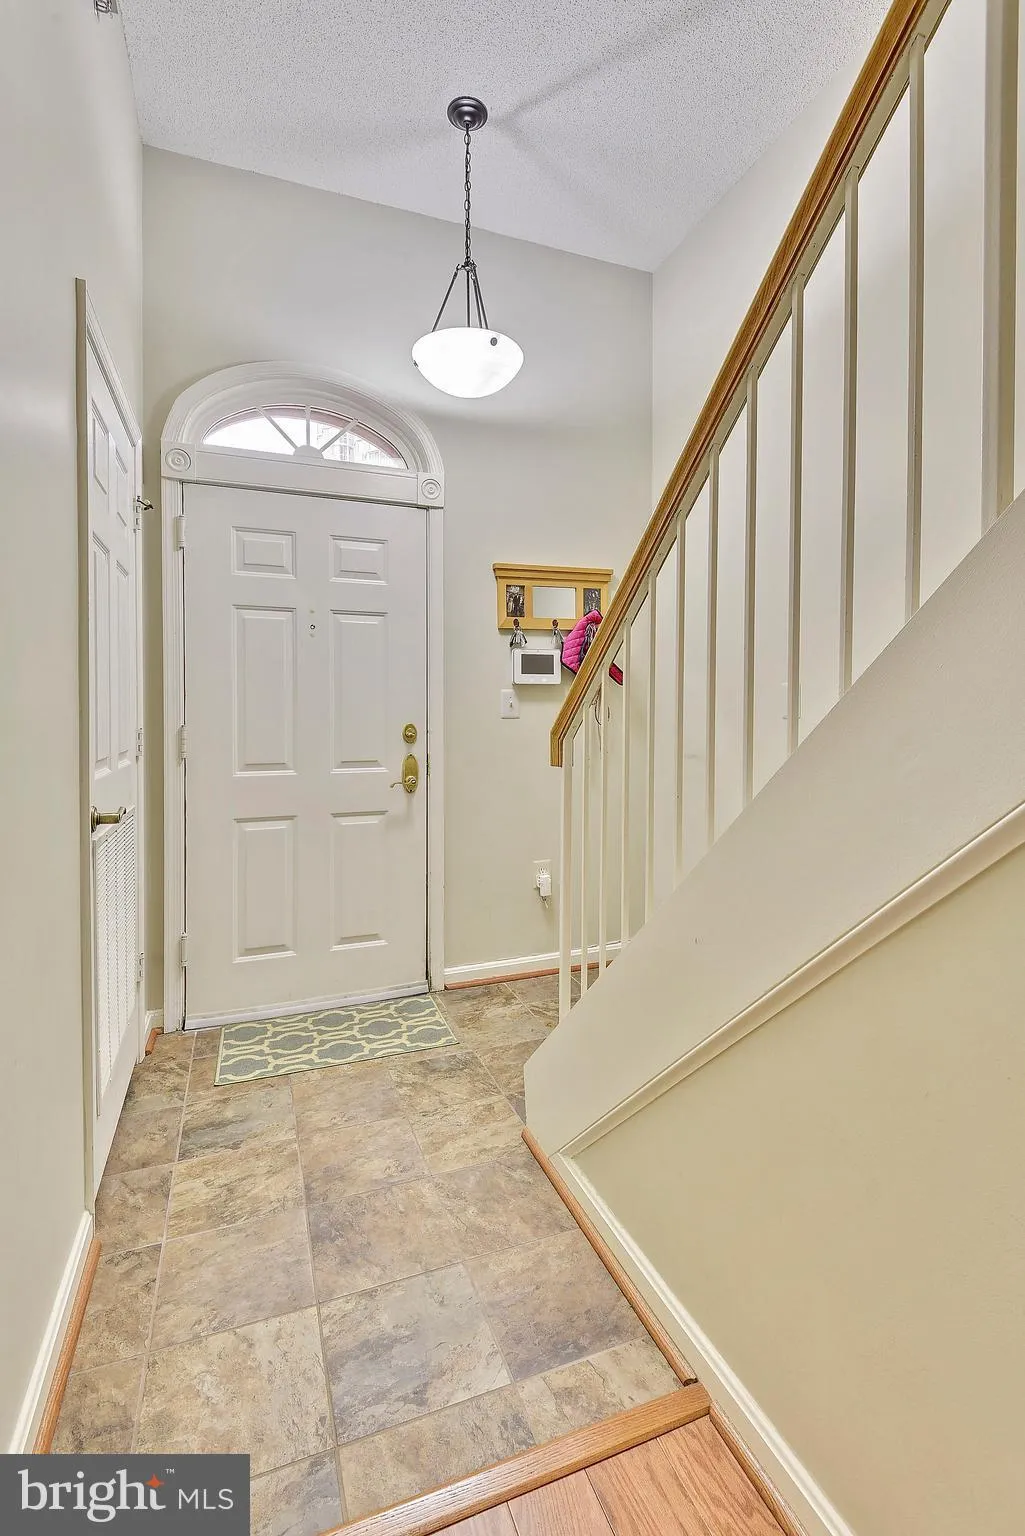
Welcome to an exceptional opportunity in the amenity-rich community of Carlyle Towers. This immaculate three-level townhome is ideally located within walking distance of shops, restaurants, and all the attractions of Old Town. Enjoy expansive living spaces, soaring 10+ foot ceilings on the main level, and an eat-in kitchen with doors leading to the relaxing patio, three bedrooms plus a versatile den or office, two full bathrooms, and two half bathrooms offering comfort and flexibility for any lifestyle. Additional highlights include two dedicated garage parking spaces, conveniently located storage, a private entrance, and an inviting patio perfect for relaxing or entertaining. Experience resort-style living with a 24-hour concierge, both indoor and outdoor pools, a sauna, two fitness centers, tennis and pickleball courts, a dog park, and a picnic area. Just steps from King Street Metro, Whole Foods, and Wegmans, this pet-friendly residence is the ideal place to call home.
 Features & Appliances
 Ask Agent A Question
 Address Map
 MLS Addon
 Additional Information
 Financial
Listing Information
Financial
Listing Information
 Rob Spicer Broker, GRI
Spicer Real Estate
Rob Spicer Broker, GRI
Spicer Real Estate
7201 Wisconsin Avenue
 RobSpicer@SpicerRealEstate.com
 2403881030
 2403881030
 7201 Wisconsin Avenue


