
 Share
Share
 64 HAWTHORNE COURT, Washington, DC 20017
 898 Sqft SQFT
 2
2
 1
1
 Basic Details
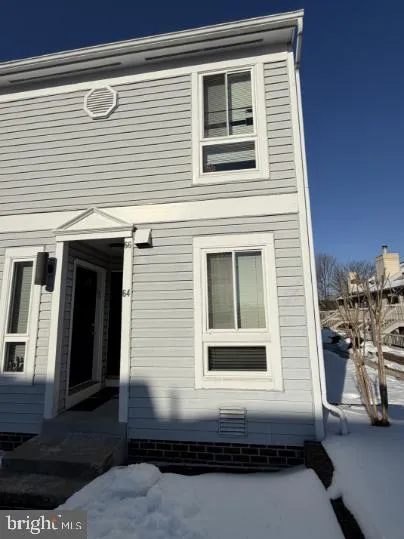
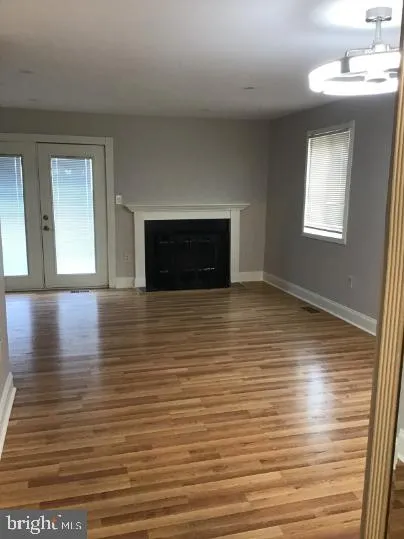
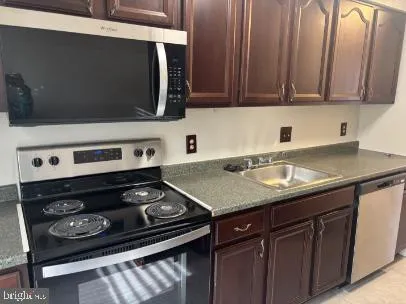
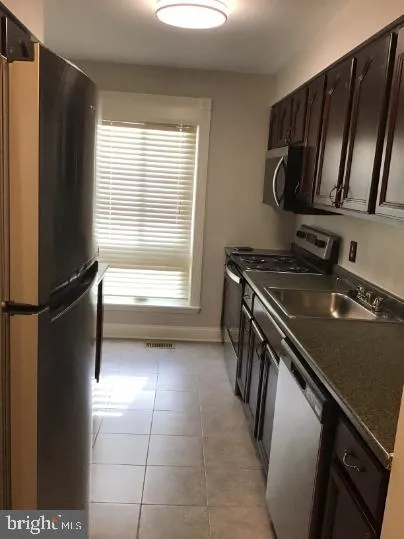
Nestled in the desirable Park Place community, this exquisite end-of-row townhouse offers a harmonious blend of comfort and luxury, perfect for those seeking an elevated lifestyle. With a major renovation set for completion in 2026, this residence promises to be a sanctuary of modern elegance. Step inside to discove...
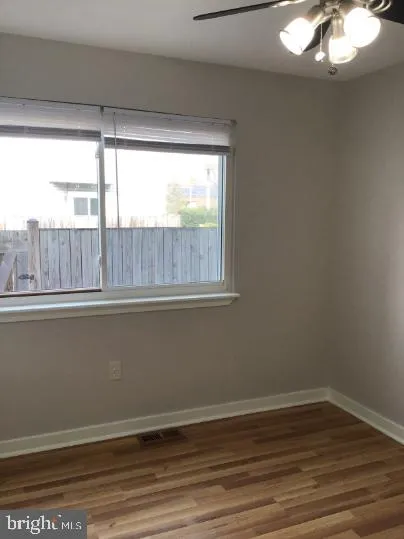
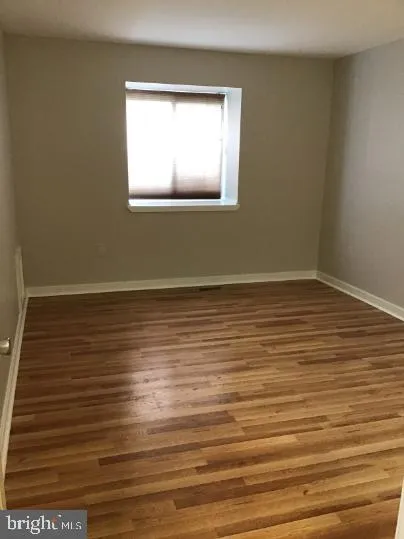
Nestled in the desirable Park Place community, this exquisite end-of-row townhouse offers a harmonious blend of comfort and luxury, perfect for those seeking an elevated lifestyle. With a major renovation set for completion in 2026, this residence promises to be a sanctuary of modern elegance. Step inside to discover a thoughtfully designed open floor plan that seamlessly connects the dining and living areas, creating an inviting space for relaxation and entertainment. The luxury vinyl plank flooring adds a touch of sophistication, while the galley kitchen is equipped with high-end appliances, including an electric oven/range, microwave, dishwasher, and refrigerator, ensuring culinary delights are just a step away. The convenience of an in-unit washer and dryer enhances the ease of daily living. The home features two spacious bedrooms, each designed with comfort in mind. The primary suite boasts a generous walk-in closet, providing ample storage for your wardrobe. A cozy, non-functioning fireplace adds a charming focal point to the living area, perfect for creating a warm ambiance during cooler evenings. Outside, the property is complemented by community amenities that elevate your lifestyle. Enjoy access to a sparkling community pool, perfect for leisurely afternoons, and the security of a gated entrance. The association fee covers lawn maintenance, management, and trash removal, allowing you to focus on enjoying your home without the hassle of upkeep. Parking is a breeze with both underground garage and off-street options available. The property is conveniently located near public transportation, with a bus stop less than a mile away and a metro station within three miles, making commuting effortless. Available for lease starting June 2, 2026, this residence offers flexible leasing options ranging from 12 to 24 months. Rent includes essential services such as parking, pool maintenance, and water, ensuring a worry-free living experience. This townhouse is not just a place to live; it’s a lifestyle choice that combines luxury, convenience, and community. Experience the best of Park Place living and make this stunning property your new home.
 Features & Appliances
 Ask Agent A Question
 Address Map
 MLS Addon
 Additional Information
 Financial
Listing Information
Financial
Listing Information
 Rob Spicer Broker, GRI
Spicer Real Estate
Rob Spicer Broker, GRI
Spicer Real Estate
7201 Wisconsin Avenue
 RobSpicer@SpicerRealEstate.com
 2403881030
 2403881030
 7201 Wisconsin Avenue


