
 Share
Share
 1000 NEW JERSEY AVENUE, Washington, DC 20003
 823 Sqft SQFT
 2
2
 1
1
 Basic Details
Experience the best of Navy Yard living in this sophisticated residence at Capitol Hill Tower with garage parking! One of the most attractive features of Capitol Hill Tower is the underlying mortgage balance of approximately $145k at an exceptionally low 2.89% interest rate. By assuming this mortgage, a buyer can ef...
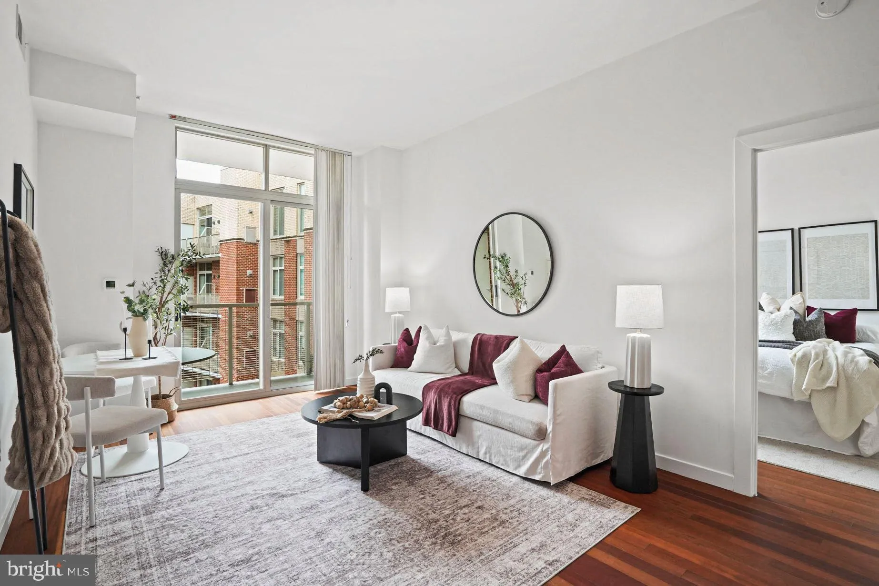
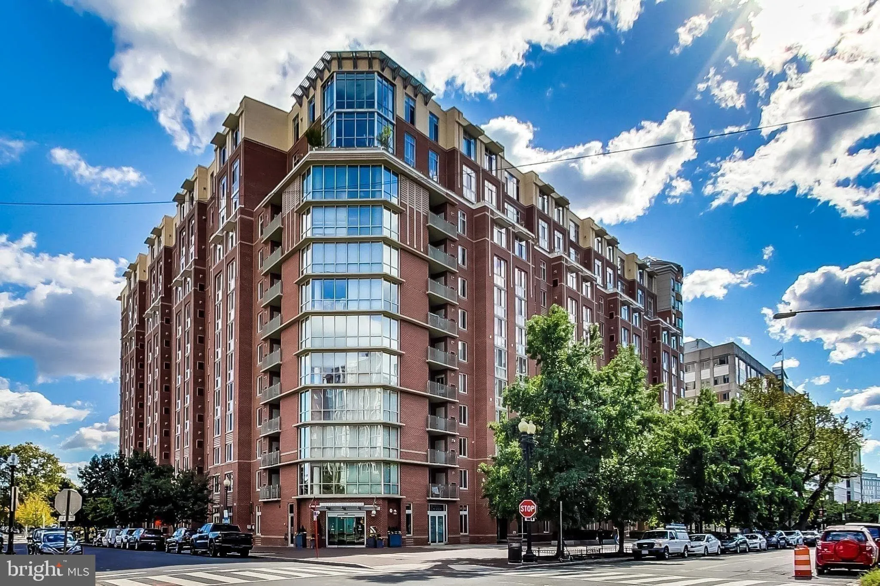
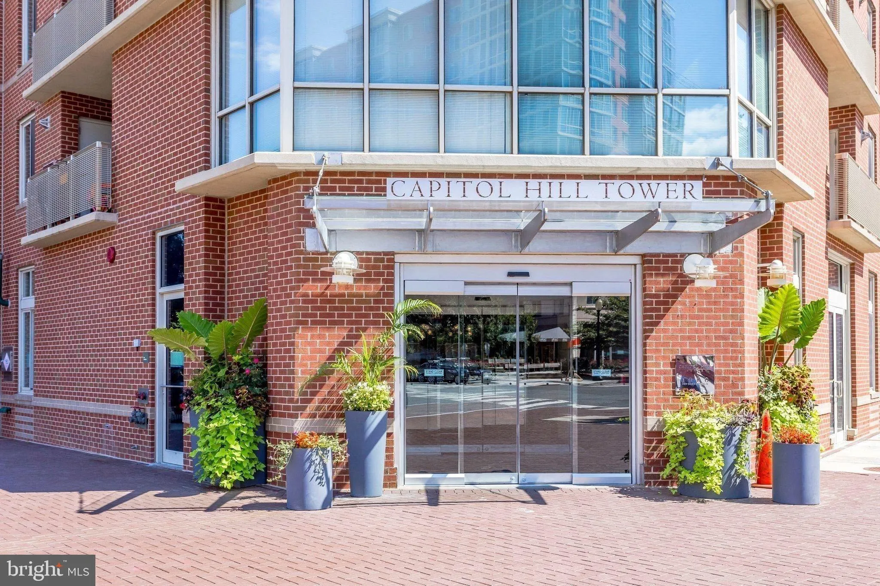
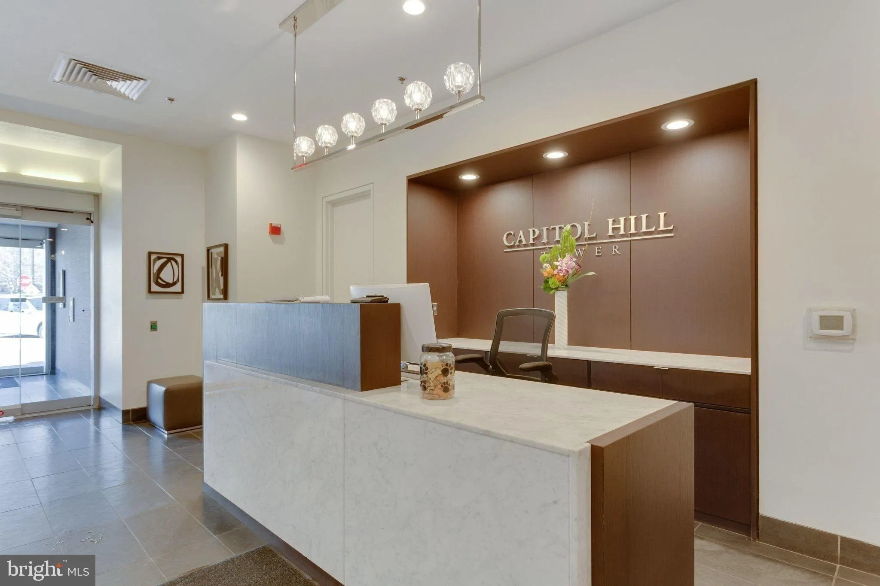
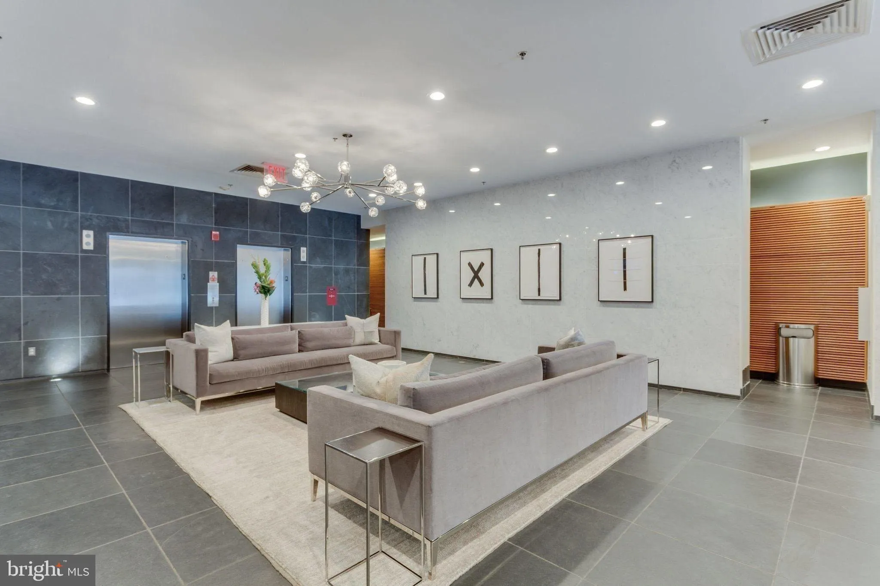
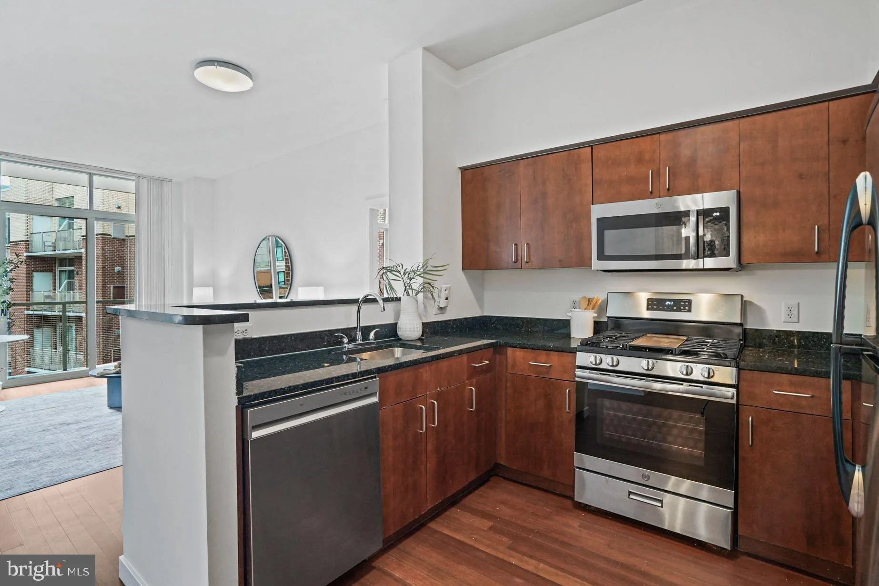
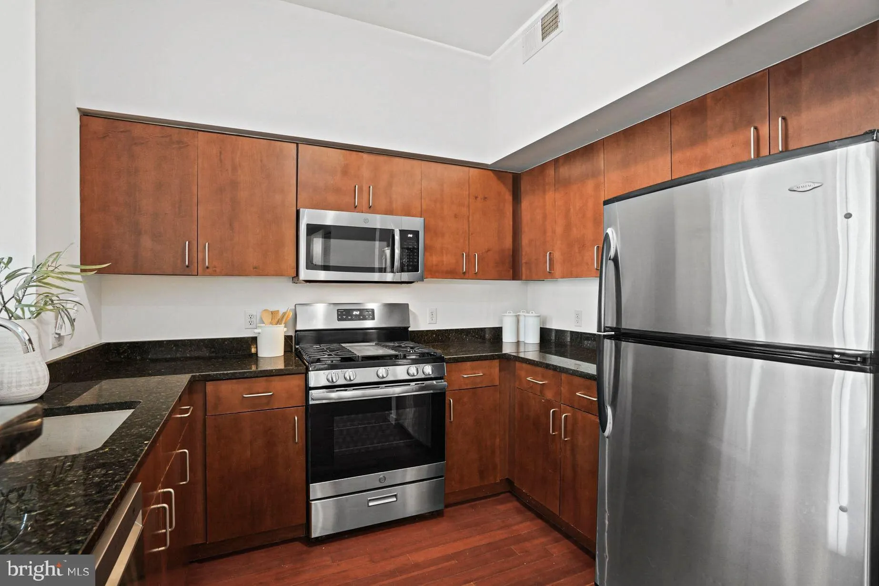
Experience the best of Navy Yard living in this sophisticated residence at Capitol Hill Tower with garage parking! One of the most attractive features of Capitol Hill Tower is the underlying mortgage balance of approximately $145k at an exceptionally low 2.89% interest rate. By assuming this mortgage, a buyer can effectively reduce the amount requiring conventional financing, resulting in significant monthly savings. Keep reading for more details. This beautifully appointed home offers the perfect blend of style, comfort, and urban convenience. The open-concept floor plan is highlighted by soaring 10-foot ceilings, hardwood flooring throughout, and dramatic floor-to-ceiling windows that fill the space with natural light. Step outside to your private west-facing balcony overlooking the beautifully landscaped interior courtyard. The kitchen is designed to impress, featuring stainless steel appliances, gas cooking, abundant cabinetry, and generous prep space for everyday living and entertaining alike. The spacious living and dining areas flow seamlessly together, creating a bright and inviting atmosphere. Both bedrooms are generously sized and feature large walk-in closets, while a well-appointed dual-entry bathroom provides comfort and convenience. An in-unit washer and dryer further enhance the home’s effortless lifestyle. The all-in monthly co-op fee of $1, 609 includes the underlying mortgage payment ($670/month on the $146k balance at 2.89%), association dues ($632/month), and property taxes ($307/month). The unit also includes a parking license for one garage parking space, subject to a monthly maintenance fee of $99.47, directly to the garage operator. Only a 10% minimum down payment is required, and that 10% is calculated only on the difference between the list price and the underlying mortgage balance. For example, with a list price of $495, 000 and an underlying mortgage of $145, 000, the minimum down payment would be 10% of the $350, 000 difference, which equals $35, 000. That creates a significant upfront savings compared to a traditional purchase, especially when combined with the 2.89% interest rate on the underlying mortgage balance. Even more appealing, Capitol Hill Tower has no rental restrictions beyond a six-month minimum lease term, making this a rare investor- friendly opportunity. Residents enjoy an exceptional full-service lifestyle with a 24-hour concierge, newly renovated fitness center, indoor pool and spa, stylish resident lounge and club room, and a beautifully landscaped courtyard complete with water features, gas grills, and multiple gathering spaces. Additional conveniences include an on-site Sweetgreen and a complimentary Starbucks coffee bar. Recently updated hallways and common areas provide a fresh, modern aesthetic without the premium price tag of new construction. The location is second to none. Just one block from Metro and Whole Foods, and only two blocks from Yards Park, Harris Teeter, Vida Fitness, and some of the city’s best dining, shopping, and nightlife, this home places the very best of Washington, DC, right outside your door.
 Features & Appliances
 Ask Agent A Question
 Address Map
 MLS Addon
 Additional Information
 Financial
Listing Information
Financial
Listing Information
 Rob Spicer Broker, GRI
Spicer Real Estate
Rob Spicer Broker, GRI
Spicer Real Estate
7201 Wisconsin Avenue
 RobSpicer@SpicerRealEstate.com
 2403881030
 2403881030
 7201 Wisconsin Avenue


