
 Share
Share
 9235 NORTHEDGE DRIVE, Springfield, VA 22153
 3,002 Sqft SQFT
 4
4
 4
4
 Basic Details
Nestled on a picturesque .32-acre lot in the highly sought-after South Run Forest community, this beautifully maintained Colonial offers the perfect combination of space, comfort, and privacy in one of Springfield’s most desirable neighborhoods. The main level welcomes you with gleaming hardwood floors, elegan...
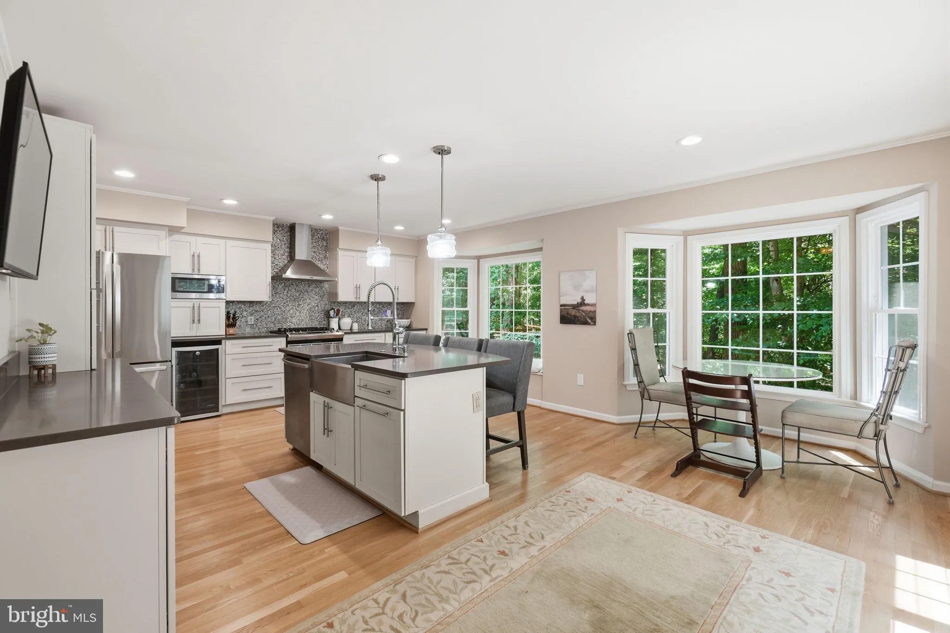
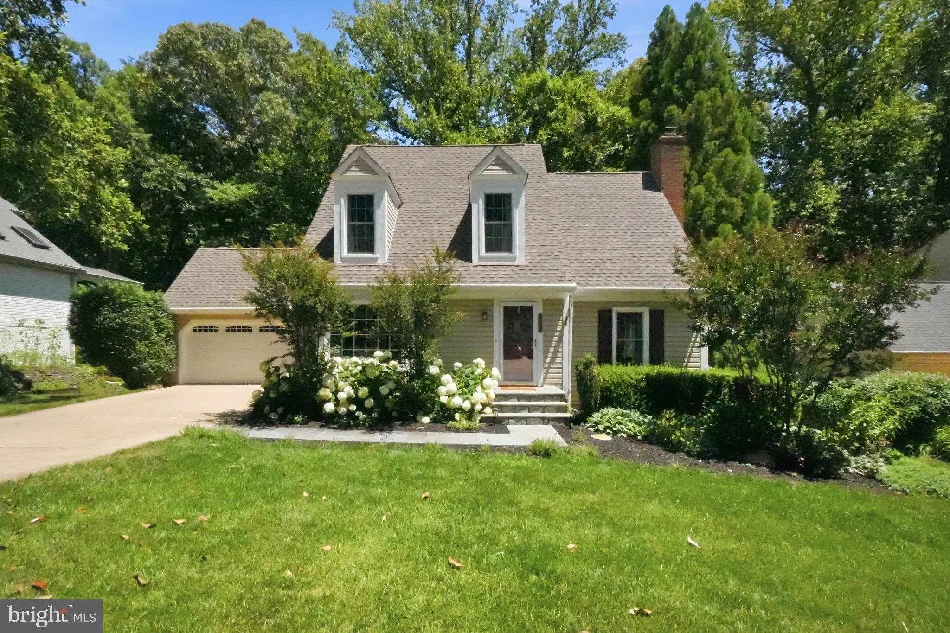
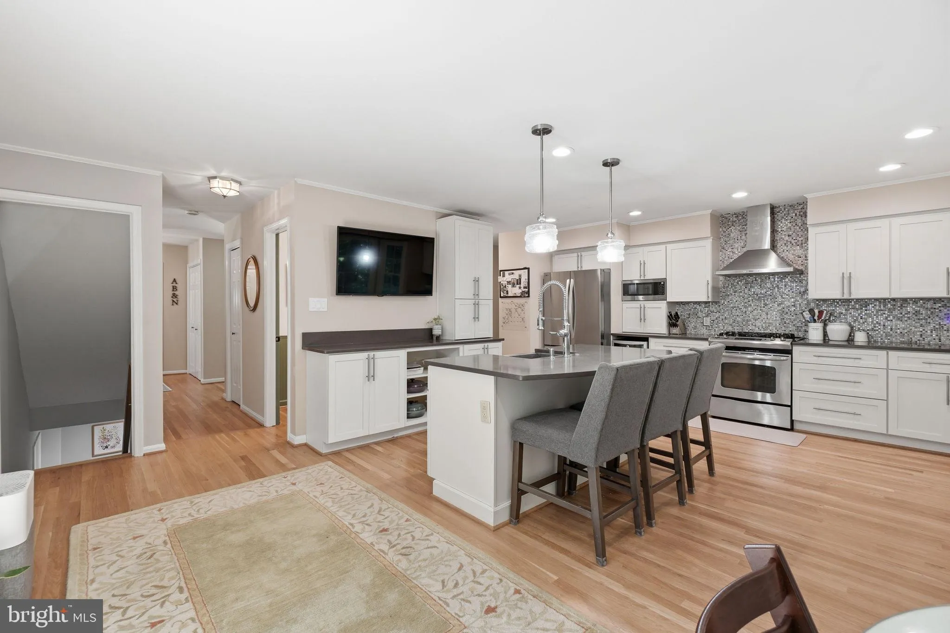
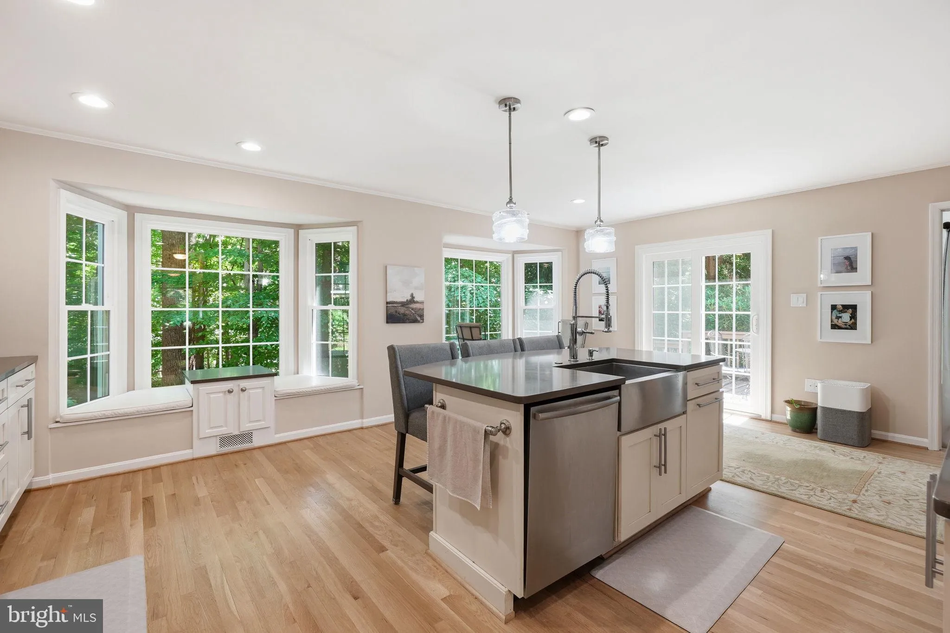
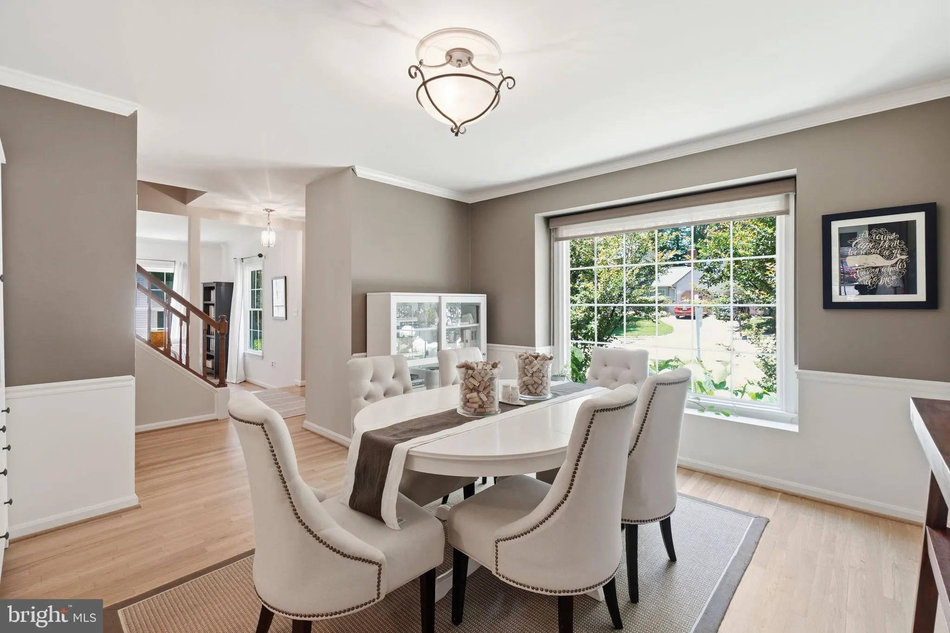
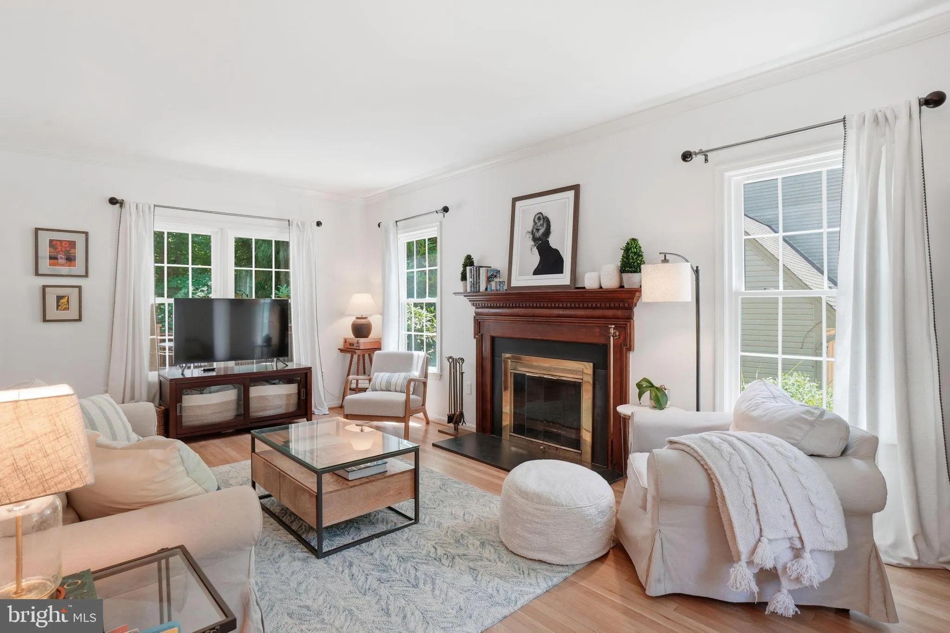
Nestled on a picturesque .32-acre lot in the highly sought-after South Run Forest community, this beautifully maintained Colonial offers the perfect combination of space, comfort, and privacy in one of Springfield’s most desirable neighborhoods. The main level welcomes you with gleaming hardwood floors, elegant crown molding, and spacious formal living and dining rooms designed for everyday living and entertaining. At the heart of the home, the sun-filled table-space kitchen features abundant cabinetry, a center island, and a stunning bay window overlooking the peaceful backyard. The adjoining family room creates a warm gathering space, while direct access to the expansive deck makes indoor-outdoor entertaining effortless. Upstairs, three generously sized bedrooms provide comfortable accommodations for family and guests. The spacious primary suite offers a private retreat with an en-suite bath and walk-in closet. Large closets throughout the home provide exceptional storage, while distinctive original hardware adds warmth and character. The finished walk-out lower level offers outstanding versatility with a large recreation room, full bath, and flexible space ideal for a home office, fitness area, or guest suite. A dedicated laundry room and generous storage complete the level. Additional highlights include a newly installed high-efficiency central air conditioning and forced-air heating system, providing year-round comfort and efficiency. One of the home’s standout features is its remarkably private backyard. With no home directly behind the property, the peaceful wooded setting offers privacy in every season, while the thoughtfully maintained natural landscape minimizes upkeep. Ideally located within walking distance of Starbucks, grocery stores, restaurants, and everyday conveniences, the home is also just minutes from South Run Recreation Center, community pools, playgrounds, parks, sports fields, and miles of scenic trails. It is also zoned for sought-after Sangster Elementary School.
 Features & Appliances
 Ask Agent A Question
 Address Map
 Neighborhood
 MLS Addon
 Additional Information
 Financial
Listing Information
Financial
Listing Information
 Rob Spicer Broker, GRI
Spicer Real Estate
Rob Spicer Broker, GRI
Spicer Real Estate
7201 Wisconsin Avenue
 RobSpicer@SpicerRealEstate.com
 2403881030
 2403881030
 7201 Wisconsin Avenue


