
 Share
Share
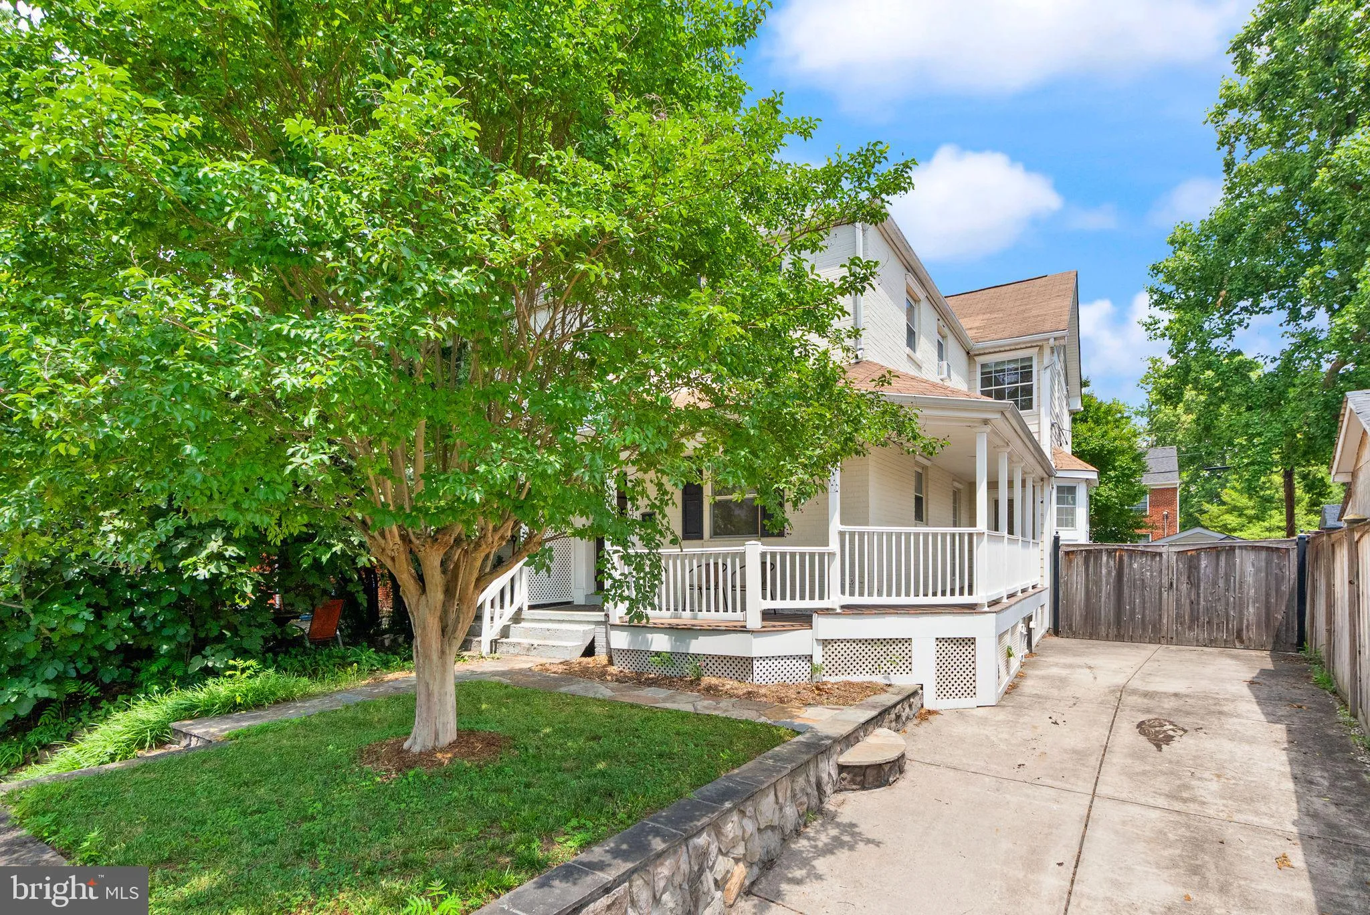
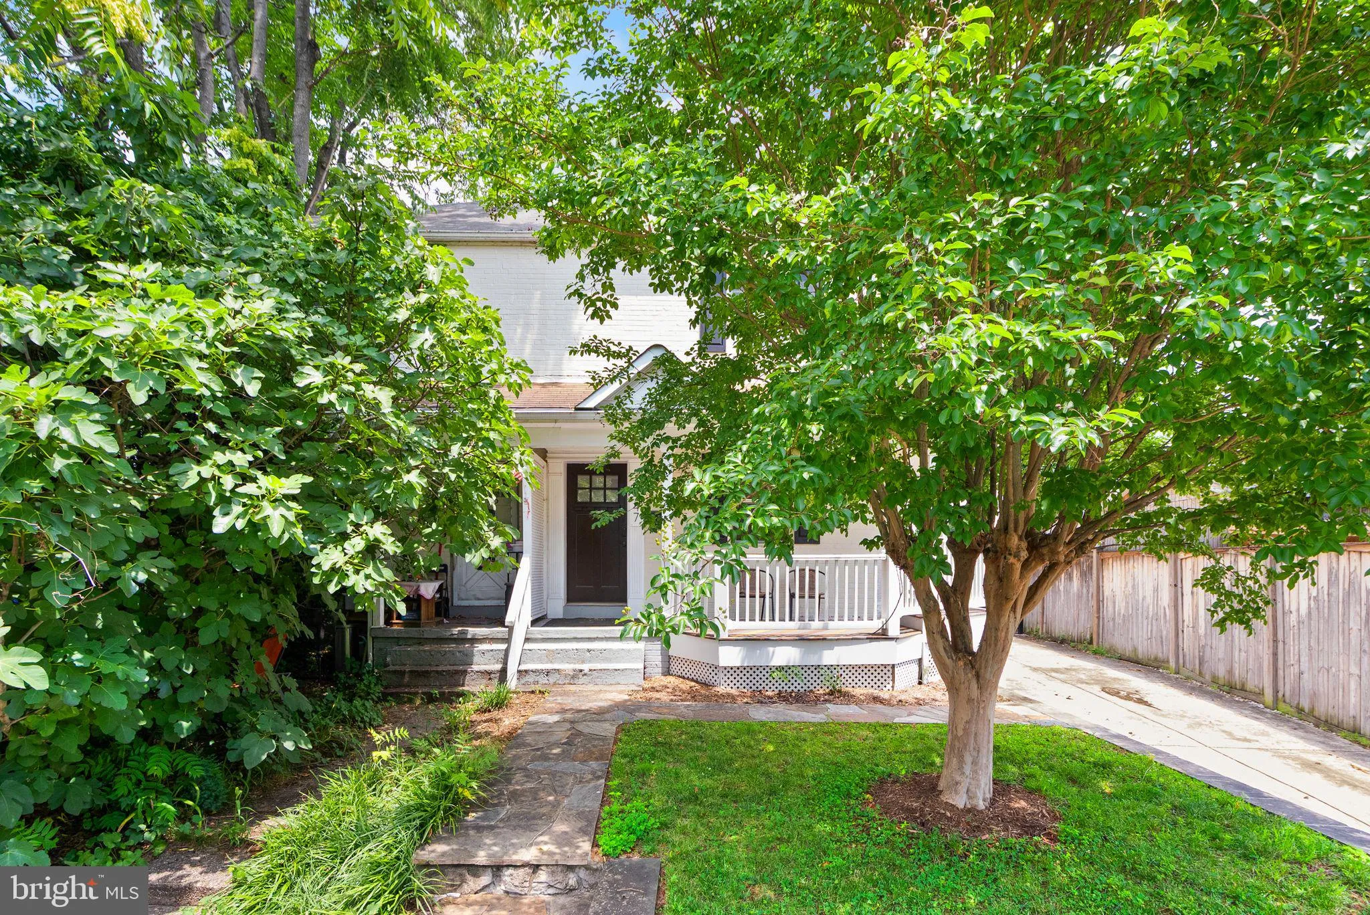
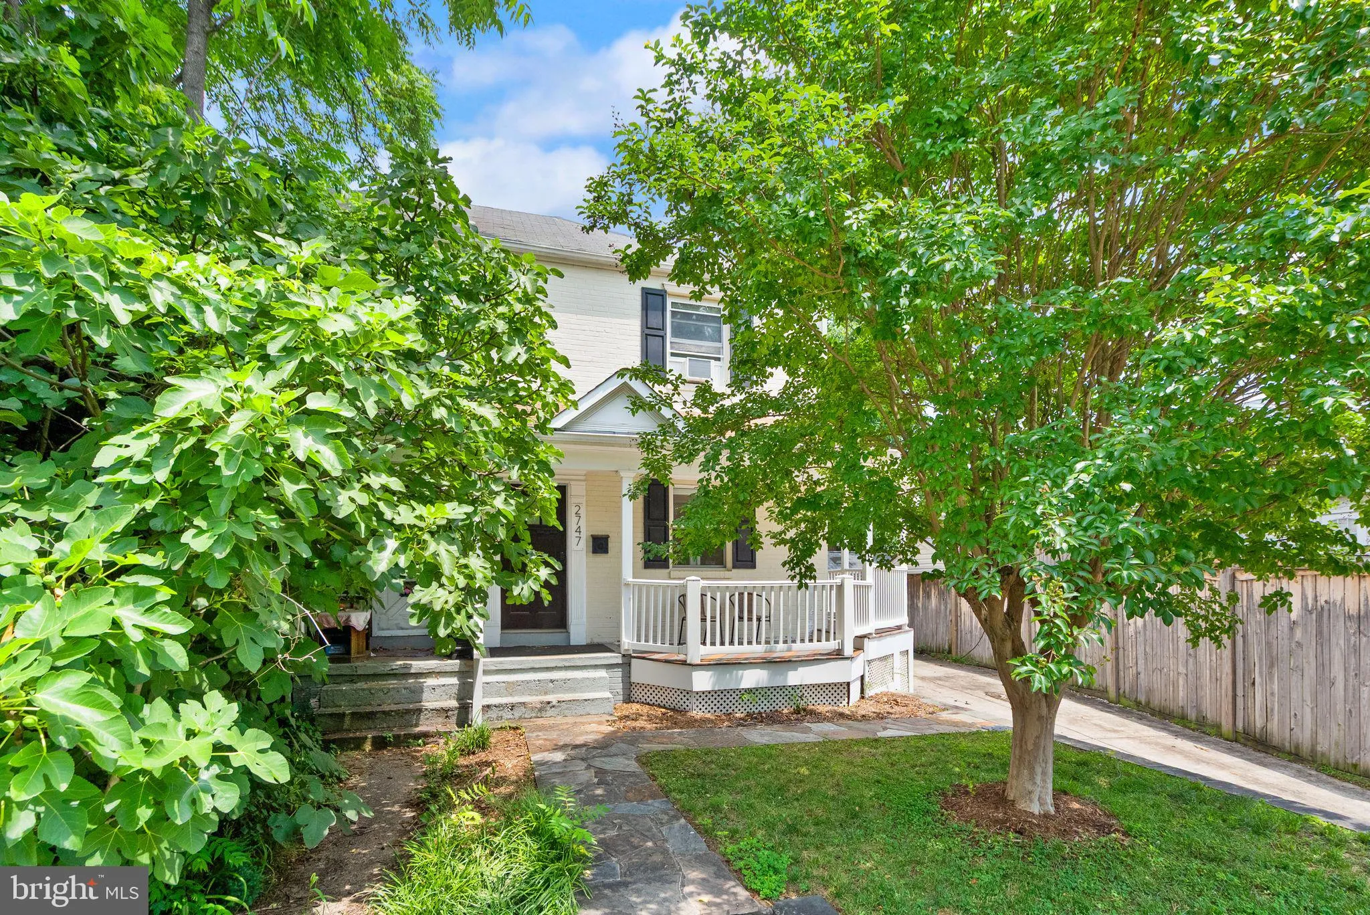
 2747 UHLE STREET, Arlington, VA 22206
 2,110 Sqft SQFT
 3
3
 3
3
 Basic Details
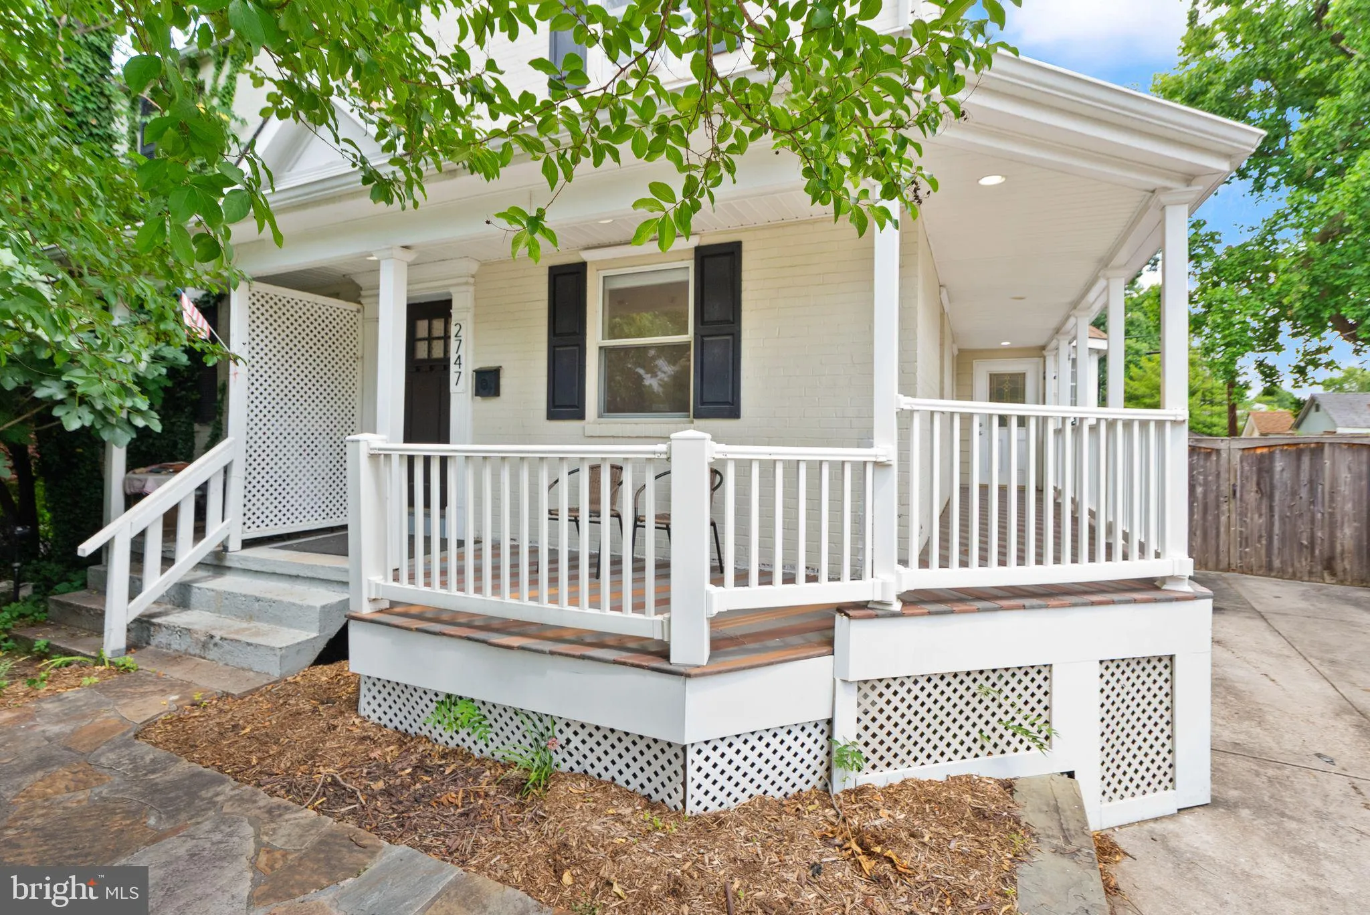
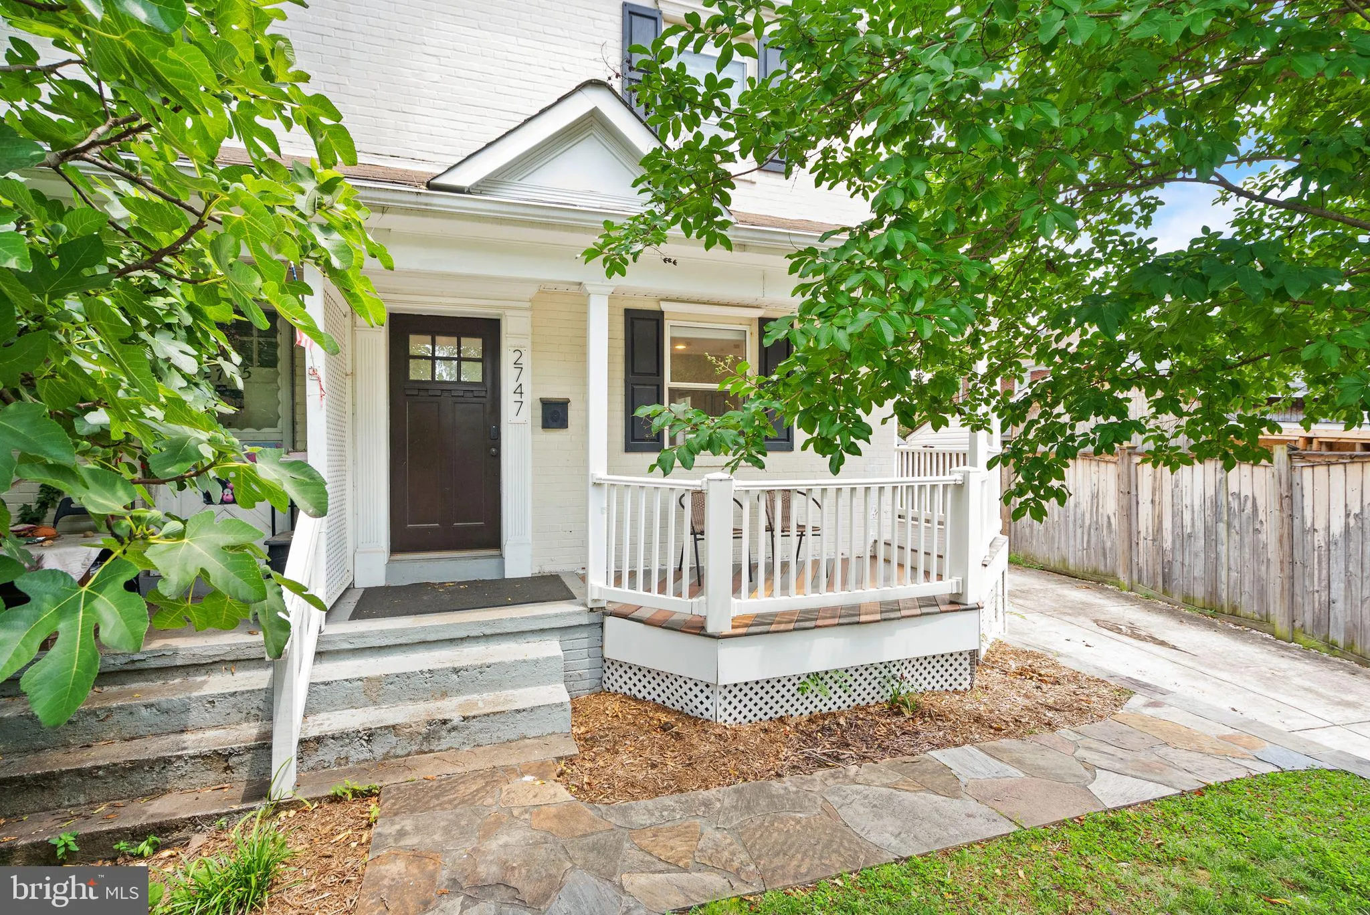
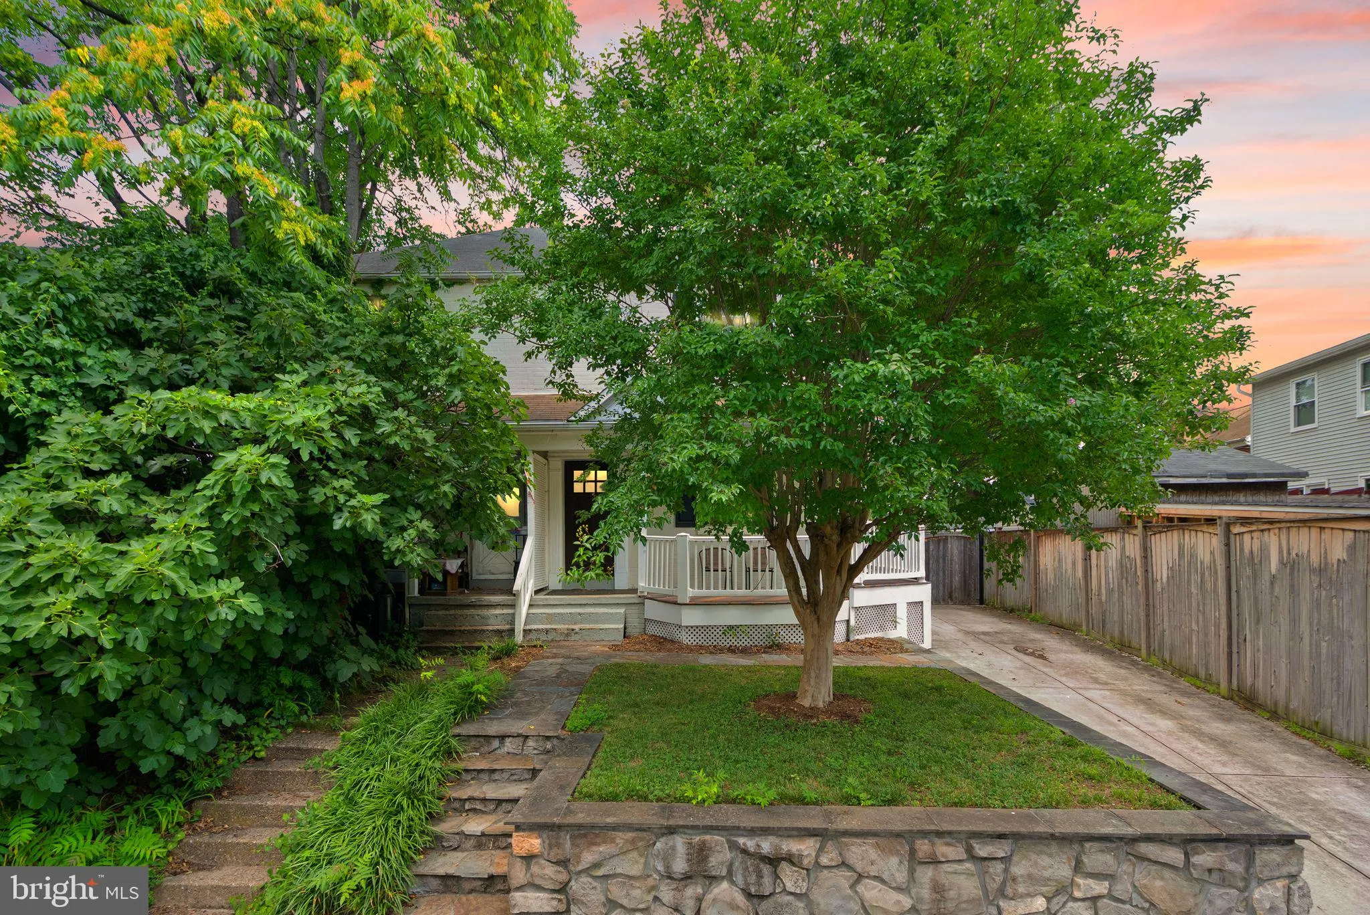
Discover an exceptional opportunity to own one of the largest duplexes in the neighborhood. Beautifully appointed with timeless crown molding and classic architectural details, this spacious home offers the perfect blend of character, comfort, and value. Designed for everyday living and effortless entertaining, the ...
Discover an exceptional opportunity to own one of the largest duplexes in the neighborhood. Beautifully appointed with timeless crown molding and classic architectural details, this spacious home offers the perfect blend of character, comfort, and value. Designed for everyday living and effortless entertaining, the generous floor plan features oversized living spaces filled with natural light and a seamless flow from room to room. Whether you’re gathering with friends or enjoying a quiet evening at home, the layout lives far larger than most duplexes in the area. Ideally located with convenient access to shopping, dining, parks, commuter routes, and everything the surrounding community has to offer, this home delivers an outstanding lifestyle at an exceptional price point. At this price, opportunities to own a home without condo or HOA fees of this size and quality are increasingly rare. Don’t miss your chance to make it yours.
 Features & Appliances
 Ask Agent A Question
 Address Map
 Neighborhood
 MLS Addon
 Additional Information
 Financial
Listing Information
Financial
Listing Information
 Rob Spicer Broker, GRI
Spicer Real Estate
Rob Spicer Broker, GRI
Spicer Real Estate
7201 Wisconsin Avenue
 RobSpicer@SpicerRealEstate.com
 2403881030
 2403881030
 7201 Wisconsin Avenue


